

- Studio–3 Bedrooms
- $825-$1,460 Pricing
- 531–1,220 Square Feet
About SH - Stonehedge Apartments
Upon entering the Stonehedge complex offered by Samuelson Development, LLC, it's easy to see that the resident comes first in this builder's mind. You'll be impressed with all the special features and amenities you'll find here! The common areas resemble a grand hotel more than they do an apartment building. From custom-designed carpeting to beautiful archways and woodwork, you'll be proud to invite your guests to your new home at Stonehedge. After touring this luxury community you will find yourself thinking the good life just got better!
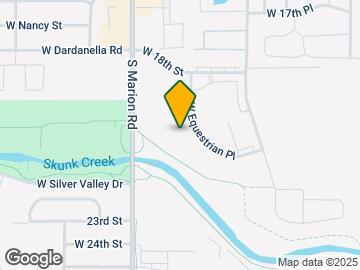
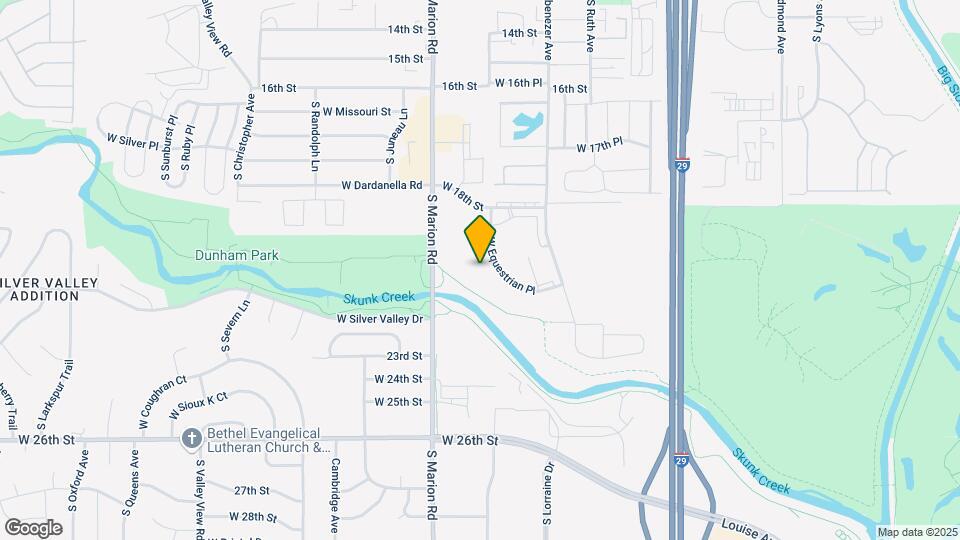
SH - Stonehedge Apartments is located in the 57106 Zip code of Sioux Falls, SD.

Unique Features and Amenities
- Double Wall Construction
- Easy Access to Bike Trails
- Electronic Keys
- Guest Suite
- Heating of water and garbage included
- Night Security Patrols
- Nightly Security Patrol
- On Site Maintenance
- Open Floor Plans
- Outdoor Pool
- Self-Cleaning Oven
- Theater Room
- Vaulted Ceilings on 4th Floor
Property Contact Info

- Listed by:
- Agency:
- Vendor Logo:
- Website:
- View Property Website
- Call Us:
- (605) 250-5059
- Disclaimer:
Office Hours
| Monday | 10:00 am–6:00 pm |
| Tuesday | 10:00 am–6:00 pm |
| Wednesday | 10:00 am–6:00 pm |
| Thursday | 10:00 am–6:00 pm |
| Friday | 10:00 am–6:00 pm |
| Saturday | 10:00 am–4:00 pm |
| Sunday | Closed |
Floorplan Pricing and Availability
SH - Stonehedge Apartments offers Studio to 3 Bedroom apartments starting from $825 and having 531–1,220 sq ft. Here is the current pricing and availability:
New! Interactive Property Map
Studio
Havenbrooke
Studio, 1 Bath, 531 sq ftAvailable SoonModel Gallery
Floorplans
Availability Details
Price Availability Date Unit Sq Ft Deposit $825 Available Soon Havenbrooke 531 sq ft $500 Model Amenities and Features
Features
- Air Conditioning
- Cable Ready
- Ceiling Fans
- Washer/Dryer
Kitchen
- Dishwasher
- Refrigerator
Outdoor Space
- Courtyard
- Patio
Unique Features
- Double Wall Construction
- Heating of water and garbage included
- Open Floor Plans
- Self-Cleaning Oven
- Vaulted Ceilings on 4th Floor
Model Rent and Fees
Model Price
- $825
Deposit
- $500 deposit
Apartment Model: Havenbrooke$825Studio, 1 Bath, 531 sq ftAvailable Soon![]()
Havenbrooke - Floorplan 1 Bedroom
Fairmont
From $970
1 Bed, 1 Bath, 629-660 sq ftAvailable NowCheapest 1 BedroomThis is the cheapest 1 Bedroom at this PropertyModel Gallery
Floorplans
Availability Details
Price Availability Date Unit Sq Ft Deposit View Details $970 Available Now 4901-4303 649 $500 $1,005 Available Now 4901-4308 649 $500 Model Amenities and Features
Features
- Air Conditioning
- Cable Ready
- Ceiling Fans
- Washer/Dryer
Kitchen
- Dishwasher
- Refrigerator
Outdoor Space
- Courtyard
- Patio
Unique Features
- Double Wall Construction
- Heating of water and garbage included
- Open Floor Plans
- Self-Cleaning Oven
- Vaulted Ceilings on 4th Floor
Model Rent and Fees
Model Price Range
- $970 - $1,005
Deposit
- $500 deposit
Unit 4901-4303 Amenities and Features
Features
- Air Conditioning
- Cable Ready
- Ceiling Fans
- Washer/Dryer
Kitchen
- Dishwasher
- Refrigerator
Outdoor Space
- Courtyard
- Patio
Unique Features
- Double Wall Construction
- Heating of water and garbage included
- Open Floor Plans
- Self-Cleaning Oven
- Vaulted Ceilings on 4th Floor
Unit 4901-4303 Rent and Fees
Unit Price
- $970
Deposit
- $500 deposit
Model Rent and Fees
Model Price Range
- $970 - $1,005
Unit 4901-4308 Amenities and Features
Features
- Air Conditioning
- Cable Ready
- Ceiling Fans
- Washer/Dryer
Kitchen
- Dishwasher
- Refrigerator
Outdoor Space
- Courtyard
- Patio
Unique Features
- Double Wall Construction
- Heating of water and garbage included
- Open Floor Plans
- Self-Cleaning Oven
- Vaulted Ceilings on 4th Floor
Unit 4901-4308 Rent and Fees
Unit Price
- $1,005
Deposit
- $500 deposit
Model Rent and Fees
Model Price Range
- $970 - $1,005
Apartment Model: FairmontFrom $9701 Bedroom, 1 Bath, 629-660 sq ftAvailable Now![]()
Fairmont - Floorplan Apartment Unit: 4901-4303Apartment Model: Fairmont$9701 Bedroom, 1 Bath, 649 sq ftAvailable NowApartment Unit: 4901-4308Apartment Model: Fairmont$1,0051 Bedroom, 1 Bath, 649 sq ftAvailable NowAzalea
$1,025
1 Bed, 1 Bath, 809-822 sq ftAvailable NowModel Gallery
Floorplans
Availability Details
Price Availability Date Unit Sq Ft Deposit $1,025 Available Now 4901-4111 809 $500 Unit 4901-4111 Amenities and Features
Features
- Air Conditioning
- Cable Ready
- Ceiling Fans
- Washer/Dryer
Kitchen
- Dishwasher
- Refrigerator
Outdoor Space
- Courtyard
- Patio
Unique Features
- Double Wall Construction
- Heating of water and garbage included
- Open Floor Plans
- Self-Cleaning Oven
- Vaulted Ceilings on 4th Floor
Unit 4901-4111 Rent and Fees
Unit Price
- $1,025
Deposit
- $500 deposit
Model Rent and Fees
Price
- $1,025
Apartment Model: Azalea$1,0251 Bedroom, 1 Bath, 809-822 sq ftAvailable Now![]()
Azalea - Floorplan Apartment Unit: 4901-4111Apartment Model: Azalea$1,0251 Bedroom, 1 Bath, 809 sq ftAvailable NowSalvador III
1 Bed, 1 BathAvailable SoonAvailability Details
Price Availability Date Unit Deposit $1,150 Available Soon Salvador III $500 Model Amenities and Features
Features
- Air Conditioning
- Cable Ready
- Ceiling Fans
- Washer/Dryer
Kitchen
- Dishwasher
- Refrigerator
Outdoor Space
- Courtyard
- Patio
Unique Features
- Double Wall Construction
- Heating of water and garbage included
- Open Floor Plans
- Self-Cleaning Oven
- Vaulted Ceilings on 4th Floor
Model Rent and Fees
Model Price
- $1,150
Deposit
- $500 deposit
Foxtrot
1 Bed, 1 Bath, 649 sq ftAvailable SoonModel Gallery
Floorplans
Availability Details
Price Availability Date Unit Sq Ft Deposit $895 Available Soon Foxtrot 649 sq ft $500 Model Amenities and Features
Features
- Air Conditioning
- Cable Ready
- Ceiling Fans
- Heating
- High Speed Internet Access
- Tub/Shower
- Washer/Dryer
Kitchen
- Dishwasher
- Disposal
- Microwave
- Range
- Refrigerator
Living Space
- Carpet
- Dining Room
- Vinyl Flooring
- Walk-In Closets
- Window Coverings
Outdoor Space
- Courtyard
- Patio
Unique Features
- Double Wall Construction
- Heating of water and garbage included
- Open Floor Plans
- Self-Cleaning Oven
- Vaulted Ceilings on 4th Floor
Model Rent and Fees
Model Price
- $895
Deposit
- $500 deposit
Apartment Model: Foxtrot$8951 Bedroom, 1 Bath, 649 sq ftAvailable Soon![]()
Foxtrot - Floorplan 1 ![]()
Foxtrot - Floorplan 2 Foxtrot II
1 Bed, 1 Bath, 649 sq ftAvailable SoonModel Gallery
Floorplans
Availability Details
Price Availability Date Unit Sq Ft Deposit $895 Available Soon Foxtrot II 649 sq ft $500 Model Amenities and Features
Features
- Air Conditioning
- Cable Ready
- Ceiling Fans
- Washer/Dryer
Kitchen
- Dishwasher
- Refrigerator
Outdoor Space
- Courtyard
- Patio
Unique Features
- Double Wall Construction
- Heating of water and garbage included
- Open Floor Plans
- Self-Cleaning Oven
- Vaulted Ceilings on 4th Floor
Model Rent and Fees
Model Price
- $895
Deposit
- $500 deposit
Apartment Model: Foxtrot II$8951 Bedroom, 1 Bath, 649 sq ftAvailable Soon![]()
Foxtrot II - Floorplan Danford
1 Bed, 1 Bath, 696-728 sq ftAvailable SoonModel Gallery
Floorplans
Availability Details
Price Availability Date Unit Sq Ft Deposit $1,005 Available Soon Danford 696-728 sq ft $500 Model Amenities and Features
Features
- Air Conditioning
- Cable Ready
- Ceiling Fans
- Washer/Dryer
Kitchen
- Dishwasher
- Refrigerator
Outdoor Space
- Courtyard
- Patio
Unique Features
- Double Wall Construction
- Heating of water and garbage included
- Open Floor Plans
- Self-Cleaning Oven
- Vaulted Ceilings on 4th Floor
Model Rent and Fees
Model Price
- $1,005
Deposit
- $500 deposit
Apartment Model: Danford$1,0051 Bedroom, 1 Bath, 696-728 sq ftAvailable Soon![]()
Danford - Floorplan Alydar
1 Bed, 1 Bath, 765 sq ftAvailable SoonModel Gallery
Floorplans
Availability Details
Price Availability Date Unit Sq Ft Deposit $995 Available Soon Alydar 765 sq ft $500 Model Amenities and Features
Features
- Air Conditioning
- Cable Ready
- Ceiling Fans
- Heating
- High Speed Internet Access
- Tub/Shower
- Washer/Dryer
Kitchen
- Dishwasher
- Disposal
- Microwave
- Range
- Refrigerator
Living Space
- Carpet
- Dining Room
- Walk-In Closets
- Window Coverings
Outdoor Space
- Courtyard
- Patio
Unique Features
- Double Wall Construction
- Heating of water and garbage included
- Open Floor Plans
- Self-Cleaning Oven
- Vaulted Ceilings on 4th Floor
Model Rent and Fees
Model Price
- $995
Deposit
- $500 deposit
Apartment Model: Alydar$9951 Bedroom, 1 Bath, 765 sq ftAvailable Soon![]()
Alydar - Floorplan 1 ![]()
Alydar - Floorplan 2 Salvador
1 Bed, 1 Bath, 814 sq ftAvailable SoonModel Gallery
Floorplans
Availability Details
Price Availability Date Unit Sq Ft Deposit $1,005 Available Soon Salvador 814 sq ft $500 Model Amenities and Features
Features
- Air Conditioning
- Cable Ready
- Ceiling Fans
- Heating
- High Speed Internet Access
- Tub/Shower
- Washer/Dryer
Kitchen
- Dishwasher
- Disposal
- Microwave
- Range
- Refrigerator
Living Space
- Carpet
- Dining Room
- Vinyl Flooring
- Walk-In Closets
- Window Coverings
Outdoor Space
- Courtyard
- Patio
Unique Features
- Double Wall Construction
- Heating of water and garbage included
- Open Floor Plans
- Self-Cleaning Oven
- Vaulted Ceilings on 4th Floor
Model Rent and Fees
Model Price
- $1,005
Deposit
- $500 deposit
Apartment Model: Salvador$1,0051 Bedroom, 1 Bath, 814 sq ftAvailable Soon![]()
Salvador - Floorplan 1 ![]()
Salvador - Floorplan 2 Salvador II
1 Bed, 1 Bath, 978 sq ftAvailable SoonLargest 1 BedroomThis is the largest 1 Bedroom at this PropertyModel Gallery
Floorplans
Availability Details
Price Availability Date Unit Sq Ft Deposit $1,150 Available Soon Salvador II 978 sq ft $500 Model Amenities and Features
Features
- Air Conditioning
- Cable Ready
- Ceiling Fans
- Heating
- High Speed Internet Access
- Tub/Shower
- Washer/Dryer
Kitchen
- Dishwasher
- Disposal
- Microwave
- Range
- Refrigerator
Living Space
- Carpet
- Dining Room
- Vinyl Flooring
- Walk-In Closets
- Window Coverings
Outdoor Space
- Courtyard
- Patio
Unique Features
- Double Wall Construction
- Heating of water and garbage included
- Open Floor Plans
- Self-Cleaning Oven
- Vaulted Ceilings on 4th Floor
Model Rent and Fees
Model Price
- $1,150
Deposit
- $500 deposit
Apartment Model: Salvador II$1,1501 Bedroom, 1 Bath, 978 sq ftAvailable Soon![]()
Salvador II - Floorplan 1 ![]()
Salvador II - Floorplan 2 2 Bedrooms
Azalea 2
2 Beds, 1 Bath, 992 sq ftAvailable SoonAvailability Details
Price Availability Date Unit Sq Ft Deposit $1,150 Available Soon Azalea 2 992 sq ft $500 Model Amenities and Features
Features
- Air Conditioning
- Cable Ready
- Ceiling Fans
- Washer/Dryer
Kitchen
- Dishwasher
- Refrigerator
Outdoor Space
- Courtyard
- Patio
Unique Features
- Double Wall Construction
- Heating of water and garbage included
- Open Floor Plans
- Self-Cleaning Oven
- Vaulted Ceilings on 4th Floor
Model Rent and Fees
Model Price
- $1,150
Deposit
- $500 deposit
Delmar
2 Beds, 2 Baths, 1079 sq ftAvailable SoonModel Gallery
Floorplans
Availability Details
Price Availability Date Unit Sq Ft Deposit $1,275 Available Soon Delmar 1079 sq ft $500 Model Amenities and Features
Features
- Air Conditioning
- Cable Ready
- Ceiling Fans
- Washer/Dryer
Kitchen
- Dishwasher
- Refrigerator
Outdoor Space
- Courtyard
- Patio
Unique Features
- Double Wall Construction
- Heating of water and garbage included
- Open Floor Plans
- Self-Cleaning Oven
- Vaulted Ceilings on 4th Floor
Model Rent and Fees
Model Price
- $1,275
Deposit
- $500 deposit
Apartment Model: Delmar$1,2752 Bedroom, 2 Bath, 1079 sq ftAvailable Soon![]()
Delmar - Floorplan Remington
2 Beds, 2 Baths, 1138 sq ftAvailable SoonModel Gallery
Floorplans
3D Tours
Availability Details
Price Availability Date Unit Sq Ft Deposit $1,290 Available Soon Remington 1138 sq ft $500 Model Amenities and Features
Features
- Air Conditioning
- Cable Ready
- Ceiling Fans
- Heating
- High Speed Internet Access
- Tub/Shower
- Washer/Dryer
Kitchen
- Dishwasher
- Disposal
- Microwave
- Range
- Refrigerator
Living Space
- Carpet
- Dining Room
- Vinyl Flooring
- Walk-In Closets
- Window Coverings
Outdoor Space
- Courtyard
- Patio
Unique Features
- Double Wall Construction
- Heating of water and garbage included
- Open Floor Plans
- Self-Cleaning Oven
- Vaulted Ceilings on 4th Floor
Model Rent and Fees
Model Price
- $1,290
Deposit
- $500 deposit
Apartment Model: Remington$1,2902 Bedroom, 2 Bath, 1138 sq ftAvailable SoonFloorplans3D Tours![]()
Remington - Floorplan 1 ![]()
Remington - Floorplan 2 Remington - 3D Tour Remington - 3D Tour Admiral II
2 Beds, 2 Baths, 1220 sq ftAvailable SoonLargest 2 BedroomThis is the largest 2 Bedroom at this PropertyAvailability Details
Price Availability Date Unit Sq Ft Deposit $1,375 Available Soon Admiral II 1220 sq ft $500 Model Amenities and Features
Features
- Air Conditioning
- Cable Ready
- Ceiling Fans
- High Speed Internet Access
- Smoke Free
- Washer/Dryer
Kitchen
- Dishwasher
- Refrigerator
Outdoor Space
- Courtyard
- Patio
Unique Features
- Double Wall Construction
- Heating of water and garbage included
- Open Floor Plans
- Self-Cleaning Oven
- Vaulted Ceilings on 4th Floor
Model Rent and Fees
Model Price
- $1,375
Deposit
- $500 deposit
3 Bedrooms
Admiral
3 Beds, 2 Baths, 1220 sq ftAvailable SoonModel Gallery
Floorplans
Availability Details
Price Availability Date Unit Sq Ft Deposit $1,460 Available Soon Admiral 1220 sq ft $500 Model Amenities and Features
Features
- Air Conditioning
- Cable Ready
- Ceiling Fans
- Heating
- High Speed Internet Access
- Tub/Shower
- Washer/Dryer
Kitchen
- Dishwasher
- Disposal
- Microwave
- Range
- Refrigerator
Living Space
- Carpet
- Dining Room
- Vinyl Flooring
- Walk-In Closets
- Window Coverings
Outdoor Space
- Courtyard
- Patio
Unique Features
- Double Wall Construction
- Heating of water and garbage included
- Open Floor Plans
- Self-Cleaning Oven
- Vaulted Ceilings on 4th Floor
Model Rent and Fees
Model Price
- $1,460
Deposit
- $500 deposit
Apartment Model: Admiral$1,4603 Bedroom, 2 Bath, 1220 sq ftAvailable Soon![]()
Admiral - Floorplan 1 ![]()
Admiral - Floorplan 2
Schedule a Tour
3D Tours
Property Information
- 144 Units
- 4 Stories
- Built in 2003
- Renovated In 2014
Lease Terms
- 6 - 24 mo
Fees and Policies
The fees listed below are community-provided and may exclude utilities or add-ons. All payments are made directly to the property and are non-refundable unless otherwise specified.
Required Fees
One-Time Basics
- Due at Application
- Application Fee Per ApplicantiCharged per applicant.$60.00
Other Fees and Policies
Pet Fees
- Cat
- Pet DepositiMax of 2. Charged Per Pet.$500.00
- Monthly Pet FeeiMax of 2. Charged Per Pet.$25.00
- Dog
- Pet DepositiMax of 2. Charged Per Pet.$500.00
- Monthly Pet FeeiMax of 2. Charged Per Pet.$50.00
We do not allow aggressive breeds of dogs such as Pit Bulls, Rottweilers, German Shepherds or Dobermans or any mix thereof on any of the community areas. All dogs must not exceed the weight limit of 80 pounds. A maximum of two canines per household is enforced.
Max of 2. A security deposit of $500 is required for all canines. $250 of the security deposit is non-refundable while the other $250 is determined upon vacancy of the apartment. A non-refundable security deposit of $500 is required for all canines u.
Parking Info and Fees
- Surface Lot
- 1 Max
- Garage ParkingiDetached and underground garages available.
Property Fee Disclaimer: Based on community-supplied data and independent market research. Subject to change without notice. May exclude fees for mandatory or optional services and usage-based utilities.
Features and Amenities
On-Site Services
- Maintenance On Site
- Package Service
- Planned Social Activities
- Property Manager On Site
- Recycling
- Renters Insurance Program
- Guest Apartment
Community Features
- Disposal Chutes
- Lounge
- Corporate Housing
- Clubhouse
- Elevator
Outdoor Features
- Sundeck
- Courtyard
- Controlled Access
- Patio
- Deck
Recreation and Fitness
- Fitness Center
- Spa
- Media Center/Movie Theatre
- Walking/Biking Trails
- Pool
Interior Features
- Balcony
- Storage Space
- Security System
- Sprinkler System
- Tub/Shower
- Heating
- Ceiling Fans
- High Speed Internet Access
- Cable Ready
- Washer/Dryer
- Air Conditioning
- Wi Fi
- Wheelchair Accessible (Rooms)
- Smoke Free
Kitchen Amenities
- Range
- Refrigerator
- Oven
- Dishwasher
- Eat In Kitchen
- Microwave
- Disposal
Living Area Features
- Walk In Closets
- Vaulted Ceiling
- Den
- Dining Room
- Vinyl Flooring
- Carpet
- Window Coverings

Map
- Shopping
- Colleges
- Grocery
- Medical

Map
Getting Around
40 / 100 Fairly walkable
20 / 100 Limited public transit
70 / 100 Moderately bikeable
100 / 100 Exceptionally car friendly
Getting to Know the Area
60 / 100 Restaurants
40 / 100 Cafes
80 / 100 Nightlife
70 / 100 Shopping
100 / 100 Noise Level
Frequently Asked Questions about SH - Stonehedge Apartments
Where is SH - Stonehedge Apartments located?
SH - Stonehedge Apartments is located at 5007 W Equestrian Pl, Sioux Falls, SD
What is the current rent range at SH - Stonehedge Apartments?
Studio to 3 Bedroom Apartments at SH - Stonehedge Apartments currently range from $825 to $1,460
When is the leasing office open?
- The office Hours for SH - Stonehedge Apartments are
- Monday 10:00 am–6:00 pm
- Tuesday 10:00 am–6:00 pm
- Wednesday 10:00 am–6:00 pm
- Thursday 10:00 am–6:00 pm
- Friday 10:00 am–6:00 pm
- Saturday 10:00 am–4:00 pm
- Sunday Closed
Are pets allowed?
Call us today to find out our pet policy and if we allow pets
Renters Reviews and Ratings
Management is “great” till it’s time for you to Move Out.
Property Manager Responded
Worst rental experience I ever had!
Absolutely a Wonderful Place to Live!
Wonderful living facility
The place to live
Great people
Nearby Schools
Hayward Elementary - 38
George McGovern Middle School -09
About GreatSchools Data on ApartmentHomeLiving.com.
Points of Interest
Time and distance from SH - Stonehedge Apartments.
Big Box and Retail
Lowe's
Menards
Walgreens
Colleges and Universities
Groceries
Hy-Vee
Hospitals
Shopping Centers
SH - Stonehedge Apartments has 5 shopping centers within 0.7 miles.
Nearby Neighborhoods
Rental Price Ranges in the Area
| Bedroom | Average Rent | Cheapest Rent | Highest Rent |
|---|---|---|---|
| Sioux Falls Studio Apartments | $915 | $546 | $1,850 |
| Sioux Falls 1 Bedroom Apartments | $1,036 | $499 | $2,629 |
| Sioux Falls 2 Bedroom Apartments | $1,288 | $703 | $4,526 |
| Sioux Falls 3 Bedroom Apartments | $1,603 | $599 | $5,735 |
| Sioux Falls 4 Bedroom Apartments | $1,919 | $1,475 | $2,849 |
Browse Top Apartments in Sioux Falls
By Price
- Cheap Sioux Falls Apartments
- Sioux Falls Apartments Under $500
- Sioux Falls Apartments Under $600
- Sioux Falls Apartments Under $700
- Sioux Falls Apartments Under $800
- Sioux Falls Apartments Under $900
- Sioux Falls Apartments Under $1000
- Sioux Falls Apartments Under $1200
- Sioux Falls Apartments Under $1500
- Sioux Falls Apartments Under $2000
- Sioux Falls Luxury Apartments
By Community Type
- Sioux Falls Apartments for Rent by Owner
- Sioux Falls Apartments with Rent Specials
- Sioux Falls Top Rated Apartments
- Sioux Falls Corporate Apartments
- Sioux Falls Furnished Apartments
- Sioux Falls Gated Apartments
- Sioux Falls Loft Apartments
- Sioux Falls Low Income Apartments
- New Sioux Falls Apartments
- Sioux Falls Senior Apartments
- Sioux Falls Short-term Apartments
- Sioux Falls Apartments with Utilities Included


Max of 2.