- 1–3 Bedrooms
- $1,319-$2,984 Pricing
- 529–1,303 Square Feet
Rent Specials
Up to 2 Months FREE!?? Lease select apartments and receive 2 months FREE. Plus $99 App & Admin Fee!
About Sola South Lux Apartments
An unmatched combination of style and comfort distinguishes each of our one, two, and three-bedroom luxury apartment homes. Choose from three interior styles crafted with the finest of features, including hardwood-style flooring, upgraded light fixtures, large closets, USB outlets, washers, and dryers. Residents love our gourmet kitchens complete with granite countertops, stainless steel appliances, and designer cabinetry.Step into paradise and indulge in a wealth of premium amenities. Exercise in our state-of-the-art fitness center, soak up the sunshine at our resort-style swimming pool, or enjoy the view of the lake by the fire pit. There's a covered playground for our youngest residents and a grilling area perfect for entertaining friends and family. We gladly welcome pets and feature a bark park and dog wash station for your furry friends. Schedule a personal tour today and discover the life you've been searching for when you come home to SOLA South Lux Apartments!
Sola South Lux Apartments is located in the Deerwood Neighborhood and 32216 Zip code of Jacksonville, FL. This community is professionally managed by South Oxford Management
Unique Features and Amenities
- 11 ft Ceilings
- Bark Park & Dog Grooming Station
- Community Bike Share
- Complimentary Fitness Classes
- Conference Room
- Massage Chair
- Picnic Area with Barbecues
- Scenic Lake Views
- Screened in Balcony
- Walk in shower with glass Enclosure
- Washer and Dryer
- Wellness & Spin Room
Property Contact Info

- Listed by:
- Agency:
- Vendor Logo:
- Website:
- View Property Website
- Call Us:
- (904) 664-6419
- Disclaimer:
Office Hours
| Monday | 9:00 am–6:00 pm |
| Tuesday | 9:00 am–6:00 pm |
| Wednesday | 9:00 am–6:00 pm |
| Thursday | 9:00 am–6:00 pm |
| Friday | 9:00 am–6:00 pm |
| Saturday | 10:00 am–5:00 pm |
| Sunday | 12:00 pm–5:00 pm |
Floorplan Pricing and Availability
Sola South Lux Apartments offers 1 to 3 Bedroom apartments starting from $1,319 and having 529–1,303 sq ft. Here is the current pricing and availability:
New! Interactive Property Map
1 Bedroom
Show Unavailable FloorplansSoHo
From $1,319
1 Bed, 1 Bath, 529 sq ftAvailable NowCheapest 1 BedroomThis is the cheapest 1 Bedroom at this PropertyModel Gallery
Floorplans
Availability Details
Price Availability Date Unit Sq Ft Deposit $1,319 Available Now 3-3110 529 $200 Unit 3-3110 Amenities and Features
Unique Features
- Scenic Lake Views
- Sleek Stainless Steel Appliances, Glass Top Stove,
- Stylish Lighting Package, Built In USB Ports, Ceil
- Walnut Shaker Style Cabinets, Granite Counters and
- Washer and Dryer
- Wood Syle Plank Flooring in Entertainment Areas an
Unit 3-3110 Rent and Fees
Unit Price
- $1,319
Deposit
- $200 deposit
Model Rent and Fees
Model Price Range
- $1,319 - $1,996
Apartment Model: SoHoFrom $1,3191 Bedroom, 1 Bath, 529 sq ftAvailable Now![]()
SoHo - Floorplan Apartment Unit: 3-3110Apartment Model: SoHo$1,3191 Bedroom, 1 Bath, 529 sq ftAvailable NowWall Street
From $1,428
1 Bed, 1 Bath, 795 sq ftAvailable NowModel Gallery
Floorplans
Availability Details
Price Availability Date Unit Sq Ft Deposit View Details $1,428 Available Now 5-5207 795 $200 $1,452 Available Now 4-4409 795 $200 $1,428 Available Now 2-2309 795 $200 Model Amenities and Features
Features
- Balcony
- Washer/Dryer
Model Rent and Fees
Model Price Range
- $1,428 - $2,214
Current Available Pricing
- $1,428 - $1,452
Unit 5-5207 Amenities and Features
Unique Features
- Screened in Balcony
- Sleek Stainless Steel Appliances, Glass Top Stove,
- Stylish Lighting Package, Built In USB Ports, Ceil
- Walnut Shaker Style Cabinets, Granite Counters and
- Washer and Dryer
- Wood Syle Plank Flooring in Entertainment Areas an
Unit 5-5207 Rent and Fees
Unit Price
- $1,428
Deposit
- $200 deposit
Model Rent and Fees
Model Price Range
- $1,428 - $2,214
Unit 4-4409 Amenities and Features
Unique Features
- Sleek Stainless Steel Appliances, Glass Top Stove,
- Stylish Lighting Package, Built In USB Ports, Ceil
- Washer and Dryer
- White Shaker Style Cabinets, Granite Counters and
- Wood Syle Plank Flooring in Entertainment Areas an
Unit 4-4409 Rent and Fees
Unit Price
- $1,452
Deposit
- $200 deposit
Model Rent and Fees
Model Price Range
- $1,428 - $2,214
Unit 2-2309 Amenities and Features
Unique Features
- Screened in Balcony
- Sleek Stainless Steel Appliances, Glass Top Stove,
- Stylish Lighting Package, Built In USB Ports, Ceil
- Washer and Dryer
- White Shaker Style Cabinets, Granite Counters and
- Wood Syle Plank Flooring in Entertainment Areas an
Unit 2-2309 Rent and Fees
Unit Price
- $1,428
Deposit
- $200 deposit
Model Rent and Fees
Model Price Range
- $1,428 - $2,214
Apartment Model: Wall StreetFrom $1,4281 Bedroom, 1 Bath, 795 sq ftAvailable Now![]()
Wall Street - Floorplan Apartment Unit: 5-5207Apartment Model: Wall Street$1,4281 Bedroom, 1 Bath, 795 sq ftAvailable NowApartment Unit: 4-4409Apartment Model: Wall Street$1,4521 Bedroom, 1 Bath, 795 sq ftAvailable NowApartment Unit: 2-2309Apartment Model: Wall Street$1,4281 Bedroom, 1 Bath, 795 sq ftAvailable NowChelsea 2
From $1,381
1 Bed, 1 Bath, 763 sq ftAvailable Aug 19Model Gallery
Floorplans
Availability Details
Price Availability Date Unit Sq Ft Deposit $1,381 August 19, 2026 5-5310 763 $200 Unit 5-5310 Amenities and Features
Unique Features
- Scenic Lake Views
- Screened in Balcony
- Sleek Stainless Steel Appliances, Glass Top Stove,
- Stylish Lighting Package, Built In USB Ports, Ceil
- Washer and Dryer
- White Shaker Style Cabinets, Granite Counters and
- Wood Syle Plank Flooring in Entertainment Areas an
Unit 5-5310 Rent and Fees
Unit Price
- $1,381
Deposit
- $200 deposit
Model Rent and Fees
Model Price Range
- $1,381 - $2,090
Apartment Model: Chelsea 2From $1,3811 Bedroom, 1 Bath, 763 sq ftAvailable August 19, 2026![]()
Chelsea 2 - Floorplan Apartment Unit: 5-5310Apartment Model: Chelsea 2$1,3811 Bedroom, 1 Bath, 763 sq ftAvailable August 19, 2026Chelsea
From $1,395
1 Bed, 1 Bath, 729 sq ftAvailable Aug 29Model Gallery
Floorplans
Availability Details
Price Availability Date Unit Sq Ft Deposit View Details $1,395 August 29, 2026 3-3203 729 $200 $1,410 September 30, 2026 2-2305 729 $200 Model Amenities and Features
Features
- Balcony
- Washer/Dryer
Model Rent and Fees
Model Price Range
- $1,395 - $2,142
Current Available Pricing
- $1,395 - $1,410
Unit 3-3203 Amenities and Features
Unique Features
- Screened in Balcony
- Sleek Stainless Steel Appliances, Glass Top Stove,
- Stylish Lighting Package, Built In USB Ports, Ceil
- Washer and Dryer
- White Shaker Style Cabinets, Granite Counters and
- Wood Syle Plank Flooring in Entertainment Areas an
Unit 3-3203 Rent and Fees
Unit Price
- $1,395
Deposit
- $200 deposit
Model Rent and Fees
Model Price Range
- $1,395 - $2,142
Unit 2-2305 Amenities and Features
Unique Features
- Screened in Balcony
- Sleek Stainless Steel Appliances, Glass Top Stove,
- Stylish Lighting Package, Built In USB Ports, Ceil
- Washer and Dryer
- White Shaker Style Cabinets, Granite Counters and
- Wood Syle Plank Flooring in Entertainment Areas an
Unit 2-2305 Rent and Fees
Unit Price
- $1,410
Deposit
- $200 deposit
Model Rent and Fees
Model Price Range
- $1,395 - $2,142
Apartment Model: ChelseaFrom $1,3951 Bedroom, 1 Bath, 729 sq ftAvailable August 29, 2026![]()
Chelsea - Floorplan Apartment Unit: 3-3203Apartment Model: Chelsea$1,3951 Bedroom, 1 Bath, 729 sq ftAvailable August 29, 2026Apartment Unit: 2-2305Apartment Model: Chelsea$1,4101 Bedroom, 1 Bath, 729 sq ftAvailable September 30, 2026Midtown
1 Bed, 1 Bath, 870 sq ftLargest 1 BedroomThis is the largest 1 Bedroom at this PropertyModel Gallery
Floorplans
Availability Details
Availability Date Unit Sq Ft Call for Availability Midtown 870 sq ft Model Amenities and Features
Features
- Balcony
- Washer/Dryer
Apartment Model: MidtownCall For Rates1 Bedroom, 1 Bath, 870 sq ftUnavailable![]()
Midtown - Floorplan 2 Bedrooms
Show Unavailable FloorplansCentral Park
From $1,729
2 Beds, 2 Baths, 941-954 sq ftAvailable NowCheapest 2 BedroomThis is the cheapest 2 Bedroom at this PropertyModel Gallery
Floorplans
Availability Details
Price Availability Date Unit Sq Ft Deposit View Details $1,743 Available Now 5-5112 941 $200 $1,851 Available Now 2-2306 954 $200 $1,729 October 24, 2026 5-5212 941 $200 Model Amenities and Features
Features
- Balcony
- Washer/Dryer
Model Rent and Fees
Model Price Range
- $1,729 - $2,815
Current Available Pricing
- $1,729 - $1,851
Unit 5-5112 Amenities and Features
Unique Features
- Grey Shaker Style Cabinets, Granite Counters and M
- Scenic Lake Views
- Sleek Stainless Steel Appliances, Glass Top Stove,
- Stylish Lighting Package, Built In USB Ports, Ceil
- Walk in shower with glass Enclosure
- Washer and Dryer
- Wood Syle Plank Flooring in Entertainment Areas an
Unit 5-5112 Rent and Fees
Unit Price
- $1,743
Deposit
- $200 deposit
Model Rent and Fees
Model Price Range
- $1,729 - $2,815
Unit 2-2306 Amenities and Features
Unique Features
- Scenic Lake Views
- Screened in Balcony
- Sleek Stainless Steel Appliances, Glass Top Stove,
- Stylish Lighting Package, Built In USB Ports, Ceil
- Walk in shower with glass Enclosure
- Washer and Dryer
- White Shaker Style Cabinets, Granite Counters and
- Wood Syle Plank Flooring in Entertainment Areas an
Unit 2-2306 Rent and Fees
Unit Price
- $1,851
Deposit
- $200 deposit
Model Rent and Fees
Model Price Range
- $1,729 - $2,815
Unit 5-5212 Amenities and Features
Unique Features
- Scenic Lake Views
- Screened in Balcony
- Sleek Stainless Steel Appliances, Glass Top Stove,
- Stylish Lighting Package, Built In USB Ports, Ceil
- Walk in shower with glass Enclosure
- Walnut Shaker Style Cabinets, Granite Counters and
- Washer and Dryer
- Wood Syle Plank Flooring in Entertainment Areas an
Unit 5-5212 Rent and Fees
Unit Price
- $1,729
Deposit
- $200 deposit
Model Rent and Fees
Model Price Range
- $1,729 - $2,815
Apartment Model: Central ParkFrom $1,7292 Bedroom, 2 Bath, 941-954 sq ftAvailable Now![]()
Central Park - Floorplan Apartment Unit: 5-5112Apartment Model: Central Park$1,7432 Bedroom, 2 Bath, 941 sq ftAvailable NowApartment Unit: 2-2306Apartment Model: Central Park$1,8512 Bedroom, 2 Bath, 954 sq ftAvailable NowApartment Unit: 5-5212Apartment Model: Central Park$1,7292 Bedroom, 2 Bath, 941 sq ftAvailable October 24, 2026Nolita
From $1,764
2 Beds, 2 Baths, 1067 sq ftAvailable NowModel Gallery
Floorplans
Availability Details
Price Availability Date Unit Sq Ft Deposit View Details $1,764 Available Now 4-4307 1067 $200 $1,806 Available Now 4-4321 1067 $200 $1,819 Available Now 4-4101 1067 $200 Model Amenities and Features
Features
- Balcony
- Washer/Dryer
Model Rent and Fees
Model Price Range
- $1,764 - $2,821
Current Available Pricing
- $1,764 - $1,819
Unit 4-4307 Amenities and Features
Unique Features
- Screened in Balcony
- Sleek Stainless Steel Appliances, Glass Top Stove,
- Stylish Lighting Package, Built In USB Ports, Ceil
- Walnut Shaker Style Cabinets, Granite Counters and
- Washer and Dryer
- Wood Syle Plank Flooring in Entertainment Areas an
Unit 4-4307 Rent and Fees
Unit Price
- $1,764
Deposit
- $200 deposit
Model Rent and Fees
Model Price Range
- $1,764 - $2,821
Unit 4-4321 Amenities and Features
Unique Features
- Screened in Balcony
- Sleek Stainless Steel Appliances, Glass Top Stove,
- Stylish Lighting Package, Built In USB Ports, Ceil
- Walnut Shaker Style Cabinets, Granite Counters and
- Washer and Dryer
- Wood Syle Plank Flooring in Entertainment Areas an
Unit 4-4321 Rent and Fees
Unit Price
- $1,806
Deposit
- $200 deposit
Model Rent and Fees
Model Price Range
- $1,764 - $2,821
Unit 4-4101 Amenities and Features
Unique Features
- Sleek Stainless Steel Appliances, Glass Top Stove,
- Stylish Lighting Package, Built In USB Ports, Ceil
- Washer and Dryer
- Wood Syle Plank Flooring in Entertainment Areas an
Unit 4-4101 Rent and Fees
Unit Price
- $1,819
Deposit
- $200 deposit
Model Rent and Fees
Model Price Range
- $1,764 - $2,821
Apartment Model: NolitaFrom $1,7642 Bedroom, 2 Bath, 1067 sq ftAvailable Now![]()
Nolita - Floorplan Apartment Unit: 4-4307Apartment Model: Nolita$1,7642 Bedroom, 2 Bath, 1067 sq ftAvailable NowApartment Unit: 4-4321Apartment Model: Nolita$1,8062 Bedroom, 2 Bath, 1067 sq ftAvailable NowApartment Unit: 4-4101Apartment Model: Nolita$1,8192 Bedroom, 2 Bath, 1067 sq ftAvailable NowNolita 2
From $1,836
2 Beds, 2 Baths, 1117 sq ftAvailable Sep 7Model Gallery
Floorplans
Availability Details
Price Availability Date Unit Sq Ft Deposit $1,836 September 7, 2026 1-1319 1117 $200 Unit 1-1319 Amenities and Features
Unique Features
- Scenic Lake Views
- Screened in Balcony
- Sleek Stainless Steel Appliances, Glass Top Stove,
- Stylish Lighting Package, Built In USB Ports, Ceil
- Walnut Shaker Style Cabinets, Granite Counters and
- Washer and Dryer
- Wood Syle Plank Flooring in Entertainment Areas an
Unit 1-1319 Rent and Fees
Unit Price
- $1,836
Deposit
- $200 deposit
Model Rent and Fees
Model Price Range
- $1,836 - $2,759
Apartment Model: Nolita 2From $1,8362 Bedroom, 2 Bath, 1117 sq ftAvailable September 7, 2026![]()
Nolita 2 - Floorplan Apartment Unit: 1-1319Apartment Model: Nolita 2$1,8362 Bedroom, 2 Bath, 1117 sq ftAvailable September 7, 2026Brooklyn
2 Beds, 2 Baths, 1303 sq ftLargest 2 BedroomThis is the largest 2 Bedroom at this PropertyModel Gallery
Floorplans
Availability Details
Availability Date Unit Sq Ft Call for Availability Brooklyn 1303 sq ft Model Amenities and Features
Features
- Balcony
- Washer/Dryer
Apartment Model: BrooklynCall For Rates2 Bedroom, 2 Bath, 1303 sq ftUnavailable![]()
Brooklyn - Floorplan 3 Bedrooms
Tribeca
From $1,840
3 Beds, 2 Baths, 1288 sq ftAvailable NowModel Gallery
Floorplans
Availability Details
Price Availability Date Unit Sq Ft Deposit View Details $1,840 Available Now 5-5116 1288 $200 $1,874 Available Now 4-4225 1288 $200 $1,898 Available Now 4-4425 1288 $200 Model Amenities and Features
Features
- Balcony
- Washer/Dryer
Model Rent and Fees
Model Price Range
- $1,840 - $2,984
Current Available Pricing
- $1,840 - $1,898
Unit 5-5116 Amenities and Features
Unique Features
- Grey Shaker Style Cabinets, Granite Counters and M
- Sleek Stainless Steel Appliances, Glass Top Stove,
- Stylish Lighting Package, Built In USB Ports, Ceil
- Washer and Dryer
- Wood Syle Plank Flooring in Entertainment Areas an
Unit 5-5116 Rent and Fees
Unit Price
- $1,840
Deposit
- $200 deposit
Model Rent and Fees
Model Price Range
- $1,840 - $2,984
Unit 4-4225 Amenities and Features
Unique Features
- Grey Shaker Style Cabinets, Granite Counters and M
- Screened in Balcony
- Sleek Stainless Steel Appliances, Glass Top Stove,
- Stylish Lighting Package, Built In USB Ports, Ceil
- Washer and Dryer
- Wood Syle Plank Flooring in Entertainment Areas an
Unit 4-4225 Rent and Fees
Unit Price
- $1,874
Deposit
- $200 deposit
Model Rent and Fees
Model Price Range
- $1,840 - $2,984
Unit 4-4425 Amenities and Features
Unique Features
- Sleek Stainless Steel Appliances, Glass Top Stove,
- Stylish Lighting Package, Built In USB Ports, Ceil
- Washer and Dryer
- White Shaker Style Cabinets, Granite Counters and
- Wood Syle Plank Flooring in Entertainment Areas an
Unit 4-4425 Rent and Fees
Unit Price
- $1,898
Deposit
- $200 deposit
Model Rent and Fees
Model Price Range
- $1,840 - $2,984
Apartment Model: TribecaFrom $1,8403 Bedroom, 2 Bath, 1288 sq ftAvailable Now![]()
Tribeca - Floorplan Apartment Unit: 5-5116Apartment Model: Tribeca$1,8403 Bedroom, 2 Bath, 1288 sq ftAvailable NowApartment Unit: 4-4225Apartment Model: Tribeca$1,8743 Bedroom, 2 Bath, 1288 sq ftAvailable NowApartment Unit: 4-4425Apartment Model: Tribeca$1,8983 Bedroom, 2 Bath, 1288 sq ftAvailable Now
Schedule a Tour
Videos
3D Tours
Property Information
- 330 Units
- 4 Stories
- Built in 2016
Fees and Policies
The fees listed below are community-provided and may exclude utilities or add-ons. All payments are made directly to the property and are non-refundable unless otherwise specified.
Required Fees
One-Time Basics
- Due at Application
- Application Fee Per Applicanti$50 for each additional applicant Charged per applicant.$75.00
- Due at Move-In
- Security Deposit - Non-Refundablei$400, $1000, $2000. Please contact us for details. Charged per unit.$2,000.00
- Administrative FeeiCharged per unit.$200.00
Utilities
- Community FeeiCharged per unit.$15.00/mo
- Pest ControliCharged per unit.$3.00/mo
- Package ServicesiFetch Charged per unit.$15.00/mo
- TrashiCharged per unit.$30.00/mo
Other Fees and Policies
Pet Fees
- Cat
- Cat FeeiMax of 2. Charged Per Pet.$350.00
- Cat RentiCharged Per Pet.$25.00/mo
- Dog
- Dog FeeiMax of 2. Charged Per Pet.$350.00
- Dog RentiCharged Per Pet.$25.00/mo
Contact the Leasing Office for breed restrictions.
Max of 2.
Storage Fees
- Storage Small
- Storage DepositiCharged per rentable item.$0.00
- Storage RentiCharged per rentable item.$35.00/mo
- Storage Large
- Storage DepositiCharged per rentable item.$0.00
- Storage RentiCharged per rentable item.$80.00/mo
Property Fee Disclaimer: Based on community-supplied data and independent market research. Subject to change without notice. May exclude fees for mandatory or optional services and usage-based utilities.
Features and Amenities
Community Features
- Conference Rooms
- Elevator
Outdoor Features
- Picnic Area
Recreation and Fitness
- Fitness Center
- Pool
Interior Features
- Balcony
- Washer/Dryer

Map
- Shopping
- Colleges
- Grocery
- Medical
- Parks
- Transportation

Map
Getting Around
50 / 100 Fairly walkable
50 / 100 Fairly bikeable
100 / 100 Exceptionally car friendly
Getting to Know the Area
60 / 100 Restaurants
30 / 100 Cafes
40 / 100 Nightlife
40 / 100 Shopping
50 / 100 Parks
0 / 100 Noise Level
Frequently Asked Questions about Sola South Lux Apartments
Where is Sola South Lux Apartments located?
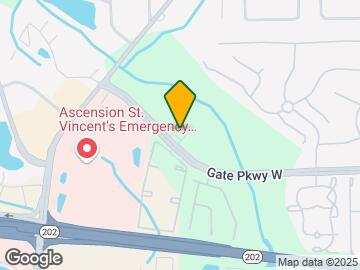
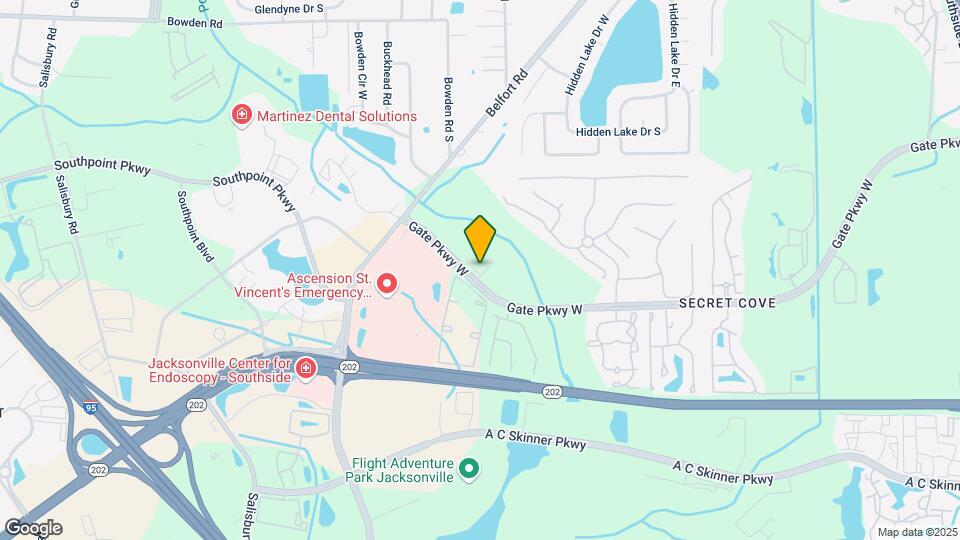
Sola South Lux Apartments is located at 8074 Gate Pkwy W near the Deerwood area of Jacksonville, FL
What is the current rent range at Sola South Lux Apartments?
1 Bedroom to 3 Bedroom Apartments at Sola South Lux Apartments currently range from $1,319 to $2,984
When is the leasing office open?
- The office Hours for Sola South Lux Apartments are
- Monday 9:00 am–6:00 pm
- Tuesday 9:00 am–6:00 pm
- Wednesday 9:00 am–6:00 pm
- Thursday 9:00 am–6:00 pm
- Friday 9:00 am–6:00 pm
- Saturday 10:00 am–5:00 pm
- Sunday 12:00 pm–5:00 pm
Are pets allowed?
Call us today to find out our pet policy and if we allow pets
Are there any rent specials?
The current rent special at Sola South Lux Apartments is: Up to 2 Months FREE!?? Lease select apartments and receive 2 months FREE. Plus $99 App & Admin Fee!.
Renters Reviews and Ratings
Don't say I didn't warn you!
Property Manager Responded
Ask An Expert: Highest Value Apartments in Jacksonville?
Property Manager Responded
Love it
Property Manager Responded
Best Place In Jax!
Property Manager Responded
Best apartment living experience to date!
Property Manager Responded
Very nice :)
Property Manager Responded
Noise is Terrible - Do not move here if you like the quiet
Property Manager Responded
Better options in the area....Keep looking
Property Manager Responded
Poor Service & Quality
Property Manager Responded
Great service!
Property Manager Responded
Okay Property
Nearby Schools
Greenfield Elementary School
Southside Middle School
Englewood High School
About GreatSchools Data on ApartmentHomeLiving.com.
Points of Interest
Time and distance from Sola South Lux Apartments.
Arts Museums and Landmarks
Big Box and Retail
Walgreen's
Lowe's
Walgreens
Colleges and Universities
Groceries
Publix
Aldi
Hospitals
Ascension St. Vincent's Southside
Wekiva Springs Hospital
Memorial Hospital Jacksonville
Military Bases
Jacksonville Naval Air Station
Mayport Naval Air Station
Parks and Recreation
Sola South Lux Apartments has 2 parks within 9.8 miles, including Tillie K. Fowler Regional Park, and Timucuan Ecological and Historic Preserve.
Restaurants and Dining
Shopping Centers
Sola South Lux Apartments has 5 shopping centers within 1.3 miles.
Nearby Neighborhoods
Rental Price Ranges in the Area
| Bedroom | Average Rent | Cheapest Rent | Highest Rent |
|---|---|---|---|
| Jacksonville Studio Apartments | $1,305 | $367 | $3,419 |
| Jacksonville 1 Bedroom Apartments | $1,431 | $500 | $3,276 |
| Jacksonville 2 Bedroom Apartments | $1,728 | $647 | $10,000+ |
| Jacksonville 3 Bedroom Apartments | $2,061 | $959 | $9,195 |
| Jacksonville 4 Bedroom Apartments | $3,374 | $1,401 | $10,000+ |
| Jacksonville 5 Bedroom Apartments | $7,320 | $2,650 | $10,000+ |
Browse Top Apartments in Jacksonville
By Price
- Cheap Jacksonville Apartments
- Jacksonville Apartments Under $500
- Jacksonville Apartments Under $600
- Jacksonville Apartments Under $700
- Jacksonville Apartments Under $800
- Jacksonville Apartments Under $900
- Jacksonville Apartments Under $1000
- Jacksonville Apartments Under $1200
- Jacksonville Apartments Under $1500
- Jacksonville Apartments Under $2000
- Jacksonville Luxury Apartments
By Community Type
- Jacksonville Apartments for Rent by Owner
- Jacksonville Apartments with Rent Specials
- Jacksonville Top Rated Apartments
- Jacksonville Corporate Apartments
- Jacksonville Furnished Apartments
- Jacksonville Gated Apartments
- Jacksonville Loft Apartments
- Jacksonville Low Income Apartments
- Jacksonville Military Apartments
- New Jacksonville Apartments
- Jacksonville Senior Apartments
- Jacksonville Short-term Apartments
- Jacksonville Student Apartments
- Jacksonville Apartments with Utilities Included


Max of 2.