


- 2–3 Bedrooms
- $2,135-$2,385 Pricing
- 1,355–1,795 Square Feet
About Sabal Park Apartments
Enjoy the best of Longwood living at Sabal Park Apartments. Our spacious 2- and 3- bedroom apartments feature custom interiors and luxury amenities in a peaceful, neighborhood setting. Our unique collection of amenities include an all-corner unit design include with individually sheltered entrances, 9-foot and vaulted ceilings, optional wood-burning fireplaces, walk-in closets, garden soaking tubs, and private screened patio/balcony. The community also features state-of-the-art fitness center, free Wi-Fi hotspots, Pampered Pa pet spa, resort-style pool and gourmet outdoor kitchen. Take a tour with us today!
Sabal Park Apartments is located in the Wekiva Neighborhood and 32779 Zip code of Longwood, FL. This community is professionally managed by NTS Capital
Unique Features and Amenities
- 1st Floor
- 2 and 3 Bedroom apartment homes
- 2nd Floor
- Amazon Hub
- Built-in microwave
- Double vanity sinks in master bath
- Easy access to Interstate 4
- Eat-in kitchen with large pantry
- Exterior storage closet
- Full-size washer and dryer
- Marble foyer
- Outdoor kitchen with gas cooking grill
- Park-like setting within a residential community
- Pet Spa
- Plank flooring in select apartment homes
- Premier school district
- Private screened patio/balcony
- Professional landscaping
- Refrigerator with icemaker
- Resident social activities
- Solid oak cabinetry
- Spacious closets
- Spacious floor plans from 1,355 to 1,795 SF
- Starbucks coffee bar
- Upgraded interior features
- Wood-burning fireplace in select floor plans
Property Contact Info

- Listed by:
- Agency:
- Vendor Logo:
- Website:
- View Property Website
- Call Us:
- (888) 835-3717
- Disclaimer:
Office Hours
| Monday | 9:00 am–5:00 pm |
| Tuesday | 9:00 am–5:00 pm |
| Wednesday | 9:00 am–5:00 pm |
| Thursday | 9:00 am–5:00 pm |
| Friday | 9:00 am–5:00 pm |
| Saturday | 10:00 am–5:00 pm |
| Sunday | Closed |
Floorplan Pricing and Availability
Sabal Park Apartments offers 2 to 3 Bedroom apartments starting from $2,135 and having 1,355–1,795 sq ft. Here is the current pricing and availability:
New! Interactive Property Map
2 Bedrooms
Royal
From $2,135
2 Beds, 2 Baths, 1355 sq ftAvailable Sep 5Model Gallery
Floorplans
3D Tours
Availability Details
Price Availability Date Unit Sq Ft View Details $2,200 September 5, 2026 301105 1355 $2,135 September 15, 2026 322102 1355 Model Amenities and Features
Features
- Air Conditioning
- Double Vanities
- Tub/Shower
- Washer/Dryer
Kitchen
- Breakfast Nook
- Dishwasher
- Disposal
- Eat-in Kitchen
- Freezer
- Ice Maker
- Kitchen
- Microwave
- Oven
- Pantry
- Refrigerator
Living Space
- Dining Room
- Family Room
- Hardwood Floors
- Large Bedrooms
- Vinyl Flooring
- Walk-In Closets
Outdoor Space
- Patio
Model Rent and Fees
Model Price Range
- $2,135 - $2,200
Unit 301105 Amenities and Features
Features
- Air Conditioning
- Double Vanities
- Tub/Shower
- Washer/Dryer
Kitchen
- Breakfast Nook
- Dishwasher
- Disposal
- Eat-in Kitchen
- Freezer
- Ice Maker
- Kitchen
- Microwave
- Oven
- Pantry
- Refrigerator
Living Space
- Dining Room
- Family Room
- Hardwood Floors
- Large Bedrooms
- Vinyl Flooring
- Walk-In Closets
Outdoor Space
- Patio
Unique Features
- 1st Floor
Unit 301105 Rent and Fees
Unit Price
- $2,200
Model Rent and Fees
Model Price Range
- $2,135 - $2,200
Unit 322102 Amenities and Features
Features
- Air Conditioning
- Double Vanities
- Tub/Shower
- Washer/Dryer
Kitchen
- Breakfast Nook
- Dishwasher
- Disposal
- Eat-in Kitchen
- Freezer
- Ice Maker
- Kitchen
- Microwave
- Oven
- Pantry
- Refrigerator
Living Space
- Dining Room
- Family Room
- Hardwood Floors
- Large Bedrooms
- Vinyl Flooring
- Walk-In Closets
Outdoor Space
- Patio
Unique Features
- 1st Floor
Unit 322102 Rent and Fees
Unit Price
- $2,135
Model Rent and Fees
Model Price Range
- $2,135 - $2,200
Apartment Model: RoyalFrom $2,1352 Bedroom, 2 Bath, 1355 sq ftAvailable September 5, 2026Floorplans3D Tours![]()
Royal - Floorplan Royal - 3D Tour Royal - 3D Tour Apartment Unit: 301105Apartment Model: Royal$2,2002 Bedroom, 2 Bath, 1355 sq ftAvailable September 5, 2026Apartment Unit: 322102Apartment Model: Royal$2,1352 Bedroom, 2 Bath, 1355 sq ftAvailable September 15, 2026Majestic
$2,185
2 Beds, 2 Baths, 1550 sq ftAvailable Oct 17Model Gallery
Floorplans
3D Tours
Availability Details
Price Availability Date Unit Sq Ft $2,185 October 17, 2026 329105 1550 Unit 329105 Amenities and Features
Features
- Air Conditioning
- Balcony
- Ceiling Fans
- Double Vanities
- Fireplace
- Sprinkler System
- Trash Compactor
- Tub/Shower
- Washer/Dryer
Kitchen
- Breakfast Nook
- Dishwasher
- Disposal
- Eat-in Kitchen
- Freezer
- Ice Maker
- Kitchen
- Microwave
- Oven
- Pantry
- Range
- Refrigerator
Living Space
- Built-In Bookshelves
- Carpet
- Crown Molding
- Dining Room
- Family Room
- Large Bedrooms
- Linen Closet
- Mud Room
- Tile Floors
- Vaulted Ceiling
- Views
- Vinyl Flooring
- Walk-In Closets
Outdoor Space
- Deck
- Grill
- Patio
- Porch
Unique Features
- 1st Floor
Unit 329105 Rent and Fees
Unit Price
- $2,185
Model Rent and Fees
Price
- $2,185
Apartment Model: Majestic$2,1852 Bedroom, 2 Bath, 1550 sq ftAvailable October 17, 2026Floorplans3D Tours![]()
Majestic - Floorplan Majestic - 3D Tour Majestic - 3D Tour Apartment Unit: 329105Apartment Model: Majestic$2,1852 Bedroom, 2 Bath, 1550 sq ftAvailable October 17, 20263 Bedrooms
Imperial
3 Beds, 2 Baths, 1795 sq ftModel Gallery
Floorplans
3D Tours
Availability Details
Price Availability Date Unit Sq Ft $2,385 Call for Availability Imperial 1795 sq ft Model Amenities and Features
Features
- Air Conditioning
- Balcony
- Ceiling Fans
- Double Vanities
- Sprinkler System
- Trash Compactor
- Tub/Shower
- Washer/Dryer
Kitchen
- Breakfast Nook
- Dishwasher
- Disposal
- Eat-in Kitchen
- Freezer
- Ice Maker
- Island Kitchen
- Kitchen
- Microwave
- Oven
- Pantry
- Range
- Refrigerator
Living Space
- Built-In Bookshelves
- Carpet
- Crown Molding
- Den
- Dining Room
- Family Room
- Hardwood Floors
- Linen Closet
- Mud Room
- Office
- Recreation Room
- Sunroom
- Vaulted Ceiling
- Vinyl Flooring
- Walk-In Closets
- Wet Bar
Outdoor Space
- Deck
- Grill
- Patio
- Porch
Model Rent and Fees
Model Price
- $2,385
Apartment Model: Imperial$2,3853 Bedroom, 2 Bath, 1795 sq ftUnavailableFloorplans3D Tours![]()
Imperial - Floorplan Imperial - 3D Tour Imperial - 3D Tour
Schedule a Tour
3D Tours
Property Information
- Renovated In Dec 2020
- 162 Units
- 2 Stories
- Built in 1987
Lease Terms
- 7 - 15 mo
- Short Term Lease Options
Fees and Policies
The fees listed below are community-provided and may exclude utilities or add-ons. All payments are made directly to the property and are non-refundable unless otherwise specified.
Required Fees
One-Time Basics
- Due at Application
- Application Fee Per ApplicantiCharged per applicant.$75.00
- Due at Move-In
- Administrative FeeiCharged per unit.$250.00
Pet Policy and Fees
Cats
- 2 Pet Limit
None
Comments: | Restrictions: None
Dogs
- 2 Pet Limit
None
Comments: | Restrictions: None
Fish
Tank under 30 gallons
Property Fee Disclaimer: Based on community-supplied data and independent market research. Subject to change without notice. May exclude fees for mandatory or optional services and usage-based utilities.
Features and Amenities
On-Site Services
- Car Wash Area
- Maintenance On Site
- Pet Washing Station
- Property Manager On Site
- Recycling
Community Features
- Walk Up
- Corporate Housing
- Business Center
- Clubhouse
Outdoor Features
- Grill
- Pond
- Deck
- Porch
- Patio
Recreation and Fitness
- Fitness Center
- Bicycle Storage
- Playground
- Pool
Interior Features
- Balcony
- Sprinkler System
- Tub/Shower
- Double Vanities
- Ceiling Fans
- Fireplace
- Trash Compactor
- Cable Ready
- Washer/Dryer
- Smoke Free
Kitchen Amenities
- Ice Maker
- Kitchen
- Disposal
- Freezer
- Dishwasher
- Eat In Kitchen
- Breakfast Nook
- Microwave
- Oven
- Pantry
- Island Kitchen
- Range
Living Area Features
- Walk In Closets
- Sunroom
- Crown Molding
- Den
- Dining Room
- Carpet
- Vinyl Flooring
- Wet Bar
- Family Room
- Built In Bookshelves
- Recreation Room
- Mud Room
- Office
- Linen Closet
- Views
- Large Bedrooms
- Hardwood Floors

Map
- Shopping
- Colleges
- Grocery
- Medical
- Parks

Map
Getting Around
40 / 100 Fairly walkable
40 / 100 Fairly bikeable
90 / 100 Exceptionally car friendly
Getting to Know the Area
50 / 100 Restaurants
30 / 100 Cafes
30 / 100 Nightlife
40 / 100 Shopping
50 / 100 Parks
100 / 100 Noise Level
Frequently Asked Questions about Sabal Park Apartments
Where is Sabal Park Apartments located?
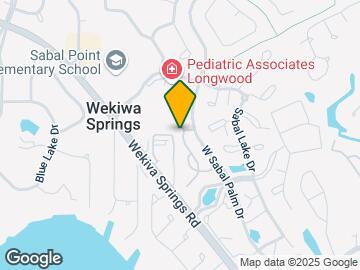
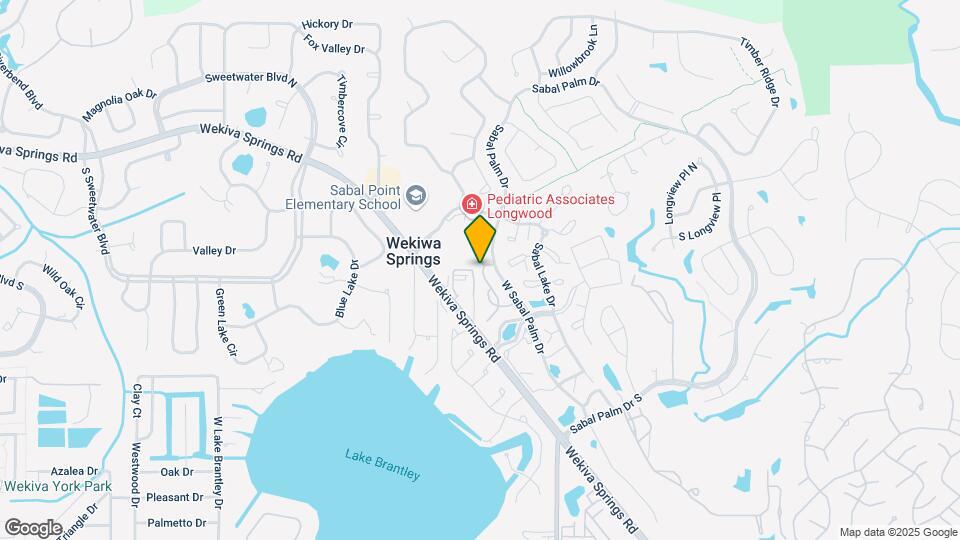
Sabal Park Apartments is located at 302 Sabal Park Pl near the Wekiva area of Longwood, FL
What is the current rent range at Sabal Park Apartments?
2 Bedroom to 3 Bedroom Apartments at Sabal Park Apartments currently range from $2,135 to $2,200
When is the leasing office open?
- The office Hours for Sabal Park Apartments are
- Monday 9:00 am–5:00 pm
- Tuesday 9:00 am–5:00 pm
- Wednesday 9:00 am–5:00 pm
- Thursday 9:00 am–5:00 pm
- Friday 9:00 am–5:00 pm
- Saturday 10:00 am–5:00 pm
- Sunday Closed
Are pets allowed?
Call us today to find out our pet policy and if we allow pets
Renters Reviews and Ratings
Loving it here!
What a wonderful 5 year’s
Spacious, friendly and quiet!
Old and Outdated
Property Manager Responded
Poor management, poor maintenance
Great Place to live!
Spacious apartments
Property Manager Responded
Amazing apartment for the price
Property Manager Responded
Awesome Community
Amazing apartments
Fantastic Community
Property Manager Responded
George an Carla Powers
Property Manager Responded
Nearby Schools
Sabal Point Elementary School
Lyman High School
Rock Lake Middle School
About GreatSchools Data on ApartmentHomeLiving.com.
Points of Interest
Time and distance from Sabal Park Apartments.
Big Box and Retail
Walgreens
Macy's
Publix
Colleges and Universities
Seminole State College of Florida - Altamonte Springs Campus
Seminole State College of Florida - Sanford - Lake Mary Campus
Groceries
Publix
Winn-Dixie
Trader Joes
Hospitals
Military Bases
Naval Training Center
Parks and Recreation
Sabal Park Apartments has 1 park within 11.0 miles, including Central Florida Zoo.
Restaurants and Dining
Shopping Centers
Sabal Park Apartments has 5 shopping centers within 1.2 miles.
Nearby Neighborhoods
Rental Price Ranges in the Area
| Bedroom | Average Rent | Cheapest Rent | Highest Rent |
|---|---|---|---|
| Longwood Studio Apartments | $1,583 | $890 | $2,223 |
| Longwood 1 Bedroom Apartments | $1,823 | $1,130 | $3,226 |
| Longwood 2 Bedroom Apartments | $2,085 | $1,218 | $4,116 |
| Longwood 3 Bedroom Apartments | $2,568 | $1,562 | $4,671 |
| Longwood 4 Bedroom Apartments | $3,064 | $1,782 | $4,615 |
| 2 Bedroom Homes | $1,672 | $1,295 | $2,395 |
| 3 Bedroom Homes | $2,312 | $1,650 | $2,900 |
| 4 Bedroom Homes | $2,750 | $2,050 | $3,550 |
| 5 Bedroom Homes | $4,422 | $3,195 | $5,649 |
Browse Top Apartments in Longwood
By Price
By Community Type
- Longwood Apartments with Rent Specials
- Longwood Top Rated Apartments
- Longwood Corporate Apartments
- Longwood Furnished Apartments
- Longwood Gated Apartments
- Longwood Loft Apartments
- Longwood Low Income Apartments
- New Longwood Apartments
- Longwood Senior Apartments
- Longwood Short-term Apartments
- Longwood Student Apartments
- Longwood Apartments with Utilities Included


Property Manager Responded