


- 1–4 Bedrooms
- $1,150 Pricing
- 603–1,204 Square Feet
About Sabine Apartments
Welcome to Sabine Apartments — renovated comfort on the Trail de Paris. Sabine Apartments offers newly renovated one-, two-, three- and four-bedroom homes in Paris, Texas. Inside, enjoy wood-style flooring, updated lighting, and washer/dryer connections in every home — plus select homes with fireplaces, two-story layouts, and private yards. Outside, cool off at the resort-style pool with grilling area, hit the fitness center, and take advantage of controlled access, covered parking, and on-site laundry. The Trail de Paris runs right beside the community, and Downtown Paris shopping and dining is minutes away. Sabine Apartments is pet friendly — contact our leasing team for details and to schedule your tour today! Our spacious 1- and 2-bedroom layouts provide sleek designs which offer full customization, so your space can truly reflect your creative decisions.
Sabine Apartments is located in the 75460 Zip code of Paris, TX. This community is professionally managed by Savoy Residential
Unique Features and Amenities
- Controlled Access
- Covered Parking
- Covered/garage Parking
- Fireplace (Select Units)
- Fireplace*
- Fitness Center
- Grilling Area
- Newly renovated interiors
- Private Yards (Select Homes)
- Private yards*
- Recessed lighting
- Swimming Pool
- Washer & dryer hookups
- Washer & Dryer Hookups In Every Unit
- Wood-style Flooring
Property Contact Info

- Listed by:
- Agency:
- Vendor Logo:
- Website:
- View Property Website
- Call Us:
- (430) 444-6865
- Disclaimer:
Office Hours
| Monday | 9:00 am–5:30 pm |
| Tuesday | 9:00 am–5:30 pm |
| Wednesday | 9:00 am–5:30 pm |
| Thursday | 9:00 am–5:30 pm |
| Friday | 9:00 am–5:30 pm |
| Saturday | 10:00 am–4:00 pm |
| Sunday | Closed |
Floorplan Pricing and Availability
Sabine Apartments offers 1 to 4 Bedroom apartments starting from $899 and having 603–1,204 sq ft. Here is the current pricing and availability:
New! Interactive Property Map
 ApartmentHomeLiving.com's new Interactive Property Map allows you to see where every available unit is located at this community.Try It Now >
1 Bedroom
1 bedroom 1 bath
From $899
1 Bed, 1 Bath, 603 sq ftAvailable NowModel Gallery
Floorplans
Availability Details
Price Availability Date Unit Sq Ft Deposit View Details $975 Available Now 5-5103 603 $200 $975 Available Now 5-5104 603 $200 $975 Available Now 5-5105 603 $200 Model Amenities and Features
Features
- Fireplace
- Washer/Dryer
- Washer/Dryer Hookup
Model Rent and Fees
Model Price Range
- $899 - $975
Current Available Pricing
- $975
Deposit
- $200 deposit
Unit 5-5103 Rent and Fees
Unit Price
- $975
View Details and Rent EstimateDeposit
- $200 deposit
Model Rent and Fees
Model Price Range
- $899 - $975
Unit 5-5104 Rent and Fees
Unit Price
- $975
View Details and Rent EstimateDeposit
- $200 deposit
Model Rent and Fees
Model Price Range
- $899 - $975
Unit 5-5105 Rent and Fees
Unit Price
- $975
View Details and Rent EstimateDeposit
- $200 deposit
Model Rent and Fees
Model Price Range
- $899 - $975
Apartment Model: 1 bedroom 1 bathFrom $8991 Bedroom, 1 Bath, 603 sq ftAvailable Now![]()
1 bedroom 1 bath - Floorplan Apartment Unit: 5-5103Apartment Model: 1 bedroom 1 bath$9751 Bedroom, 1 Bath, 603 sq ftAvailable NowApartment Unit: 5-5104Apartment Model: 1 bedroom 1 bath$9751 Bedroom, 1 Bath, 603 sq ftAvailable NowApartment Unit: 5-5105Apartment Model: 1 bedroom 1 bath$9751 Bedroom, 1 Bath, 603 sq ftAvailable Now2 Bedrooms
Show Unavailable Floorplans2 bedroom 2 bath
$1,300
2 Beds, 2 Baths, 1023 sq ftAvailable Oct 19Model Gallery
Floorplans
Availability Details
Price Availability Date Unit Sq Ft Deposit View Details $1,300 October 19, 2026 11-11101 1023 $200 $1,300 October 19, 2026 11-11102 1023 $200 $1,300 October 19, 2026 11-11103 1023 $200 Model Amenities and Features
Features
- Fireplace
- Washer/Dryer
- Washer/Dryer Hookup
Model Rent and Fees
Model Price
- $1,300
Deposit
- $200 deposit
Unit 11-11101 Rent and Fees
Unit Price
- $1,300
View Details and Rent EstimateDeposit
- $200 deposit
Model Rent and Fees
Price
- $1,300
Unit 11-11102 Rent and Fees
Unit Price
- $1,300
View Details and Rent EstimateDeposit
- $200 deposit
Model Rent and Fees
Price
- $1,300
Unit 11-11103 Rent and Fees
Unit Price
- $1,300
View Details and Rent EstimateDeposit
- $200 deposit
Model Rent and Fees
Price
- $1,300
Apartment Model: 2 bedroom 2 bathFrom $1,3002 Bedroom, 2 Bath, 1023 sq ftAvailable October 19, 2026![]()
2 bedroom 2 bath - Floorplan Apartment Unit: 11-11101Apartment Model: 2 bedroom 2 bath$1,3002 Bedroom, 2 Bath, 1023 sq ftAvailable October 19, 2026Apartment Unit: 11-11102Apartment Model: 2 bedroom 2 bath$1,3002 Bedroom, 2 Bath, 1023 sq ftAvailable October 19, 2026Apartment Unit: 11-11103Apartment Model: 2 bedroom 2 bath$1,3002 Bedroom, 2 Bath, 1023 sq ftAvailable October 19, 20262 bedroom 1 bath
2 Beds, 1 Bath, 817 sq ftModel Gallery
Floorplans
Availability Details
Price Availability Date Unit Sq Ft Deposit $1,150 Call for Availability 2 bedroom 1 bath 817 sq ft $200 Model Amenities and Features
Features
- Fireplace
- Washer/Dryer
- Washer/Dryer Hookup
Model Rent and Fees
Model Price
- $1,150
Deposit
- $200 deposit
Apartment Model: 2 bedroom 1 bath$1,1502 Bedroom, 1 Bath, 817 sq ftUnavailable![]()
2 bedroom 1 bath - Floorplan 3 Bedrooms
3 bedroom 1 bath
$1,250
3 Beds, 1 Bath, 1023 sq ftAvailable NowModel Gallery
Floorplans
Availability Details
Price Availability Date Unit Sq Ft Deposit View Details $1,250 Available Now 3-3105 1023 $200 $1,250 October 19, 2026 15-15102 1023 $200 $1,250 October 19, 2026 15-15103 1023 $200 Model Amenities and Features
Features
- Fireplace
- Washer/Dryer
- Washer/Dryer Hookup
Model Rent and Fees
Model Price
- $1,250
Deposit
- $200 deposit
Unit 3-3105 Rent and Fees
Unit Price
- $1,250
View Details and Rent EstimateDeposit
- $200 deposit
Model Rent and Fees
Price
- $1,250
Unit 15-15102 Rent and Fees
Unit Price
- $1,250
View Details and Rent EstimateDeposit
- $200 deposit
Model Rent and Fees
Price
- $1,250
Unit 15-15103 Rent and Fees
Unit Price
- $1,250
View Details and Rent EstimateDeposit
- $200 deposit
Model Rent and Fees
Price
- $1,250
Apartment Model: 3 bedroom 1 bath$1,2503 Bedroom, 1 Bath, 1023 sq ftAvailable Now![]()
3 bedroom 1 bath - Floorplan Apartment Unit: 3-3105Apartment Model: 3 bedroom 1 bath$1,2503 Bedroom, 1 Bath, 1023 sq ftAvailable NowApartment Unit: 15-15102Apartment Model: 3 bedroom 1 bath$1,2503 Bedroom, 1 Bath, 1023 sq ftAvailable October 19, 2026Apartment Unit: 15-15103Apartment Model: 3 bedroom 1 bath$1,2503 Bedroom, 1 Bath, 1023 sq ftAvailable October 19, 20263 bedroom 2 bath
$1,400
3 Beds, 2 Baths, 1204 sq ftAvailable Oct 19Model Gallery
Floorplans
Availability Details
Price Availability Date Unit Sq Ft Deposit View Details $1,400 October 19, 2026 9-9101 1204 $200 $1,400 October 19, 2026 9-9102 1204 $200 $1,400 October 19, 2026 9-9103 1204 $200 Model Amenities and Features
Features
- Fireplace
- Washer/Dryer
- Washer/Dryer Hookup
Model Rent and Fees
Model Price
- $1,400
Deposit
- $200 deposit
Unit 9-9101 Rent and Fees
Unit Price
- $1,400
View Details and Rent EstimateDeposit
- $200 deposit
Model Rent and Fees
Price
- $1,400
Unit 9-9102 Rent and Fees
Unit Price
- $1,400
View Details and Rent EstimateDeposit
- $200 deposit
Model Rent and Fees
Price
- $1,400
Unit 9-9103 Rent and Fees
Unit Price
- $1,400
View Details and Rent EstimateDeposit
- $200 deposit
Model Rent and Fees
Price
- $1,400
Apartment Model: 3 bedroom 2 bathFrom $1,4003 Bedroom, 2 Bath, 1204 sq ftAvailable October 19, 2026![]()
3 bedroom 2 bath - Floorplan Apartment Unit: 9-9101Apartment Model: 3 bedroom 2 bath$1,4003 Bedroom, 2 Bath, 1204 sq ftAvailable October 19, 2026Apartment Unit: 9-9102Apartment Model: 3 bedroom 2 bath$1,4003 Bedroom, 2 Bath, 1204 sq ftAvailable October 19, 2026Apartment Unit: 9-9103Apartment Model: 3 bedroom 2 bath$1,4003 Bedroom, 2 Bath, 1204 sq ftAvailable October 19, 20264 Bedrooms
4 bedroom 1 bath
From $1,250
4 Beds, 1 Bath, 1204 sq ftAvailable NowModel Gallery
Floorplans
Availability Details
Price Availability Date Unit Sq Ft Deposit View Details $1,250 Available Now 2-2101 1204 $200 $1,300 Available Now 2-2103 1204 $200 Model Amenities and Features
Features
- Fireplace
- Washer/Dryer
- Washer/Dryer Hookup
Model Rent and Fees
Model Price Range
- $1,250 - $1,300
Deposit
- $200 deposit
Unit 2-2101 Rent and Fees
Unit Price
- $1,250
View Details and Rent EstimateDeposit
- $200 deposit
Model Rent and Fees
Model Price Range
- $1,250 - $1,300
Unit 2-2103 Rent and Fees
Unit Price
- $1,300
View Details and Rent EstimateDeposit
- $200 deposit
Model Rent and Fees
Model Price Range
- $1,250 - $1,300
Apartment Model: 4 bedroom 1 bathFrom $1,2504 Bedroom, 1 Bath, 1204 sq ftAvailable Now![]()
4 bedroom 1 bath - Floorplan Apartment Unit: 2-2101Apartment Model: 4 bedroom 1 bath$1,2504 Bedroom, 1 Bath, 1204 sq ftAvailable NowApartment Unit: 2-2103Apartment Model: 4 bedroom 1 bath$1,3004 Bedroom, 1 Bath, 1204 sq ftAvailable Now


Schedule a Tour
Property Information
- 124 Units
- 2 Stories
- Built in 1995
Lease Terms
- 6, 9, 12, 13, 15 mo
Fees and Policies
The fees listed below are community-provided and may exclude utilities or add-ons. All payments are made directly to the property and are non-refundable unless otherwise specified. Use the Cost Calculator to determine costs based on your needs.
Required Fees
One-Time Basics
- Due at Application
- Administrative FeeiCharged Per Unit.$100.00
- Application Fee Per ApplicantiCharged Per Applicant.$65.00
Other Fees and Policies
Parking Fees
- Surface Lot
- Parking DepositiMax of 1. Charged Per Vehicle.$0.00
- Parking FeeiMax of 1. Charged Per Vehicle.$0.00/mo
Pet Policy and Fees
Cats
- 1 Pet Limit
No aggressive breeds
Dogs
- 1 Pet Limit
No aggressive breeds
Property Fee Disclaimer: Based on community-supplied data and independent market research. Subject to change without notice. May exclude fees for mandatory or optional services and usage-based utilities.
Features and Amenities
On-Site Services
- Pet Play Area
- Laundry Facilities
Outdoor Features
- Grill
- Picnic Area
- Courtyard
- Controlled Access
- Yard
Recreation and Fitness
- Fitness Center
- Walking/Biking Trails
- Pool
Interior Features
- Fireplace
- Washer/Dryer Hookup
- Washer/Dryer
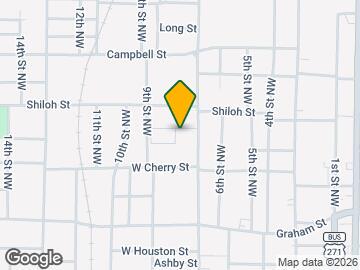
Map
- Shopping
- Grocery
- Medical
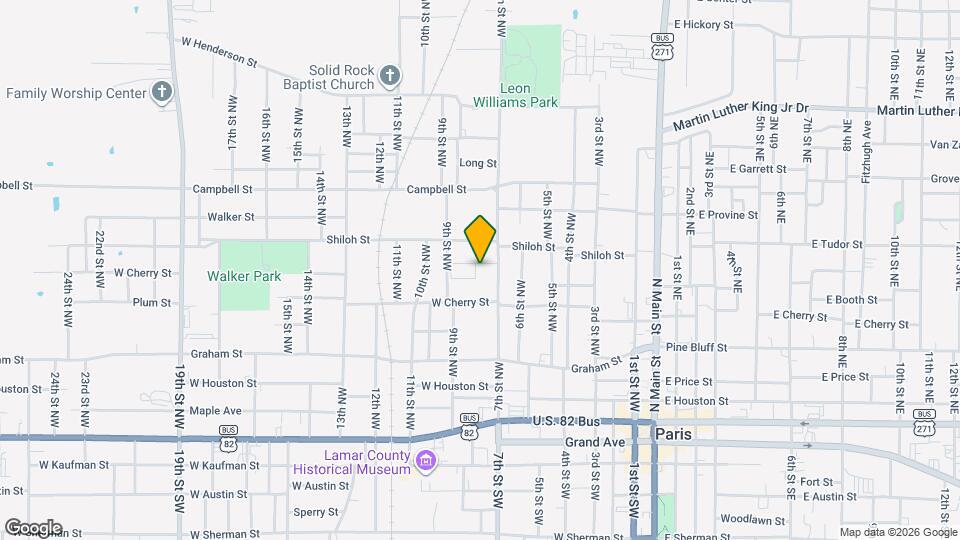
Map
Getting Around
40 / 100 Fairly walkable
50 / 100 Fairly bikeable
70 / 100 Moderately car friendly
 details
Getting to Know the Area
50 / 100 Restaurants
30 / 100 Cafes
20 / 100 Nightlife
50 / 100 Shopping
100 / 100 Noise Level
Frequently Asked Questions about Sabine Apartments
Where is Sabine Apartments located?
Sabine Apartments is located at 635 NW 7th St, Paris, TX
What is the current rent range at Sabine Apartments?
1 Bedroom to 4 Bedroom Apartments at Sabine Apartments currently range from $899 to $1,400
When is the leasing office open?
- The office Hours for Sabine Apartments are
- Monday 9:00 am–5:30 pm
- Tuesday 9:00 am–5:30 pm
- Wednesday 9:00 am–5:30 pm
- Thursday 9:00 am–5:30 pm
- Friday 9:00 am–5:30 pm
- Saturday 10:00 am–4:00 pm
- Sunday Closed
Are pets allowed?
Call us today to find out our pet policy and if we allow pets
Nearby Schools
Paris Junior High School
Crockett Intermediate School
Justiss Elementary School
Paris High School
About GreatSchools Data on ApartmentHomeLiving.com.
Points of Interest
Time and distance from Sabine Apartments.
Big Box and Retail
Kroger
Groceries
Kroger
Hospitals
Paris Regional Medical Center
Shopping Centers
Sabine Apartments has 5 shopping centers within 2.1 miles.
Nearby Neighborhoods
Rental Price Ranges in the Area
| Bedroom | Average Rent | Cheapest Rent | Highest Rent |
|---|---|---|---|
| Paris 1 Bedroom Apartments | $1,020 | $689 | $3,845 |
| Paris 2 Bedroom Apartments | $1,186 | $800 | $4,045 |
| Paris 3 Bedroom Apartments | $1,263 | $949 | $1,400 |
| Paris 4 Bedroom Apartments | $1,275 | $1,250 | $1,300 |
| 2 Bedroom Homes | $1,074 | $800 | $1,525 |
| 3 Bedroom Homes | $1,571 | $700 | $2,900 |
| 4 Bedroom Homes | $2,325 | $1,850 | $2,800 |
| 5 Bedroom Homes | $3,495 | $3,495 | $3,495 |
Max of 1.