
Your message has been sent! Thank you!

Saddle Brook Apartments

Verified
This is a CoStar Verified® Listing

Saddle Brook in Pewaukee, WI is verified by CoStar’s® proprietary screening and fraud detection process, so you can shop and rent with confidence on ApartmentHomeLiving.com. Always protect yourself when shopping online.

(262) 235-7763
Check Availability
N24W24242 Saddle Brook Dr, Pewaukee, WI 53072

Contact

Saddle Brook

N24W24242 Saddle Brook Dr
Pewaukee, WI 53072
(262) 235-7763
Saddle Brook in Pewaukee, WI - Building Photo
  • 1–3 Bedrooms
  • $1,770-$2,185 Pricing
  • 773–1,693 Square Feet

About Saddle Brook

Nestled away in a nature preserve, our serene community features a swimming pool, fitness center, basketball court, clubroom, and playground on-site. Our condo-style apartment homes offer private entrances and attached garages for the ultimate sense of home. Conveniently located in beautiful Pewaukee, Saddle Brook is the perfect place for the lifestyle you deserve.

Saddle Brook is located in the Eastern Waukesha Neighborhood and 53072 Zip code of Pewaukee, WI. This community is professionally managed by Fiduciary Real Estate Development, Inc.

Unique Features and Amenities

  • 15 Minutes To Downtown
  • 24-Hour Emergency Maintenance
  • Beautiful Lake and Country Views
  • Brand new energy-efficient furnaces and air conditioners
  • Breakfast Bars
  • Cable and internet ready
  • Ceiling Fan
  • Central Heat and Air Conditioning
  • Clubhouse with Entertaining Kitchen
  • Complimentary Wi-Fi in Clubhouse
  • Convenient in-unit full size washer and dryer
  • Dining Area
  • Dining Area, Perfect for Entertaining
  • Full Size Washer and Dryer
  • Full-Size Basketball Court
  • Nestled On A Nature Preserve
  • Online Resident Portal with Online Rent Payment
  • Open Concept Floorplans
  • Outdoor Patio Overlooking Pool, Playground and Wildlife
  • Pet-Friendly Community with Pick-Up Stations
  • Private Patios and Balconies
  • Professional On-Site Management
  • Relax on Your Private Patio or Balcony
  • Sundeck and Lounge Seating
  • Underground Parking or 2 Car Garage
  • Walk-In Closets with Shelving
  • Warm-up with your own gas fireplace
  • Window Treatments
  • Wired for High-Speed Internet and Media

See All Amenities

Property Contact Info

Office Hours

Monday10:00 am–5:00 pm
Tuesday10:00 am–5:00 pm
Wednesday10:00 am–5:00 pm
Thursday10:00 am–5:00 pm
Friday10:00 am–5:00 pm
Saturday10:00 am–4:00 pm
SundayClosed

Floorplan Pricing and Availability

Saddle Brook offers 1 to 3 Bedroom apartments starting from $1,595 and having 773–1,693 sq ft. Here is the current pricing and availability:

Cost CalculatorEstimate your monthly and one-time fees
  • 1 Bedroom

    Canterbury

    From $1,695

    1 Bed, 1 Bath, 880 sq ft
    Available Now

    Availability Details

    PriceAvailability DateUnitSq FtDepositView Details
    $1,745Available Now6-305880$500
    $1,775 August 1, 20269-205880$500
    $1,695 August 11, 20268-207880$500

    Model Amenities and Features

    Kitchen

    • Stainless Steel Appliances

    Living Space

    • Large Bedrooms

    Unique Features

    • 24-Hour Emergency Maintenance
    • Breakfast Bars
    • Ceiling Fan
    • Central Heat and Air Conditioning
    • Clubhouse with Entertaining Kitchen
    • Complimentary Wi-Fi in Clubhouse
    • Dining Area
    • Full Size Washer and Dryer
    • Full-Size Basketball Court
    • Nestled On A Nature Preserve
    • Open Concept Floorplans
    • Outdoor Patio Overlooking Pool, Playground and Wildlife
    • Pet-Friendly Community with Pick-Up Stations
    • Private Patios and Balconies
    • Professional On-Site Management
    • Sundeck and Lounge Seating
    • Walk-In Closets with Shelving
    • Window Treatments
    • Wired for High-Speed Internet and Media

    Model Rent and Fees

    Model Price Range

    • $1,695 - $2,305

    Current Available Pricing

    • $1,695 - $2,281

    Deposit

    • $500 deposit

    Unit 6-305 Amenities and Features

    Kitchen

    • Stainless Steel Appliances

    Living Features

    • Ceiling Fan

    Living Space

    • Large Bedrooms

    Unique Features

    • 24-Hour Emergency Maintenance
    • Breakfast Bars
    • Central Heat and Air Conditioning
    • Clubhouse with Entertaining Kitchen
    • Complimentary Wi-Fi in Clubhouse
    • Dining Area
    • Full Size Washer and Dryer
    • Full-Size Basketball Court
    • Nestled On A Nature Preserve
    • Open Concept Floorplans
    • Outdoor Patio Overlooking Pool, Playground and Wildlife
    • Pet-Friendly Community with Pick-Up Stations
    • Private Patios and Balconies
    • Professional On-Site Management
    • Sundeck and Lounge Seating
    • Walk-In Closets with Shelving
    • Window Treatments
    • Wired for High-Speed Internet and Media

    Unit 6-305 Rent and Fees

    Unit Price

    • From $1,745
    • View Details and Rent Estimate

    Deposit

    • $500 deposit

    Model Rent and Fees

    Model Price Range

    • $1,695 - $2,305

    Unit 9-205 Amenities and Features

    Kitchen

    • Stainless Steel Appliances

    Living Space

    • Large Bedrooms

    Unique Features

    • 24-Hour Emergency Maintenance
    • Breakfast Bars
    • Ceiling Fan
    • Central Heat and Air Conditioning
    • Clubhouse with Entertaining Kitchen
    • Complimentary Wi-Fi in Clubhouse
    • Dining Area
    • Full Size Washer and Dryer
    • Full-Size Basketball Court
    • Nestled On A Nature Preserve
    • Open Concept Floorplans
    • Outdoor Patio Overlooking Pool, Playground and Wildlife
    • Pet-Friendly Community with Pick-Up Stations
    • Private Patios and Balconies
    • Professional On-Site Management
    • Sundeck and Lounge Seating
    • Walk-In Closets with Shelving
    • Window Treatments
    • Wired for High-Speed Internet and Media

    Unit 9-205 Rent and Fees

    Unit Price

    • From $1,775
    • View Details and Rent Estimate

    Deposit

    • $500 deposit

    Model Rent and Fees

    Model Price Range

    • $1,695 - $2,305

    Unit 8-207 Amenities and Features

    Kitchen

    • Stainless Steel Appliances

    Living Space

    • Large Bedrooms

    Unique Features

    • 24-Hour Emergency Maintenance
    • Breakfast Bars
    • Ceiling Fan
    • Central Heat and Air Conditioning
    • Clubhouse with Entertaining Kitchen
    • Complimentary Wi-Fi in Clubhouse
    • Dining Area
    • Full Size Washer and Dryer
    • Full-Size Basketball Court
    • Nestled On A Nature Preserve
    • Open Concept Floorplans
    • Outdoor Patio Overlooking Pool, Playground and Wildlife
    • Pet-Friendly Community with Pick-Up Stations
    • Private Patios and Balconies
    • Professional On-Site Management
    • Sundeck and Lounge Seating
    • Walk-In Closets with Shelving
    • Wired for High-Speed Internet and Media

    Windows

    • Window Treatments

    Unit 8-207 Rent and Fees

    Unit Price

    • From $1,695
    • View Details and Rent Estimate

    Deposit

    • $500 deposit

    Model Rent and Fees

    Model Price Range

    • $1,695 - $2,305

    Belmont

    From $1,595

    1 Bed, 1 Bath, 773-828 sq ft
    Available Aug 5

    Availability Details

    PriceAvailability DateUnitSq FtDepositView Details
    $1,595 August 5, 20269-105810$500
    $1,675 August 14, 20267-209810$500

    Model Amenities and Features

    Kitchen

    • Stainless Steel Appliances

    Living Space

    • Large Bedrooms

    Unique Features

    • 24-Hour Emergency Maintenance
    • Breakfast Bars
    • Ceiling Fan
    • Central Heat and Air Conditioning
    • Clubhouse with Entertaining Kitchen
    • Complimentary Wi-Fi in Clubhouse
    • Dining Area
    • Full Size Washer and Dryer
    • Full-Size Basketball Court
    • Nestled On A Nature Preserve
    • Open Concept Floorplans
    • Outdoor Patio Overlooking Pool, Playground and Wildlife
    • Pet-Friendly Community with Pick-Up Stations
    • Private Patios and Balconies
    • Professional On-Site Management
    • Sundeck and Lounge Seating
    • Walk-In Closets with Shelving
    • Window Treatments
    • Wired for High-Speed Internet and Media

    Model Rent and Fees

    Model Price Range

    • $1,595 - $2,149

    Deposit

    • $500 deposit

    Unit 9-105 Amenities and Features

    Kitchen

    • Stainless Steel Appliances

    Living Space

    • Large Bedrooms

    Unique Features

    • 24-Hour Emergency Maintenance
    • Breakfast Bars
    • Ceiling Fan
    • Central Heat and Air Conditioning
    • Clubhouse with Entertaining Kitchen
    • Complimentary Wi-Fi in Clubhouse
    • Dining Area
    • Full Size Washer and Dryer
    • Full-Size Basketball Court
    • Nestled On A Nature Preserve
    • Open Concept Floorplans
    • Outdoor Patio Overlooking Pool, Playground and Wildlife
    • Pet-Friendly Community with Pick-Up Stations
    • Private Patios and Balconies
    • Professional On-Site Management
    • Sundeck and Lounge Seating
    • Walk-In Closets with Shelving
    • Window Treatments
    • Wired for High-Speed Internet and Media

    Unit 9-105 Rent and Fees

    Unit Price

    • From $1,595
    • View Details and Rent Estimate

    Deposit

    • $500 deposit

    Model Rent and Fees

    Model Price Range

    • $1,595 - $2,149

    Unit 7-209 Amenities and Features

    Kitchen

    • Stainless Steel Appliances

    Living Space

    • Large Bedrooms

    Unique Features

    • 24-Hour Emergency Maintenance
    • Breakfast Bars
    • Ceiling Fan
    • Central Heat and Air Conditioning
    • Clubhouse with Entertaining Kitchen
    • Complimentary Wi-Fi in Clubhouse
    • Dining Area
    • Full Size Washer and Dryer
    • Full-Size Basketball Court
    • Nestled On A Nature Preserve
    • Open Concept Floorplans
    • Outdoor Patio Overlooking Pool, Playground and Wildlife
    • Pet-Friendly Community with Pick-Up Stations
    • Private Patios and Balconies
    • Professional On-Site Management
    • Sundeck and Lounge Seating
    • Walk-In Closets with Shelving
    • Window Treatments
    • Wired for High-Speed Internet and Media

    Unit 7-209 Rent and Fees

    Unit Price

    • From $1,675
    • View Details and Rent Estimate

    Deposit

    • $500 deposit

    Model Rent and Fees

    Model Price Range

    • $1,595 - $2,149
  • 2 Bedrooms

    Churchill Downs I

    From $1,835

    2 Beds, 2 Baths, 1000 sq ft
    Available Now
    Cheapest 2 BedroomThis is the cheapest 2 Bedroom at this Property

    Availability Details

    PriceAvailability DateUnitSq FtDepositView Details
    $1,845Available Now7-3041000$500
    $1,915Available Now8-2041000$500
    $1,865 September 9, 20267-3061000$500

    Model Amenities and Features

    Kitchen

    • Stainless Steel Appliances

    Living Space

    • Large Bedrooms

    Unique Features

    • 24-Hour Emergency Maintenance
    • Breakfast Bars
    • Ceiling Fan
    • Central Heat and Air Conditioning
    • Clubhouse with Entertaining Kitchen
    • Complimentary Wi-Fi in Clubhouse
    • Dining Area
    • Full Size Washer and Dryer
    • Full-Size Basketball Court
    • Nestled On A Nature Preserve
    • Open Concept Floorplans
    • Outdoor Patio Overlooking Pool, Playground and Wildlife
    • Pet-Friendly Community with Pick-Up Stations
    • Private Patios and Balconies
    • Professional On-Site Management
    • Sundeck and Lounge Seating
    • Walk-In Closets with Shelving
    • Window Treatments
    • Wired for High-Speed Internet and Media

    Model Rent and Fees

    Model Price Range

    • $1,835 - $3,153

    Current Available Pricing

    • $1,845 - $3,103

    Deposit

    • $500 deposit

    Unit 7-304 Amenities and Features

    Kitchen

    • Stainless Steel Appliances

    Living Space

    • Large Bedrooms

    Unique Features

    • 24-Hour Emergency Maintenance
    • Breakfast Bars
    • Ceiling Fan
    • Central Heat and Air Conditioning
    • Clubhouse with Entertaining Kitchen
    • Complimentary Wi-Fi in Clubhouse
    • Dining Area
    • Full Size Washer and Dryer
    • Full-Size Basketball Court
    • Nestled On A Nature Preserve
    • Open Concept Floorplans
    • Outdoor Patio Overlooking Pool, Playground and Wildlife
    • Pet-Friendly Community with Pick-Up Stations
    • Private Patios and Balconies
    • Professional On-Site Management
    • Sundeck and Lounge Seating
    • Walk-In Closets with Shelving
    • Window Treatments
    • Wired for High-Speed Internet and Media

    Unit 7-304 Rent and Fees

    Unit Price

    • From $1,845
    • View Details and Rent Estimate

    Deposit

    • $500 deposit

    Model Rent and Fees

    Model Price Range

    • $1,835 - $3,153

    Unit 8-204 Amenities and Features

    Kitchen

    • Stainless Steel Appliances

    Living Space

    • Large Bedrooms

    Unique Features

    • 24-Hour Emergency Maintenance
    • Breakfast Bars
    • Ceiling Fan
    • Central Heat and Air Conditioning
    • Clubhouse with Entertaining Kitchen
    • Complimentary Wi-Fi in Clubhouse
    • Dining Area
    • Full Size Washer and Dryer
    • Full-Size Basketball Court
    • Nestled On A Nature Preserve
    • Open Concept Floorplans
    • Outdoor Patio Overlooking Pool, Playground and Wildlife
    • Pet-Friendly Community with Pick-Up Stations
    • Private Patios and Balconies
    • Professional On-Site Management
    • Sundeck and Lounge Seating
    • Walk-In Closets with Shelving
    • Window Treatments
    • Wired for High-Speed Internet and Media

    Unit 8-204 Rent and Fees

    Unit Price

    • From $1,915
    • View Details and Rent Estimate

    Deposit

    • $500 deposit

    Model Rent and Fees

    Model Price Range

    • $1,835 - $3,153

    Unit 7-306 Amenities and Features

    Kitchen

    • Stainless Steel Appliances

    Living Space

    • Large Bedrooms

    Unique Features

    • 24-Hour Emergency Maintenance
    • Breakfast Bars
    • Ceiling Fan
    • Central Heat and Air Conditioning
    • Clubhouse with Entertaining Kitchen
    • Complimentary Wi-Fi in Clubhouse
    • Dining Area
    • Full Size Washer and Dryer
    • Full-Size Basketball Court
    • Nestled On A Nature Preserve
    • Open Concept Floorplans
    • Outdoor Patio Overlooking Pool, Playground and Wildlife
    • Pet-Friendly Community with Pick-Up Stations
    • Private Patios and Balconies
    • Professional On-Site Management
    • Sundeck and Lounge Seating
    • Walk-In Closets with Shelving
    • Window Treatments
    • Wired for High-Speed Internet and Media

    Unit 7-306 Rent and Fees

    Unit Price

    • From $1,865
    • View Details and Rent Estimate

    Deposit

    • $500 deposit

    Model Rent and Fees

    Model Price Range

    • $1,835 - $3,153

    Thoroughbred I

    From $2,295

    2 Beds, 2 Baths, 1220 sq ft
    Available Aug 4

    Availability Details

    PriceAvailability DateUnitSq FtDepositView Details
    $2,295 August 4, 202611-021220$500
    $2,295 September 14, 202615-021220$500

    Model Amenities and Features

    Kitchen

    • Stainless Steel Appliances

    Living Space

    • Large Bedrooms

    Unique Features

    • 24-Hour Emergency Maintenance
    • Breakfast Bars
    • Ceiling Fan
    • Central Heat and Air Conditioning
    • Clubhouse with Entertaining Kitchen
    • Complimentary Wi-Fi in Clubhouse
    • Dining Area
    • Full Size Washer and Dryer
    • Full-Size Basketball Court
    • Nestled On A Nature Preserve
    • Open Concept Floorplans
    • Outdoor Patio Overlooking Pool, Playground and Wildlife
    • Pet-Friendly Community with Pick-Up Stations
    • Private Patios and Balconies
    • Professional On-Site Management
    • Sundeck and Lounge Seating
    • Walk-In Closets with Shelving
    • Window Treatments
    • Wired for High-Speed Internet and Media

    Model Rent and Fees

    Model Price Range

    • $2,295 - $3,951

    Deposit

    • $500 deposit

    Unit 11-02 Amenities and Features

    Kitchen

    • Stainless Steel Appliances

    Living Space

    • Large Bedrooms

    Unique Features

    • 24-Hour Emergency Maintenance
    • Breakfast Bars
    • Ceiling Fan
    • Central Heat and Air Conditioning
    • Clubhouse with Entertaining Kitchen
    • Complimentary Wi-Fi in Clubhouse
    • Dining Area
    • Full Size Washer and Dryer
    • Full-Size Basketball Court
    • Nestled On A Nature Preserve
    • Open Concept Floorplans
    • Outdoor Patio Overlooking Pool, Playground and Wildlife
    • Pet-Friendly Community with Pick-Up Stations
    • Private Patios and Balconies
    • Professional On-Site Management
    • Sundeck and Lounge Seating
    • Walk-In Closets with Shelving
    • Window Treatments
    • Wired for High-Speed Internet and Media

    Unit 11-02 Rent and Fees

    Unit Price

    • From $2,295
    • View Details and Rent Estimate

    Deposit

    • $500 deposit

    Model Rent and Fees

    Model Price Range

    • $2,295 - $3,951

    Unit 15-02 Amenities and Features

    Kitchen

    • Stainless Steel Appliances

    Living Space

    • Large Bedrooms

    Unique Features

    • 24-Hour Emergency Maintenance
    • Breakfast Bars
    • Ceiling Fan
    • Central Heat and Air Conditioning
    • Clubhouse with Entertaining Kitchen
    • Complimentary Wi-Fi in Clubhouse
    • Dining Area
    • Full Size Washer and Dryer
    • Full-Size Basketball Court
    • Nestled On A Nature Preserve
    • Open Concept Floorplans
    • Outdoor Patio Overlooking Pool, Playground and Wildlife
    • Pet-Friendly Community with Pick-Up Stations
    • Private Patios and Balconies
    • Professional On-Site Management
    • Sundeck and Lounge Seating
    • Walk-In Closets with Shelving
    • Window Treatments
    • Wired for High-Speed Internet and Media

    Unit 15-02 Rent and Fees

    Unit Price

    • From $2,295
    • View Details and Rent Estimate

    Deposit

    • $500 deposit

    Model Rent and Fees

    Model Price Range

    • $2,295 - $3,951

    Louisville I

    From $2,395

    2 Beds, 2 Baths, 1400 sq ft
    Available Sep 12

    Availability Details

    PriceAvailability DateUnitSq FtDeposit
    $2,395 September 12, 202616-051400$500

    Unit 16-05 Amenities and Features

    Kitchen

    • Stainless Steel Appliances

    Living Space

    • Large Bedrooms

    Unique Features

    • 24-Hour Emergency Maintenance
    • Breakfast Bars
    • Ceiling Fan
    • Central Heat and Air Conditioning
    • Clubhouse with Entertaining Kitchen
    • Complimentary Wi-Fi in Clubhouse
    • Dining Area
    • Full Size Washer and Dryer
    • Full-Size Basketball Court
    • Nestled On A Nature Preserve
    • Open Concept Floorplans
    • Outdoor Patio Overlooking Pool, Playground and Wildlife
    • Pet-Friendly Community with Pick-Up Stations
    • Private Patios and Balconies
    • Professional On-Site Management
    • Sundeck and Lounge Seating
    • Walk-In Closets with Shelving
    • Window Treatments
    • Wired for High-Speed Internet and Media

    Unit 16-05 Rent and Fees

    Unit Price

    • From $2,395
    • View Details and Rent Estimate

    Deposit

    • $500 deposit

    Model Rent and Fees

    Model Price Range

    • $2,395 - $4,055

    Churchill Downs II

    2 Beds, 2 Baths, 1057 sq ft
     

    Availability Details

    PriceAvailability DateUnitSq Ft
    From $1,810Call for AvailabilityChurchill Downs II1057 sq ft

    Model Amenities and Features

    Kitchen

    • Stainless Steel Appliances

    Living Space

    • Large Bedrooms

    Unique Features

    • 24-Hour Emergency Maintenance
    • Breakfast Bars
    • Ceiling Fan
    • Central Heat and Air Conditioning
    • Clubhouse with Entertaining Kitchen
    • Complimentary Wi-Fi in Clubhouse
    • Dining Area
    • Full Size Washer and Dryer
    • Full-Size Basketball Court
    • Nestled On A Nature Preserve
    • Open Concept Floorplans
    • Outdoor Patio Overlooking Pool, Playground and Wildlife
    • Pet-Friendly Community with Pick-Up Stations
    • Private Patios and Balconies
    • Professional On-Site Management
    • Sundeck and Lounge Seating
    • Walk-In Closets with Shelving
    • Window Treatments
    • Wired for High-Speed Internet and Media

    Model Rent and Fees

    Model Price Range

    • $1,810 - $1,935

    Derby

    2 Beds, 2 Baths, 1131 sq ft
     

    Availability Details

    PriceAvailability DateUnitSq Ft
    From $1,962Call for AvailabilityDerby1131 sq ft

    Model Amenities and Features

    Kitchen

    • Stainless Steel Appliances

    Living Space

    • Large Bedrooms

    Unique Features

    • 24-Hour Emergency Maintenance
    • Breakfast Bars
    • Ceiling Fan
    • Central Heat and Air Conditioning
    • Clubhouse with Entertaining Kitchen
    • Complimentary Wi-Fi in Clubhouse
    • Dining Area
    • Full Size Washer and Dryer
    • Full-Size Basketball Court
    • Nestled On A Nature Preserve
    • Open Concept Floorplans
    • Outdoor Patio Overlooking Pool, Playground and Wildlife
    • Pet-Friendly Community with Pick-Up Stations
    • Private Patios and Balconies
    • Professional On-Site Management
    • Sundeck and Lounge Seating
    • Walk-In Closets with Shelving
    • Window Treatments
    • Wired for High-Speed Internet and Media

    Model Rent and Fees

    Model Price Range

    • $1,962 - $2,165

    Triple Crown II

    2 Beds, 2 Baths, 1137 sq ft
     

    Availability Details

    PriceAvailability DateUnitSq Ft
    From $1,880Call for AvailabilityTriple Crown II1137 sq ft

    Model Amenities and Features

    Kitchen

    • Stainless Steel Appliances

    Living Space

    • Large Bedrooms

    Unique Features

    • 24-Hour Emergency Maintenance
    • Breakfast Bars
    • Ceiling Fan
    • Central Heat and Air Conditioning
    • Clubhouse with Entertaining Kitchen
    • Complimentary Wi-Fi in Clubhouse
    • Dining Area
    • Full Size Washer and Dryer
    • Full-Size Basketball Court
    • Nestled On A Nature Preserve
    • Open Concept Floorplans
    • Outdoor Patio Overlooking Pool, Playground and Wildlife
    • Pet-Friendly Community with Pick-Up Stations
    • Private Patios and Balconies
    • Professional On-Site Management
    • Sundeck and Lounge Seating
    • Walk-In Closets with Shelving
    • Window Treatments
    • Wired for High-Speed Internet and Media

    Model Rent and Fees

    Model Price Range

    • $1,880 - $2,095

    Triple Crown I

    2 Beds, 2 Baths, 1153 sq ft
     

    Availability Details

    PriceAvailability DateUnitSq Ft
    From $1,770Call for AvailabilityTriple Crown I1153 sq ft

    Model Amenities and Features

    Kitchen

    • Stainless Steel Appliances

    Living Space

    • Large Bedrooms

    Unique Features

    • 24-Hour Emergency Maintenance
    • Breakfast Bars
    • Ceiling Fan
    • Central Heat and Air Conditioning
    • Clubhouse with Entertaining Kitchen
    • Complimentary Wi-Fi in Clubhouse
    • Dining Area
    • Full Size Washer and Dryer
    • Full-Size Basketball Court
    • Nestled On A Nature Preserve
    • Open Concept Floorplans
    • Outdoor Patio Overlooking Pool, Playground and Wildlife
    • Pet-Friendly Community with Pick-Up Stations
    • Private Patios and Balconies
    • Professional On-Site Management
    • Sundeck and Lounge Seating
    • Walk-In Closets with Shelving
    • Window Treatments
    • Wired for High-Speed Internet and Media

    Model Rent and Fees

    Model Price Range

    • $1,770 - $1,895

    Churchill Downs III

    2 Beds, 2 Baths, 1153 sq ft
     

    Availability Details

    PriceAvailability DateUnitSq Ft
    From $1,840Call for AvailabilityChurchill Downs III1153 sq ft

    Model Amenities and Features

    Kitchen

    • Stainless Steel Appliances

    Living Space

    • Large Bedrooms

    Unique Features

    • 24-Hour Emergency Maintenance
    • Breakfast Bars
    • Ceiling Fan
    • Central Heat and Air Conditioning
    • Clubhouse with Entertaining Kitchen
    • Complimentary Wi-Fi in Clubhouse
    • Dining Area
    • Full Size Washer and Dryer
    • Full-Size Basketball Court
    • Nestled On A Nature Preserve
    • Open Concept Floorplans
    • Outdoor Patio Overlooking Pool, Playground and Wildlife
    • Pet-Friendly Community with Pick-Up Stations
    • Private Patios and Balconies
    • Professional On-Site Management
    • Sundeck and Lounge Seating
    • Walk-In Closets with Shelving
    • Window Treatments
    • Wired for High-Speed Internet and Media

    Model Rent and Fees

    Model Price Range

    • $1,840 - $2,010

    Louisville II

    2 Beds, 2 Baths, 1400 sq ft
     

    Availability Details

    PriceAvailability DateUnitSq Ft
    From $2,000Call for AvailabilityLouisville II1400 sq ft

    Model Amenities and Features

    Kitchen

    • Stainless Steel Appliances

    Living Space

    • Large Bedrooms

    Unique Features

    • 24-Hour Emergency Maintenance
    • Breakfast Bars
    • Ceiling Fan
    • Central Heat and Air Conditioning
    • Clubhouse with Entertaining Kitchen
    • Complimentary Wi-Fi in Clubhouse
    • Dining Area
    • Full Size Washer and Dryer
    • Full-Size Basketball Court
    • Nestled On A Nature Preserve
    • Open Concept Floorplans
    • Outdoor Patio Overlooking Pool, Playground and Wildlife
    • Pet-Friendly Community with Pick-Up Stations
    • Private Patios and Balconies
    • Professional On-Site Management
    • Sundeck and Lounge Seating
    • Walk-In Closets with Shelving
    • Window Treatments
    • Wired for High-Speed Internet and Media

    Model Rent and Fees

    Model Price Range

    • $2,000 - $2,185
    Show Unavailable Floorplans
  • 3 Bedrooms

    Steeplechase

    From $2,465

    3 Beds, 2 Baths, 1406 sq ft
    Available Sep 6

    Availability Details

    PriceAvailability DateUnitSq FtDepositView Details
    $2,595 September 6, 20263-071406$500
    $2,555 October 1, 20263-061406$500
    $2,465 October 15, 20263-051406$500

    Model Amenities and Features

    Kitchen

    • Stainless Steel Appliances

    Living Space

    • Large Bedrooms

    Unique Features

    • 24-Hour Emergency Maintenance
    • Breakfast Bars
    • Ceiling Fan
    • Central Heat and Air Conditioning
    • Clubhouse with Entertaining Kitchen
    • Complimentary Wi-Fi in Clubhouse
    • Dining Area
    • Full Size Washer and Dryer
    • Full-Size Basketball Court
    • Nestled On A Nature Preserve
    • Open Concept Floorplans
    • Outdoor Patio Overlooking Pool, Playground and Wildlife
    • Pet-Friendly Community with Pick-Up Stations
    • Private Patios and Balconies
    • Professional On-Site Management
    • Sundeck and Lounge Seating
    • Walk-In Closets with Shelving
    • Window Treatments
    • Wired for High-Speed Internet and Media

    Model Rent and Fees

    Model Price Range

    • $2,465 - $3,779

    Deposit

    • $500 deposit

    Unit 3-07 Amenities and Features

    Kitchen

    • Stainless Steel Appliances

    Living Features

    • Ceiling Fan

    Living Space

    • Large Bedrooms

    Unique Features

    • 24-Hour Emergency Maintenance
    • Breakfast Bars
    • Central Heat and Air Conditioning
    • Clubhouse with Entertaining Kitchen
    • Complimentary Wi-Fi in Clubhouse
    • Dining Area
    • Full Size Washer and Dryer
    • Full-Size Basketball Court
    • Nestled On A Nature Preserve
    • Open Concept Floorplans
    • Outdoor Patio Overlooking Pool, Playground and Wildlife
    • Pet-Friendly Community with Pick-Up Stations
    • Private Patios and Balconies
    • Professional On-Site Management
    • Sundeck and Lounge Seating
    • Walk-In Closets with Shelving
    • Window Treatments
    • Wired for High-Speed Internet and Media

    Unit 3-07 Rent and Fees

    Unit Price

    • From $2,595
    • View Details and Rent Estimate

    Deposit

    • $500 deposit

    Model Rent and Fees

    Model Price Range

    • $2,465 - $3,779

    Unit 3-06 Amenities and Features

    Kitchen

    • Stainless Steel Appliances

    Living Space

    • Large Bedrooms

    Unique Features

    • 24-Hour Emergency Maintenance
    • Breakfast Bars
    • Ceiling Fan
    • Central Heat and Air Conditioning
    • Clubhouse with Entertaining Kitchen
    • Complimentary Wi-Fi in Clubhouse
    • Dining Area
    • Full Size Washer and Dryer
    • Full-Size Basketball Court
    • Nestled On A Nature Preserve
    • Open Concept Floorplans
    • Outdoor Patio Overlooking Pool, Playground and Wildlife
    • Pet-Friendly Community with Pick-Up Stations
    • Private Patios and Balconies
    • Professional On-Site Management
    • Sundeck and Lounge Seating
    • Walk-In Closets with Shelving
    • Window Treatments
    • Wired for High-Speed Internet and Media

    Unit 3-06 Rent and Fees

    Unit Price

    • From $2,555
    • View Details and Rent Estimate

    Deposit

    • $500 deposit

    Model Rent and Fees

    Model Price Range

    • $2,465 - $3,779

    Unit 3-05 Amenities and Features

    Kitchen

    • Stainless Steel Appliances

    Living Space

    • Large Bedrooms

    Unique Features

    • 24-Hour Emergency Maintenance
    • Breakfast Bars
    • Ceiling Fan
    • Central Heat and Air Conditioning
    • Clubhouse with Entertaining Kitchen
    • Complimentary Wi-Fi in Clubhouse
    • Dining Area
    • Full Size Washer and Dryer
    • Full-Size Basketball Court
    • Nestled On A Nature Preserve
    • Open Concept Floorplans
    • Outdoor Patio Overlooking Pool, Playground and Wildlife
    • Pet-Friendly Community with Pick-Up Stations
    • Private Patios and Balconies
    • Professional On-Site Management
    • Sundeck and Lounge Seating
    • Walk-In Closets with Shelving
    • Window Treatments
    • Wired for High-Speed Internet and Media

    Unit 3-05 Rent and Fees

    Unit Price

    • From $2,465
    • View Details and Rent Estimate

    Deposit

    • $500 deposit

    Model Rent and Fees

    Model Price Range

    • $2,465 - $3,779

    Thoroughbred III

    From $2,695

    3 Beds, 2 Baths, 1693 sq ft
    Available Sep 22

    Availability Details

    PriceAvailability DateUnitSq FtDepositView Details
    $2,695 September 22, 202612-061693$500
    $2,735 October 13, 202616-141693$500

    Model Amenities and Features

    Kitchen

    • Stainless Steel Appliances

    Living Space

    • Large Bedrooms

    Unique Features

    • 24-Hour Emergency Maintenance
    • Breakfast Bars
    • Ceiling Fan
    • Central Heat and Air Conditioning
    • Clubhouse with Entertaining Kitchen
    • Complimentary Wi-Fi in Clubhouse
    • Dining Area
    • Full Size Washer and Dryer
    • Full-Size Basketball Court
    • Nestled On A Nature Preserve
    • Open Concept Floorplans
    • Outdoor Patio Overlooking Pool, Playground and Wildlife
    • Pet-Friendly Community with Pick-Up Stations
    • Private Patios and Balconies
    • Professional On-Site Management
    • Sundeck and Lounge Seating
    • Walk-In Closets with Shelving
    • Window Treatments
    • Wired for High-Speed Internet and Media

    Model Rent and Fees

    Model Price Range

    • $2,695 - $3,963

    Deposit

    • $500 deposit

    Unit 12-06 Amenities and Features

    Kitchen

    • Stainless Steel Appliances

    Living Space

    • Large Bedrooms

    Unique Features

    • 24-Hour Emergency Maintenance
    • Breakfast Bars
    • Ceiling Fan
    • Central Heat and Air Conditioning
    • Clubhouse with Entertaining Kitchen
    • Complimentary Wi-Fi in Clubhouse
    • Dining Area
    • Full Size Washer and Dryer
    • Full-Size Basketball Court
    • Nestled On A Nature Preserve
    • Open Concept Floorplans
    • Outdoor Patio Overlooking Pool, Playground and Wildlife
    • Pet-Friendly Community with Pick-Up Stations
    • Private Patios and Balconies
    • Professional On-Site Management
    • Sundeck and Lounge Seating
    • Walk-In Closets with Shelving
    • Window Treatments
    • Wired for High-Speed Internet and Media

    Unit 12-06 Rent and Fees

    Unit Price

    • From $2,695
    • View Details and Rent Estimate

    Deposit

    • $500 deposit

    Model Rent and Fees

    Model Price Range

    • $2,695 - $3,963

    Unit 16-14 Amenities and Features

    Kitchen

    • Stainless Steel Appliances

    Living Space

    • Large Bedrooms

    Unique Features

    • 24-Hour Emergency Maintenance
    • Breakfast Bars
    • Ceiling Fan
    • Central Heat and Air Conditioning
    • Clubhouse with Entertaining Kitchen
    • Complimentary Wi-Fi in Clubhouse
    • Dining Area
    • Full Size Washer and Dryer
    • Full-Size Basketball Court
    • Nestled On A Nature Preserve
    • Open Concept Floorplans
    • Outdoor Patio Overlooking Pool, Playground and Wildlife
    • Pet-Friendly Community with Pick-Up Stations
    • Private Patios and Balconies
    • Professional On-Site Management
    • Sundeck and Lounge Seating
    • Walk-In Closets with Shelving
    • Window Treatments
    • Wired for High-Speed Internet and Media

    Unit 16-14 Rent and Fees

    Unit Price

    • From $2,735
    • View Details and Rent Estimate

    Deposit

    • $500 deposit

    Model Rent and Fees

    Model Price Range

    • $2,695 - $3,963
Price shown is base rent. Excludes user-selected optional fees and variable or usage-based fees and required charges due at or prior to move-in or at move-out. View Fees and Policies for details. Price, availability, fees, and any applicable rent special are subject to change without notice.

Schedule a Tour

Schedule a Tour
Call us at: (262) 235-7763 to schedule a tour.

Videos

3D Tours

Property Information

  • 268 Units
  • 3 Stories
  • Built in 1997

Lease Terms

  • 3 - 18 mo

Fees and Policies

The fees listed below are community-provided and may exclude utilities or add-ons. All payments are made directly to the property and are non-refundable unless otherwise specified. Use the Cost Calculator to determine costs based on your needs.

Required Fees

One-Time Basics

Due at Application
Application FeesiCharged Per Applicant.$25.00
Due at Move-In
Admin FeeiCharged Per Unit.$0.00
Renters InsuranceiFRED offers Foxen as a renters insurance alternative for $15 a month Charged per unit.Varies

Other Fees and Policies

Personal Add-Ons

Pet ScreeningiCharged Per Unit.$30.00
Rentistry ProgramiCharged per unit.$8.00
One Time Animal FeeiCharged per unit.$300.00
Animal ChargeiCharged per unit.$40.00/mo

Pet Policy and Fees

Cats
  • 2 Pet Limit
  • 50 Lb Weight Limit
  • Spayed/Neutered
Dogs
  • 2 Pet Limit
  • 150 Lb Weight Limit
  • Spayed/Neutered

Property Fee Disclaimer: Based on community-supplied data and independent market research. Subject to change without notice. May exclude fees for mandatory or optional services and usage-based utilities.

Features and Amenities

On-Site Services

  • Maintenance On Site
  • Planned Social Activities
  • Property Manager On Site
  • Trash Pickup Curbside
  • Pet Play Area
  • Recycling
  • Renters Insurance Program
  • 24 Hour Access

Community Features

  • Walk Up
  • Clubhouse
  • Lounge
  • Elevator

Outdoor Features

  • Pond
  • Sundeck
  • Patio
  • Lawn

Recreation and Fitness

  • Fitness Center
  • Basketball Court
  • Walking/Biking Trails
  • Playground
  • Pool

Interior Features

  • Balcony
  • Storage Space
  • Ceiling Fans
  • Fireplace
  • High Speed Internet Access
  • Tub/Shower
  • Heating
  • Intercom
  • Sprinkler System
  • Handrails
  • Cable Ready
  • Washer/Dryer
  • Air Conditioning
  • Wi Fi

Kitchen Amenities

  • Breakfast Nook
  • Microwave
  • Dishwasher
  • Island Kitchen
  • Oven
  • Range
  • Refrigerator
  • Disposal
  • Freezer
  • Stainless Steel Appliances
  • Kitchen

Living Area Features

  • Walk In Closets
  • Den
  • Dining Room
  • Double Pane Windows
  • Vinyl Flooring
  • Window Coverings
  • Linen Closet
  • Views
  • Large Bedrooms
  • Hardwood Floors
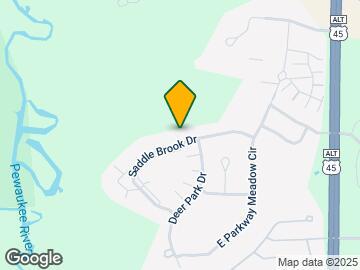
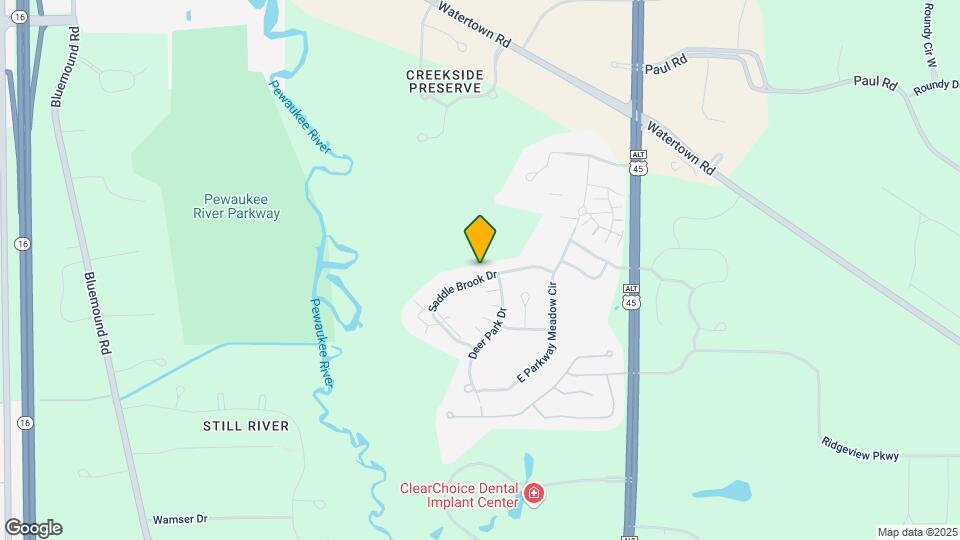
Google Map

Map

N24W24242 Saddle Brook Dr, Pewaukee, WI 53072

Frequently Asked Questions about Saddle Brook

Where is Saddle Brook located?

Saddle Brook is located at N24W24242 Saddle Brook Dr near the Eastern Waukesha area of Pewaukee, WI

What is the current rent range at Saddle Brook?

1 Bedroom to 3 Bedroom Apartments at Saddle Brook currently range from $1,595 to $4,055

When is the leasing office open?

  • The office Hours for Saddle Brook are
  • Monday 10:00 am–5:00 pm
  • Tuesday 10:00 am–5:00 pm
  • Wednesday 10:00 am–5:00 pm
  • Thursday 10:00 am–5:00 pm
  • Friday 10:00 am–5:00 pm
  • Saturday 10:00 am–4:00 pm
  • Sunday Closed

Are pets allowed?

Call us today to find out our pet policy and if we allow pets

Lifestyle Ratings

  • Family Friendly 3.0

    Family Friendly apartments feature the best community amenities for larger families like larger floorplans, playgrounds and day care options.

    Rating Factors

    This 3.0-star Family Friendly rating is based on the following features:

    • Fireplaces
    • Hardwood Floors
    • Playground(s)
    • Walking/Biking Trails
    • Fitness Center
    • Washer/Dryer In Unit
    • High Speed Internet Access
    • Dishwashers
    • Swimming Pool(s)
    • Elevator(s)
    • Large Bedrooms
    • Pet Play Area
    • Patios
    • Maintenance on site
    • Breakfast Nooks
    • Island Kitchens
    • Disposals
    • Planned Social Activities
    • Freezers
    • Kitchens
    • Dens
    • Dining Rooms
    • Double Pane Windows
    • Vinyl Flooring
    • Window Coverings
    • Views
    • Lawns
    • Property Manager on Site
    • Renters Insurance Programs
    • 24 Hour Access
    • Lounge
    • Sundeck(s)
    • Balconies
    • Storage Spaces
    • Ceiling Fans
    • Tub/Showers
    • Heating
    • Intercoms
    • Sprinkler System
    • Handrails
    • Air Conditioning
    • Hi Speed Internet/Wi-Fi
    • Cable Ready
    See more
    See less
Learn more about Lifestyle Search

Renters Reviews and Ratings

3.0
5 Renters Reviews

Truly a great place

April 10, 2024 - Review from Apartments.com
I work in Milwaukee and have often thought of moving to a place that was closer. However, at the end of the day, it is so nice to come to place that is beautiful and quiet. This area is just that! The grounds are always very well manicured and the maintenance department is on top of their game. I don't think that I have ever had to wait after sending in a maintenance request. It is safe to say that they complete your request within a week. However, in my experience, and I have lived here since ...
2017, I never had to wait longer than two business days. The office staff could be friendlier but I know that they are busy. I truly love this place. I am again thinking of moving closer to my work - since my lease is coming up, but maybe I can find something within this complex. It is pretty awesome. And you have everything you need close to your doorstep - shopping, food, and even a beautiful lake.
Read More

Property Manager Responded

April 11, 2024
Thank you so much for leaving a review! We are so excited to hear that you've had a great experience with our maintenance team. We work hard to handle all maintenance requests in a timely manner. We'd love the chance to connect about your experience with our property office team. Since no name is provided with your review, please feel free to stop by and we will be ready to greet you in a friendly manner. Thank you again for your feedback! Best Wishes, - The Saddle Broom Team

Bad management

May 24, 2023 - Review from Apartments.com
Worst management that I had to deal with in 20 years

Property Manager Responded

May 26, 2023
Thank you for leaving your feedback on our community. We hope our continued communications with you have shown we are here and ready to listen to your detailed feedback. We care greatly about our residents and our team is happy to continue discussing any concerns about your experience at Saddle Brook. Feel free to reach out directly if you'd like to connect and we'd be happy to address anything within our power that we haven't been able to help with to your satisfaction. Thank you, - The Saddle Brook Team

Good Apartments!

September 23, 2015 - Review from Apartments.com
It's a nice community with like minded people. Maintenance Staff are good and pro-active. Apartments are good and comfortable. Costco, Walmart & Pick-n-Save near by. Right next to i94 connecting you to all major parts of Wisconsin. Pewaukee is a nice sub hurb as well!

Property Manager Responded

May 19, 2020
Thank you for your review! your feedback is very much appreciated. Warm Regards,

Poor overall value. Expense vs. what you get

January 11, 2014 - Review from Apartments.com
This apartment complex is aging and the staff do not bother to properly upkeep the units. The appliances are ancient and not well functioning. The furnace and AC are all as old as the complex as well and very inefficient. Combine that with poor windows and expect to pay vary hefty utility bills. The views and pool are actually very nice....but do not let that fool you as the units are in very bad shape and they do not respond well to service problems...they do as little as possible to say it is ...
addressed when in fact they do not.
Read More

Property Manager Responded

May 18, 2020
Thank you for taking the time to leave your feedback. We apologize for any inconvenience you have experienced and would like to discuss your concerns with you directly. Please contact our Resident Satisfaction Manager at residentsfirst@fred-inc.com.

Large units, good value

January 20, 2014 - Review from Apartments.com
When we looked at the units here I was pleasantly surprised with the amenities and the size of the units. I think the overall value is good when compared to other complexes. Currently we live in a 2bed/2bath unit which feels more like a home than an apartment. We have had a few requests for maintenance, which were always answered within 24 hours, sometimes within hours of the request.

Property Manager Responded

May 18, 2020
We love your Review and appreciate your feedback. Thank you for the recommendation.

Nearby Schools

Horizon School

Pewaukee School District
458 Lake Street
Public School - Grades K-5 (647 Students)
In Attendance Zone4 minute drive / 1.6 miles away
8/10
School data provided by GreatSchools.
details
The GreatSchools Rating helps parents compare schools within a state based on a variety of school quality indicators and provides a helpful picture of how effectively each school serves all of its students. Ratings are on scale of 1 (below average) and to 10 (above average) and can include test scores, college readiness, academic progress, advanced courses, equity, discipline and attendance data. We also advise parents to visit schools, consider other information on school performance and programs, and consider needs as part of the school selection process.

About GreatSchools Data on ApartmentHomeLiving.com.

Points of Interest

Time and distance from Saddle Brook.

Big Box and Retail

Walgreens

1441 Capitol Dr
4 minute drive / 1.66 miles away

Aldi

1201 George Towne Dr
5 minute drive / 1.77 miles away

Costco

443 Pewaukee Rd
4 minute drive / 2.04 miles away

Colleges and Universities

Waukesha County Technical College - Pewaukee Campus

800 Main Street
4 minute drive / 1.5 miles away

Carroll University

100 N East Ave
8 minute drive / 3.85 miles away

Groceries

Aldi

1201 George Towne Dr
5 minute drive / 1.77 miles away

Meijer

N51 W24953 Lisbon Rd
7 minute drive / 3.54 miles away

Trader Joe's

12665 W Bluemound Rd
17 minute drive / 8.25 miles away

Hospitals

Waukesha County Mental Health Center

1501 Airport Rd
5 minute drive / 2.41 miles away

Waukesha Memorial Hospital

725 American Ave
7 minute drive / 3.46 miles away

Shopping Centers

Ridgeview Corporate Park

N14 W23999 Stone Ridge Dr
2 minute drive / 0.69 miles away

Pewaukee Crossings

Watertown Rd
3 minute drive / 1.27 miles away

Meadow Grove Shopping Center

1350 Capitol Dr
4 minute drive / 1.56 miles away

Saddle Brook has 5 shopping centers within 1.7 miles.

Nearby Neighborhoods

Five Fields

Studio to 3 Bedroom Apartments from $1,050
View Rentals

Pebble Valley

Studio to 3 Bedroom Apartments from $558
View Rentals

Eastern Waukesha

Studio to 5 Bedroom Apartments from $750
View Rentals

Rental Price Ranges in the Area

BedroomAverage RentCheapest RentHighest Rent
Pewaukee Studio Apartments $1,414$750$2,866
Pewaukee 1 Bedroom Apartments $1,614$558$3,083
Pewaukee 2 Bedroom Apartments $1,942$872$4,940
Pewaukee 3 Bedroom Apartments $2,717$1,154$3,963
2 Bedroom Homes$1,906$1,099$2,800
3 Bedroom Homes$2,317$1,595$3,595
4 Bedroom Homes$3,965$2,895$5,500
5 Bedroom Homes$6,000$3,000$9,000

Browse Top Apartments in Pewaukee

Viewing: Saddle Brook | Desktop Version | Listing Updated: 07/26/2026 | AHLDIA