- 1–2 Bedrooms
- $2,128-$4,229 Pricing
- 750–1,124 Square Feet
Rent Specials
Up to 2 Weeks Free on select units, applied to the 2nd full month, call for details
About Saddleback Ranch Apartments
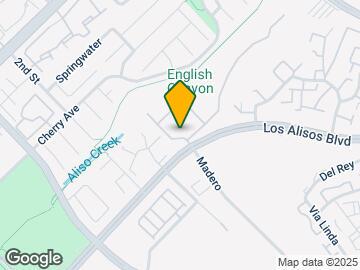
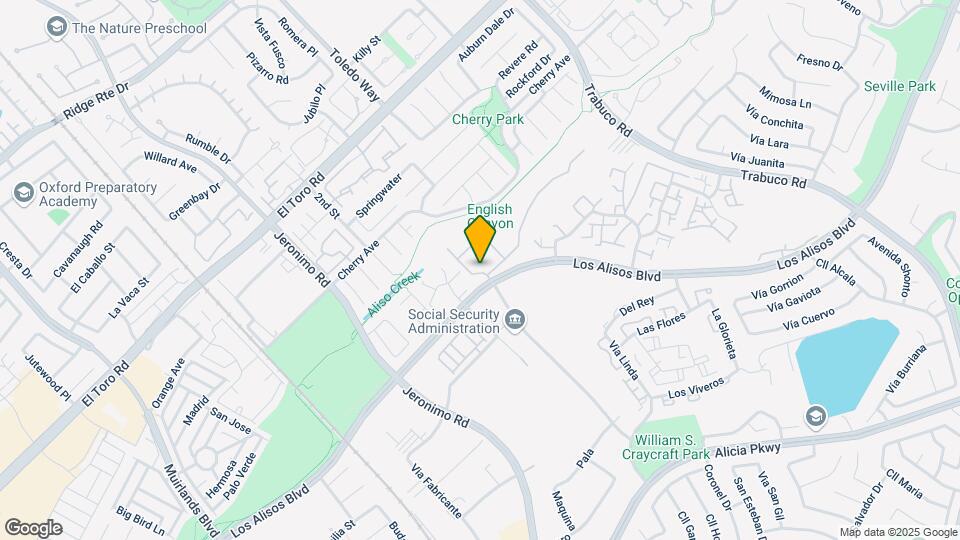
Are you searching for the best apartment homes in Mission Viejo, California? Nestled between the beauty of the lush Aliso Creek Corridor and English Canyon, Saddleback Ranch Apartments is truly an exceptional apartment living experience. Everything you desire is nearby with Gateway Shopping Center, fine dining, and unique entertainment hotspots all just a short drive away. With the San Diego Freeway just down the road, your commute will be a dream come true. We are proud to offer five spacious floor plans that are designed with your comfort in mind. Our one, two, and three bedroom apartment homes come with standard features such as ceiling fans, personal patios or balconies, spacious walk-in closets, and central air and heating. Relax while watching your favorite shows in our cable ready homes. Your pets are sure to love Saddleback Ranch Apartments as much as you. At Saddleback Ranch Apartments, our 38-acre property offers many unique community amenities. Cool off in one of our two shimmering swimming pools, work up a sweat in our fitness center, or have a blast on our tennis court. Enjoy our beautiful bike trails and running paths. Call our professional management and schedule your personal tour today.
Saddleback Ranch Apartments is located in the 92691 Zip code of Mission Viejo, CA. This community is professionally managed by Triumph Properties Group
Unique Features and Amenities
- Air Conditioner
- Bike Trails and Running Paths
- Ceiling Fan
- Easy Access to Freeways
- Fully Renovated
- Partial Plank Flooring
- Partially Renovated
- Patio/Balcony
- Plank Flooring
- Spacious Walk-in Closets*
Property Contact Info

- Listed by:
- Agency:
- Vendor Logo:
- Website:
- View Property Website
- Call Us:
- (949) 536-7493
- Disclaimer:
Office Hours
| Monday | 8:00 am–5:00 pm |
| Tuesday | 8:00 am–5:00 pm |
| Wednesday | 8:00 am–5:00 pm |
| Thursday | 8:00 am–5:00 pm |
| Friday | 8:00 am–5:00 pm |
| Saturday | 8:00 am–5:00 pm |
| Sunday | Closed |
Floorplan Pricing and Availability
Saddleback Ranch Apartments offers 1 to 2 Bedroom apartments starting from $2,128 and having 750–1,124 sq ft. Here is the current pricing and availability:
New! Interactive Property Map
1 Bedroom
1 Bed 1 Bath Up
From $2,128
1 Bed, 1 Bath, 750 sq ftAvailable Sep 19Model Gallery
Floorplans
Availability Details
Price Availability Date Unit Sq Ft View Details $2,200 September 19, 2026 318 750 $2,143 October 7, 2026 098 750 $2,128 November 8, 2026 212 750 Model Amenities and Features
Features
- Air Conditioning
- Cable Ready
- Ceiling Fans
- Heating
- Tub/Shower
Kitchen
- Dishwasher
- Disposal
- Kitchen
- Range
Living Space
- Carpet
- Dining Room
- Vinyl Flooring
- Walk-In Closets
- Window Coverings
Outdoor Space
- Yard
Model Rent and Fees
Model Price Range
- $2,150 - $2,805
Current Available Pricing
- $2,128 - $2,200
Unit 318 Amenities and Features
Features
- Air Conditioning
- Cable Ready
- Ceiling Fans
- Heating
- Tub/Shower
Kitchen
- Dishwasher
- Disposal
- Kitchen
- Range
Living Space
- Carpet
- Dining Room
- Vinyl Flooring
- Walk-In Closets
- Window Coverings
Outdoor Space
- Yard
Unit 318 Rent and Fees
Unit Price
- $2,200
Model Rent and Fees
Model Price Range
- $2,150 - $2,805
Unit 098 Amenities and Features
Features
- Air Conditioning
- Cable Ready
- Ceiling Fans
- Heating
- Tub/Shower
Kitchen
- Dishwasher
- Disposal
- Kitchen
- Range
Living Space
- Carpet
- Dining Room
- Vinyl Flooring
- Walk-In Closets
- Window Coverings
Outdoor Space
- Yard
Unit 098 Rent and Fees
Unit Price
- $2,143
Model Rent and Fees
Model Price Range
- $2,150 - $2,805
Unit 212 Amenities and Features
Features
- Air Conditioning
- Cable Ready
- Ceiling Fans
- Heating
- Tub/Shower
Kitchen
- Dishwasher
- Disposal
- Kitchen
- Range
Living Space
- Carpet
- Dining Room
- Vinyl Flooring
- Walk-In Closets
- Window Coverings
Outdoor Space
- Yard
Unit 212 Rent and Fees
Unit Price
- $2,128
Model Rent and Fees
Model Price Range
- $2,150 - $2,805
Apartment Model: 1 Bed 1 Bath UpFrom $2,1501 Bedroom, 1 Bath, 750 sq ftAvailable September 19, 2026![]()
1 Bed 1 Bath Up - Floorplan Apartment Unit: 318Apartment Model: 1 Bed 1 Bath Up$2,2001 Bedroom, 1 Bath, 750 sq ftAvailable September 19, 2026Apartment Unit: 098Apartment Model: 1 Bed 1 Bath Up$2,1431 Bedroom, 1 Bath, 750 sq ftAvailable October 7, 2026Apartment Unit: 212Apartment Model: 1 Bed 1 Bath Up$2,1281 Bedroom, 1 Bath, 750 sq ftAvailable November 8, 20261 Bed 1 Bath Down
From $2,356
1 Bed, 1 Bath, 774 sq ftAvailable Oct 28Model Gallery
Floorplans
Availability Details
Price Availability Date Unit Sq Ft View Details $2,356 October 28, 2026 181 774 $2,506 November 9, 2026 061 774 Model Amenities and Features
Features
- Air Conditioning
- Cable Ready
- Ceiling Fans
- Heating
- Tub/Shower
Kitchen
- Dishwasher
- Disposal
- Kitchen
- Range
Living Space
- Carpet
- Dining Room
- Vinyl Flooring
- Walk-In Closets
- Window Coverings
Outdoor Space
- Yard
Model Rent and Fees
Model Price Range
- $2,275 - $2,472
Current Available Pricing
- $2,356 - $2,506
Unit 181 Amenities and Features
Features
- Air Conditioning
- Cable Ready
- Ceiling Fans
- Heating
- Tub/Shower
Kitchen
- Dishwasher
- Disposal
- Kitchen
- Range
Living Space
- Carpet
- Dining Room
- Vinyl Flooring
- Walk-In Closets
- Window Coverings
Outdoor Space
- Yard
Unit 181 Rent and Fees
Unit Price
- $2,356
Model Rent and Fees
Model Price Range
- $2,275 - $2,472
Unit 061 Amenities and Features
Features
- Air Conditioning
- Cable Ready
- Ceiling Fans
- Heating
- Tub/Shower
Kitchen
- Dishwasher
- Disposal
- Kitchen
- Range
Living Space
- Carpet
- Dining Room
- Vinyl Flooring
- Walk-In Closets
- Window Coverings
Outdoor Space
- Yard
Unique Features
- Partially Renovated
Unit 061 Rent and Fees
Unit Price
- $2,506
Model Rent and Fees
Model Price Range
- $2,275 - $2,472
Apartment Model: 1 Bed 1 Bath DownFrom $2,2751 Bedroom, 1 Bath, 774 sq ftAvailable October 28, 2026![]()
1 Bed 1 Bath Down - Floorplan Apartment Unit: 181Apartment Model: 1 Bed 1 Bath Down$2,3561 Bedroom, 1 Bath, 774 sq ftAvailable October 28, 2026Apartment Unit: 061Apartment Model: 1 Bed 1 Bath Down$2,5061 Bedroom, 1 Bath, 774 sq ftAvailable November 9, 20262 Bedrooms
2 Bed 2 Bath Down
From $3,005
2 Beds, 2 Baths, 1124 sq ftAvailable Sep 19Model Gallery
Floorplans
Availability Details
Price Availability Date Unit Sq Ft View Details $3,005 September 19, 2026 295 1124 $3,669 October 7, 2026 203 1124 $3,669 October 31, 2026 057 1124 Model Amenities and Features
Features
- Air Conditioning
- Cable Ready
- Ceiling Fans
- Heating
- Tub/Shower
Kitchen
- Dishwasher
- Disposal
- Kitchen
- Range
Living Space
- Carpet
- Dining Room
- Vinyl Flooring
- Walk-In Closets
Outdoor Space
- Yard
Model Rent and Fees
Model Price Range
- $2,870 - $4,229
Current Available Pricing
- $3,005 - $3,669
Unit 295 Amenities and Features
Features
- Air Conditioning
- Cable Ready
- Ceiling Fans
- Heating
- Tub/Shower
Kitchen
- Dishwasher
- Disposal
- Kitchen
- Range
Living Space
- Carpet
- Dining Room
- Vinyl Flooring
- Walk-In Closets
Outdoor Space
- Yard
Unit 295 Rent and Fees
Unit Price
- $3,005
Model Rent and Fees
Model Price Range
- $2,870 - $4,229
Unit 203 Amenities and Features
Features
- Air Conditioning
- Cable Ready
- Ceiling Fans
- Heating
- Tub/Shower
Kitchen
- Dishwasher
- Disposal
- Kitchen
- Range
Living Space
- Carpet
- Dining Room
- Vinyl Flooring
- Walk-In Closets
Outdoor Space
- Yard
Unit 203 Rent and Fees
Unit Price
- $3,669
Model Rent and Fees
Model Price Range
- $2,870 - $4,229
Unit 057 Amenities and Features
Features
- Air Conditioning
- Cable Ready
- Ceiling Fans
- Heating
- Tub/Shower
Kitchen
- Dishwasher
- Disposal
- Kitchen
- Range
Living Space
- Carpet
- Dining Room
- Vinyl Flooring
- Walk-In Closets
Outdoor Space
- Yard
Unit 057 Rent and Fees
Unit Price
- $3,669
Model Rent and Fees
Model Price Range
- $2,870 - $4,229
Apartment Model: 2 Bed 2 Bath DownFrom $2,8702 Bedroom, 2 Bath, 1124 sq ftAvailable September 19, 2026![]()
2 Bed 2 Bath Down - Floorplan Apartment Unit: 295Apartment Model: 2 Bed 2 Bath Down$3,0052 Bedroom, 2 Bath, 1124 sq ftAvailable September 19, 2026Apartment Unit: 203Apartment Model: 2 Bed 2 Bath Down$3,6692 Bedroom, 2 Bath, 1124 sq ftAvailable October 7, 2026Apartment Unit: 057Apartment Model: 2 Bed 2 Bath Down$3,6692 Bedroom, 2 Bath, 1124 sq ftAvailable October 31, 20262 Bed 2 Bath Up
From $2,848
2 Beds, 2 Baths, 1100 sq ftAvailable Nov 19Model Gallery
Floorplans
Availability Details
Price Availability Date Unit Sq Ft $2,848 November 19, 2026 206 1100 Unit 206 Amenities and Features
Features
- Air Conditioning
- Cable Ready
- Ceiling Fans
- Heating
- Tub/Shower
Kitchen
- Dishwasher
- Disposal
- Kitchen
- Range
Living Space
- Carpet
- Dining Room
- Vinyl Flooring
- Walk-In Closets
- Window Coverings
Outdoor Space
- Yard
Unit 206 Rent and Fees
Unit Price
- $2,848
Model Rent and Fees
Model Price Range
- $2,848 - $3,930
Apartment Model: 2 Bed 2 Bath UpFrom $2,8482 Bedroom, 2 Bath, 1100 sq ftAvailable November 19, 2026![]()
2 Bed 2 Bath Up - Floorplan Apartment Unit: 206Apartment Model: 2 Bed 2 Bath Up$2,8482 Bedroom, 2 Bath, 1100 sq ftAvailable November 19, 2026
Schedule a Tour
3D Tours
Property Information
- 305 Units
- 2 Stories
- Built in 1972
Fees and Policies
The fees listed below are community-provided and may exclude utilities or add-ons. All payments are made directly to the property and are non-refundable unless otherwise specified.
Required Fees
One-Time Basics
- Due at Application
- Application Fee Per ApplicantiCharged per applicant.$50.00
Pet Policy and Fees
Cats
None
Comments: | Restrictions: None
Dogs
None
Comments: | Restrictions: None
Parking Info and Fees
- Covered
Property Fee Disclaimer: Based on community-supplied data and independent market research. Subject to change without notice. May exclude fees for mandatory or optional services and usage-based utilities.
Features and Amenities
Unique Amenities
- Air Conditioner
- Bike Trails and Running Paths
- Ceiling Fan
- Easy Access to Freeways
- Fully Renovated
- Partial Plank Flooring
- Partially Renovated
- Patio/Balcony
- Plank Flooring
- Spacious Walk-in Closets*
On-Site Services
- Maintenance On Site
- Property Manager On Site
- Laundry Facilities
Recreation and Fitness
- Fitness Center
- Basketball Court
- Tennis Court
- Walking/Biking Trails
- Pool
Interior Features
- Balcony
- Tub/Shower
- Ceiling Fans
- Heating
- Cable Ready
- Air Conditioning
Kitchen Amenities
- Dishwasher
- Range
- Disposal
- Kitchen
Living Area Features
- Walk In Closets
- Dining Room
- Vinyl Flooring
- Carpet
- Window Coverings
Outdoor Features
- Patio
- Yard

Map
- Shopping
- Colleges
- Grocery
- Medical
- Transportation

Map
Getting Around
60 / 100 Moderately walkable
30 / 100 Limited public transit
50 / 100 Fairly bikeable
100 / 100 Exceptionally car friendly
Getting to Know the Area
80 / 100 Restaurants
70 / 100 Cafes
60 / 100 Nightlife
80 / 100 Shopping
100 / 100 Parks
0 / 100 Noise Level
Frequently Asked Questions about Saddleback Ranch Apartments
Where is Saddleback Ranch Apartments located?
Saddleback Ranch Apartments is located at 23151 Los Alisos Blvd, Mission Viejo, CA
What is the current rent range at Saddleback Ranch Apartments?
1 Bedroom to 2 Bedroom Apartments at Saddleback Ranch Apartments currently range from $2,128 to $4,229
When is the leasing office open?
- The office Hours for Saddleback Ranch Apartments are
- Monday 8:00 am–5:00 pm
- Tuesday 8:00 am–5:00 pm
- Wednesday 8:00 am–5:00 pm
- Thursday 8:00 am–5:00 pm
- Friday 8:00 am–5:00 pm
- Saturday 8:00 am–5:00 pm
- Sunday Closed
Are pets allowed?
Call us today to find out our pet policy and if we allow pets
Are there any rent specials?
The current rent special at Saddleback Ranch Apartments is: Up to 2 Weeks Free on select units, applied to the 2nd full month, call for details.
Renters Reviews and Ratings
this property is excellent
Roaches!!!
Great Customer Service
Worse place to rent!!!
Might as well live in Santa ana
Worst place to live
Slum of Orange County
Nature Feel
Unwanted guests
Nearby Schools
Los Alisos Intermediate
About GreatSchools Data on ApartmentHomeLiving.com.
Points of Interest
Time and distance from Saddleback Ranch Apartments.
Big Box and Retail
Target
Walgreens
Petco
Colleges and Universities
Groceries
Grocery Outlet
Stater Brothers
Smart & Final
Hospitals
Memorialcare Saddleback Medical Center
Hoag Orthopedic Institute
Foothill Regional Medical Center
Military Bases
El Toro Marine Corps Air Station
Tustin Marine Corps Air Station
Restaurants and Dining
Five Feet
Shopping Centers
Saddleback Ranch Apartments has 5 shopping centers within 0.6 miles.
Transit Stations
Irvine-Inland Empire-Orange County Line
Irvine-Orange County Line
San Juan Capistrano-Inland Empire-Orange County Line
Nearby Neighborhoods
Rental Price Ranges in the Area
| Bedroom | Average Rent | Cheapest Rent | Highest Rent |
|---|---|---|---|
| Mission Viejo Studio Apartments | $2,587 | $2,195 | $3,088 |
| Mission Viejo 1 Bedroom Apartments | $2,804 | $2,150 | $6,650 |
| Mission Viejo 2 Bedroom Apartments | $3,507 | $2,400 | $5,611 |
| Mission Viejo 3 Bedroom Apartments | $4,784 | $3,200 | $6,825 |
| 2 Bedroom Homes | $3,473 | $2,700 | $5,500 |
| 3 Bedroom Homes | $4,438 | $3,250 | $6,500 |
| 4 Bedroom Homes | $6,092 | $4,500 | $10,000+ |
| 5 Bedroom Homes | $9,713 | $5,495 | $10,000+ |
Browse Top Apartments in Mission Viejo
By Price
By Community Type
- Mission Viejo Apartments for Rent by Owner
- Mission Viejo Apartments with Rent Specials
- Mission Viejo Top Rated Apartments
- Mission Viejo Corporate Apartments
- Mission Viejo Furnished Apartments
- Mission Viejo Gated Apartments
- Mission Viejo Loft Apartments
- New Mission Viejo Apartments
- Mission Viejo Senior Apartments
- Mission Viejo Short-term Apartments
- Mission Viejo Apartments with Utilities Included