


- Student Housing
- 1–3 Bedrooms
- $1,892-$5,792 Total Monthly Price
Total Monthly Price
Base Rent$1,892 - $5,792Total Monthly Price$1,892 - $5,792 - 515–2,071 Square Feet
Rent Specials
Lease today and receive 1 month free base rent! Limited time offer, restrictions apply. Contact leasing team for complete details.
About Saddlebridge at Downtown Davie
NOW LEASING!THE NEXT CHAPTER OF DAVIE LIVING IS TAKING SHAPE.Rooted in movement.Inspired by connection.Designed with intention.Saddlebridge at Downtown Davie introduces a new approach to apartment living—blending modern sophistication with the energy and character that make Davie unlike anywhere else.Now preparing for July 2026 move-ins, Saddlebridge will feature thoughtfully curated residences and lifestyle spaces designed to move with you.From sunrise routines to evenings under the lights, every detail is being crafted to create a lifestyle that feels effortless, connected, and distinctly Saddlebridge.This is more than a new address.It's a new rhythm of living.SADDLEBRIDGE at DOWNTOWN DAVIELiving in Stride.
Saddlebridge at Downtown Davie is located in the Outer Weston Davie Neighborhood and 33314 Zip code of Davie, FL. This community is professionally managed by Greystar Real Estate Partners
Unique Features and Amenities
- App Refrigerator
- App W/D
- Appliances Stainless
- BBQ Grill
- Closet Walk-in
- Cold Plunge
- Coworking Lounge
- Cyber Café
- Ebike Storage
- EV Charging Stations
- Fireplace Lounge
- Game Room
- Gated Community
- Internet
- Online Rent Payments
- Package Room
- Private Office Spaces
- Storage
- Svc Air Conditioning
- TV Lounge
Property Contact Info

- Listed by:
- Agency:
- Vendor Logo:
- Website:
- View Property Website
- Call Us:
- (877) 331-2871
- Disclaimer:
Office Hours
| Monday | 9:00 am–6:00 pm |
| Tuesday | 9:00 am–6:00 pm |
| Wednesday | 9:00 am–6:00 pm |
| Thursday | 9:00 am–6:00 pm |
| Friday | 9:00 am–6:00 pm |
| Saturday | 10:00 am–5:00 pm |
| Sunday | 1:00 pm–5:00 pm |
Floorplan Pricing and Availability
Saddlebridge at Downtown Davie offers 1 to 3 Bedroom apartments starting from $1,922 and having 515–2,071 sq ft. Here is the current pricing and availability:
New! Interactive Property Map
 ApartmentHomeLiving.com's new Interactive Property Map allows you to see where every available unit is located at this community.Try It Now >
1 Bedroom
See MoreQuarter Horse - WFH
$1,922
1 Bed, 1 Bath, 515 sq ftTotal Monthly PriceAvailable Sep 26Total Monthly Price
Base Rent$1,922Total Monthly Price$1,922Cheapest 1 BedroomThis is the cheapest 1 Bedroom at this PropertyModel Gallery
Floorplans
Availability Details
Prices shown for this property are the Total Monthly Price including Fees.Price Availability Date Unit Sq Ft View Details $1,922 September 26, 2026 2134 515 $1,922 October 10, 2026 2234 515 $1,922 October 10, 2026 2235 515 Model Amenities and Features
Features
- Air Conditioning
- Balcony
- Double Vanities
- Fireplace
- Smoke Free
- Washer/Dryer
Kitchen
- Dishwasher
- Refrigerator
Model Lease Information
Model Price
- $1,922Total Monthly PriceBase Rent: $1,922Required Monthly Fees: None
Unit 2134 Lease Information
Unit Price
- $1,922Total Monthly PriceBase Rent: $1,922Required Monthly Fees: None
View Details and Rent EstimateModel Lease Information
Price
- $1,922Total Monthly Price
Unit 2234 Lease Information
Unit Price
- $1,922Total Monthly PriceBase Rent: $1,922Required Monthly Fees: None
View Details and Rent EstimateModel Lease Information
Price
- $1,922Total Monthly Price
Unit 2235 Lease Information
Unit Price
- $1,922Total Monthly PriceBase Rent: $1,922Required Monthly Fees: None
View Details and Rent EstimateModel Lease Information
Price
- $1,922Total Monthly Price
Apartment Model: Quarter Horse - WFH$1,9221 Bedroom, 1 Bath, 515 sq ftAvailable September 26, 2026Floor plans are artist's rendering. All dimensions are approximate. Actual product and specifications may vary in dimension or detail. Not all features are available in every rental home. Please see a representative for details.
![]()
Quarter Horse - WFH - Floorplan Apartment Unit: 2134Apartment Model: Quarter Horse - WFH$1,9221 Bedroom, 1 Bath, 515 sq ftAvailable September 26, 2026Apartment Unit: 2234Apartment Model: Quarter Horse - WFH$1,9221 Bedroom, 1 Bath, 515 sq ftAvailable October 10, 2026Apartment Unit: 2235Apartment Model: Quarter Horse - WFH$1,9221 Bedroom, 1 Bath, 515 sq ftAvailable October 10, 2026Paint - WFH
$2,107
1 Bed, 1 Bath, 627 sq ftTotal Monthly PriceAvailable NowTotal Monthly Price
Base Rent$2,107Total Monthly Price$2,107Model Gallery
Floorplans
Availability Details
Prices shown for this property are the Total Monthly Price including Fees.Price Availability Date Unit Sq Ft View Details $2,107 Available Now 2136 627 $2,107 Available Now 1126 627 $2,107 October 10, 2026 2236 627 Model Amenities and Features
Features
- Air Conditioning
- Balcony
- Double Vanities
- Fireplace
- Smoke Free
- Washer/Dryer
Kitchen
- Dishwasher
- Refrigerator
Model Lease Information
Model Price
- $2,107Total Monthly PriceBase Rent: $2,107Required Monthly Fees: None
Unit 2136 Lease Information
Unit Price
- $2,107Total Monthly PriceBase Rent: $2,107Required Monthly Fees: None
View Details and Rent EstimateModel Lease Information
Price
- $2,107Total Monthly Price
Unit 1126 Lease Information
Unit Price
- $2,107Total Monthly PriceBase Rent: $2,107Required Monthly Fees: None
View Details and Rent EstimateModel Lease Information
Price
- $2,107Total Monthly Price
Unit 2236 Lease Information
Unit Price
- $2,107Total Monthly PriceBase Rent: $2,107Required Monthly Fees: None
View Details and Rent EstimateModel Lease Information
Price
- $2,107Total Monthly Price
Apartment Model: Paint - WFHFrom $2,1071 Bedroom, 1 Bath, 627 sq ftAvailable NowFloor plans are artist's rendering. All dimensions are approximate. Actual product and specifications may vary in dimension or detail. Not all features are available in every rental home. Please see a representative for details.
![]()
Paint - WFH - Floorplan Apartment Unit: 2136Apartment Model: Paint - WFH$2,1071 Bedroom, 1 Bath, 627 sq ftAvailable NowApartment Unit: 1126Apartment Model: Paint - WFH$2,1071 Bedroom, 1 Bath, 627 sq ftAvailable NowApartment Unit: 2236Apartment Model: Paint - WFH$2,1071 Bedroom, 1 Bath, 627 sq ftAvailable October 10, 2026Appaloosa - WFH
From $2,223
1 Bed, 1 Bath, 765 sq ftTotal Monthly PriceAvailable NowTotal Monthly Price
Base Rent$2,223 - $2,320Total Monthly Price$2,223 - $2,320Model Gallery
Floorplans
Availability Details
Prices shown for this property are the Total Monthly Price including Fees.Price Availability Date Unit Sq Ft View Details $2,223 Available Now 1202 765 $2,223 Available Now 1203 765 $2,223 Available Now 1302 765 Model Amenities and Features
Features
- Air Conditioning
- Balcony
- Double Vanities
- Fireplace
- Smoke Free
- Washer/Dryer
Kitchen
- Dishwasher
- Refrigerator
Model Lease Information
Model Price Range
- $2,223 - $2,320Total Monthly PriceBase Rent: $2,223 - $2,320Required Monthly Fees: None
Current Available Pricing
- $2,223Total Monthly Price
Unit 1202 Lease Information
Unit Price
- $2,223Total Monthly PriceBase Rent: $2,223Required Monthly Fees: None
View Details and Rent EstimateModel Lease Information
Model Price Range
- $2,223 - $2,320Total Monthly Price
Unit 1203 Lease Information
Unit Price
- $2,223Total Monthly PriceBase Rent: $2,223Required Monthly Fees: None
View Details and Rent EstimateModel Lease Information
Model Price Range
- $2,223 - $2,320Total Monthly Price
Unit 1302 Lease Information
Unit Price
- $2,223Total Monthly PriceBase Rent: $2,223Required Monthly Fees: None
View Details and Rent EstimateModel Lease Information
Model Price Range
- $2,223 - $2,320Total Monthly Price
Apartment Model: Appaloosa - WFHFrom $2,2231 Bedroom, 1 Bath, 765 sq ftAvailable NowFloor plans are artist's rendering. All dimensions are approximate. Actual product and specifications may vary in dimension or detail. Not all features are available in every rental home. Please see a representative for details.
![]()
Appaloosa - WFH - Floorplan Apartment Unit: 1202Apartment Model: Appaloosa - WFH$2,2231 Bedroom, 1 Bath, 765 sq ftAvailable NowApartment Unit: 1203Apartment Model: Appaloosa - WFH$2,2231 Bedroom, 1 Bath, 765 sq ftAvailable NowApartment Unit: 1302Apartment Model: Appaloosa - WFH$2,2231 Bedroom, 1 Bath, 765 sq ftAvailable NowPaint
From $2,366
1 Bed, 1 Bath, 627 sq ftTotal Monthly PriceAvailable NowTotal Monthly Price
Base Rent$2,366 - $2,501Total Monthly Price$2,366 - $2,501Model Gallery
Floorplans
Availability Details
Prices shown for this property are the Total Monthly Price including Fees.Price Availability Date Unit Sq Ft View Details $2,501 Available Now 1513 627 $2,366 September 26, 2026 2105 627 $2,386 October 10, 2026 2201 627 Model Amenities and Features
Features
- Air Conditioning
- Balcony
- Double Vanities
- Fireplace
- Smoke Free
- Washer/Dryer
Kitchen
- Dishwasher
- Refrigerator
Model Lease Information
Model Price Range
- $2,366 - $2,501Total Monthly PriceBase Rent: $2,366 - $2,501Required Monthly Fees: None
Unit 1513 Lease Information
Unit Price
- $2,501Total Monthly PriceBase Rent: $2,501Required Monthly Fees: None
View Details and Rent EstimateModel Lease Information
Model Price Range
- $2,366 - $2,501Total Monthly Price
Unit 2105 Lease Information
Unit Price
- $2,366Total Monthly PriceBase Rent: $2,366Required Monthly Fees: None
View Details and Rent EstimateModel Lease Information
Model Price Range
- $2,366 - $2,501Total Monthly Price
Unit 2201 Lease Information
Unit Price
- $2,386Total Monthly PriceBase Rent: $2,386Required Monthly Fees: None
View Details and Rent EstimateModel Lease Information
Model Price Range
- $2,366 - $2,501Total Monthly Price
Apartment Model: PaintFrom $2,3661 Bedroom, 1 Bath, 627 sq ftAvailable NowFloor plans are artist's rendering. All dimensions are approximate. Actual product and specifications may vary in dimension or detail. Not all features are available in every rental home. Please see a representative for details.
![]()
Paint - Floorplan Apartment Unit: 1513Apartment Model: Paint$2,5011 Bedroom, 1 Bath, 627 sq ftAvailable NowApartment Unit: 2105Apartment Model: Paint$2,3661 Bedroom, 1 Bath, 627 sq ftAvailable September 26, 2026Apartment Unit: 2201Apartment Model: Paint$2,3861 Bedroom, 1 Bath, 627 sq ftAvailable October 10, 2026Appaloosa
From $2,406
1 Bed, 1 Bath, 765 sq ftTotal Monthly PriceAvailable NowTotal Monthly Price
Base Rent$2,376 - $2,541Total Monthly Price$2,376 - $2,541Model Gallery
Floorplans
Availability Details
Prices shown for this property are the Total Monthly Price including Fees.Price Availability Date Unit Sq Ft 3D Tours View Details $2,531 Available Now 1414 765 $2,531 Available Now 1415 765 $2,541 Available Now 1514 765 Model Amenities and Features
Features
- Air Conditioning
- Balcony
- Double Vanities
- Fireplace
- Smoke Free
- Washer/Dryer
Kitchen
- Dishwasher
- Refrigerator
Model Lease Information
Model Price Range
- $2,376 - $2,541Total Monthly PriceBase Rent: $2,376 - $2,541Required Monthly Fees: None
Current Available Pricing
- $2,531 - $2,541 Total Monthly Price
Unit 1414 Lease Information
Unit Price
- $2,531Total Monthly PriceBase Rent: $2,531Required Monthly Fees: None
View Details and Rent EstimateModel Lease Information
Model Price Range
- $2,376 - $2,541Total Monthly Price
Unit 1415 Lease Information
Unit Price
- $2,531Total Monthly PriceBase Rent: $2,531Required Monthly Fees: None
View Details and Rent EstimateModel Lease Information
Model Price Range
- $2,376 - $2,541Total Monthly Price
Unit 1514 Gallery
3D Tours
Unit 1514 Lease Information
Unit Price
- $2,541Total Monthly PriceBase Rent: $2,541Required Monthly Fees: None
View Details and Rent EstimateModel Lease Information
Model Price Range
- $2,376 - $2,541Total Monthly Price
Apartment Model: AppaloosaFrom $2,3761 Bedroom, 1 Bath, 765 sq ftAvailable NowFloor plans are artist's rendering. All dimensions are approximate. Actual product and specifications may vary in dimension or detail. Not all features are available in every rental home. Please see a representative for details.
![]()
Appaloosa - Floorplan Apartment Unit: 1414Apartment Model: Appaloosa$2,5311 Bedroom, 1 Bath, 765 sq ftAvailable NowApartment Unit: 1415Apartment Model: Appaloosa$2,5311 Bedroom, 1 Bath, 765 sq ftAvailable NowApartment Unit: 1514Apartment Model: Appaloosa$2,5411 Bedroom, 1 Bath, 765 sq ftAvailable NowUnit: 1514 - 3D Tour Unit: 1514 - 3D Tour Unit: 1514 - 3D Tour Stallion
From $2,518
1 Bed, 1 Bath, 587 sq ftTotal Monthly PriceAvailable NowTotal Monthly Price
Base Rent$2,518 - $2,538Total Monthly Price$2,518 - $2,538Model Gallery
Floorplans
Availability Details
Prices shown for this property are the Total Monthly Price including Fees.Price Availability Date Unit Sq Ft View Details $2,518 Available Now 1316 587 $2,528 Available Now 1416 587 $2,538 Available Now 1516 587 Model Amenities and Features
Features
- Air Conditioning
- Balcony
- Double Vanities
- Fireplace
- Smoke Free
- Washer/Dryer
Kitchen
- Dishwasher
- Refrigerator
Model Lease Information
Model Price Range
- $2,518 - $2,538Total Monthly PriceBase Rent: $2,518 - $2,538Required Monthly Fees: None
Unit 1316 Lease Information
Unit Price
- $2,518Total Monthly PriceBase Rent: $2,518Required Monthly Fees: None
View Details and Rent EstimateModel Lease Information
Model Price Range
- $2,518 - $2,538Total Monthly Price
Unit 1416 Lease Information
Unit Price
- $2,528Total Monthly PriceBase Rent: $2,528Required Monthly Fees: None
View Details and Rent EstimateModel Lease Information
Model Price Range
- $2,518 - $2,538Total Monthly Price
Unit 1516 Lease Information
Unit Price
- $2,538Total Monthly PriceBase Rent: $2,538Required Monthly Fees: None
View Details and Rent EstimateModel Lease Information
Model Price Range
- $2,518 - $2,538Total Monthly Price
Apartment Model: StallionFrom $2,5181 Bedroom, 1 Bath, 587 sq ftAvailable NowFloor plans are artist's rendering. All dimensions are approximate. Actual product and specifications may vary in dimension or detail. Not all features are available in every rental home. Please see a representative for details.
![]()
Stallion - Floorplan Apartment Unit: 1316Apartment Model: Stallion$2,5181 Bedroom, 1 Bath, 587 sq ftAvailable NowApartment Unit: 1416Apartment Model: Stallion$2,5281 Bedroom, 1 Bath, 587 sq ftAvailable NowApartment Unit: 1516Apartment Model: Stallion$2,5381 Bedroom, 1 Bath, 587 sq ftAvailable NowPalomino
From $2,421
1 Bed, 1 Bath, 761 sq ftTotal Monthly PriceAvailable Sep 26Total Monthly Price
Base Rent$2,421 - $2,496Total Monthly Price$2,421 - $2,496Model Gallery
Floorplans
Availability Details
Prices shown for this property are the Total Monthly Price including Fees.Price Availability Date Unit Sq Ft View Details $2,421 September 26, 2026 2103 761 $2,421 September 26, 2026 2111 761 $2,421 September 26, 2026 2141 761 Model Amenities and Features
Features
- Air Conditioning
- Balcony
- Double Vanities
- Fireplace
- Smoke Free
- Washer/Dryer
Kitchen
- Dishwasher
- Refrigerator
Model Lease Information
Model Price Range
- $2,421 - $2,496Total Monthly PriceBase Rent: $2,421 - $2,496Required Monthly Fees: None
Current Available Pricing
- $2,421Total Monthly Price
Unit 2103 Lease Information
Unit Price
- $2,421Total Monthly PriceBase Rent: $2,421Required Monthly Fees: None
View Details and Rent EstimateModel Lease Information
Model Price Range
- $2,421 - $2,496Total Monthly Price
Unit 2111 Lease Information
Unit Price
- $2,421Total Monthly PriceBase Rent: $2,421Required Monthly Fees: None
View Details and Rent EstimateModel Lease Information
Model Price Range
- $2,421 - $2,496Total Monthly Price
Unit 2141 Lease Information
Unit Price
- $2,421Total Monthly PriceBase Rent: $2,421Required Monthly Fees: None
View Details and Rent EstimateModel Lease Information
Model Price Range
- $2,421 - $2,496Total Monthly Price
Apartment Model: PalominoFrom $2,4211 Bedroom, 1 Bath, 761 sq ftAvailable September 26, 2026Floor plans are artist's rendering. All dimensions are approximate. Actual product and specifications may vary in dimension or detail. Not all features are available in every rental home. Please see a representative for details.
![]()
Palomino - Floorplan Apartment Unit: 2103Apartment Model: Palomino$2,4211 Bedroom, 1 Bath, 761 sq ftAvailable September 26, 2026Apartment Unit: 2111Apartment Model: Palomino$2,4211 Bedroom, 1 Bath, 761 sq ftAvailable September 26, 2026Apartment Unit: 2141Apartment Model: Palomino$2,4211 Bedroom, 1 Bath, 761 sq ftAvailable September 26, 2026Pinto
$2,486
1 Bed, 1 Bath, 763 sq ftTotal Monthly PriceAvailable Sep 26Total Monthly Price
Base Rent$2,486Total Monthly Price$2,486Model Gallery
Floorplans
Availability Details
Prices shown for this property are the Total Monthly Price including Fees.Price Availability Date Unit Sq Ft $2,486 September 26, 2026 2125 763 Model Amenities and Features
Features
- Air Conditioning
- Balcony
- Double Vanities
- Fireplace
- Smoke Free
- Washer/Dryer
Kitchen
- Dishwasher
- Refrigerator
Unit 2125 Lease Information
Unit Price
- $2,486Total Monthly PriceBase Rent: $2,486Required Monthly Fees: None
View Details and Rent EstimateModel Lease Information
Price
- $2,486Total Monthly Price
Apartment Model: Pinto$2,4861 Bedroom, 1 Bath, 763 sq ftAvailable September 26, 2026Floor plans are artist's rendering. All dimensions are approximate. Actual product and specifications may vary in dimension or detail. Not all features are available in every rental home. Please see a representative for details.
![]()
Pinto - Floorplan Apartment Unit: 2125Apartment Model: Pinto$2,4861 Bedroom, 1 Bath, 763 sq ftAvailable September 26, 2026Quarter Horse
$2,323
1 Bed, 1 Bath, 515 sq ftTotal Monthly PriceAvailable Dec 11Total Monthly Price
Base Rent$2,323Total Monthly Price$2,323Model Gallery
Floorplans
Availability Details
Prices shown for this property are the Total Monthly Price including Fees.Price Availability Date Unit Sq Ft View Details $2,323 December 11, 2026 2404 515 $2,323 December 11, 2026 2504 515 Model Amenities and Features
Features
- Air Conditioning
- Balcony
- Double Vanities
- Fireplace
- Smoke Free
- Washer/Dryer
Kitchen
- Dishwasher
- Refrigerator
Model Lease Information
Model Price
- $2,323Total Monthly PriceBase Rent: $2,323Required Monthly Fees: None
Unit 2404 Lease Information
Unit Price
- $2,323Total Monthly PriceBase Rent: $2,323Required Monthly Fees: None
View Details and Rent EstimateModel Lease Information
Price
- $2,323Total Monthly Price
Unit 2504 Lease Information
Unit Price
- $2,323Total Monthly PriceBase Rent: $2,323Required Monthly Fees: None
View Details and Rent EstimateModel Lease Information
Price
- $2,323Total Monthly Price
Apartment Model: Quarter HorseFrom $2,3231 Bedroom, 1 Bath, 515 sq ftAvailable December 11, 2026Floor plans are artist's rendering. All dimensions are approximate. Actual product and specifications may vary in dimension or detail. Not all features are available in every rental home. Please see a representative for details.
![]()
Quarter Horse - Floorplan Apartment Unit: 2404Apartment Model: Quarter Horse$2,3231 Bedroom, 1 Bath, 515 sq ftAvailable December 11, 2026Apartment Unit: 2504Apartment Model: Quarter Horse$2,3231 Bedroom, 1 Bath, 515 sq ftAvailable December 11, 2026Palomino - WFH
$2,195
1 Bed, 1 Bath, 761 sq ftTotal Monthly PriceAvailable Dec 11Total Monthly Price
Base Rent$2,195Total Monthly Price$2,195Model Gallery
Floorplans
Availability Details
Prices shown for this property are the Total Monthly Price including Fees.Price Availability Date Unit Sq Ft $2,195 December 11, 2026 2446 761 Model Amenities and Features
Features
- Air Conditioning
- Balcony
- Double Vanities
- Fireplace
- Smoke Free
- Washer/Dryer
Kitchen
- Dishwasher
- Refrigerator
Unit 2446 Lease Information
Unit Price
- $2,195Total Monthly PriceBase Rent: $2,195Required Monthly Fees: None
View Details and Rent EstimateModel Lease Information
Price
- $2,195Total Monthly Price
Apartment Model: Palomino - WFH$2,1951 Bedroom, 1 Bath, 761 sq ftAvailable December 11, 2026Floor plans are artist's rendering. All dimensions are approximate. Actual product and specifications may vary in dimension or detail. Not all features are available in every rental home. Please see a representative for details.
![]()
Palomino - WFH - Floorplan Apartment Unit: 2446Apartment Model: Palomino - WFH$2,1951 Bedroom, 1 Bath, 761 sq ftAvailable December 11, 2026Mustang
$2,471
1 Bed, 1 Bath, 763 sq ftTotal Monthly PriceAvailable Dec 11Total Monthly Price
Base Rent$2,471Total Monthly Price$2,471Model Gallery
Floorplans
Availability Details
Prices shown for this property are the Total Monthly Price including Fees.Price Availability Date Unit Sq Ft View Details $2,471 December 11, 2026 2412 763 $2,471 December 11, 2026 2419 763 $2,471 December 11, 2026 2512 763 Model Amenities and Features
Features
- Air Conditioning
- Balcony
- Double Vanities
- Fireplace
- Smoke Free
- Washer/Dryer
Kitchen
- Dishwasher
- Refrigerator
Model Lease Information
Model Price
- $2,471Total Monthly PriceBase Rent: $2,471Required Monthly Fees: None
Unit 2412 Lease Information
Unit Price
- $2,471Total Monthly PriceBase Rent: $2,471Required Monthly Fees: None
View Details and Rent EstimateModel Lease Information
Price
- $2,471Total Monthly Price
Unit 2419 Lease Information
Unit Price
- $2,471Total Monthly PriceBase Rent: $2,471Required Monthly Fees: None
View Details and Rent EstimateModel Lease Information
Price
- $2,471Total Monthly Price
Unit 2512 Lease Information
Unit Price
- $2,471Total Monthly PriceBase Rent: $2,471Required Monthly Fees: None
View Details and Rent EstimateModel Lease Information
Price
- $2,471Total Monthly Price
Apartment Model: MustangFrom $2,4711 Bedroom, 1 Bath, 763 sq ftAvailable December 11, 2026Floor plans are artist's rendering. All dimensions are approximate. Actual product and specifications may vary in dimension or detail. Not all features are available in every rental home. Please see a representative for details.
![]()
Mustang - Floorplan 1 Floor plans are artist's rendering. All dimensions are approximate. Actual product and specifications may vary in dimension or detail. Not all features are available in every rental home. Please see a representative for details.
![]()
Mustang - Floorplan 2 Floor plans are artist's rendering. All dimensions are approximate. Actual product and specifications may vary in dimension or detail. Not all features are available in every rental home. Please see a representative for details.
![]()
Mustang - Floorplan 3 Floor plans are artist's rendering. All dimensions are approximate. Actual product and specifications may vary in dimension or detail. Not all features are available in every rental home. Please see a representative for details.
![]()
Mustang - Floorplan 4 Floor plans are artist's rendering. All dimensions are approximate. Actual product and specifications may vary in dimension or detail. Not all features are available in every rental home. Please see a representative for details.
![]()
Mustang - Floorplan 5 Floor plans are artist's rendering. All dimensions are approximate. Actual product and specifications may vary in dimension or detail. Not all features are available in every rental home. Please see a representative for details.
![]()
Mustang - Floorplan 6 Floor plans are artist's rendering. All dimensions are approximate. Actual product and specifications may vary in dimension or detail. Not all features are available in every rental home. Please see a representative for details.
![]()
Mustang - Floorplan 7 Floor plans are artist's rendering. All dimensions are approximate. Actual product and specifications may vary in dimension or detail. Not all features are available in every rental home. Please see a representative for details.
![]()
Mustang - Floorplan 8 Floor plans are artist's rendering. All dimensions are approximate. Actual product and specifications may vary in dimension or detail. Not all features are available in every rental home. Please see a representative for details.
![]()
Mustang - Floorplan 9 Floor plans are artist's rendering. All dimensions are approximate. Actual product and specifications may vary in dimension or detail. Not all features are available in every rental home. Please see a representative for details.
![]()
Mustang - Floorplan 10 Apartment Unit: 2412Apartment Model: Mustang$2,4711 Bedroom, 1 Bath, 763 sq ftAvailable December 11, 2026Apartment Unit: 2419Apartment Model: Mustang$2,4711 Bedroom, 1 Bath, 763 sq ftAvailable December 11, 2026Apartment Unit: 2512Apartment Model: Mustang$2,4711 Bedroom, 1 Bath, 763 sq ftAvailable December 11, 2026The All Around
$3,880
1 Bed, 1.5 Baths, 1159 sq ftTotal Monthly PriceAvailable Sep 26Total Monthly Price
Base Rent$3,880Total Monthly Price$3,880Largest 1 BedroomThis is the largest 1 Bedroom at this PropertyModel Gallery
Floorplans
Availability Details
Prices shown for this property are the Total Monthly Price including Fees.Price Availability Date Unit Sq Ft View Details $3,880 September 26, 2026 2112 1159 $3,880 September 26, 2026 2119 1159 Model Amenities and Features
Features
- Air Conditioning
- Balcony
- Double Vanities
- Fireplace
- Smoke Free
- Washer/Dryer
Kitchen
- Dishwasher
- Refrigerator
Model Lease Information
Model Price
- $3,880Total Monthly PriceBase Rent: $3,880Required Monthly Fees: None
Unit 2112 Lease Information
Unit Price
- $3,880Total Monthly PriceBase Rent: $3,880Required Monthly Fees: None
View Details and Rent EstimateModel Lease Information
Price
- $3,880Total Monthly Price
Unit 2119 Lease Information
Unit Price
- $3,880Total Monthly PriceBase Rent: $3,880Required Monthly Fees: None
View Details and Rent EstimateModel Lease Information
Price
- $3,880Total Monthly Price
Apartment Model: The All AroundFrom $3,8801 Bedroom, 1.5 Bath, 1159 sq ftAvailable September 26, 2026Floor plans are artist's rendering. All dimensions are approximate. Actual product and specifications may vary in dimension or detail. Not all features are available in every rental home. Please see a representative for details.
![]()
The All Around - Floorplan 1 Floor plans are artist's rendering. All dimensions are approximate. Actual product and specifications may vary in dimension or detail. Not all features are available in every rental home. Please see a representative for details.
![]()
The All Around - Floorplan 2 Floor plans are artist's rendering. All dimensions are approximate. Actual product and specifications may vary in dimension or detail. Not all features are available in every rental home. Please see a representative for details.
![]()
The All Around - Floorplan 3 Apartment Unit: 2112Apartment Model: The All Around$3,8801 Bedroom, 1.5 Bath, 1159 sq ftAvailable September 26, 2026Apartment Unit: 2119Apartment Model: The All Around$3,8801 Bedroom, 1.5 Bath, 1159 sq ftAvailable September 26, 2026Quarter Horse - AFF
1 Bed, 1 Bath, 515 sq ftModel Gallery
Floorplans
Availability Details
Prices shown for this property are the Total Monthly Price including Fees.Availability Date Unit Sq Ft Call for Availability Quarter Horse - AFF 515 sq ft Model Amenities and Features
Features
- Air Conditioning
- Balcony
- Double Vanities
- Fireplace
- Smoke Free
- Washer/Dryer
Kitchen
- Dishwasher
- Refrigerator
Apartment Model: Quarter Horse - AFFCall For Rates1 Bedroom, 1 Bath, 515 sq ftUnavailableFloor plans are artist's rendering. All dimensions are approximate. Actual product and specifications may vary in dimension or detail. Not all features are available in every rental home. Please see a representative for details.
![]()
Quarter Horse - AFF - Floorplan Pinto - WFH
1 Bed, 1 Bath, 763 sq ftModel Gallery
Floorplans
Availability Details
Prices shown for this property are the Total Monthly Price including Fees.Availability Date Unit Sq Ft Call for Availability Pinto - WFH 763 sq ft Model Amenities and Features
Features
- Air Conditioning
- Balcony
- Double Vanities
- Fireplace
- Smoke Free
- Washer/Dryer
Kitchen
- Dishwasher
- Refrigerator
Apartment Model: Pinto - WFHCall For Rates1 Bedroom, 1 Bath, 763 sq ftUnavailableFloor plans are artist's rendering. All dimensions are approximate. Actual product and specifications may vary in dimension or detail. Not all features are available in every rental home. Please see a representative for details.
![]()
Pinto - WFH - Floorplan 2 Bedrooms
Show Unavailable FloorplansBrahman - WFH
$2,698
2 Beds, 2 Baths, 1113 sq ftTotal Monthly PriceAvailable NowTotal Monthly Price
Base Rent$2,698Total Monthly Price$2,698Model Gallery
Floorplans
Availability Details
Prices shown for this property are the Total Monthly Price including Fees.Price Availability Date Unit Sq Ft View Details $2,698 Available Now 1404 1113 $2,698 September 26, 2026 2133 1113 $2,698 October 10, 2026 2233 1113 Model Amenities and Features
Features
- Air Conditioning
- Balcony
- Double Vanities
- Fireplace
- Smoke Free
- Washer/Dryer
Kitchen
- Dishwasher
- Refrigerator
Model Lease Information
Model Price
- $2,698Total Monthly PriceBase Rent: $2,698Required Monthly Fees: None
Unit 1404 Lease Information
Unit Price
- $2,698Total Monthly PriceBase Rent: $2,698Required Monthly Fees: None
View Details and Rent EstimateModel Lease Information
Price
- $2,698Total Monthly Price
Unit 2133 Lease Information
Unit Price
- $2,698Total Monthly PriceBase Rent: $2,698Required Monthly Fees: None
View Details and Rent EstimateModel Lease Information
Price
- $2,698Total Monthly Price
Unit 2233 Lease Information
Unit Price
- $2,698Total Monthly PriceBase Rent: $2,698Required Monthly Fees: None
View Details and Rent EstimateModel Lease Information
Price
- $2,698Total Monthly Price
Apartment Model: Brahman - WFH$2,6982 Bedroom, 2 Bath, 1113 sq ftAvailable NowFloor plans are artist's rendering. All dimensions are approximate. Actual product and specifications may vary in dimension or detail. Not all features are available in every rental home. Please see a representative for details.
![]()
Brahman - WFH - Floorplan Apartment Unit: 1404Apartment Model: Brahman - WFH$2,6982 Bedroom, 2 Bath, 1113 sq ftAvailable NowApartment Unit: 2133Apartment Model: Brahman - WFH$2,6982 Bedroom, 2 Bath, 1113 sq ftAvailable September 26, 2026Apartment Unit: 2233Apartment Model: Brahman - WFH$2,6982 Bedroom, 2 Bath, 1113 sq ftAvailable October 10, 2026Angus
From $2,997
2 Beds, 2 Baths, 1067 sq ftTotal Monthly PriceAvailable NowTotal Monthly Price
Base Rent$2,947 - $3,077Total Monthly Price$2,947 - $3,077Model Gallery
Floorplans
Availability Details
Prices shown for this property are the Total Monthly Price including Fees.Price Availability Date Unit Sq Ft View Details $2,997 Available Now 1306 1067 $2,997 Available Now 1309 1067 $3,007 Available Now 1406 1067 Model Amenities and Features
Features
- Air Conditioning
- Balcony
- Double Vanities
- Fireplace
- Smoke Free
- Washer/Dryer
Kitchen
- Dishwasher
- Refrigerator
Model Lease Information
Model Price Range
- $2,947 - $3,077Total Monthly PriceBase Rent: $2,947 - $3,077Required Monthly Fees: None
Current Available Pricing
- $2,997 - $3,007 Total Monthly Price
Unit 1306 Lease Information
Unit Price
- $2,997Total Monthly PriceBase Rent: $2,997Required Monthly Fees: None
View Details and Rent EstimateModel Lease Information
Model Price Range
- $2,947 - $3,077Total Monthly Price
Unit 1309 Lease Information
Unit Price
- $2,997Total Monthly PriceBase Rent: $2,997Required Monthly Fees: None
View Details and Rent EstimateModel Lease Information
Model Price Range
- $2,947 - $3,077Total Monthly Price
Unit 1406 Lease Information
Unit Price
- $3,007Total Monthly PriceBase Rent: $3,007Required Monthly Fees: None
View Details and Rent EstimateModel Lease Information
Model Price Range
- $2,947 - $3,077Total Monthly Price
Apartment Model: AngusFrom $2,9472 Bedroom, 2 Bath, 1067 sq ftAvailable NowFloor plans are artist's rendering. All dimensions are approximate. Actual product and specifications may vary in dimension or detail. Not all features are available in every rental home. Please see a representative for details.
![]()
Angus - Floorplan Apartment Unit: 1306Apartment Model: Angus$2,9972 Bedroom, 2 Bath, 1067 sq ftAvailable NowApartment Unit: 1309Apartment Model: Angus$2,9972 Bedroom, 2 Bath, 1067 sq ftAvailable NowApartment Unit: 1406Apartment Model: Angus$3,0072 Bedroom, 2 Bath, 1067 sq ftAvailable NowBrahman
From $3,112
2 Beds, 2 Baths, 1113 sq ftTotal Monthly PriceAvailable NowTotal Monthly Price
Base Rent$3,062 - $3,312Total Monthly Price$3,062 - $3,312Model Gallery
Floorplans
3D Tours
Availability Details
Prices shown for this property are the Total Monthly Price including Fees.Price Availability Date Unit Sq Ft View Details $3,112 Available Now 1124 1113 $3,217 Available Now 1223 1113 $3,227 Available Now 1311 1113 Model Amenities and Features
Features
- Air Conditioning
- Balcony
- Double Vanities
- Fireplace
- Smoke Free
- Washer/Dryer
Kitchen
- Dishwasher
- Refrigerator
Model Lease Information
Model Price Range
- $3,062 - $3,312Total Monthly PriceBase Rent: $3,062 - $3,312Required Monthly Fees: None
Current Available Pricing
- $3,112 - $3,227 Total Monthly Price
Unit 1124 Lease Information
Unit Price
- $3,112Total Monthly PriceBase Rent: $3,112Required Monthly Fees: None
View Details and Rent EstimateModel Lease Information
Model Price Range
- $3,062 - $3,312Total Monthly Price
Unit 1223 Lease Information
Unit Price
- $3,217Total Monthly PriceBase Rent: $3,217Required Monthly Fees: None
View Details and Rent EstimateModel Lease Information
Model Price Range
- $3,062 - $3,312Total Monthly Price
Unit 1311 Lease Information
Unit Price
- $3,227Total Monthly PriceBase Rent: $3,227Required Monthly Fees: None
View Details and Rent EstimateModel Lease Information
Model Price Range
- $3,062 - $3,312Total Monthly Price
Apartment Model: BrahmanFrom $3,0622 Bedroom, 2 Bath, 1113 sq ftAvailable NowFloorplans3D ToursFloor plans are artist's rendering. All dimensions are approximate. Actual product and specifications may vary in dimension or detail. Not all features are available in every rental home. Please see a representative for details.
![]()
Brahman - Floorplan Brahman - 3D Tour Brahman - 3D Tour Apartment Unit: 1124Apartment Model: Brahman$3,1122 Bedroom, 2 Bath, 1113 sq ftAvailable NowApartment Unit: 1223Apartment Model: Brahman$3,2172 Bedroom, 2 Bath, 1113 sq ftAvailable NowApartment Unit: 1311Apartment Model: Brahman$3,2272 Bedroom, 2 Bath, 1113 sq ftAvailable NowThe Champion
From $4,736
2 Beds, 2 Baths, 1573 sq ftTotal Monthly PriceAvailable NowTotal Monthly Price
Base Rent$4,736 - $4,786Total Monthly Price$4,736 - $4,786Largest 2 BedroomThis is the largest 2 Bedroom at this PropertyModel Gallery
Floorplans
3D Tours
Availability Details
Prices shown for this property are the Total Monthly Price including Fees.Price Availability Date Unit Sq Ft View Details $4,786 Available Now 1109 1573 $4,736 September 26, 2026 2114 1573 $4,736 September 26, 2026 2116 1573 Model Amenities and Features
Features
- Air Conditioning
- Balcony
- Double Vanities
- Fireplace
- Smoke Free
- Washer/Dryer
Kitchen
- Dishwasher
- Refrigerator
Model Lease Information
Model Price Range
- $4,736 - $4,786Total Monthly PriceBase Rent: $4,736 - $4,786Required Monthly Fees: None
Unit 1109 Lease Information
Unit Price
- $4,786Total Monthly PriceBase Rent: $4,786Required Monthly Fees: None
View Details and Rent EstimateModel Lease Information
Model Price Range
- $4,736 - $4,786Total Monthly Price
Unit 2114 Lease Information
Unit Price
- $4,736Total Monthly PriceBase Rent: $4,736Required Monthly Fees: None
View Details and Rent EstimateModel Lease Information
Model Price Range
- $4,736 - $4,786Total Monthly Price
Unit 2116 Lease Information
Unit Price
- $4,736Total Monthly PriceBase Rent: $4,736Required Monthly Fees: None
View Details and Rent EstimateModel Lease Information
Model Price Range
- $4,736 - $4,786Total Monthly Price
Apartment Model: The ChampionFrom $4,7362 Bedroom, 2 Bath, 1573 sq ftAvailable NowFloorplans3D ToursFloor plans are artist's rendering. All dimensions are approximate. Actual product and specifications may vary in dimension or detail. Not all features are available in every rental home. Please see a representative for details.
![]()
The Champion - Floorplan 1 Floor plans are artist's rendering. All dimensions are approximate. Actual product and specifications may vary in dimension or detail. Not all features are available in every rental home. Please see a representative for details.
![]()
The Champion - Floorplan 2 Floor plans are artist's rendering. All dimensions are approximate. Actual product and specifications may vary in dimension or detail. Not all features are available in every rental home. Please see a representative for details.
![]()
The Champion - Floorplan 3 The Champion - 3D Tour The Champion - 3D Tour The Champion - 3D Tour Apartment Unit: 1109Apartment Model: The Champion$4,7862 Bedroom, 2 Bath, 1573 sq ftAvailable NowApartment Unit: 2114Apartment Model: The Champion$4,7362 Bedroom, 2 Bath, 1573 sq ftAvailable September 26, 2026Apartment Unit: 2116Apartment Model: The Champion$4,7362 Bedroom, 2 Bath, 1573 sq ftAvailable September 26, 2026Hereford - WFH
$2,633
2 Beds, 2 Baths, 1089 sq ftTotal Monthly PriceAvailable Sep 26Total Monthly Price
Base Rent$2,633Total Monthly Price$2,633Model Gallery
Floorplans
Availability Details
Prices shown for this property are the Total Monthly Price including Fees.Price Availability Date Unit Sq Ft View Details $2,633 September 26, 2026 2140 1089 $2,633 October 10, 2026 2240 1089 $2,633 October 24, 2026 2340 1089 Model Amenities and Features
Features
- Air Conditioning
- Balcony
- Double Vanities
- Fireplace
- Smoke Free
- Washer/Dryer
Kitchen
- Dishwasher
- Refrigerator
Model Lease Information
Model Price
- $2,633Total Monthly PriceBase Rent: $2,633Required Monthly Fees: None
Unit 2140 Lease Information
Unit Price
- $2,633Total Monthly PriceBase Rent: $2,633Required Monthly Fees: None
View Details and Rent EstimateModel Lease Information
Price
- $2,633Total Monthly Price
Unit 2240 Lease Information
Unit Price
- $2,633Total Monthly PriceBase Rent: $2,633Required Monthly Fees: None
View Details and Rent EstimateModel Lease Information
Price
- $2,633Total Monthly Price
Unit 2340 Lease Information
Unit Price
- $2,633Total Monthly PriceBase Rent: $2,633Required Monthly Fees: None
View Details and Rent EstimateModel Lease Information
Price
- $2,633Total Monthly Price
Apartment Model: Hereford - WFHFrom $2,6332 Bedroom, 2 Bath, 1089 sq ftAvailable September 26, 2026Floor plans are artist's rendering. All dimensions are approximate. Actual product and specifications may vary in dimension or detail. Not all features are available in every rental home. Please see a representative for details.
![]()
Hereford - WFH - Floorplan Apartment Unit: 2140Apartment Model: Hereford - WFH$2,6332 Bedroom, 2 Bath, 1089 sq ftAvailable September 26, 2026Apartment Unit: 2240Apartment Model: Hereford - WFH$2,6332 Bedroom, 2 Bath, 1089 sq ftAvailable October 10, 2026Apartment Unit: 2340Apartment Model: Hereford - WFH$2,6332 Bedroom, 2 Bath, 1089 sq ftAvailable October 24, 2026Hereford
From $2,897
2 Beds, 2 Baths, 1089 sq ftTotal Monthly PriceAvailable Sep 26Total Monthly Price
Base Rent$2,897 - $3,002Total Monthly Price$2,897 - $3,002Model Gallery
Floorplans
Availability Details
Prices shown for this property are the Total Monthly Price including Fees.Price Availability Date Unit Sq Ft View Details $2,927 September 26, 2026 2113 1089 $2,927 September 26, 2026 2127 1089 $2,897 September 26, 2026 2128 1089 Model Amenities and Features
Features
- Air Conditioning
- Balcony
- Double Vanities
- Fireplace
- Smoke Free
- Washer/Dryer
Kitchen
- Dishwasher
- Refrigerator
Model Lease Information
Model Price Range
- $2,897 - $3,002Total Monthly PriceBase Rent: $2,897 - $3,002Required Monthly Fees: None
Current Available Pricing
- $2,897 - $2,927 Total Monthly Price
Unit 2113 Lease Information
Unit Price
- $2,927Total Monthly PriceBase Rent: $2,927Required Monthly Fees: None
View Details and Rent EstimateModel Lease Information
Model Price Range
- $2,897 - $3,002Total Monthly Price
Unit 2127 Lease Information
Unit Price
- $2,927Total Monthly PriceBase Rent: $2,927Required Monthly Fees: None
View Details and Rent EstimateModel Lease Information
Model Price Range
- $2,897 - $3,002Total Monthly Price
Unit 2128 Lease Information
Unit Price
- $2,897Total Monthly PriceBase Rent: $2,897Required Monthly Fees: None
View Details and Rent EstimateModel Lease Information
Model Price Range
- $2,897 - $3,002Total Monthly Price
Apartment Model: HerefordFrom $2,8972 Bedroom, 2 Bath, 1089 sq ftAvailable September 26, 2026Floor plans are artist's rendering. All dimensions are approximate. Actual product and specifications may vary in dimension or detail. Not all features are available in every rental home. Please see a representative for details.
![]()
Hereford - Floorplan Apartment Unit: 2113Apartment Model: Hereford$2,9272 Bedroom, 2 Bath, 1089 sq ftAvailable September 26, 2026Apartment Unit: 2127Apartment Model: Hereford$2,9272 Bedroom, 2 Bath, 1089 sq ftAvailable September 26, 2026Apartment Unit: 2128Apartment Model: Hereford$2,8972 Bedroom, 2 Bath, 1089 sq ftAvailable September 26, 2026Longhorn - WFH
$2,684
2 Beds, 2 Baths, 1082 sq ftTotal Monthly PriceAvailable Oct 10Total Monthly Price
Base Rent$2,684Total Monthly Price$2,684Model Gallery
Floorplans
Availability Details
Prices shown for this property are the Total Monthly Price including Fees.Price Availability Date Unit Sq Ft View Details $2,684 October 10, 2026 2248 1082 $2,684 October 24, 2026 2348 1082 $2,684 December 11, 2026 2448 1082 Model Amenities and Features
Features
- Air Conditioning
- Balcony
- Double Vanities
- Fireplace
- Smoke Free
- Washer/Dryer
Kitchen
- Dishwasher
- Refrigerator
Model Lease Information
Model Price
- $2,684Total Monthly PriceBase Rent: $2,684Required Monthly Fees: None
Unit 2248 Lease Information
Unit Price
- $2,684Total Monthly PriceBase Rent: $2,684Required Monthly Fees: None
View Details and Rent EstimateModel Lease Information
Price
- $2,684Total Monthly Price
Unit 2348 Lease Information
Unit Price
- $2,684Total Monthly PriceBase Rent: $2,684Required Monthly Fees: None
View Details and Rent EstimateModel Lease Information
Price
- $2,684Total Monthly Price
Unit 2448 Lease Information
Unit Price
- $2,684Total Monthly PriceBase Rent: $2,684Required Monthly Fees: None
View Details and Rent EstimateModel Lease Information
Price
- $2,684Total Monthly Price
Apartment Model: Longhorn - WFHFrom $2,6842 Bedroom, 2 Bath, 1082 sq ftAvailable October 10, 2026Floor plans are artist's rendering. All dimensions are approximate. Actual product and specifications may vary in dimension or detail. Not all features are available in every rental home. Please see a representative for details.
![]()
Longhorn - WFH - Floorplan Apartment Unit: 2248Apartment Model: Longhorn - WFH$2,6842 Bedroom, 2 Bath, 1082 sq ftAvailable October 10, 2026Apartment Unit: 2348Apartment Model: Longhorn - WFH$2,6842 Bedroom, 2 Bath, 1082 sq ftAvailable October 24, 2026Apartment Unit: 2448Apartment Model: Longhorn - WFH$2,6842 Bedroom, 2 Bath, 1082 sq ftAvailable December 11, 2026Angus - WFH
$2,591
2 Beds, 2 Baths, 1067 sq ftTotal Monthly PriceAvailable Oct 24Total Monthly Price
Base Rent$2,591Total Monthly Price$2,591Cheapest 2 BedroomThis is the cheapest 2 Bedroom at this PropertyModel Gallery
Floorplans
Availability Details
Prices shown for this property are the Total Monthly Price including Fees.Price Availability Date Unit Sq Ft View Details $2,591 October 24, 2026 2308 1067 $2,591 December 11, 2026 2408 1067 $2,591 December 11, 2026 2508 1067 Model Amenities and Features
Features
- Air Conditioning
- Balcony
- Double Vanities
- Fireplace
- Smoke Free
- Washer/Dryer
Kitchen
- Dishwasher
- Refrigerator
Model Lease Information
Model Price
- $2,591Total Monthly PriceBase Rent: $2,591Required Monthly Fees: None
Unit 2308 Lease Information
Unit Price
- $2,591Total Monthly PriceBase Rent: $2,591Required Monthly Fees: None
View Details and Rent EstimateModel Lease Information
Price
- $2,591Total Monthly Price
Unit 2408 Lease Information
Unit Price
- $2,591Total Monthly PriceBase Rent: $2,591Required Monthly Fees: None
View Details and Rent EstimateModel Lease Information
Price
- $2,591Total Monthly Price
Unit 2508 Lease Information
Unit Price
- $2,591Total Monthly PriceBase Rent: $2,591Required Monthly Fees: None
View Details and Rent EstimateModel Lease Information
Price
- $2,591Total Monthly Price
Apartment Model: Angus - WFHFrom $2,5912 Bedroom, 2 Bath, 1067 sq ftAvailable October 24, 2026Floor plans are artist's rendering. All dimensions are approximate. Actual product and specifications may vary in dimension or detail. Not all features are available in every rental home. Please see a representative for details.
![]()
Angus - WFH - Floorplan Apartment Unit: 2308Apartment Model: Angus - WFH$2,5912 Bedroom, 2 Bath, 1067 sq ftAvailable October 24, 2026Apartment Unit: 2408Apartment Model: Angus - WFH$2,5912 Bedroom, 2 Bath, 1067 sq ftAvailable December 11, 2026Apartment Unit: 2508Apartment Model: Angus - WFH$2,5912 Bedroom, 2 Bath, 1067 sq ftAvailable December 11, 2026Longhorn
2 Beds, 2 Baths, 1082 sq ftModel Gallery
Floorplans
Availability Details
Prices shown for this property are the Total Monthly Price including Fees.Availability Date Unit Sq Ft Call for Availability Longhorn 1082 sq ft Model Amenities and Features
Features
- Air Conditioning
- Balcony
- Double Vanities
- Fireplace
- Smoke Free
- Washer/Dryer
Kitchen
- Dishwasher
- Refrigerator
Apartment Model: LonghornCall For Rates2 Bedroom, 2 Bath, 1082 sq ftUnavailableFloor plans are artist's rendering. All dimensions are approximate. Actual product and specifications may vary in dimension or detail. Not all features are available in every rental home. Please see a representative for details.
![]()
Longhorn - Floorplan 3 Bedrooms
Maverick
From $3,107
3 Beds, 2 Baths, 1317 sq ftTotal Monthly PriceAvailable NowTotal Monthly Price
Base Rent$3,107 - $7,224Total Monthly Price$3,107 - $7,224Model Gallery
Floorplans
3D Tours
Availability Details
Prices shown for this property are the Total Monthly Price including Fees.Price Availability Date Unit Sq Ft View Details $3,107 Available Now 1305 1317 $3,617 Available Now 1310 1317 $3,627 Available Now 1410 1317 Model Amenities and Features
Features
- Air Conditioning
- Balcony
- Double Vanities
- Fireplace
- Smoke Free
- Washer/Dryer
Kitchen
- Dishwasher
- Refrigerator
Model Lease Information
Model Price Range
- $3,107 - $7,224Total Monthly PriceBase Rent: $3,107 - $7,224Required Monthly Fees: None
Current Available Pricing
- $3,107 - $3,627 Total Monthly Price
Unit 1305 Lease Information
Unit Price
- $3,107Total Monthly PriceBase Rent: $3,107Required Monthly Fees: None
View Details and Rent EstimateModel Lease Information
Model Price Range
- $3,107 - $7,224Total Monthly Price
Unit 1310 Lease Information
Unit Price
- $3,617Total Monthly PriceBase Rent: $3,617Required Monthly Fees: None
View Details and Rent EstimateModel Lease Information
Model Price Range
- $3,107 - $7,224Total Monthly Price
Unit 1410 Lease Information
Unit Price
- $3,627Total Monthly PriceBase Rent: $3,627Required Monthly Fees: None
View Details and Rent EstimateModel Lease Information
Model Price Range
- $3,107 - $7,224Total Monthly Price
Apartment Model: MaverickFrom $3,1073 Bedroom, 2 Bath, 1317 sq ftAvailable NowFloorplans3D ToursFloor plans are artist's rendering. All dimensions are approximate. Actual product and specifications may vary in dimension or detail. Not all features are available in every rental home. Please see a representative for details.
![]()
Maverick - Floorplan Maverick - 3D Tour Maverick - 3D Tour Maverick - 3D Tour Apartment Unit: 1305Apartment Model: Maverick$3,1073 Bedroom, 2 Bath, 1317 sq ftAvailable NowApartment Unit: 1310Apartment Model: Maverick$3,6173 Bedroom, 2 Bath, 1317 sq ftAvailable NowApartment Unit: 1410Apartment Model: Maverick$3,6273 Bedroom, 2 Bath, 1317 sq ftAvailable NowThe Gold Buckle (L3)
From $5,822
3 Beds, 3.5 Baths, 2071 sq ftTotal Monthly PriceAvailable NowTotal Monthly Price
Base Rent$5,822 - $11,614Total Monthly Price$5,822 - $11,614Model Gallery
Floorplans
Availability Details
Prices shown for this property are the Total Monthly Price including Fees.Price Availability Date Unit Sq Ft $5,822 Available Now 1105 2071 Model Amenities and Features
Features
- Air Conditioning
- Balcony
- Double Vanities
- Fireplace
- Smoke Free
- Washer/Dryer
Kitchen
- Dishwasher
- Refrigerator
Unit 1105 Lease Information
Unit Price
- $5,822Total Monthly PriceBase Rent: $5,822Required Monthly Fees: None
View Details and Rent EstimateModel Lease Information
Model Price Range
- $5,822 - $11,614Total Monthly Price
Apartment Model: The Gold Buckle (L3)From $5,8223 Bedroom, 3.5 Bath, 2071 sq ftAvailable NowFloor plans are artist's rendering. All dimensions are approximate. Actual product and specifications may vary in dimension or detail. Not all features are available in every rental home. Please see a representative for details.
![]()
The Gold Buckle (L3) - Floorplan 1 Floor plans are artist's rendering. All dimensions are approximate. Actual product and specifications may vary in dimension or detail. Not all features are available in every rental home. Please see a representative for details.
![]()
The Gold Buckle (L3) - Floorplan 2 Floor plans are artist's rendering. All dimensions are approximate. Actual product and specifications may vary in dimension or detail. Not all features are available in every rental home. Please see a representative for details.
![]()
The Gold Buckle (L3) - Floorplan 3 Apartment Unit: 1105Apartment Model: The Gold Buckle (L3)$5,8223 Bedroom, 3.5 Bath, 2071 sq ftAvailable Now


Schedule a Tour
3D Tours
Property Information
- 286 Units
- 5 Stories
- Built in 2026
Lease Terms
- 7 - 18 mo
Fees and Policies
The fees listed below are community-provided and may exclude utilities or add-ons. All payments are made directly to the property and are non-refundable unless otherwise specified. Use the Cost Calculator to determine costs based on your needs.
Required Fees
One-Time Basics
- Due at Application
- Application FeeiMax of 1. Amount to process application, initiate screening, and take a rental home off the market.$125
- Due at Move-In
- Administrative FeeiMax of 1. Amount to facilitate move-in process for a resident.$350
- Utility - New Account FeeiMax of 1. Amount to establish utility services.$17
- Due at Move-Out
- Utility - Final Bill FeeiMax of 1. Amount billed to calculate final utility statement.$17
Utilities
- Pest Control ServicesiMax of 1. Amount for pest control services.$5/mo
- Trash Services - HaulingiMax of 1. Amount for shared trash/waste services.$25/mo
- Utility - Electric - Third PartyiMax of 1. Amount for provision and consumption of electric paid to a third party.Varies/mo
- Utility - ElectriciMax of 1. Amount for provision and consumption of electricity.Varies/mo
- Utility - Water/SeweriMax of 1. Usage-Based (Utilities). Amount for provision and/or consumption of water and sewer services.Varies/mo
Other Fees and Policies
Situational Fees
- Access Device - ReplacementiMax of 1. Amount to obtain a replacement access device for community; fobs, keys, remotes, access passes.$50/mo
- Access/Lock Change FeeiMax of 1. Amount to change or reprogram access to rental home.$50/per occurrence
- Late FeeiMax of 1. Amount for paying after rent due date; per terms of lease.$150/per occurrence
- Intra-Community Transfer FeeiMax of 1. Amount due when transferring to another rental unit within community.$800/per occurrence
- Returned Payment Fee (NSF)iMax of 1. Amount for returned payment.$75/per occurrence
- Renters Liability Only - Non-ComplianceiMax of 1. Amount for not maintaining required Renters Liability Policy.$10.75/per occurrence
Personal Add-Ons
- Renters Liability/Content - Property ProgramiMax of 1. Amount to participate in the property Renters Liability Program.$14.5/mo
Max of 1.
Pet Fees
- Pet RentiMax of 2. Monthly amount for authorized pet.$25/mo
- Pet FeeiMax of 2. Amount to facilitate authorized pet move-in.$500
Max of 2.
Cats
None
Dogs
Rottweiler, doberman pinscher, pit bull terrier, staffordshire terrier, chow, presa canarias, akita, alaskan malamute, wolf hyrbid or any mix thereof.
Others
AllowedParking Fees
- Parking - Vehicle RegistrationiMax of 1. Amount for authorized vehicle registration.$40
- Parking - ReservediMax of 1. Amount for reserved parking space/services. May be subject to availability.$125/mo
- Garage
- Parking FeeiMax of 1. Amount for garage parking space/services. May be subject to availability.$50/mo
- Garage Parking
- Other
- Other
- Parking
- Garage Parking
Max of 1.
Max of 1.
Additional Parking Options
Storage Fees
- Bike Storage
- Storage FeeiMax of 1. Amount for usage of bicycle storage space. May be subject to availability.$10/mo
- Bike Storage
Max of 1.
Property Fee Disclaimer: Total Monthly Leasing Price includes base rent, all monthly mandatory and any user-selected optional fees. Excludes variable, usage-based, and required charges due at or prior to move-in or at move-out. Security Deposit may change based on screening results, but total will not exceed legal maximums. Some items may be taxed under applicable law. Some fees may not apply to rental homes subject to an affordable program. All fees are subject to application and/or lease terms. Prices and availability subject to change. Resident is responsible for damages beyond ordinary wear and tear. Resident may need to maintain insurance and to activate and maintain utility services, including but not limited to electricity, water, gas, and internet, per the lease. Additional fees may apply as detailed in the application and/or lease agreement, which can be requested prior to applying. Pets: Pet breed and other pet restrictions apply. Rentable Items: All Parking, storage, and other rentable items are subject to availability. Final pricing and availability will be determined during lease agreement. See Leasing Agent for details.
Features and Amenities
On-Site Services
- Maintenance On Site
- Package Service
- Car Charging Station
- Renters Insurance Program
Community Features
- Clubhouse
- Lounge
- Elevator
Outdoor Features
- Grill
- Courtyard
- Gated
Recreation and Fitness
- Fitness Center
- Gameroom
- Sauna
- Pool
Interior Features
- Balcony
- Fireplace
- Double Vanities
- Washer/Dryer
- Air Conditioning
- Smoke Free
Kitchen Amenities
- Refrigerator
- Dishwasher
Living Area Features
- Office
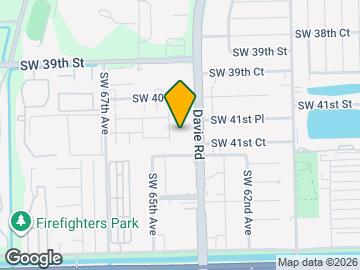
Map
- Shopping
- Colleges
- Grocery
- Medical
- Transportation

Map
Getting Around
60 / 100 Moderately walkable
30 / 100 Limited public transit
80 / 100 Very Bikeable
70 / 100 Moderately car friendly
 details
Getting to Know the Area
80 / 100 Restaurants
60 / 100 Cafes
70 / 100 Nightlife
70 / 100 Shopping
90 / 100 Parks
50 / 100 Noise Level
Frequently Asked Questions about Saddlebridge at Downtown Davie
Where is Saddlebridge at Downtown Davie located?
Saddlebridge at Downtown Davie is located at 4181 Davie Rd near the Outer Weston Davie area of Davie, FL
What is the current rent range at Saddlebridge at Downtown Davie?
1 Bedroom to 3 Bedroom Apartments at Saddlebridge at Downtown Davie currently range from $1,922 to $11,614
When is the leasing office open?
- The office Hours for Saddlebridge at Downtown Davie are
- Monday 9:00 am–6:00 pm
- Tuesday 9:00 am–6:00 pm
- Wednesday 9:00 am–6:00 pm
- Thursday 9:00 am–6:00 pm
- Friday 9:00 am–6:00 pm
- Saturday 10:00 am–5:00 pm
- Sunday 1:00 pm–5:00 pm
Are pets allowed?
Call us today to find out our pet policy and if we allow pets
Are there any rent specials?
The current rent special at Saddlebridge at Downtown Davie is: Lease today and receive 1 month free base rent! Limited time offer, restrictions apply. Contact leasing team for complete details..
Nearby Schools
Davie Elementary School
Hollywood Hills High School
Driftwood Middle School
About GreatSchools Data on ApartmentHomeLiving.com.
Points of Interest
Time and distance from Saddlebridge at Downtown Davie.
Big Box and Retail
Walmart
Walgreens
Target
Colleges and Universities
Groceries
Publix
Aldi
Hospitals
Shopping Centers
Saddlebridge at Downtown Davie has 5 shopping centers within 1.4 miles.
Transit Stations
Sheridan Street-Tri-County Commuter
Fort Lauderdale-Tri-County Commuter
Hollywood-Tri-County Commuter
Nearby Neighborhoods
Rental Price Ranges in the Area
| Bedroom | Average Rent | Cheapest Rent | Highest Rent |
|---|---|---|---|
| Davie Studio Apartments | $1,755 | $1,000 | $2,690 |
| Davie 1 Bedroom Apartments | $2,128 | $900 | $3,945 |
| Davie 2 Bedroom Apartments | $2,652 | $1,495 | $8,086 |
| Davie 3 Bedroom Apartments | $3,110 | $1,215 | $10,000+ |
| Davie 4 Bedroom Apartments | $3,490 | $1,095 | $10,000+ |
| 2 Bedroom Homes | $2,394 | $1,599 | $4,400 |
| 3 Bedroom Homes | $3,663 | $1,500 | $9,000 |
| 4 Bedroom Homes | $5,219 | $2,100 | $10,000+ |
| 5 Bedroom Homes | $11,334 | $3,499 | $10,000+ |
| 6 Bedroom Homes | $19,208 | $7,200 | $10,000+ |
| 7 Bedroom Homes | $13,500 | $10,000 | $10,000+ |
Browse Top Apartments in Davie
By Price
By Community Type
- Davie Apartments for Rent by Owner
- Davie Apartments with Rent Specials
- Davie Top Rated Apartments
- Davie Corporate Apartments
- Davie Furnished Apartments
- Davie Gated Apartments
- Davie Loft Apartments
- Davie Low Income Apartments
- Davie Military Apartments
- New Davie Apartments
- Davie Senior Apartments
- Davie Short-term Apartments
- Davie Student Apartments
- Davie Apartments with Utilities Included
Max of 1.