


- Studio–2 Bedrooms
- $1,199-$1,969 Pricing
- 505–998 Square Feet
About Sage Flats
Set to open in Spring 2027, Sage Flats is a modern apartment community in Sheridan, WY, built where contemporary comfort meets the open spirit of the west. Studio through two-bedroom floor plans feature quartz countertops, stainless-steel appliances, and in-unit laundry. Residents also enjoy access to a sky deck, sky lounge, and fitness center, along with on-site parking and additional storage for everyday convenience. Come see what easy, modern living looks like at Sage Flats.
Sage Flats is located in the 82801 Zip code of Sheridan, WY. This community is professionally managed by Elation Properties
Unique Features and Amenities
- 24/7 Maintenance
- Air Conditioner
- Carpeting
- Efficient Appliances
- Large Closets
- Movie Theater
- Patio/Balcony
- Sky Deck
- Sky Lounge
- Tenant Storage
- Underground Parking
Property Contact Info

- Listed by:
- Agency:
- Vendor Logo:
- Website:
- View Property Website
- Call Us:
- (307) 249-3771
- Disclaimer:
Office Hours
| Monday | 9:00 am–5:00 pm |
| Tuesday | 9:00 am–5:00 pm |
| Wednesday | 9:00 am–5:00 pm |
| Thursday | 9:00 am–5:00 pm |
| Friday | 9:00 am–5:00 pm |
| Saturday | Closed |
| Sunday | Closed |
Floorplan Pricing and Availability
Sage Flats offers Studio to 2 Bedroom apartments starting from $1,199 and having 505–998 sq ft. Here is the current pricing and availability:
New! Interactive Property Map
 ApartmentHomeLiving.com's new Interactive Property Map allows you to see where every available unit is located at this community.Try It Now >
Studio
Clary
From $1,199
Studio, 1 BathAvailable July 1, 2027Model Gallery
Floorplans
Availability Details
Price Availability Date Unit Deposit View Details $1,259 July 1, 2027 114 $750 $1,199 July 1, 2027 115 $750 $1,259 July 1, 2027 116 $750 Model Amenities and Features
Features
- Air Conditioning
- Balcony
- Heating
- Tub/Shower
- Washer/Dryer
Kitchen
- Dishwasher
- Island Kitchen
- Kitchen
- Microwave
- Oven
- Quartz Countertops
- Refrigerator
- Stainless Steel Appliances
Model Rent and Fees
Model Price Range
- $1,199 - $1,349
Current Available Pricing
- $1,199 - $1,259
Unit 114 Rent and Fees
Unit Price
- $1,259
View Details and Rent EstimateDeposit
- $750 deposit
Model Rent and Fees
Model Price Range
- $1,199 - $1,349
Unit 115 Rent and Fees
Unit Price
- $1,199
View Details and Rent EstimateDeposit
- $750 deposit
Model Rent and Fees
Model Price Range
- $1,199 - $1,349
Unit 116 Rent and Fees
Unit Price
- $1,259
View Details and Rent EstimateDeposit
- $750 deposit
Model Rent and Fees
Model Price Range
- $1,199 - $1,349
Apartment Model: ClaryFrom $1,199Studio, 1 BathAvailable July 1, 2027![]()
Clary - Floorplan Apartment Unit: 114Apartment Model: Clary$1,259Studio, 1 BathAvailable July 1, 2027Apartment Unit: 115Apartment Model: Clary$1,199Studio, 1 BathAvailable July 1, 2027Apartment Unit: 116Apartment Model: Clary$1,259Studio, 1 BathAvailable July 1, 2027Clary- ADA
$1,259
Studio, 1 Bath, 505 sq ftAvailable July 1, 2027Model Gallery
Floorplans
Availability Details
Price Availability Date Unit Sq Ft Deposit $1,259 July 1, 2027 117 505 $750 Model Amenities and Features
Features
- Air Conditioning
- Balcony
- Heating
- Tub/Shower
- Washer/Dryer
Kitchen
- Dishwasher
- Island Kitchen
- Kitchen
- Microwave
- Oven
- Quartz Countertops
- Refrigerator
- Stainless Steel Appliances
Unit 117 Rent and Fees
Unit Price
- $1,259
View Details and Rent EstimateDeposit
- $750 deposit
Model Rent and Fees
Price
- $1,259
Apartment Model: Clary- ADA$1,259Studio, 1 Bath, 505 sq ftAvailable July 1, 2027![]()
Clary- ADA - Floorplan Apartment Unit: 117Apartment Model: Clary- ADA$1,259Studio, 1 Bath, 505 sq ftAvailable July 1, 20271 Bedroom
Garden
From $1,379
1 Bed, 1 BathAvailable July 1, 2027Cheapest 1 BedroomThis is the cheapest 1 Bedroom at this PropertyModel Gallery
Floorplans
Availability Details
Price Availability Date Unit Deposit View Details $1,379 July 1, 2027 122 $750 $1,399 July 1, 2027 224 $750 $1,399 July 1, 2027 322 $750 Model Amenities and Features
Features
- Air Conditioning
- Balcony
- Heating
- Tub/Shower
- Washer/Dryer
Kitchen
- Dishwasher
- Island Kitchen
- Kitchen
- Microwave
- Oven
- Quartz Countertops
- Refrigerator
- Stainless Steel Appliances
Model Rent and Fees
Model Price Range
- $1,379 - $1,469
Current Available Pricing
- $1,379 - $1,399
Unit 122 Rent and Fees
Unit Price
- $1,379
View Details and Rent EstimateDeposit
- $750 deposit
Model Rent and Fees
Model Price Range
- $1,379 - $1,469
Unit 224 Rent and Fees
Unit Price
- $1,399
View Details and Rent EstimateDeposit
- $750 deposit
Model Rent and Fees
Model Price Range
- $1,379 - $1,469
Unit 322 Rent and Fees
Unit Price
- $1,399
View Details and Rent EstimateDeposit
- $750 deposit
Model Rent and Fees
Model Price Range
- $1,379 - $1,469
Apartment Model: GardenFrom $1,3791 Bedroom, 1 BathAvailable July 1, 2027![]()
Garden - Floorplan Apartment Unit: 122Apartment Model: Garden$1,3791 Bedroom, 1 BathAvailable July 1, 2027Apartment Unit: 224Apartment Model: Garden$1,3991 Bedroom, 1 BathAvailable July 1, 2027Apartment Unit: 322Apartment Model: Garden$1,3991 Bedroom, 1 BathAvailable July 1, 2027Autumn
From $1,399
1 Bed, 1 BathAvailable July 1, 2027Model Gallery
Floorplans
Availability Details
Price Availability Date Unit Deposit View Details $1,399 July 1, 2027 104 $750 $1,399 July 1, 2027 105 $750 $1,449 July 1, 2027 106 $750 Model Amenities and Features
Features
- Air Conditioning
- Balcony
- Heating
- Tub/Shower
- Washer/Dryer
Kitchen
- Dishwasher
- Island Kitchen
- Kitchen
- Microwave
- Oven
- Quartz Countertops
- Refrigerator
- Stainless Steel Appliances
Model Rent and Fees
Model Price Range
- $1,399 - $1,539
Current Available Pricing
- $1,399 - $1,449
Unit 104 Rent and Fees
Unit Price
- $1,399
View Details and Rent EstimateDeposit
- $750 deposit
Model Rent and Fees
Model Price Range
- $1,399 - $1,539
Unit 105 Rent and Fees
Unit Price
- $1,399
View Details and Rent EstimateDeposit
- $750 deposit
Model Rent and Fees
Model Price Range
- $1,399 - $1,539
Unit 106 Rent and Fees
Unit Price
- $1,449
View Details and Rent EstimateDeposit
- $750 deposit
Model Rent and Fees
Model Price Range
- $1,399 - $1,539
Apartment Model: AutumnFrom $1,3991 Bedroom, 1 BathAvailable July 1, 2027![]()
Autumn - Floorplan Apartment Unit: 104Apartment Model: Autumn$1,3991 Bedroom, 1 BathAvailable July 1, 2027Apartment Unit: 105Apartment Model: Autumn$1,3991 Bedroom, 1 BathAvailable July 1, 2027Apartment Unit: 106Apartment Model: Autumn$1,4491 Bedroom, 1 BathAvailable July 1, 2027Autumn- ADA
$1,399
1 Bed, 1 Bath, 697 sq ftAvailable July 1, 2027Model Gallery
Floorplans
Availability Details
Price Availability Date Unit Sq Ft Deposit $1,399 July 1, 2027 119 697 $750 Model Amenities and Features
Features
- Air Conditioning
- Balcony
- Heating
- Tub/Shower
- Washer/Dryer
Kitchen
- Dishwasher
- Island Kitchen
- Kitchen
- Microwave
- Oven
- Quartz Countertops
- Refrigerator
- Stainless Steel Appliances
Unit 119 Rent and Fees
Unit Price
- $1,399
View Details and Rent EstimateDeposit
- $750 deposit
Model Rent and Fees
Price
- $1,399
Apartment Model: Autumn- ADA$1,3991 Bedroom, 1 Bath, 697 sq ftAvailable July 1, 2027![]()
Autumn- ADA - Floorplan Apartment Unit: 119Apartment Model: Autumn- ADA$1,3991 Bedroom, 1 Bath, 697 sq ftAvailable July 1, 20272 Bedrooms
Scarlet
From $1,549
2 Beds, 1 BathAvailable July 1, 2027Cheapest 2 BedroomThis is the cheapest 2 Bedroom at this PropertyModel Gallery
Floorplans
Availability Details
Price Availability Date Unit Deposit View Details $1,599 July 1, 2027 121 $750 $1,599 July 1, 2027 123 $750 $1,599 July 1, 2027 221 $750 Model Amenities and Features
Features
- Air Conditioning
- Balcony
- Heating
- Tub/Shower
- Washer/Dryer
Kitchen
- Dishwasher
- Island Kitchen
- Kitchen
- Microwave
- Oven
- Quartz Countertops
- Refrigerator
- Stainless Steel Appliances
Model Rent and Fees
Model Price Range
- $1,549 - $1,649
Current Available Pricing
- $1,599
Unit 121 Rent and Fees
Unit Price
- $1,599
View Details and Rent EstimateDeposit
- $750 deposit
Model Rent and Fees
Model Price Range
- $1,549 - $1,649
Unit 123 Rent and Fees
Unit Price
- $1,599
View Details and Rent EstimateDeposit
- $750 deposit
Model Rent and Fees
Model Price Range
- $1,549 - $1,649
Unit 221 Rent and Fees
Unit Price
- $1,599
View Details and Rent EstimateDeposit
- $750 deposit
Model Rent and Fees
Model Price Range
- $1,549 - $1,649
Apartment Model: ScarletFrom $1,5492 Bedroom, 1 BathAvailable July 1, 2027![]()
Scarlet - Floorplan Apartment Unit: 121Apartment Model: Scarlet$1,5992 Bedroom, 1 BathAvailable July 1, 2027Apartment Unit: 123Apartment Model: Scarlet$1,5992 Bedroom, 1 BathAvailable July 1, 2027Apartment Unit: 221Apartment Model: Scarlet$1,5992 Bedroom, 1 BathAvailable July 1, 2027Golden
From $1,699
2 Beds, 2 BathsAvailable July 1, 2027Model Gallery
Floorplans
Availability Details
Price Availability Date Unit Deposit View Details $1,699 July 1, 2027 101 $750 $1,699 July 1, 2027 102 $750 $1,759 July 1, 2027 103 $750 Model Amenities and Features
Features
- Air Conditioning
- Balcony
- Heating
- Tub/Shower
- Washer/Dryer
Kitchen
- Dishwasher
- Island Kitchen
- Kitchen
- Microwave
- Oven
- Quartz Countertops
- Refrigerator
- Stainless Steel Appliances
Model Rent and Fees
Model Price Range
- $1,699 - $1,849
Current Available Pricing
- $1,699 - $1,759
Unit 101 Rent and Fees
Unit Price
- $1,699
View Details and Rent EstimateDeposit
- $750 deposit
Model Rent and Fees
Model Price Range
- $1,699 - $1,849
Unit 102 Rent and Fees
Unit Price
- $1,699
View Details and Rent EstimateDeposit
- $750 deposit
Model Rent and Fees
Model Price Range
- $1,699 - $1,849
Unit 103 Rent and Fees
Unit Price
- $1,759
View Details and Rent EstimateDeposit
- $750 deposit
Model Rent and Fees
Model Price Range
- $1,699 - $1,849
Apartment Model: GoldenFrom $1,6992 Bedroom, 2 BathAvailable July 1, 2027![]()
Golden - Floorplan Apartment Unit: 101Apartment Model: Golden$1,6992 Bedroom, 2 BathAvailable July 1, 2027Apartment Unit: 102Apartment Model: Golden$1,6992 Bedroom, 2 BathAvailable July 1, 2027Apartment Unit: 103Apartment Model: Golden$1,7592 Bedroom, 2 BathAvailable July 1, 2027Waverly
From $1,759
2 Beds, 2 BathsAvailable July 1, 2027Model Gallery
Floorplans
Availability Details
Price Availability Date Unit Deposit View Details $1,759 July 1, 2027 214 $750 $1,799 July 1, 2027 314 $750 $1,859 July 1, 2027 414 $750 Model Amenities and Features
Features
- Air Conditioning
- Balcony
- Heating
- Tub/Shower
- Washer/Dryer
Kitchen
- Dishwasher
- Island Kitchen
- Kitchen
- Microwave
- Oven
- Quartz Countertops
- Refrigerator
- Stainless Steel Appliances
Model Rent and Fees
Model Price Range
- $1,759 - $1,859
Unit 214 Rent and Fees
Unit Price
- $1,759
View Details and Rent EstimateDeposit
- $750 deposit
Model Rent and Fees
Model Price Range
- $1,759 - $1,859
Unit 314 Rent and Fees
Unit Price
- $1,799
View Details and Rent EstimateDeposit
- $750 deposit
Model Rent and Fees
Model Price Range
- $1,759 - $1,859
Unit 414 Rent and Fees
Unit Price
- $1,859
View Details and Rent EstimateDeposit
- $750 deposit
Model Rent and Fees
Model Price Range
- $1,759 - $1,859
Apartment Model: WaverlyFrom $1,7592 Bedroom, 2 BathAvailable July 1, 2027![]()
Waverly - Floorplan Apartment Unit: 214Apartment Model: Waverly$1,7592 Bedroom, 2 BathAvailable July 1, 2027Apartment Unit: 314Apartment Model: Waverly$1,7992 Bedroom, 2 BathAvailable July 1, 2027Apartment Unit: 414Apartment Model: Waverly$1,8592 Bedroom, 2 BathAvailable July 1, 2027Sonoma
From $1,829
2 Beds, 2 BathsAvailable July 1, 2027Model Gallery
Floorplans
Availability Details
Price Availability Date Unit Deposit View Details $1,879 July 1, 2027 112 $750 $1,879 July 1, 2027 113 $750 $1,829 July 1, 2027 124 $750 Model Amenities and Features
Features
- Air Conditioning
- Balcony
- Heating
- Tub/Shower
- Washer/Dryer
Kitchen
- Dishwasher
- Island Kitchen
- Kitchen
- Microwave
- Oven
- Quartz Countertops
- Refrigerator
- Stainless Steel Appliances
Model Rent and Fees
Model Price Range
- $1,829 - $1,969
Current Available Pricing
- $1,829 - $1,879
Unit 112 Rent and Fees
Unit Price
- $1,879
View Details and Rent EstimateDeposit
- $750 deposit
Model Rent and Fees
Model Price Range
- $1,829 - $1,969
Unit 113 Rent and Fees
Unit Price
- $1,879
View Details and Rent EstimateDeposit
- $750 deposit
Model Rent and Fees
Model Price Range
- $1,829 - $1,969
Unit 124 Rent and Fees
Unit Price
- $1,829
View Details and Rent EstimateDeposit
- $750 deposit
Model Rent and Fees
Model Price Range
- $1,829 - $1,969
Apartment Model: SonomaFrom $1,8292 Bedroom, 2 BathAvailable July 1, 2027![]()
Sonoma - Floorplan Apartment Unit: 112Apartment Model: Sonoma$1,8792 Bedroom, 2 BathAvailable July 1, 2027Apartment Unit: 113Apartment Model: Sonoma$1,8792 Bedroom, 2 BathAvailable July 1, 2027Apartment Unit: 124Apartment Model: Sonoma$1,8292 Bedroom, 2 BathAvailable July 1, 2027Golden- ADA
$1,659
2 Beds, 2 Baths, 998 sq ftAvailable July 1, 2027Model Gallery
Floorplans
Availability Details
Price Availability Date Unit Sq Ft Deposit $1,659 July 1, 2027 100 998 $750 Model Amenities and Features
Features
- Air Conditioning
- Balcony
- Heating
- Tub/Shower
- Washer/Dryer
Kitchen
- Dishwasher
- Island Kitchen
- Kitchen
- Microwave
- Oven
- Quartz Countertops
- Refrigerator
- Stainless Steel Appliances
Unit 100 Rent and Fees
Unit Price
- $1,659
View Details and Rent EstimateDeposit
- $750 deposit
Model Rent and Fees
Price
- $1,659
Apartment Model: Golden- ADA$1,6592 Bedroom, 2 Bath, 998 sq ftAvailable July 1, 2027![]()
Golden- ADA - Floorplan Apartment Unit: 100Apartment Model: Golden- ADA$1,6592 Bedroom, 2 Bath, 998 sq ftAvailable July 1, 2027


Schedule a Tour
Property Information
- Built in 2027
- 3 Stories
- 108 Units
Lease Terms
- 6, 9, 12, 18 mo
Fees and Policies
The fees listed below are community-provided and may exclude utilities or add-ons. All payments are made directly to the property and are non-refundable unless otherwise specified. Use the Cost Calculator to determine costs based on your needs.
Other Fees and Policies
Pet Fees
- Cat
- Pet FeeiCharged Per Pet.$375.00
- Cat FeeiMax of 2. Charged Per Pet.$375.00
- Monthly Pet FeeiCharged Per Pet.$35.00/mo
- Cat RentiCharged Per Pet.$35.00/mo
- Dog
- Dog FeeiMax of 2. Charged Per Pet.$375.00
- Dog RentiCharged Per Pet.$60.00/mo
Max 2 total pets
Max 2 total pets
Max of 2. Pet fee: $375 (one time, non-refundable)*. Dog 0-25lbs: $50/month Dog 26-54lbs: $60/month Dog 55lbs+ : $70/month** *All dogs must be enrolled in the community’s pet DNA identification and waste management program. A $75 non-refundable DNA testing...
Parking Info and Fees
- Other
Property Fee Disclaimer: Based on community-supplied data and independent market research. Subject to change without notice. May exclude fees for mandatory or optional services and usage-based utilities.
Features and Amenities
On-Site Services
- Package Service
- Property Manager On Site
Community Features
- Lounge
- Elevator
Outdoor Features
- Roof Terrace
- Controlled Access
- Deck
- Patio
Recreation and Fitness
- Fitness Center
- Media Center/Movie Theatre
Interior Features
- Balcony
- Tub/Shower
- Heating
- Washer/Dryer
- Air Conditioning
Kitchen Amenities
- Dishwasher
- Microwave
- Oven
- Island Kitchen
- Refrigerator
- Stainless Steel Appliances
- Kitchen
- Quartz Countertops
Living Area Features
- Large Bedrooms
- Carpet
- Window Coverings
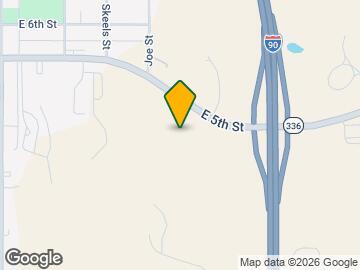
Map
- Shopping
- Colleges
- Grocery
- Medical
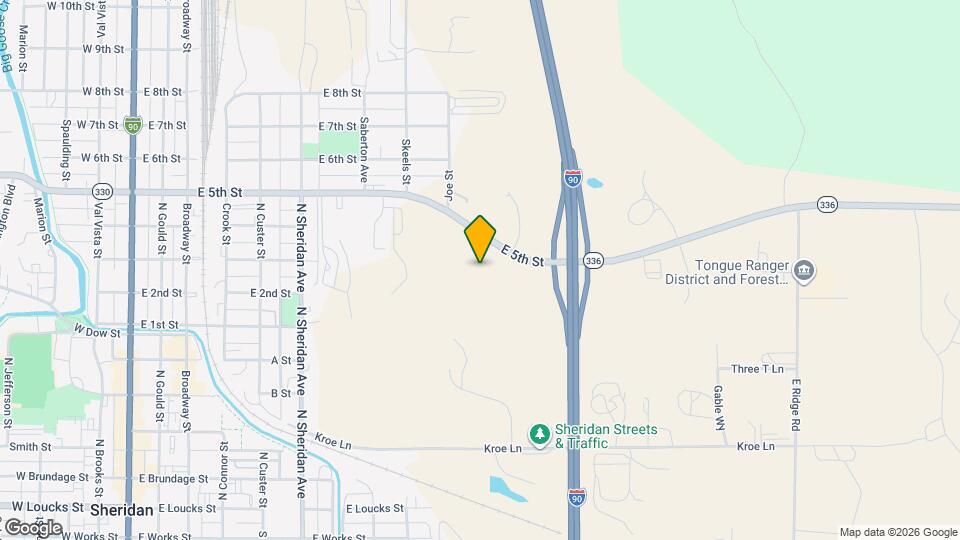
Map
Getting Around
30 / 100 Somewhat walkable
30 / 100 Somewhat Bikeable
100 / 100 Exceptionally car friendly
 details
Getting to Know the Area
50 / 100 Restaurants
40 / 100 Cafes
50 / 100 Nightlife
50 / 100 Shopping
20 / 100 Noise Level
Frequently Asked Questions about Sage Flats
Where is Sage Flats located?
Sage Flats is located at 750 Hisham Dr, Sheridan, WY
What is the current rent range at Sage Flats?
Studio to 2 Bedroom Apartments at Sage Flats currently range from $1,199 to $1,969
When is the leasing office open?
- The office Hours for Sage Flats are
- Monday 9:00 am–5:00 pm
- Tuesday 9:00 am–5:00 pm
- Wednesday 9:00 am–5:00 pm
- Thursday 9:00 am–5:00 pm
- Friday 9:00 am–5:00 pm
- Saturday Closed
- Sunday Closed
Are pets allowed?
Call us today to find out our pet policy and if we allow pets
Nearby Schools
Sheridan High School
Sheridan Junior High School
Coffeen Elementary School
About GreatSchools Data on ApartmentHomeLiving.com.
Points of Interest
Time and distance from Sage Flats.
Big Box and Retail
Safeway
Jcpenney
Petco
Colleges and Universities
Groceries
Safeway
Hospitals
Sheridan Memorial Hospital
Shopping Centers
Sage Flats has 1 shopping center within 1.9 miles.
Rental Price Ranges in the Area
| Bedroom | Average Rent | Cheapest Rent | Highest Rent |
|---|---|---|---|
| Sheridan Studio Apartments | $1,267 | $1,199 | $1,349 |
| Sheridan 1 Bedroom Apartments | $1,415 | $700 | $1,539 |
| Sheridan 2 Bedroom Apartments | $1,761 | $1,200 | $1,969 |
| Sheridan 4 Bedroom Apartments | $2,250 | $2,250 | $2,250 |
| 2 Bedroom Homes | $2,430 | $1,450 | $5,500 |
| 3 Bedroom Homes | $3,147 | $2,995 | $3,300 |
| 4 Bedroom Homes | $2,250 | $2,000 | $2,500 |
Pet fee: $375 (one time, non-refundable) Cat Rent: $35/month.