- Studio–3 Bedrooms
- $1,772-$4,334 Pricing
- 634–1,389 Square Feet
About Sage at 1240
Meeting the needs of households of all sizes, we offer spacious living areas in four-floor plans featuring studio, one, two, and three-bedroom apartments for rent. You'll relish in making culinary masterpieces in your elegantly styled kitchen with all-electric appliances, granite-style countertops, and breakfast bars. Enjoy a cup of coffee while catching up on some reading on your new balcony or patio. You will appreciate the extensive space and modern sleek design in the floor plans to host events at your new home. The Sage at 1240 has thought of everything you would ever need or want for your living style.
Sage at 1240 is located in the Mount Pleasant Neighborhood and 29466 Zip code of Mount Pleasant, SC. This community is professionally managed by Pinnacle Property Management Services, LLC
Unique Features and Amenities
- * In Select Apartment Homes
- Ample Off-Street Parking
- Auto Detailing Bay
- Bark Park for Off-Leash Play
- Bark Park Onsite
- Built-In Microwave
- Cable-Ready Connections
- Cardio & Strength-Building Wellness Center
- Ceiling Fans with Lighting Kits
- Climate Controlled Storage Available
- Contemporary Window Treatments
- Convenient Car Care Center
- Courtyard Pool with Oversized Sunning Deck
- Cozy Outdoor Fireplace Lounge
- Dedicated Yoga & Wellness Studio
- Designer Custom Cabinetry
- Dual, Stainless Grilling Stations
- Eco-Friendly Recycling Program
- Elegant Double Vanities*
- Elevators in all Buildings
- Energy Star Rated Appliances
- Energy-Efficient Green Building Design
- Enhanced Sound-Reduction Construction
- Expansive Bark Park for Our Four-legged Friends
- Formal Dining Room Space*
- Full-Size Refrigerator with Ice Maker*
- Functional Floor Plans
- Garage Rentals with Remote-Entry Available
- Garbage Disposal
- Gated Controlled Entry
- Gated Entry & Controlled Access into all Buildings
- Glass-Enclosed Walk-In Showers*
- Grilling Stations
- Hardwood Inspired Flooring
- Hardwood Inspired Floors
- In-Home Air Conditioning
- In-Home Fire Safety Sprinkler System
- In-Home Washer & Dryer
- Landscaped Courtyard
- Modern
- Modern Digital Thermostat
- Modern, Functional Floor Plans
- Night Patrol
- Nine Foot Ceilings
- Open-Concept, Modern Floor Plans
- Outdoor Grilling & Picnic Spaces
- Outdoor Lounge with Cozy Fireside Seating
- Outdoor Resident Lounge
- Polished Granite-Style Countertops*
- Premium Stainless-Steel Appliance Package*
- Renters Insurance Program Available
- Res Net Certification for Energy Efficiency
- Resident Café with High-Speed Wi-Fi
- Safety Handrails*
- Screened-In Patio or Balcony*
- Secure On-Site Storage Solutions
- Short Term Lease Available
- Soaring 9-Foot Ceilings
- Soft Plush Carpeting
- Sound Matt II Sound Reduction System
- Spacious Linen Closet*
- Spacious Walk-In Closets
- Sparkling Swimming Pool with Oversized Deck
- Stylish Wood-Style Vinyl Flooring*
- Subway Tile Kitchen Backsplash*
- Time-Saving Dishwasher
- Trash Pickup Included
- Valet Trash & Door-to-Door Pickup
- Verandas with Ceiling Fans (some screened)
- Walk-In Showers and Dual Vanities in Select Homes
- Washers & Dryers Included in all Homes
- Washers and Dryers Included
- Wheelchair Accessible Homes*
Property Contact Info

- Listed by:
- Agency:
- Vendor Logo:
- Website:
- View Property Website
- Call Us:
- (854) 205-5058
- Disclaimer:
Office Hours
| Monday | 9:00 am–5:00 pm |
| Tuesday | 9:00 am–5:00 pm |
| Wednesday | 9:00 am–5:00 pm |
| Thursday | 9:00 am–5:00 pm |
| Friday | 9:00 am–5:00 pm |
| Saturday | Closed |
| Sunday | Closed |
Floorplan Pricing and Availability
Sage at 1240 offers Studio to 3 Bedroom apartments starting from $1,772 and having 634–1,389 sq ft. Here is the current pricing and availability:
New! Interactive Property Map
Studio
Sweetgrass
From $1,772
Studio, 1 Bath, 634 sq ftAvailable Sep 30Model Gallery
Floorplans
3D Tours
Availability Details
Price Availability Date Unit Sq Ft View Details $1,927 September 30, 2026 40-304 634 $2,027 September 30, 2026 42-104 634 $1,772 September 30, 2026 50-204 634 Model Amenities and Features
Features
- Handrails
Living Space
- Dining Room
- Window Coverings
Unique Features
- Functional Floor Plans
- Modern
Model Rent and Fees
Model Price Range
- $1,772 - $2,877
Current Available Pricing
- $1,772 - $2,027
Unit 40-304 Amenities and Features
Features
- Handrails
Living Space
- Dining Room
- Window Coverings
Unique Features
- Functional Floor Plans
- Modern
Unit 40-304 Rent and Fees
Unit Price
- $1,927
Model Rent and Fees
Model Price Range
- $1,772 - $2,877
Unit 42-104 Amenities and Features
Features
- Handrails
Living Space
- Dining Room
- Window Coverings
Unique Features
- Functional Floor Plans
- Modern
Unit 42-104 Rent and Fees
Unit Price
- $2,027
Model Rent and Fees
Model Price Range
- $1,772 - $2,877
Unit 50-204 Amenities and Features
Features
- Handrails
Living Space
- Dining Room
- Window Coverings
Unique Features
- Functional Floor Plans
- Modern
Unit 50-204 Rent and Fees
Unit Price
- $1,772
Model Rent and Fees
Model Price Range
- $1,772 - $2,877
Apartment Model: SweetgrassFrom $1,772Studio, 1 Bath, 634 sq ftAvailable September 30, 2026Floorplans3D Tours![]()
Sweetgrass - Floorplan Sweetgrass - 3D Tour Apartment Unit: 40-304Apartment Model: Sweetgrass$1,927Studio, 1 Bath, 634 sq ftAvailable September 30, 2026Apartment Unit: 42-104Apartment Model: Sweetgrass$2,027Studio, 1 Bath, 634 sq ftAvailable September 30, 2026Apartment Unit: 50-204Apartment Model: Sweetgrass$1,772Studio, 1 Bath, 634 sq ftAvailable September 30, 20261 Bedroom
Long Pine
From $1,915
1 Bed, 1 Bath, 750 sq ftAvailable NowModel Gallery
Floorplans
3D Tours
Availability Details
Price Availability Date Unit Sq Ft View Details $2,052 Available Now 40-203 750 $2,107 September 30, 2026 40-403 750 $2,152 September 30, 2026 52-101 750 Model Amenities and Features
Unique Features
- Functional Floor Plans
- Modern
Model Rent and Fees
Model Price Range
- $1,915 - $3,052
Current Available Pricing
- $2,052 - $2,152
Unit 40-203 Amenities and Features
Unique Features
- Functional Floor Plans
- Modern
Unit 40-203 Rent and Fees
Unit Price
- $2,052
Model Rent and Fees
Model Price Range
- $1,915 - $3,052
Unit 40-403 Amenities and Features
Unique Features
- Functional Floor Plans
- Modern
Unit 40-403 Rent and Fees
Unit Price
- $2,107
Model Rent and Fees
Model Price Range
- $1,915 - $3,052
Unit 52-101 Amenities and Features
Unique Features
- Functional Floor Plans
- Modern
Unit 52-101 Rent and Fees
Unit Price
- $2,152
Model Rent and Fees
Model Price Range
- $1,915 - $3,052
Apartment Model: Long PineFrom $1,9151 Bedroom, 1 Bath, 750 sq ftAvailable NowFloorplans3D Tours![]()
Long Pine - Floorplan Long Pine - 3D Tour Apartment Unit: 40-203Apartment Model: Long Pine$2,0521 Bedroom, 1 Bath, 750 sq ftAvailable NowApartment Unit: 40-403Apartment Model: Long Pine$2,1071 Bedroom, 1 Bath, 750 sq ftAvailable September 30, 2026Apartment Unit: 52-101Apartment Model: Long Pine$2,1521 Bedroom, 1 Bath, 750 sq ftAvailable September 30, 20262 Bedrooms
Bulrush
From $2,226
2 Beds, 2 Baths, 1020 sq ftAvailable Sep 28Model Gallery
Floorplans
3D Tours
Availability Details
Price Availability Date Unit Sq Ft View Details $2,558 September 28, 2026 50-408 1020 $2,473 September 30, 2026 52-314 1020 $2,226 November 10, 2026 50-213 1020 Model Amenities and Features
Unique Features
- Functional Floor Plans
- Modern
Model Rent and Fees
Model Price Range
- $2,226 - $3,699
Current Available Pricing
- $2,226 - $2,558
Unit 50-408 Amenities and Features
Unique Features
- Functional Floor Plans
- Modern
Unit 50-408 Rent and Fees
Unit Price
- $2,558
Model Rent and Fees
Model Price Range
- $2,226 - $3,699
Unit 52-314 Amenities and Features
Unique Features
- Functional Floor Plans
- Modern
Unit 52-314 Rent and Fees
Unit Price
- $2,473
Model Rent and Fees
Model Price Range
- $2,226 - $3,699
Unit 50-213 Amenities and Features
Unique Features
- Functional Floor Plans
- Modern
Unit 50-213 Rent and Fees
Unit Price
- $2,226
Model Rent and Fees
Model Price Range
- $2,226 - $3,699
Apartment Model: BulrushFrom $2,2262 Bedroom, 2 Bath, 1020 sq ftAvailable September 28, 2026Floorplans3D Tours![]()
Bulrush - Floorplan Bulrush - 3D Tour Apartment Unit: 50-408Apartment Model: Bulrush$2,5582 Bedroom, 2 Bath, 1020 sq ftAvailable September 28, 2026Apartment Unit: 52-314Apartment Model: Bulrush$2,4732 Bedroom, 2 Bath, 1020 sq ftAvailable September 30, 2026Apartment Unit: 50-213Apartment Model: Bulrush$2,2262 Bedroom, 2 Bath, 1020 sq ftAvailable November 10, 20263 Bedrooms
Palmetto
From $2,874
3 Beds, 2 Baths, 1389 sq ftAvailable Sep 30Model Gallery
Floorplans
3D Tours
Availability Details
Price Availability Date Unit Sq Ft $2,874 September 30, 2026 52-416 1389 Unit 52-416 Amenities and Features
Features
- Cable Ready
- Storage Space
- Washer/Dryer
Kitchen
- Ice Maker
- Refrigerator
Outdoor Space
- Grill
Unique Features
- Functional Floor Plans
- Modern
Unit 52-416 Rent and Fees
Unit Price
- $2,874
Model Rent and Fees
Model Price Range
- $2,874 - $4,334
Apartment Model: PalmettoFrom $2,8743 Bedroom, 2 Bath, 1389 sq ftAvailable September 30, 2026Floorplans3D Tours![]()
Palmetto - Floorplan Palmetto - 3D Tour Apartment Unit: 52-416Apartment Model: Palmetto$2,8743 Bedroom, 2 Bath, 1389 sq ftAvailable September 30, 2026
Schedule a Tour
3D Tours
Property Information
- 240 Units
- 4 Stories
- Built in 2012
Lease Terms
- 9 - 12 mo
- Short Term Lease Options
Fees and Policies
The fees listed below are community-provided and may exclude utilities or add-ons. All payments are made directly to the property and are non-refundable unless otherwise specified.
Required Fees
One-Time Basics
- Due at Application
- Administrative FeeiCharged Per Unit.$175.00
- Application Fee Per ApplicantiCharged per applicant.$60.00
Utilities
- PestiUtility Billing - Pest Billback Charged Per Unit.$5.00/mo
- Common Area Water/SeweriUtility Billing - Common Area Water/Sewer Charged Per Unit.Varies/mo
- SeweriUtility Billing - Sewer Billback Charged Per Unit.Varies/mo
- StormwateriUtility Billing - Stormwater Billback Charged Per Unit.Varies/mo
- WateriUtility Billing - Water Billback Charged Per Unit.Varies/mo
- Monthly Billing Service FeeiUtility Billing - Administrative Billing Fee Charged per unit.$4.95/mo
- TrashiUtility Billing - Trash Bilback Charged per unit.Varies/mo
Other Fees and Policies
Situational Fees
- Vacant Service FeeiUtility Billing - Electric Vacant Cost Recovery Fee Charged per unit.$50.00/per occurrence
Pet Fees
- Cat
- Cat FeeiMax of 2. Charged Per Pet.$350.00
- Cat RentiCharged Per Pet.$20.00/mo
- Dog
- Dog FeeiMax of 2. Charged Per Pet.$350.00
- Dog RentiCharged Per Pet.$20.00/mo
- Other Pet
- Pet FeeiPet Fee Charged Per Pet.Varies
Breed Restrictions Apply
Max of 2. The Sage at 1240 Apartments in Mount Pleasant, SC is a pet-friendly community! Please be aware of our pet fees: $350 for one pet and $500 for two pets, along with a $20 per pet rent.
Storage Fees
- Storage Unit
- Storage DepositiCharged per rentable item.$0.00
- Storage RentiCharged per rentable item.$45.00/mo
Parking Info and Fees
- Surface Lot
- Garage Parking
- Other
Property Fee Disclaimer: Based on community-supplied data and independent market research. Subject to change without notice. May exclude fees for mandatory or optional services and usage-based utilities.
Features and Amenities
On-Site Services
- Car Wash Area
- Pet Washing Station
- Planned Social Activities
- Property Manager On Site
- Maintenance On Site
- Trash Pickup Curbside
- Trash Pickup Door To Door
- Pet Play Area
- Recycling
- Renters Insurance Program
- 24 Hour Access
- Key Fob Entry
Community Features
- Corporate Housing
- Lounge
- Business Center
- Clubhouse
- Elevator
Outdoor Features
- Grill
- Courtyard
- Pond
- Sundeck
- Controlled Access
- Deck
Recreation and Fitness
- Fitness Center
- Playground
- Pool
Interior Features
- Balcony
- Storage Space
- Double Vanities
- Ceiling Fans
- Fireplace
- High Speed Internet Access
- Sprinkler System
- Handrails
- Cable Ready
- Washer/Dryer
- Air Conditioning
- Wi Fi
- Wheelchair Accessible (Rooms)
- Smoke Free
Kitchen Amenities
- Oven
- Pantry
- Disposal
- Ice Maker
- Kitchen
- Stainless Steel Appliances
- Microwave
- Refrigerator
- Dishwasher
- Eat In Kitchen
- Granite Countertops
Living Area Features
- Walk In Closets
- Vaulted Ceiling
- Dining Room
- Vinyl Flooring
- Linen Closet
- Window Coverings
- Hardwood Floors

Map
- Shopping
- Colleges
- Grocery
- Medical
- Parks

Map
Getting Around
40 / 100 Fairly walkable
20 / 100 Limited public transit
50 / 100 Fairly bikeable
80 / 100 Very car friendly
Getting to Know the Area
50 / 100 Restaurants
40 / 100 Cafes
30 / 100 Nightlife
40 / 100 Shopping
40 / 100 Parks
100 / 100 Noise Level
Frequently Asked Questions about Sage at 1240
Where is Sage at 1240 located?
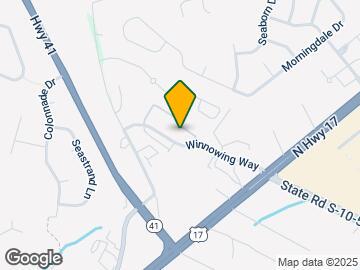
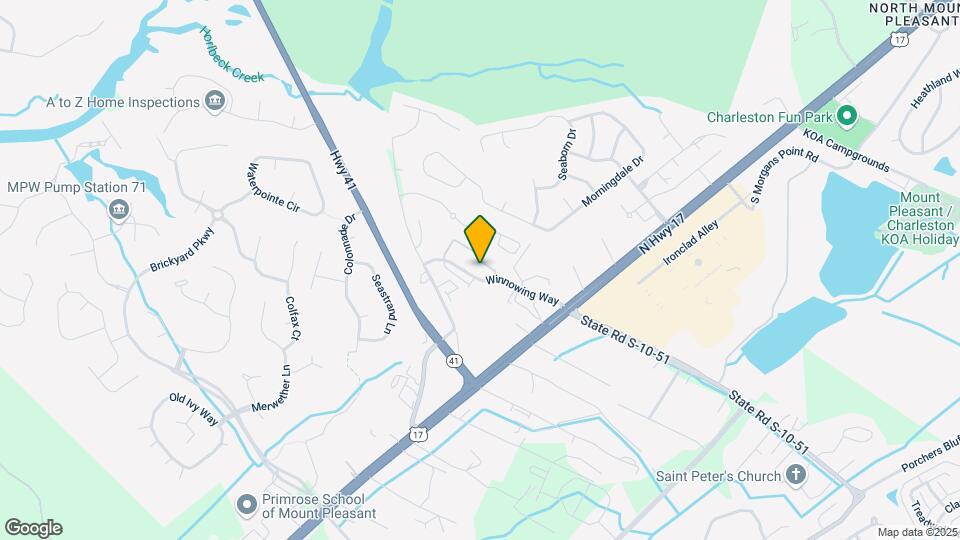
Sage at 1240 is located at 1240-1250 N Winnowing Way near the Mount Pleasant area of Mount Pleasant, SC
What is the current rent range at Sage at 1240?
Studio to 3 Bedroom Apartments at Sage at 1240 currently range from $1,772 to $4,334
When is the leasing office open?
- The office Hours for Sage at 1240 are
- Monday 9:00 am–5:00 pm
- Tuesday 9:00 am–5:00 pm
- Wednesday 9:00 am–5:00 pm
- Thursday 9:00 am–5:00 pm
- Friday 9:00 am–5:00 pm
- Saturday Closed
- Sunday Closed
Are pets allowed?
Call us today to find out our pet policy and if we allow pets
Renters Reviews and Ratings
Do NOT move here.
Now you've been warned
Mold!! What a bad experience
Perfect Place to Call Home
A perfect place to live in with all you need
Best living experience I could ask for
Do NOT move here
Avoid
Nice place and great staff
Gregorie Ferry Landing Apartments
Gregorie Ferry Landing
Nearby Schools
Laing Middle School
Jennie Moore Elementary School
About GreatSchools Data on ApartmentHomeLiving.com.
Points of Interest
Time and distance from Sage at 1240.
Arts Museums and Landmarks
Big Box and Retail
Kohl's
Aldi
Lowe's
Colleges and Universities
Groceries
Aldi
Publix
Lowe's
Hospitals
Mount Pleasant Hospital
East Cooper Medical Center
Palmetto Lowcountry Behavioral Health
Military Bases
Charleston Naval Base
Charleston Coast Guard Station
Charleston Naval Weapons Station
Parks and Recreation
Sage at 1240 has 4 parks within 9.4 miles, including Patriot's Point, Waterfront Park, Rhett-Aiken House, and Fort Sumpter.
Restaurants and Dining
Slightly North of Broad
Tristan
Hank's Seafood Restaurant
Shopping Centers
Sage at 1240 has 5 shopping centers within 1.5 miles.
Nearby Neighborhoods
Rental Price Ranges in the Area
| Bedroom | Average Rent | Cheapest Rent | Highest Rent |
|---|---|---|---|
| Mount Pleasant Studio Apartments | $2,224 | $1,085 | $4,544 |
| Mount Pleasant 1 Bedroom Apartments | $2,625 | $896 | $9,385 |
| Mount Pleasant 2 Bedroom Apartments | $3,429 | $1,200 | $10,000+ |
| Mount Pleasant 3 Bedroom Apartments | $4,429 | $1,379 | $10,000+ |
| Mount Pleasant 4 Bedroom Apartments | $1,427 | $1,265 | $1,699 |
| 2 Bedroom Homes | $2,839 | $1,950 | $5,995 |
| 3 Bedroom Homes | $4,073 | $1,450 | $8,500 |
| 4 Bedroom Homes | $4,969 | $2,500 | $10,000+ |
| 5 Bedroom Homes | $8,349 | $6,500 | $10,000+ |
| 6 Bedroom Homes | $10,500 | $10,000 | $10,000+ |
Browse Top Apartments in Mount Pleasant
By Price
By Community Type
- Mount Pleasant Apartments for Rent by Owner
- Mount Pleasant Apartments with Rent Specials
- Mount Pleasant Top Rated Apartments
- Mount Pleasant Corporate Apartments
- Mount Pleasant Furnished Apartments
- Mount Pleasant Gated Apartments
- Mount Pleasant Loft Apartments
- Mount Pleasant Low Income Apartments
- New Mount Pleasant Apartments
- Mount Pleasant Senior Apartments
- Mount Pleasant Short-term Apartments
- Mount Pleasant Student Apartments
- Mount Pleasant Apartments with Utilities Included


Max of 2. The Sage at 1240 Apartments in Mount Pleasant, SC is a pet-friendly community! Please be aware of our pet fees: $350 for one pet and $500 for two pets, along with a $20 per pet rent.