


- Active Adult
- Studio–2 Bedrooms
- $1,326-$2,618 Total Monthly Price
Total Monthly Price
Base Rent$1,326 - $2,618Total Monthly Price$1,326 - $2,618 - 324–1,040 Square Feet
About Sage by Eventide
Sage by Eventide is a state-of-the-art community both seniors and students call home. The community was intentionally designed to share wealth and knowledge across generations — promoting connection through environments that bring residents and guests together. Featuring top-of-the-line appliances and premium finishes, it also hosts some uncommon common areas, such as an innovation studio, yoga studio and gym, casual community kitchen, and open-air rooftop retreat. If you’re looking for a unique living experience for you, the student or the senior in your life: you’ve found the place. Schedule a visit today!
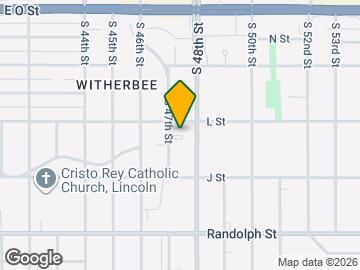
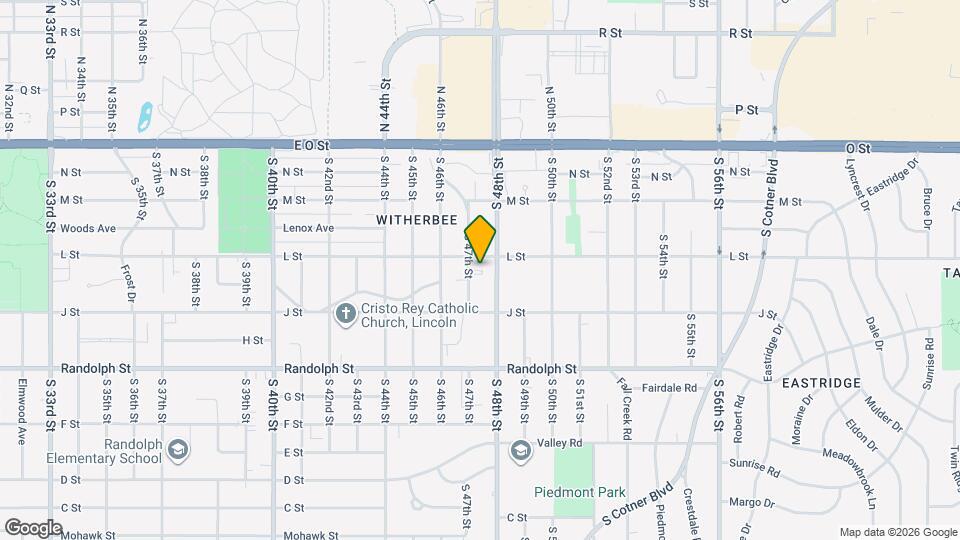
Sage by Eventide is located in the Witherbee Neighborhood and 68510 Zip code of Lincoln, NE. This community is professionally managed by Eventide Lutheran HM-Moorhead
Property Contact Info
- Listed by:
- Agency:
- Vendor Logo:
- Website:
- View Property Website
- Call Us:
- (531) 229-1017
- Disclaimer:
Office Hours
| Monday | 9:00 am–5:00 pm |
| Tuesday | 9:00 am–5:00 pm |
| Wednesday | 9:00 am–5:00 pm |
| Thursday | 9:00 am–5:00 pm |
| Friday | 9:00 am–5:00 pm |
| Saturday | By Appointment |
| Sunday | Closed |
Floorplan Pricing and Availability
Sage by Eventide offers Studio to 2 Bedroom apartments starting from $1,326 and having 324–1,040 sq ft. Here is the current pricing and availability:
New! Interactive Property Map
 ApartmentHomeLiving.com's new Interactive Property Map allows you to see where every available unit is located at this community.Try It Now >
Studio
Mint
From $1,326
Studio, 1 Bath, 324 sq ftTotal Monthly PriceAvailable NowTotal Monthly Price
Base Rent$1,326 - $1,526Total Monthly Price$1,326 - $1,526Model Gallery
Floorplans
Availability Details
Prices shown for this property are the Total Monthly Price including Fees.Price Availability Date Unit Sq Ft View Details $1,326 Available Now 103 324 $1,326 Available Now 203 324 $1,326 Available Now 403 324 Model Amenities and Features
Features
- Air Conditioning
- Balcony
- Cable Ready
- Ceiling Fans
- Double Vanities
- Heating
- High Speed Internet Access
- Security System
- Smoke Detector
- Smoke Free
- Sprinkler System
- Storage Space
- Tenant Controlled HVAC
- Tub/Shower
- Washer/Dryer
- Wheelchair Accessible (Rooms)
- Wi-Fi
Kitchen
- Dishwasher
- Disposal
- Eat-in Kitchen
- Freezer
- Granite Countertops
- Kitchen
- Microwave
- Oven
- Range
- Refrigerator
- Stainless Steel Appliances
Model Lease Information
Model Price Range
- $1,326 - $1,526Total Monthly PriceBase Rent: $1,326 - $1,526Required Monthly Fees: None
Current Available Pricing
- $1,326Total Monthly Price
Unit 103 Lease Information
Unit Price
- $1,326Total Monthly PriceBase Rent: $1,326Required Monthly Fees: None
View Details and Rent EstimateModel Lease Information
Model Price Range
- $1,326 - $1,526Total Monthly Price
Unit 203 Lease Information
Unit Price
- $1,326Total Monthly PriceBase Rent: $1,326Required Monthly Fees: None
View Details and Rent EstimateModel Lease Information
Model Price Range
- $1,326 - $1,526Total Monthly Price
Unit 403 Lease Information
Unit Price
- $1,326Total Monthly PriceBase Rent: $1,326Required Monthly Fees: None
View Details and Rent EstimateModel Lease Information
Model Price Range
- $1,326 - $1,526Total Monthly Price
Apartment Model: MintFrom $1,326Studio, 1 Bath, 324 sq ftAvailable NowFloor plans are artist's rendering. All dimensions are approximate. Actual product and specifications may vary in dimension or detail. Not all features are available in every rental home. Please see a representative for details.
![]()
Mint - Floorplan Apartment Unit: 103Apartment Model: Mint$1,326Studio, 1 Bath, 324 sq ftAvailable NowApartment Unit: 203Apartment Model: Mint$1,326Studio, 1 Bath, 324 sq ftAvailable NowApartment Unit: 403Apartment Model: Mint$1,326Studio, 1 Bath, 324 sq ftAvailable Now1 Bedroom
Basil
From $1,638
1 Bed, 1 Bath, 508 sq ftTotal Monthly PriceAvailable NowTotal Monthly Price
Base Rent$1,638 - $1,838Total Monthly Price$1,638 - $1,838Model Gallery
Floorplans
Availability Details
Prices shown for this property are the Total Monthly Price including Fees.Price Availability Date Unit Sq Ft View Details $1,638 Available Now 108 508 $1,638 Available Now 308 508 $1,638 Available Now 408 508 Model Amenities and Features
Features
- Air Conditioning
- Balcony
- Cable Ready
- Ceiling Fans
- Double Vanities
- Heating
- High Speed Internet Access
- Security System
- Smoke Detector
- Smoke Free
- Sprinkler System
- Storage Space
- Tenant Controlled HVAC
- Tub/Shower
- Washer/Dryer
- Wheelchair Accessible (Rooms)
- Wi-Fi
Kitchen
- Dishwasher
- Disposal
- Eat-in Kitchen
- Freezer
- Granite Countertops
- Kitchen
- Microwave
- Oven
- Range
- Refrigerator
- Stainless Steel Appliances
Model Lease Information
Model Price Range
- $1,638 - $1,838Total Monthly PriceBase Rent: $1,638 - $1,838Required Monthly Fees: None
Current Available Pricing
- $1,638Total Monthly Price
Unit 108 Lease Information
Unit Price
- $1,638Total Monthly PriceBase Rent: $1,638Required Monthly Fees: None
View Details and Rent EstimateModel Lease Information
Model Price Range
- $1,638 - $1,838Total Monthly Price
Unit 308 Lease Information
Unit Price
- $1,638Total Monthly PriceBase Rent: $1,638Required Monthly Fees: None
View Details and Rent EstimateModel Lease Information
Model Price Range
- $1,638 - $1,838Total Monthly Price
Unit 408 Lease Information
Unit Price
- $1,638Total Monthly PriceBase Rent: $1,638Required Monthly Fees: None
View Details and Rent EstimateModel Lease Information
Model Price Range
- $1,638 - $1,838Total Monthly Price
Apartment Model: BasilFrom $1,6381 Bedroom, 1 Bath, 508 sq ftAvailable NowFloor plans are artist's rendering. All dimensions are approximate. Actual product and specifications may vary in dimension or detail. Not all features are available in every rental home. Please see a representative for details.
![]()
Basil - Floorplan Apartment Unit: 108Apartment Model: Basil$1,6381 Bedroom, 1 Bath, 508 sq ftAvailable NowApartment Unit: 308Apartment Model: Basil$1,6381 Bedroom, 1 Bath, 508 sq ftAvailable NowApartment Unit: 408Apartment Model: Basil$1,6381 Bedroom, 1 Bath, 508 sq ftAvailable NowThyme
From $1,638
1 Bed, 1 Bath, 508 sq ftTotal Monthly PriceAvailable NowTotal Monthly Price
Base Rent$1,638 - $1,838Total Monthly Price$1,638 - $1,838Model Gallery
Floorplans
Availability Details
Prices shown for this property are the Total Monthly Price including Fees.Price Availability Date Unit Sq Ft View Details $1,638 Available Now 118 508 $1,638 Available Now 418 508 Model Amenities and Features
Features
- Air Conditioning
- Balcony
- Cable Ready
- Ceiling Fans
- Double Vanities
- Heating
- High Speed Internet Access
- Security System
- Smoke Detector
- Smoke Free
- Sprinkler System
- Storage Space
- Tenant Controlled HVAC
- Tub/Shower
- Washer/Dryer
- Wheelchair Accessible (Rooms)
- Wi-Fi
Kitchen
- Dishwasher
- Disposal
- Eat-in Kitchen
- Freezer
- Granite Countertops
- Kitchen
- Microwave
- Oven
- Range
- Refrigerator
- Stainless Steel Appliances
Model Lease Information
Model Price Range
- $1,638 - $1,838Total Monthly PriceBase Rent: $1,638 - $1,838Required Monthly Fees: None
Current Available Pricing
- $1,638Total Monthly Price
Unit 118 Lease Information
Unit Price
- $1,638Total Monthly PriceBase Rent: $1,638Required Monthly Fees: None
View Details and Rent EstimateModel Lease Information
Model Price Range
- $1,638 - $1,838Total Monthly Price
Unit 418 Lease Information
Unit Price
- $1,638Total Monthly PriceBase Rent: $1,638Required Monthly Fees: None
View Details and Rent EstimateModel Lease Information
Model Price Range
- $1,638 - $1,838Total Monthly Price
Apartment Model: ThymeFrom $1,6381 Bedroom, 1 Bath, 508 sq ftAvailable NowFloor plans are artist's rendering. All dimensions are approximate. Actual product and specifications may vary in dimension or detail. Not all features are available in every rental home. Please see a representative for details.
![]()
Thyme - Floorplan Apartment Unit: 118Apartment Model: Thyme$1,6381 Bedroom, 1 Bath, 508 sq ftAvailable NowApartment Unit: 418Apartment Model: Thyme$1,6381 Bedroom, 1 Bath, 508 sq ftAvailable NowParsley
From $1,742
1 Bed, 1 Bath, 550 sq ftTotal Monthly PriceAvailable NowTotal Monthly Price
Base Rent$1,742 - $1,942Total Monthly Price$1,742 - $1,942Model Gallery
Floorplans
Availability Details
Prices shown for this property are the Total Monthly Price including Fees.Price Availability Date Unit Sq Ft View Details $1,742 Available Now 231 550 $1,742 Available Now 307 550 $1,742 Available Now 309 550 Model Amenities and Features
Features
- Air Conditioning
- Balcony
- Cable Ready
- Ceiling Fans
- Double Vanities
- Heating
- High Speed Internet Access
- Security System
- Smoke Detector
- Smoke Free
- Sprinkler System
- Storage Space
- Tenant Controlled HVAC
- Tub/Shower
- Washer/Dryer
- Wheelchair Accessible (Rooms)
- Wi-Fi
Kitchen
- Dishwasher
- Disposal
- Eat-in Kitchen
- Freezer
- Granite Countertops
- Kitchen
- Microwave
- Oven
- Range
- Refrigerator
- Stainless Steel Appliances
Model Lease Information
Model Price Range
- $1,742 - $1,942Total Monthly PriceBase Rent: $1,742 - $1,942Required Monthly Fees: None
Current Available Pricing
- $1,742Total Monthly Price
Unit 231 Lease Information
Unit Price
- $1,742Total Monthly PriceBase Rent: $1,742Required Monthly Fees: None
View Details and Rent EstimateModel Lease Information
Model Price Range
- $1,742 - $1,942Total Monthly Price
Unit 307 Lease Information
Unit Price
- $1,742Total Monthly PriceBase Rent: $1,742Required Monthly Fees: None
View Details and Rent EstimateModel Lease Information
Model Price Range
- $1,742 - $1,942Total Monthly Price
Unit 309 Lease Information
Unit Price
- $1,742Total Monthly PriceBase Rent: $1,742Required Monthly Fees: None
View Details and Rent EstimateModel Lease Information
Model Price Range
- $1,742 - $1,942Total Monthly Price
Apartment Model: ParsleyFrom $1,7421 Bedroom, 1 Bath, 550 sq ftAvailable NowFloor plans are artist's rendering. All dimensions are approximate. Actual product and specifications may vary in dimension or detail. Not all features are available in every rental home. Please see a representative for details.
![]()
Parsley - Floorplan Apartment Unit: 231Apartment Model: Parsley$1,7421 Bedroom, 1 Bath, 550 sq ftAvailable NowApartment Unit: 307Apartment Model: Parsley$1,7421 Bedroom, 1 Bath, 550 sq ftAvailable NowApartment Unit: 309Apartment Model: Parsley$1,7421 Bedroom, 1 Bath, 550 sq ftAvailable NowClove
From $1,949
1 Bed, 1 Bath, 704 sq ftTotal Monthly PriceAvailable NowTotal Monthly Price
Base Rent$1,949 - $2,150Total Monthly Price$1,949 - $2,150Model Gallery
Floorplans
Availability Details
Prices shown for this property are the Total Monthly Price including Fees.Price Availability Date Unit Sq Ft View Details $1,950 Available Now 229 704 $1,949 Available Now 233 704 $1,950 Available Now 333 704 Model Amenities and Features
Features
- Air Conditioning
- Balcony
- Cable Ready
- Ceiling Fans
- Double Vanities
- Heating
- High Speed Internet Access
- Security System
- Smoke Detector
- Smoke Free
- Sprinkler System
- Storage Space
- Tenant Controlled HVAC
- Tub/Shower
- Washer/Dryer
- Wheelchair Accessible (Rooms)
- Wi-Fi
Kitchen
- Dishwasher
- Disposal
- Eat-in Kitchen
- Freezer
- Granite Countertops
- Kitchen
- Microwave
- Oven
- Range
- Refrigerator
- Stainless Steel Appliances
Model Lease Information
Model Price Range
- $1,949 - $2,150Total Monthly PriceBase Rent: $1,949 - $2,150Required Monthly Fees: None
Current Available Pricing
- $1,949 - $1,950 Total Monthly Price
Unit 229 Lease Information
Unit Price
- $1,950Total Monthly PriceBase Rent: $1,950Required Monthly Fees: None
View Details and Rent EstimateModel Lease Information
Model Price Range
- $1,949 - $2,150Total Monthly Price
Unit 233 Lease Information
Unit Price
- $1,949Total Monthly PriceBase Rent: $1,949Required Monthly Fees: None
View Details and Rent EstimateModel Lease Information
Model Price Range
- $1,949 - $2,150Total Monthly Price
Unit 333 Lease Information
Unit Price
- $1,950Total Monthly PriceBase Rent: $1,950Required Monthly Fees: None
View Details and Rent EstimateModel Lease Information
Model Price Range
- $1,949 - $2,150Total Monthly Price
Apartment Model: CloveFrom $1,9491 Bedroom, 1 Bath, 704 sq ftAvailable NowFloor plans are artist's rendering. All dimensions are approximate. Actual product and specifications may vary in dimension or detail. Not all features are available in every rental home. Please see a representative for details.
![]()
Clove - Floorplan Apartment Unit: 229Apartment Model: Clove$1,9501 Bedroom, 1 Bath, 704 sq ftAvailable NowApartment Unit: 233Apartment Model: Clove$1,9491 Bedroom, 1 Bath, 704 sq ftAvailable NowApartment Unit: 333Apartment Model: Clove$1,9501 Bedroom, 1 Bath, 704 sq ftAvailable NowCoriander
From $1,950
1 Bed, 1 Bath, 625 sq ftTotal Monthly PriceAvailable NowTotal Monthly Price
Base Rent$1,950 - $2,150Total Monthly Price$1,950 - $2,150Model Gallery
Floorplans
Availability Details
Prices shown for this property are the Total Monthly Price including Fees.Price Availability Date Unit Sq Ft View Details $1,950 Available Now 134 625 $1,950 Available Now 330 625 $1,950 Available Now 332 625 Model Amenities and Features
Features
- Air Conditioning
- Balcony
- Cable Ready
- Ceiling Fans
- Double Vanities
- Heating
- High Speed Internet Access
- Security System
- Smoke Detector
- Smoke Free
- Sprinkler System
- Storage Space
- Tenant Controlled HVAC
- Tub/Shower
- Washer/Dryer
- Wheelchair Accessible (Rooms)
- Wi-Fi
Kitchen
- Dishwasher
- Disposal
- Eat-in Kitchen
- Freezer
- Granite Countertops
- Kitchen
- Microwave
- Oven
- Range
- Refrigerator
- Stainless Steel Appliances
Model Lease Information
Model Price Range
- $1,950 - $2,150Total Monthly PriceBase Rent: $1,950 - $2,150Required Monthly Fees: None
Current Available Pricing
- $1,950Total Monthly Price
Unit 134 Lease Information
Unit Price
- $1,950Total Monthly PriceBase Rent: $1,950Required Monthly Fees: None
View Details and Rent EstimateModel Lease Information
Model Price Range
- $1,950 - $2,150Total Monthly Price
Unit 330 Lease Information
Unit Price
- $1,950Total Monthly PriceBase Rent: $1,950Required Monthly Fees: None
View Details and Rent EstimateModel Lease Information
Model Price Range
- $1,950 - $2,150Total Monthly Price
Unit 332 Lease Information
Unit Price
- $1,950Total Monthly PriceBase Rent: $1,950Required Monthly Fees: None
View Details and Rent EstimateModel Lease Information
Model Price Range
- $1,950 - $2,150Total Monthly Price
Apartment Model: CorianderFrom $1,9501 Bedroom, 1 Bath, 625 sq ftAvailable NowFloor plans are artist's rendering. All dimensions are approximate. Actual product and specifications may vary in dimension or detail. Not all features are available in every rental home. Please see a representative for details.
![]()
Coriander - Floorplan Apartment Unit: 134Apartment Model: Coriander$1,9501 Bedroom, 1 Bath, 625 sq ftAvailable NowApartment Unit: 330Apartment Model: Coriander$1,9501 Bedroom, 1 Bath, 625 sq ftAvailable NowApartment Unit: 332Apartment Model: Coriander$1,9501 Bedroom, 1 Bath, 625 sq ftAvailable NowCilantro
From $1,950
1 Bed, 1 Bath, 632 sq ftTotal Monthly PriceAvailable NowTotal Monthly Price
Base Rent$1,950 - $2,150Total Monthly Price$1,950 - $2,150Model Gallery
Floorplans
Availability Details
Prices shown for this property are the Total Monthly Price including Fees.Price Availability Date Unit Sq Ft View Details $1,950 Available Now 114 632 $1,950 Available Now 311 632 $1,950 Available Now 312 632 Model Amenities and Features
Features
- Air Conditioning
- Balcony
- Cable Ready
- Ceiling Fans
- Double Vanities
- Heating
- High Speed Internet Access
- Security System
- Smoke Detector
- Smoke Free
- Sprinkler System
- Storage Space
- Tenant Controlled HVAC
- Tub/Shower
- Washer/Dryer
- Wheelchair Accessible (Rooms)
- Wi-Fi
Kitchen
- Dishwasher
- Disposal
- Eat-in Kitchen
- Freezer
- Granite Countertops
- Kitchen
- Microwave
- Oven
- Range
- Refrigerator
- Stainless Steel Appliances
Model Lease Information
Model Price Range
- $1,950 - $2,150Total Monthly PriceBase Rent: $1,950 - $2,150Required Monthly Fees: None
Current Available Pricing
- $1,950Total Monthly Price
Unit 114 Lease Information
Unit Price
- $1,950Total Monthly PriceBase Rent: $1,950Required Monthly Fees: None
View Details and Rent EstimateModel Lease Information
Model Price Range
- $1,950 - $2,150Total Monthly Price
Unit 311 Lease Information
Unit Price
- $1,950Total Monthly PriceBase Rent: $1,950Required Monthly Fees: None
View Details and Rent EstimateModel Lease Information
Model Price Range
- $1,950 - $2,150Total Monthly Price
Unit 312 Lease Information
Unit Price
- $1,950Total Monthly PriceBase Rent: $1,950Required Monthly Fees: None
View Details and Rent EstimateModel Lease Information
Model Price Range
- $1,950 - $2,150Total Monthly Price
Apartment Model: CilantroFrom $1,9501 Bedroom, 1 Bath, 632 sq ftAvailable NowFloor plans are artist's rendering. All dimensions are approximate. Actual product and specifications may vary in dimension or detail. Not all features are available in every rental home. Please see a representative for details.
![]()
Cilantro - Floorplan Apartment Unit: 114Apartment Model: Cilantro$1,9501 Bedroom, 1 Bath, 632 sq ftAvailable NowApartment Unit: 311Apartment Model: Cilantro$1,9501 Bedroom, 1 Bath, 632 sq ftAvailable NowApartment Unit: 312Apartment Model: Cilantro$1,9501 Bedroom, 1 Bath, 632 sq ftAvailable NowTarragon
1 Bed, 1 Bath, 600 sq ftAvailable SoonModel Gallery
Floorplans
Availability Details
Prices shown for this property are the Total Monthly Price including Fees.Price Availability Date Unit Sq Ft From $1,690 Available Soon Tarragon 600 sq ft Model Amenities and Features
Features
- Air Conditioning
- Balcony
- Cable Ready
- Ceiling Fans
- Double Vanities
- Heating
- High Speed Internet Access
- Security System
- Smoke Detector
- Smoke Free
- Sprinkler System
- Storage Space
- Tenant Controlled HVAC
- Tub/Shower
- Washer/Dryer
- Wheelchair Accessible (Rooms)
- Wi-Fi
Kitchen
- Dishwasher
- Disposal
- Eat-in Kitchen
- Freezer
- Granite Countertops
- Kitchen
- Microwave
- Oven
- Range
- Refrigerator
- Stainless Steel Appliances
Model Lease Information
Model Price Range
- $1,690 - $1,890Total Monthly PriceBase Rent: $1,690 - $1,890Required Monthly Fees: None
Apartment Model: TarragonFrom $1,6901 Bedroom, 1 Bath, 600 sq ftAvailable SoonFloor plans are artist's rendering. All dimensions are approximate. Actual product and specifications may vary in dimension or detail. Not all features are available in every rental home. Please see a representative for details.
![]()
Tarragon - Floorplan Rosemary
1 Bed, 1 Bath, 610 sq ftAvailable SoonModel Gallery
Floorplans
Availability Details
Prices shown for this property are the Total Monthly Price including Fees.Price Availability Date Unit Sq Ft From $1,794 Available Soon Rosemary 610 sq ft Model Amenities and Features
Features
- Air Conditioning
- Balcony
- Cable Ready
- Ceiling Fans
- Double Vanities
- Heating
- High Speed Internet Access
- Security System
- Smoke Detector
- Smoke Free
- Sprinkler System
- Storage Space
- Tenant Controlled HVAC
- Tub/Shower
- Washer/Dryer
- Wheelchair Accessible (Rooms)
- Wi-Fi
Kitchen
- Dishwasher
- Disposal
- Eat-in Kitchen
- Freezer
- Granite Countertops
- Kitchen
- Microwave
- Oven
- Range
- Refrigerator
- Stainless Steel Appliances
Model Lease Information
Model Price Range
- $1,794 - $1,994Total Monthly PriceBase Rent: $1,794 - $1,994Required Monthly Fees: None
Apartment Model: RosemaryFrom $1,7941 Bedroom, 1 Bath, 610 sq ftAvailable SoonFloor plans are artist's rendering. All dimensions are approximate. Actual product and specifications may vary in dimension or detail. Not all features are available in every rental home. Please see a representative for details.
![]()
Rosemary - Floorplan Cardamom
1 Bed, 1 Bath, 765 sq ftAvailable SoonModel Gallery
Floorplans
Availability Details
Prices shown for this property are the Total Monthly Price including Fees.Price Availability Date Unit Sq Ft From $2,054 Available Soon Cardamom 765 sq ft Model Amenities and Features
Features
- Air Conditioning
- Balcony
- Cable Ready
- Ceiling Fans
- Double Vanities
- Heating
- High Speed Internet Access
- Security System
- Smoke Detector
- Smoke Free
- Sprinkler System
- Storage Space
- Tenant Controlled HVAC
- Tub/Shower
- Washer/Dryer
- Wheelchair Accessible (Rooms)
- Wi-Fi
Kitchen
- Dishwasher
- Disposal
- Eat-in Kitchen
- Freezer
- Granite Countertops
- Kitchen
- Microwave
- Oven
- Range
- Refrigerator
- Stainless Steel Appliances
Model Lease Information
Model Price Range
- $2,054 - $2,254Total Monthly PriceBase Rent: $2,054 - $2,254Required Monthly Fees: None
Apartment Model: CardamomFrom $2,0541 Bedroom, 1 Bath, 765 sq ftAvailable SoonFloor plans are artist's rendering. All dimensions are approximate. Actual product and specifications may vary in dimension or detail. Not all features are available in every rental home. Please see a representative for details.
![]()
Cardamom - Floorplan Chive
1 Bed, 1 Bath, 837 sq ftAvailable SoonModel Gallery
Floorplans
Availability Details
Prices shown for this property are the Total Monthly Price including Fees.Price Availability Date Unit Sq Ft From $2,106 Available Soon Chive 837 sq ft Model Amenities and Features
Features
- Air Conditioning
- Balcony
- Cable Ready
- Ceiling Fans
- Double Vanities
- Heating
- High Speed Internet Access
- Security System
- Smoke Detector
- Smoke Free
- Sprinkler System
- Storage Space
- Tenant Controlled HVAC
- Tub/Shower
- Washer/Dryer
- Wheelchair Accessible (Rooms)
- Wi-Fi
Kitchen
- Dishwasher
- Disposal
- Eat-in Kitchen
- Freezer
- Granite Countertops
- Kitchen
- Microwave
- Oven
- Range
- Refrigerator
- Stainless Steel Appliances
Model Lease Information
Model Price Range
- $2,106 - $2,306Total Monthly PriceBase Rent: $2,106 - $2,306Required Monthly Fees: None
Apartment Model: ChiveFrom $2,1061 Bedroom, 1 Bath, 837 sq ftAvailable SoonFloor plans are artist's rendering. All dimensions are approximate. Actual product and specifications may vary in dimension or detail. Not all features are available in every rental home. Please see a representative for details.
![]()
Chive - Floorplan Cinnamon
1 Bed, 1 Bath, 871 sq ftAvailable SoonLargest 1 BedroomThis is the largest 1 Bedroom at this PropertyModel Gallery
Floorplans
Availability Details
Prices shown for this property are the Total Monthly Price including Fees.Price Availability Date Unit Sq Ft From $2,210 Available Soon Cinnamon 871 sq ft Model Amenities and Features
Features
- Air Conditioning
- Balcony
- Cable Ready
- Ceiling Fans
- Double Vanities
- Heating
- High Speed Internet Access
- Security System
- Smoke Detector
- Smoke Free
- Sprinkler System
- Storage Space
- Tenant Controlled HVAC
- Tub/Shower
- Washer/Dryer
- Wheelchair Accessible (Rooms)
- Wi-Fi
Kitchen
- Dishwasher
- Disposal
- Eat-in Kitchen
- Freezer
- Granite Countertops
- Kitchen
- Microwave
- Oven
- Range
- Refrigerator
- Stainless Steel Appliances
Model Lease Information
Model Price Range
- $2,210 - $2,410Total Monthly PriceBase Rent: $2,210 - $2,410Required Monthly Fees: None
Apartment Model: CinnamonFrom $2,2101 Bedroom, 1 Bath, 871 sq ftAvailable SoonFloor plans are artist's rendering. All dimensions are approximate. Actual product and specifications may vary in dimension or detail. Not all features are available in every rental home. Please see a representative for details.
![]()
Cinnamon - Floorplan 2 Bedrooms
Oregano
2 Beds, 1.5 Baths, 1016 sq ftAvailable SoonModel Gallery
Floorplans
Availability Details
Prices shown for this property are the Total Monthly Price including Fees.Price Availability Date Unit Sq Ft From $2,314 Available Soon Oregano 1016 sq ft Model Amenities and Features
Features
- Air Conditioning
- Balcony
- Cable Ready
- Ceiling Fans
- Double Vanities
- Heating
- High Speed Internet Access
- Security System
- Smoke Detector
- Smoke Free
- Sprinkler System
- Storage Space
- Tenant Controlled HVAC
- Tub/Shower
- Washer/Dryer
- Wheelchair Accessible (Rooms)
- Wi-Fi
Kitchen
- Dishwasher
- Disposal
- Eat-in Kitchen
- Freezer
- Granite Countertops
- Kitchen
- Microwave
- Oven
- Range
- Refrigerator
- Stainless Steel Appliances
Model Lease Information
Model Price Range
- $2,314 - $2,514Total Monthly PriceBase Rent: $2,314 - $2,514Required Monthly Fees: None
Apartment Model: OreganoFrom $2,3142 Bedroom, 1.5 Bath, 1016 sq ftAvailable SoonFloor plans are artist's rendering. All dimensions are approximate. Actual product and specifications may vary in dimension or detail. Not all features are available in every rental home. Please see a representative for details.
![]()
Oregano - Floorplan Paprika
2 Beds, 1.5 Baths, 1040 sq ftAvailable SoonLargest 2 BedroomThis is the largest 2 Bedroom at this PropertyModel Gallery
Floorplans
Availability Details
Prices shown for this property are the Total Monthly Price including Fees.Price Availability Date Unit Sq Ft From $2,418 Available Soon Paprika 1040 sq ft Model Amenities and Features
Features
- Air Conditioning
- Balcony
- Cable Ready
- Ceiling Fans
- Double Vanities
- Heating
- High Speed Internet Access
- Security System
- Smoke Detector
- Smoke Free
- Sprinkler System
- Storage Space
- Tenant Controlled HVAC
- Tub/Shower
- Washer/Dryer
- Wheelchair Accessible (Rooms)
- Wi-Fi
Kitchen
- Dishwasher
- Disposal
- Eat-in Kitchen
- Freezer
- Granite Countertops
- Kitchen
- Microwave
- Oven
- Range
- Refrigerator
- Stainless Steel Appliances
Model Lease Information
Model Price Range
- $2,418 - $2,618Total Monthly PriceBase Rent: $2,418 - $2,618Required Monthly Fees: None
Apartment Model: PaprikaFrom $2,4182 Bedroom, 1.5 Bath, 1040 sq ftAvailable SoonFloor plans are artist's rendering. All dimensions are approximate. Actual product and specifications may vary in dimension or detail. Not all features are available in every rental home. Please see a representative for details.
![]()
Paprika - Floorplan Lemongrass
2 Beds, 2 Baths, 974 sq ftAvailable SoonModel Gallery
Floorplans
Availability Details
Prices shown for this property are the Total Monthly Price including Fees.Price Availability Date Unit Sq Ft From $2,366 Available Soon Lemongrass 974 sq ft Model Amenities and Features
Features
- Air Conditioning
- Balcony
- Cable Ready
- Ceiling Fans
- Double Vanities
- Heating
- High Speed Internet Access
- Security System
- Smoke Detector
- Smoke Free
- Sprinkler System
- Storage Space
- Tenant Controlled HVAC
- Tub/Shower
- Washer/Dryer
- Wheelchair Accessible (Rooms)
- Wi-Fi
Kitchen
- Dishwasher
- Disposal
- Eat-in Kitchen
- Freezer
- Granite Countertops
- Kitchen
- Microwave
- Oven
- Range
- Refrigerator
- Stainless Steel Appliances
Model Lease Information
Model Price Range
- $2,366 - $2,566Total Monthly PriceBase Rent: $2,366 - $2,566Required Monthly Fees: None
Apartment Model: LemongrassFrom $2,3662 Bedroom, 2 Bath, 974 sq ftAvailable SoonFloor plans are artist's rendering. All dimensions are approximate. Actual product and specifications may vary in dimension or detail. Not all features are available in every rental home. Please see a representative for details.
![]()
Lemongrass - Floorplan


Schedule a Tour
3D Tours
Property Information
- 118 Units
- 4 Stories
- Built in 2023
Lease Terms
- 12 mo
Fees and Policies
The fees listed below are community-provided and may exclude utilities or add-ons. All payments are made directly to the property and are non-refundable unless otherwise specified. Use the Cost Calculator to determine costs based on your needs.
Other Fees and Policies
Pet Fees
- Cat
- Monthly Pet FeeiCharged Per Pet.$40.00/mo
- Dog
- Monthly Pet FeeiCharged Per Pet.$40.00/mo
One pet is $40/month, two pets is $60/month.
Parking Fees
- Electric Vehicle Parking
- Parking FeeiCharged Per Vehicle.$45.00/mo
- Garage
- Parking FeeiCharged Per Vehicle.$80.00/mo
Storage Fees
- Storage Unit
- Storage RentiCharged Per Rentable Item.$40.00/mo
Property Fee Disclaimer: Based on community-supplied data and independent market research. Subject to change without notice. May exclude fees for mandatory or optional services and usage-based utilities.
Features and Amenities
On-Site Services
- Maintenance On Site
- Pet Washing Station
- Planned Social Activities
- Property Manager On Site
- Guest Apartment
- Pet Play Area
- Recycling
- Meal Service
- Video Patrol
- Community Wide Wi Fi
- Public Transportation
- 24 Hour Access
- Key Fob Entry
Community Features
- Conference Rooms
- Disposal Chutes
- Multi Use Room
- Breakfast/Coffee Concierge
- Lounge
- Business Center
- Elevator
Outdoor Features
- Grill
- Roof Terrace
- Courtyard
- Picnic Area
- Patio
Recreation and Fitness
- Fitness Center
- Media Center/Movie Theatre
- Bicycle Storage
- Putting Greens
Interior Features
- Balcony
- Tenant Controlled Hvac
- Smoke Detector
- Security System
- Storage Space
- Ceiling Fans
- High Speed Internet Access
- Heating
- Double Vanities
- Sprinkler System
- Tub/Shower
- Cable Ready
- Washer/Dryer
- Air Conditioning
- Wi Fi
- Wheelchair Accessible (Rooms)
- Smoke Free
Kitchen Amenities
- Range
- Refrigerator
- Oven
- Microwave
- Dishwasher
- Eat In Kitchen
- Freezer
- Stainless Steel Appliances
- Kitchen
- Disposal
- Granite Countertops
Living Area Features
- Walk In Closets
- Den
- Double Pane Windows
- Carpet
- Window Coverings
- Hardwood Floors
Student Features
- Study Lounge
- Walk To Campus
Unique Amenities
- Garage Available
Map
- Shopping
- Colleges
- Grocery
- Medical
Map
Getting Around
70 / 100 Moderately walkable
20 / 100 Limited public transit
50 / 100 Fairly bikeable
60 / 100 Moderately car friendly
 details
Getting to Know the Area
70 / 100 Restaurants
70 / 100 Cafes
70 / 100 Nightlife
80 / 100 Shopping
70 / 100 Parks
90 / 100 Noise Level
Frequently Asked Questions about Sage by Eventide
Where is Sage by Eventide located?
Sage by Eventide is located at 420 S 47th St near the Witherbee area of Lincoln, NE
What is the current rent range at Sage by Eventide?
Studio to 2 Bedroom Apartments at Sage by Eventide currently range from $1,326 to $2,618
When is the leasing office open?
- The office Hours for Sage by Eventide are
- Monday 9:00 am–5:00 pm
- Tuesday 9:00 am–5:00 pm
- Wednesday 9:00 am–5:00 pm
- Thursday 9:00 am–5:00 pm
- Friday 9:00 am–5:00 pm
- Saturday By Appointment
- Sunday Closed
Are pets allowed?
Call us today to find out our pet policy and if we allow pets
Nearby Schools
Lefler Middle School
Lincoln East High School
Randolph Elementary School
About GreatSchools Data on ApartmentHomeLiving.com.
Points of Interest
Time and distance from Sage by Eventide.
Big Box and Retail
Walgreens
Target
Jcpenney
Colleges and Universities
Groceries
Natural Grocers
Aldi
Hy-Vee
Hospitals
Shopping Centers
Sage by Eventide has 5 shopping centers within 0.6 miles.
Nearby Neighborhoods
Rental Price Ranges in the Area
| Bedroom | Average Rent | Cheapest Rent | Highest Rent |
|---|---|---|---|
| Lincoln Studio Apartments | $1,115 | $450 | $1,779 |
| Lincoln 1 Bedroom Apartments | $1,333 | $250 | $2,833 |
| Lincoln 2 Bedroom Apartments | $1,554 | $799 | $4,995 |
| Lincoln 3 Bedroom Apartments | $1,701 | $690 | $3,899 |
| Lincoln 4 Bedroom Apartments | $1,349 | $539 | $3,000 |
| 2 Bedroom Homes | $1,302 | $775 | $2,295 |
| 3 Bedroom Homes | $1,852 | $1,085 | $2,650 |
| 4 Bedroom Homes | $2,465 | $1,600 | $3,550 |
| 5 Bedroom Homes | $2,007 | $1,800 | $2,300 |
| 7 Bedroom Homes | $2,400 | $2,400 | $2,400 |
Browse Top Apartments in Lincoln
By Price
By Community Type
- Lincoln Apartments for Rent by Owner
- Lincoln Apartments with Rent Specials
- Lincoln Top Rated Apartments
- Lincoln Corporate Apartments
- Lincoln Furnished Apartments
- Lincoln Gated Apartments
- Lincoln Loft Apartments
- Lincoln Low Income Apartments
- New Lincoln Apartments
- Lincoln Senior Apartments
- Lincoln Short-term Apartments
- Lincoln Student Apartments
- Lincoln Apartments with Utilities Included
One pet is $40/month, two pets is $60/month.