- 1–2 Bedrooms
- $1,710-$2,063 Pricing
- 730–1,175 Square Feet
About Salem Harbour
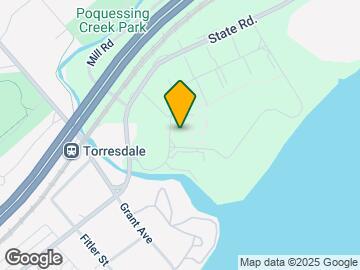
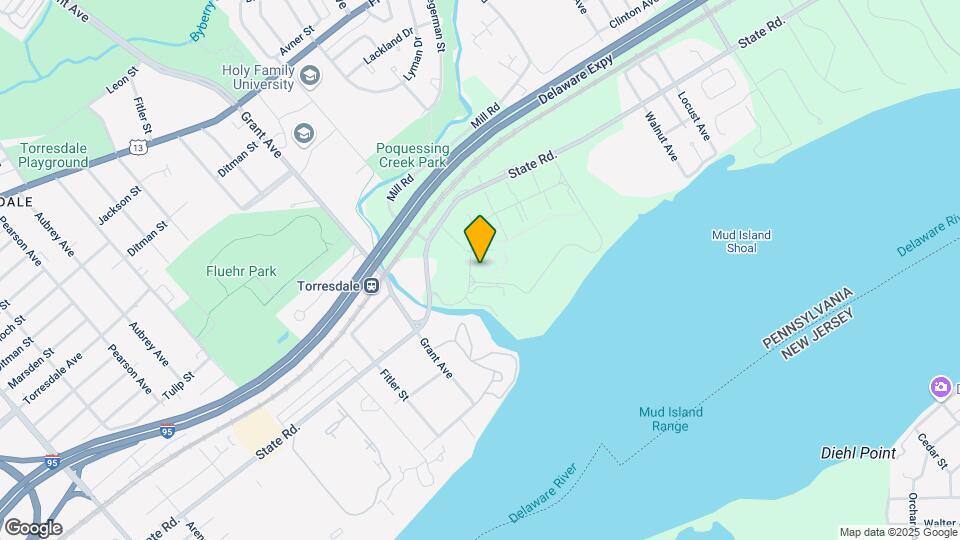
Salem Harbour Apartments located on 75 acres in Bensalem, PA offers residents an exceptional array of amenities, including a stunning waterfront location, sparkling swimming pool, fully equipped fitness center, on-site sports courts, and a clubhouse for social gatherings. The community offers one and two bedroom apartments with in-unit washer and dryers along with private balconies.
Salem Harbour is located in the 19020 Zip code of Bensalem, PA. This community is professionally managed by University City Housing
Unique Features and Amenities
- Bensalem School District
- Cat-Friendly
- Clubhouse with Wi-Fi
- Easy Access to I-95, Rte. 1, Street Rd and the PA Turnpike
- Garbage Disposal
- Military Discounts Available
- Minutes to Area Shops and Dining
- New Eat-in Kitchen
- Snow Removal
- Weekday Shuttle to Septa Regional Rail to Center City/Trenton
Property Contact Info
- Listed by:
- Agency:
- Vendor Logo:
- Website:
- View Property Website
- Call Us:
- (856) 372-5769
- Disclaimer:
Office Hours
| Monday | 9:00 am–6:00 pm |
| Tuesday | 9:00 am–6:00 pm |
| Wednesday | 9:00 am–6:00 pm |
| Thursday | 9:00 am–6:00 pm |
| Friday | 9:00 am–6:00 pm |
| Saturday | 9:00 am–2:00 pm |
| Sunday | Closed |
Floorplan Pricing and Availability
Salem Harbour offers 1 to 2 Bedroom apartments starting from $1,710 and having 730–1,175 sq ft. Here is the current pricing and availability:
New! Interactive Property Map
1 Bedroom
Show Unavailable FloorplansOne Bedroom Large Den Garden
$1,826
1 Bed, 1 Bath, 921 sq ftAvailable Sep 3Largest 1 BedroomThis is the largest 1 Bedroom at this PropertyModel Gallery
Floorplans
Availability Details
Price Availability Date Unit Sq Ft Deposit $1,826 September 3, 2026 High Road-HR433B 921 $1,826 Unit High Road-HR433B Amenities and Features
Features
- Air Conditioning
- Balcony
- Cable Ready
- Fireplace
- Washer/Dryer
Kitchen
- Dishwasher
Living Space
- Walk-In Closets
Maintenance
- Snow Removal
Unique Features
- Cat-Friendly
- Garbage Disposal
- New Eat-in Kitchen
Unit High Road-HR433B Rent and Fees
Unit Price
- $1,826
Deposit
- $1,826 deposit
Model Rent and Fees
Price
- $1,826
Apartment Model: One Bedroom Large Den Garden$1,8261 Bedroom, 1 Bath, 921 sq ftAvailable September 3, 2026![]()
One Bedroom Large Den Garden - Floorplan 1 ![]()
One Bedroom Large Den Garden - Floorplan 2 ![]()
One Bedroom Large Den Garden - Floorplan 3 Apartment Unit: High Road-HR433BApartment Model: One Bedroom Large Den Garden$1,8261 Bedroom, 1 Bath, 921 sq ftAvailable September 3, 2026One Bedroom One Bath Garden
$1,710
1 Bed, 1 Bath, 836 sq ftAvailable Nov 4Cheapest 1 BedroomThis is the cheapest 1 Bedroom at this PropertyModel Gallery
Floorplans
Photos
3D Tours
Availability Details
Price Availability Date Unit Sq Ft Deposit $1,710 November 4, 2026 Beacons Court-BC539B1 836 $1,710 Unit Beacons Court-BC539B1 Amenities and Features
Features
- Air Conditioning
- Balcony
- Cable Ready
- Fireplace
- Washer/Dryer
Kitchen
- Dishwasher
Living Space
- Walk-In Closets
Maintenance
- Snow Removal
Unique Features
- Cat-Friendly
- Garbage Disposal
- New Eat-in Kitchen
Unit Beacons Court-BC539B1 Rent and Fees
Unit Price
- $1,710
Deposit
- $1,710 deposit
Model Rent and Fees
Price
- $1,710
Apartment Model: One Bedroom One Bath Garden$1,7101 Bedroom, 1 Bath, 836 sq ftAvailable November 4, 2026FloorplansPhotos3D Tours![]()
One Bedroom One Bath Garden - Image 1 ![]()
One Bedroom One Bath Garden - Image 2 ![]()
One Bedroom One Bath Garden - Image 3 ![]()
One Bedroom One Bath Garden - Image 4 ![]()
One Bedroom One Bath Garden - Image 5 ![]()
One Bedroom One Bath Garden - Image 6 ![]()
One Bedroom One Bath Garden - Image 7 ![]()
One Bedroom One Bath Garden - Image 8 ![]()
One Bedroom One Bath Garden - Floorplan 1 ![]()
One Bedroom One Bath Garden - Floorplan 2 One Bedroom One Bath Garden - 3D Tour One Bedroom One Bath Garden - 3D Tour One Bedroom One Bath Garden - 3D Tour Apartment Unit: Beacons Court-BC539B1Apartment Model: One Bedroom One Bath Garden$1,7101 Bedroom, 1 Bath, 836 sq ftAvailable November 4, 2026One Bedroom Small Den Garden
$1,761
1 Bed, 1 Bath, 887 sq ftAvailable Nov 10Model Gallery
Floorplans
Availability Details
Price Availability Date Unit Sq Ft Deposit $1,761 November 10, 2026 High Road-HR217B 887 $1,761 Unit High Road-HR217B Amenities and Features
Features
- Air Conditioning
- Balcony
- Cable Ready
- Fireplace
- Washer/Dryer
Kitchen
- Dishwasher
Living Space
- Walk-In Closets
Unique Features
- Cat-Friendly
- Garbage Disposal
- New Eat-in Kitchen
- Snow Removal
Unit High Road-HR217B Rent and Fees
Unit Price
- $1,761
Deposit
- $1,761 deposit
Model Rent and Fees
Price
- $1,761
Apartment Model: One Bedroom Small Den Garden$1,7611 Bedroom, 1 Bath, 887 sq ftAvailable November 10, 2026![]()
One Bedroom Small Den Garden - Floorplan Apartment Unit: High Road-HR217BApartment Model: One Bedroom Small Den Garden$1,7611 Bedroom, 1 Bath, 887 sq ftAvailable November 10, 2026One Bedroom One Bath Den Mid-Rise
$1,832
1 Bed, 1 Bath, 899 sq ftAvailable Nov 10Model Gallery
Floorplans
3D Tours
Availability Details
Price Availability Date Unit Sq Ft Deposit View Details $1,832 November 10, 2026 Gatehouse-GH311 899 $1,832 $1,832 December 3, 2026 Gatehouse-GH110 899 $1,832 Model Amenities and Features
Features
- Air Conditioning
- Balcony
- Cable Ready
- Fireplace
- Washer/Dryer
Kitchen
- Dishwasher
Living Space
- Walk-In Closets
Unique Features
- Cat-Friendly
- Garbage Disposal
- New Eat-in Kitchen
- Snow Removal
Model Rent and Fees
Model Price
- $1,832
Deposit
- $1,832 deposit
Unit Gatehouse-GH311 Amenities and Features
Features
- Air Conditioning
- Balcony
- Cable Ready
- Fireplace
- Washer/Dryer
Kitchen
- Dishwasher
Living Space
- Walk-In Closets
Maintenance
- Snow Removal
Unique Features
- Cat-Friendly
- Garbage Disposal
- New Eat-in Kitchen
Unit Gatehouse-GH311 Rent and Fees
Unit Price
- $1,832
Deposit
- $1,832 deposit
Model Rent and Fees
Price
- $1,832
Unit Gatehouse-GH110 Amenities and Features
Features
- Air Conditioning
- Balcony
- Cable Ready
- Fireplace
- Washer/Dryer
Kitchen
- Dishwasher
Living Space
- Walk-In Closets
Unique Features
- Cat-Friendly
- Garbage Disposal
- New Eat-in Kitchen
- Snow Removal
Unit Gatehouse-GH110 Rent and Fees
Unit Price
- $1,832
Deposit
- $1,832 deposit
Model Rent and Fees
Price
- $1,832
Apartment Model: One Bedroom One Bath Den Mid-RiseFrom $1,8321 Bedroom, 1 Bath, 899 sq ftAvailable November 10, 2026Floorplans3D Tours![]()
One Bedroom One Bath Den Mid-Rise - Floorplan 1 ![]()
One Bedroom One Bath Den Mid-Rise - Floorplan 2 One Bedroom One Bath Den Mid-Rise - 3D Tour Apartment Unit: Gatehouse-GH311Apartment Model: One Bedroom One Bath Den Mid-Rise$1,8321 Bedroom, 1 Bath, 899 sq ftAvailable November 10, 2026Apartment Unit: Gatehouse-GH110Apartment Model: One Bedroom One Bath Den Mid-Rise$1,8321 Bedroom, 1 Bath, 899 sq ftAvailable December 3, 2026One Bedroom One Bath Mid-Rise
$1,731
1 Bed, 1 Bath, 833 sq ftAvailable February 10, 2027Model Gallery
Floorplans
Availability Details
Price Availability Date Unit Sq Ft Deposit $1,731 February 10, 2027 Gatehouse-GH307 833 $1,731 Unit Gatehouse-GH307 Amenities and Features
Features
- Air Conditioning
- Balcony
- Cable Ready
- Fireplace
- Washer/Dryer
Kitchen
- Dishwasher
Living Space
- Walk-In Closets
Maintenance
- Snow Removal
Unique Features
- Cat-Friendly
- Garbage Disposal
- New Eat-in Kitchen
Unit Gatehouse-GH307 Rent and Fees
Unit Price
- $1,731
Deposit
- $1,731 deposit
Model Rent and Fees
Price
- $1,731
Apartment Model: One Bedroom One Bath Mid-Rise$1,7311 Bedroom, 1 Bath, 833 sq ftAvailable February 10, 2027![]()
One Bedroom One Bath Mid-Rise - Floorplan 1 ![]()
One Bedroom One Bath Mid-Rise - Floorplan 2 Apartment Unit: Gatehouse-GH307Apartment Model: One Bedroom One Bath Mid-Rise$1,7311 Bedroom, 1 Bath, 833 sq ftAvailable February 10, 2027One Bedroom Junior Garden
1 Bed, 1 Bath, 730 sq ftModel Gallery
Floorplans
Availability Details
Availability Date Unit Sq Ft Call for Availability One Bedroom Junior Garden 730 sq ft Model Amenities and Features
Features
- Air Conditioning
- Balcony
- Cable Ready
- Fireplace
- Washer/Dryer
Kitchen
- Dishwasher
Living Space
- Walk-In Closets
Unique Features
- Cat-Friendly
- Garbage Disposal
- New Eat-in Kitchen
- Snow Removal
Apartment Model: One Bedroom Junior GardenCall For Rates1 Bedroom, 1 Bath, 730 sq ftUnavailable![]()
One Bedroom Junior Garden - Floorplan 1 ![]()
One Bedroom Junior Garden - Floorplan 2 2 Bedrooms
Show Unavailable FloorplansTwo Bedroom One Bath Garden
From $2,009
2 Beds, 1 Bath, 1066 sq ftAvailable Aug 30Cheapest 2 BedroomThis is the cheapest 2 Bedroom at this PropertyModel Gallery
Floorplans
Photos
3D Tours
Availability Details
Price Availability Date Unit Sq Ft Deposit View Details $2,009 August 30, 2026 Bells Court-BE501B 1066 $2,009 $2,034 November 11, 2026 Old Bridge Road-OB455C2 1066 $2,034 Model Amenities and Features
Features
- Air Conditioning
- Balcony
- Cable Ready
- Fireplace
- Washer/Dryer
Kitchen
- Dishwasher
Living Space
- Walk-In Closets
Unique Features
- Cat-Friendly
- Garbage Disposal
- New Eat-in Kitchen
- Snow Removal
Model Rent and Fees
Model Price Range
- $2,009 - $2,034
Deposit
- $2,009 deposit
Unit Bells Court-BE501B Amenities and Features
Features
- Air Conditioning
- Balcony
- Cable Ready
- Fireplace
- Washer/Dryer
Kitchen
- Dishwasher
Living Space
- Walk-In Closets
Unique Features
- Cat-Friendly
- Garbage Disposal
- New Eat-in Kitchen
- Snow Removal
Unit Bells Court-BE501B Rent and Fees
Unit Price
- $2,009
Deposit
- $2,009 deposit
Model Rent and Fees
Model Price Range
- $2,009 - $2,034
Unit Old Bridge Road-OB455C2 Amenities and Features
Features
- Air Conditioning
- Balcony
- Cable Ready
- Fireplace
- Washer/Dryer
Kitchen
- Dishwasher
Living Space
- Walk-In Closets
Unique Features
- Cat-Friendly
- Garbage Disposal
- New Eat-in Kitchen
- Snow Removal
Unit Old Bridge Road-OB455C2 Rent and Fees
Unit Price
- $2,034
Deposit
- $2,034 deposit
Model Rent and Fees
Model Price Range
- $2,009 - $2,034
Apartment Model: Two Bedroom One Bath GardenFrom $2,0092 Bedroom, 1 Bath, 1066 sq ftAvailable August 30, 2026FloorplansPhotos3D Tours![]()
Two Bedroom One Bath Garden - Image 1 ![]()
Two Bedroom One Bath Garden - Image 2 ![]()
Two Bedroom One Bath Garden - Image 3 ![]()
Two Bedroom One Bath Garden - Image 4 ![]()
Two Bedroom One Bath Garden - Image 5 ![]()
Two Bedroom One Bath Garden - Image 6 ![]()
Two Bedroom One Bath Garden - Image 7 ![]()
Two Bedroom One Bath Garden - Floorplan 1 ![]()
Two Bedroom One Bath Garden - Floorplan 2 Two Bedroom One Bath Garden - 3D Tour Two Bedroom One Bath Garden - 3D Tour Two Bedroom One Bath Garden - 3D Tour Apartment Unit: Bells Court-BE501BApartment Model: Two Bedroom One Bath Garden$2,0092 Bedroom, 1 Bath, 1066 sq ftAvailable August 30, 2026Apartment Unit: Old Bridge Road-OB455C2Apartment Model: Two Bedroom One Bath Garden$2,0342 Bedroom, 1 Bath, 1066 sq ftAvailable November 11, 2026Two Bedroom One Bath Den Garden
$2,063
2 Beds, 1 Bath, 1134 sq ftAvailable Oct 23Model Gallery
Floorplans
Availability Details
Price Availability Date Unit Sq Ft Deposit $2,063 October 23, 2026 Regis Court-RC530C2 1134 $2,063 Unit Regis Court-RC530C2 Amenities and Features
Features
- Air Conditioning
- Balcony
- Cable Ready
- Fireplace
- Washer/Dryer
Kitchen
- Dishwasher
Living Space
- Walk-In Closets
Unique Features
- Cat-Friendly
- Garbage Disposal
- New Eat-in Kitchen
- Snow Removal
Unit Regis Court-RC530C2 Rent and Fees
Unit Price
- $2,063
Deposit
- $2,063 deposit
Model Rent and Fees
Price
- $2,063
Apartment Model: Two Bedroom One Bath Den Garden$2,0632 Bedroom, 1 Bath, 1134 sq ftAvailable October 23, 2026![]()
Two Bedroom One Bath Den Garden - Floorplan 1 ![]()
Two Bedroom One Bath Den Garden - Floorplan 2 Apartment Unit: Regis Court-RC530C2Apartment Model: Two Bedroom One Bath Den Garden$2,0632 Bedroom, 1 Bath, 1134 sq ftAvailable October 23, 2026Two Bedroom XL
2 Beds, 1 Bath, 1134 sq ftModel Gallery
Floorplans
Availability Details
Availability Date Unit Sq Ft Call for Availability Two Bedroom XL 1134 sq ft Model Amenities and Features
Features
- Air Conditioning
- Balcony
- Cable Ready
- Fireplace
- Washer/Dryer
Kitchen
- Dishwasher
Living Space
- Walk-In Closets
Unique Features
- Cat-Friendly
- Garbage Disposal
- New Eat-in Kitchen
- Snow Removal
Apartment Model: Two Bedroom XLCall For Rates2 Bedroom, 1 Bath, 1134 sq ftUnavailable![]()
Two Bedroom XL - Floorplan 1 ![]()
Two Bedroom XL - Floorplan 2 Two Bedroom Two Bath Mid-Rise
2 Beds, 2 Baths, 1045 sq ftModel Gallery
Floorplans
Availability Details
Availability Date Unit Sq Ft Call for Availability Two Bedroom Two Bath Mid-Rise 1045 sq ft Model Amenities and Features
Features
- Air Conditioning
- Balcony
- Cable Ready
- Fireplace
- Washer/Dryer
Kitchen
- Dishwasher
Living Space
- Walk-In Closets
Unique Features
- Cat-Friendly
- Garbage Disposal
- New Eat-in Kitchen
- Snow Removal
Apartment Model: Two Bedroom Two Bath Mid-RiseCall For Rates2 Bedroom, 2 Bath, 1045 sq ftUnavailable![]()
Two Bedroom Two Bath Mid-Rise - Floorplan 1 ![]()
Two Bedroom Two Bath Mid-Rise - Floorplan 2 Two Bedroom Two Bath Garden
2 Beds, 2 Baths, 1090 sq ftModel Gallery
Floorplans
Availability Details
Availability Date Unit Sq Ft Call for Availability Two Bedroom Two Bath Garden 1090 sq ft Model Amenities and Features
Features
- Air Conditioning
- Balcony
- Cable Ready
- Fireplace
- Washer/Dryer
Kitchen
- Dishwasher
Living Space
- Walk-In Closets
Unique Features
- Cat-Friendly
- Garbage Disposal
- New Eat-in Kitchen
- Snow Removal
Apartment Model: Two Bedroom Two Bath GardenCall For Rates2 Bedroom, 2 Bath, 1090 sq ftUnavailable![]()
Two Bedroom Two Bath Garden - Floorplan 1 ![]()
Two Bedroom Two Bath Garden - Floorplan 2 Two Bedroom/Two Bath XL
2 Beds, 2 Baths, 1175 sq ftModel Gallery
Floorplans
Availability Details
Availability Date Unit Sq Ft Call for Availability Two Bedroom/Two Bath XL 1175 sq ft Model Amenities and Features
Features
- Air Conditioning
- Balcony
- Cable Ready
- Fireplace
- Washer/Dryer
Kitchen
- Dishwasher
Living Space
- Walk-In Closets
Unique Features
- Cat-Friendly
- Garbage Disposal
- New Eat-in Kitchen
- Snow Removal
Apartment Model: Two Bedroom/Two Bath XLCall For Rates2 Bedroom, 2 Bath, 1175 sq ftUnavailable![]()
Two Bedroom/Two Bath XL - Floorplan Two Bedroom Two Bath Den Garden
2 Beds, 2 Baths, 1175 sq ftModel Gallery
Floorplans
Availability Details
Availability Date Unit Sq Ft Call for Availability Two Bedroom Two Bath Den Garden 1175 sq ft Model Amenities and Features
Features
- Air Conditioning
- Balcony
- Cable Ready
- Fireplace
- Washer/Dryer
Kitchen
- Dishwasher
Living Space
- Walk-In Closets
Unique Features
- Cat-Friendly
- Garbage Disposal
- New Eat-in Kitchen
- Snow Removal
Apartment Model: Two Bedroom Two Bath Den GardenCall For Rates2 Bedroom, 2 Bath, 1175 sq ftUnavailable![]()
Two Bedroom Two Bath Den Garden - Floorplan
Schedule a Tour
3D Tours
Property Information
- 810 Units
- 3 Stories
- Built in 1962
Lease Terms
- 12 mo
Fees and Policies
The fees listed below are community-provided and may exclude utilities or add-ons. All payments are made directly to the property and are non-refundable unless otherwise specified.
Required Fees
One-Time Basics
- Due at Application
- Application Fee Per ApplicantiCharged per applicant.$40.00
Other Fees and Policies
Pet Fees
- Cat
- One-Time Pet FeeiMax of 2. Charged Per Pet.$175.00
- Monthly Pet FeeiMax of 2. Charged Per Pet.$25.00
- Dog
- Monthly Pet FeeiMax of 2. Charged Per Pet.$25.00
- One-Time Pet FeeiMax of 2. Charged Per Pet.$300.00
Max of 2.
Property Fee Disclaimer: Based on community-supplied data and independent market research. Subject to change without notice. May exclude fees for mandatory or optional services and usage-based utilities.
Features and Amenities
Unique Amenities
- Bensalem School District
- Cat-Friendly
- Clubhouse with Wi-Fi
- Easy Access to I-95, Rte. 1, Street Rd and the PA Turnpike
- Garbage Disposal
- Military Discounts Available
- Minutes to Area Shops and Dining
- New Eat-in Kitchen
- Snow Removal
- Weekday Shuttle to Septa Regional Rail to Center City/Trenton
Community Features
- Clubhouse
- Corporate Housing
- Lounge
Outdoor Features
- Sundeck
- Waterfront
Recreation and Fitness
- Fitness Center
- Tennis Court
- Volleyball Court
- Basketball Court
- Golf Course
- Pool
Interior Features
- Balcony
- Wi Fi

Map
- Shopping
- Colleges
- Grocery
- Medical
- Parks
- Transportation

Map
Getting Around
40 / 100 Fairly walkable
50 / 100 Some public transit
50 / 100 Fairly bikeable
100 / 100 Exceptionally car friendly
Getting to Know the Area
50 / 100 Restaurants
40 / 100 Cafes
40 / 100 Nightlife
30 / 100 Shopping
70 / 100 Parks
100 / 100 Noise Level
Frequently Asked Questions about Salem Harbour
Where is Salem Harbour located?
Salem Harbour is located at 455 Old Bridge Rd, Bensalem, PA
What is the current rent range at Salem Harbour?
1 Bedroom to 2 Bedroom Apartments at Salem Harbour currently range from $1,710 to $2,063
When is the leasing office open?
- The office Hours for Salem Harbour are
- Monday 9:00 am–6:00 pm
- Tuesday 9:00 am–6:00 pm
- Wednesday 9:00 am–6:00 pm
- Thursday 9:00 am–6:00 pm
- Friday 9:00 am–6:00 pm
- Saturday 9:00 am–2:00 pm
- Sunday Closed
Are pets allowed?
Call us today to find out our pet policy and if we allow pets
Renters Reviews and Ratings
I’m happy here
Not great if you like cleanliness
Property Manager Responded
Parking forced me to move out
Such a Disappointment
Property Manager Responded
Un fair reveiws
Property Manager Responded
Poorly managed!
Tenant Nancy P
Beautiful location with great amenities
Great Place with Nice people
Great place to live
A Staff and Management
I love Salem Harbour
Nearby Schools
Robert K Shafer Middle School
Bensalem Twp High School
About GreatSchools Data on ApartmentHomeLiving.com.
Points of Interest
Time and distance from Salem Harbour.
Arts Museums and Landmarks
Big Box and Retail
Autozone
Walgreens
Walmart
Colleges and Universities
Community College of Philadelphia - Northeast Regional Center
Groceries
Lidl
Aldi
Shoprite
Hospitals
Military Bases
Naval Inventory Control Point Philadelphia
Naval Air Development Center
Willow Grove Naval Air Station
Parks and Recreation
Salem Harbour has 4 parks within 12.6 miles, including Edgar Allen Poe Historical Site, Franklin Square, Independence Historical Park, and Jefferson Square Park.
Restaurants and Dining
Shopping Centers
Salem Harbour has 5 shopping centers within 1.3 miles.
Transit Stations
Nearby Neighborhoods
Rental Price Ranges in the Area
| Bedroom | Average Rent | Cheapest Rent | Highest Rent |
|---|---|---|---|
| Bensalem Studio Apartments | $1,380 | $899 | $2,459 |
| Bensalem 1 Bedroom Apartments | $1,585 | $959 | $3,000 |
| Bensalem 2 Bedroom Apartments | $1,963 | $1,150 | $5,403 |
| Bensalem 3 Bedroom Apartments | $2,472 | $1,899 | $3,000 |
| 2 Bedroom Homes | $2,056 | $1,450 | $2,900 |
| 3 Bedroom Homes | $2,692 | $2,000 | $3,600 |
| 4 Bedroom Homes | $2,905 | $2,000 | $3,495 |
| 5 Bedroom Homes | $3,531 | $3,495 | $3,600 |
Browse Top Apartments in Bensalem
By Price
By Community Type
- Bensalem Apartments for Rent by Owner
- Bensalem Apartments with Rent Specials
- Bensalem Top Rated Apartments
- Bensalem Corporate Apartments
- Bensalem Furnished Apartments
- Bensalem Gated Apartments
- Bensalem Loft Apartments
- Bensalem Low Income Apartments
- Bensalem Military Apartments
- New Bensalem Apartments
- Bensalem Senior Apartments
- Bensalem Short-term Apartments
- Bensalem Student Apartments
- Bensalem Apartments with Utilities Included


Max of 2.