- Income Restrictions
- 1–3 Bedrooms
- $1,167-$1,950 Pricing
- 616–1,060 Square Feet
About San Angelin Apartments
Experience the perfect blend of comfort and convenience at San Angelin Apartments. These exceptional low-income apartments in Mesa, AZ are designed to meet your lifestyle needs and provide easy access to downtown Mesa. Here at San Angelin, affordability doesn't mean compromising on quality.
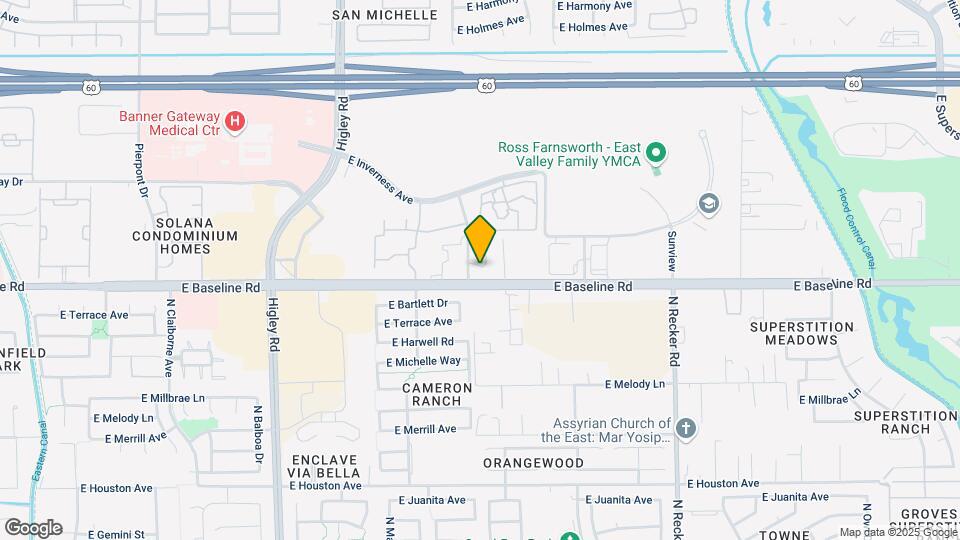
San Angelin Apartments is located in the Superstition Springs Neighborhood and 85206 Zip code of Mesa, AZ. This community is professionally managed by Trinity Management Company, L.L.C.
Unique Features and Amenities
- 24 Hour Maintenance
- 9 Ft. Ceilings
- All Electric Kitchen
- Beautiful Landscaping
- Carpeted Floors
- Disability Access
- Easy Access to Freeways
- Easy Access to Shopping
- Extra Storage
- Gated Access
- Guest Parking
- High Speed Internet Access
- Kitchen Pantry
- Modern Black Appliances
- Night Patrol
- Picnic Area with Barbecue
- Private Balcony or Patio
- Section 42 Welcome
- Section 8 Welcome
- Separate Dining Area
- Some Paid Utilities
- Spacious Pantry
- Spacious Walk in Closet (s)
- Spacious Walk In Closets
- SRP Energy Efficeint
- Vertical Blinds
- Washer/Dryer In-Unit
Property Contact Info

- Listed by:
- Agency:
- Vendor Logo:
- Website:
- View Property Website
- Call Us:
- (888) 794-9383
- Disclaimer:
Office Hours
| Monday | 9:00 am–6:00 pm |
| Tuesday | 9:00 am–6:00 pm |
| Wednesday | 9:00 am–6:00 pm |
| Thursday | 9:00 am–6:00 pm |
| Friday | 9:00 am–6:00 pm |
| Saturday | Closed |
| Sunday | Closed |
Floorplan Pricing and Availability
San Angelin Apartments offers 1 to 3 Bedroom apartments starting from $1,167 and having 616–1,060 sq ft. Here is the current pricing and availability:
New! Interactive Property Map
1 Bedroom
Show Unavailable Floorplans1 Bed 1 Bath A
$1,167
1 Bed, 1 Bath, 616 sq ftAvailable NowModel Gallery
Floorplans
Availability Details
Price Availability Date Unit Sq Ft Deposit $1,167 Available Now 081039A 616 $1,164 Model Amenities and Features
Features
- Air Conditioning
- Balcony
- Cable Ready
- Ceiling Fans
- Heating
- High Speed Internet Access
- Smoke Free
- Storage Space
- Tub/Shower
- Washer/Dryer
- Wheelchair Accessible
- Wi-Fi
Kitchen
- Dishwasher
- Disposal
- Freezer
- Kitchen
- Microwave
- Oven
- Pantry
- Range
- Refrigerator
Unit 081039A Rent and Fees
Unit Price
- $1,167
View Details and Rent EstimateDeposit
- $1,164 deposit
Model Rent and Fees
Price
- $1,167
Apartment Model: 1 Bed 1 Bath A$1,1671 Bedroom, 1 Bath, 616 sq ftAvailable Now![]()
1 Bed 1 Bath A - Floorplan Apartment Unit: 081039AApartment Model: 1 Bed 1 Bath A$1,1671 Bedroom, 1 Bath, 616 sq ftAvailable Now1 Bed 1 Bath B
1 Bed, 1 Bath, 616 sq ftModel Gallery
Floorplans
Availability Details
Availability Date Unit Sq Ft Call for Availability 1 Bed 1 Bath B 616 sq ft Model Amenities and Features
Features
- Air Conditioning
- Balcony
- Cable Ready
- Ceiling Fans
- Heating
- High Speed Internet Access
- Smoke Free
- Storage Space
- Tub/Shower
- Washer/Dryer
- Wheelchair Accessible
- Wi-Fi
Kitchen
- Dishwasher
- Disposal
- Freezer
- Kitchen
- Microwave
- Oven
- Pantry
- Range
- Refrigerator
Apartment Model: 1 Bed 1 Bath BCall For Rates1 Bedroom, 1 Bath, 616 sq ftUnavailable![]()
1 Bed 1 Bath B - Floorplan 2 Bedrooms
2 Bed 2 Bath
From $1,390
2 Beds, 2 Baths, 890 sq ftAvailable NowModel Gallery
Floorplans
Availability Details
Price Availability Date Unit Sq Ft Deposit View Details $1,390 Available Now 112057A 890 $1,390 $1,390 Available Now 091048A 890 $1,390 $1,390 Available Now 022003A 890 $1,390 Model Amenities and Features
Features
- Air Conditioning
- Balcony
- Cable Ready
- Ceiling Fans
- Heating
- High Speed Internet Access
- Smoke Free
- Storage Space
- Tub/Shower
- Washer/Dryer
- Wheelchair Accessible
- Wi-Fi
Kitchen
- Dishwasher
- Disposal
- Freezer
- Kitchen
- Microwave
- Oven
- Pantry
- Range
- Refrigerator
Model Rent and Fees
Model Price Range
- $1,390 - $1,535
Current Available Pricing
- $1,390
Unit 112057A Rent and Fees
Unit Price
- $1,390
View Details and Rent EstimateDeposit
- $1,390 deposit
Model Rent and Fees
Model Price Range
- $1,390 - $1,535
Unit 091048A Rent and Fees
Unit Price
- $1,390
View Details and Rent EstimateDeposit
- $1,390 deposit
Model Rent and Fees
Model Price Range
- $1,390 - $1,535
Unit 022003A Rent and Fees
Unit Price
- $1,390
View Details and Rent EstimateDeposit
- $1,390 deposit
Model Rent and Fees
Model Price Range
- $1,390 - $1,535
Apartment Model: 2 Bed 2 BathFrom $1,3902 Bedroom, 2 Bath, 890 sq ftAvailable Now![]()
2 Bed 2 Bath - Floorplan Apartment Unit: 112057AApartment Model: 2 Bed 2 Bath$1,3902 Bedroom, 2 Bath, 890 sq ftAvailable NowApartment Unit: 091048AApartment Model: 2 Bed 2 Bath$1,3902 Bedroom, 2 Bath, 890 sq ftAvailable NowApartment Unit: 022003AApartment Model: 2 Bed 2 Bath$1,3902 Bedroom, 2 Bath, 890 sq ftAvailable Now2 Bed 2 Bath Townhome
From $1,390
2 Beds, 2 Baths, 1004 sq ftAvailable NowModel Gallery
Floorplans
Availability Details
Price Availability Date Unit Sq Ft Deposit View Details $1,390 Available Now 042013A 1004 $1,390 $1,390 Available Now 182101A 1004 $1,390 $1,390 Available Now 132071A 1004 $1,390 Model Amenities and Features
Features
- Air Conditioning
- Balcony
- Cable Ready
- Ceiling Fans
- Heating
- High Speed Internet Access
- Smoke Free
- Storage Space
- Tub/Shower
- Washer/Dryer
- Wheelchair Accessible
- Wi-Fi
Kitchen
- Dishwasher
- Disposal
- Freezer
- Kitchen
- Microwave
- Oven
- Pantry
- Range
- Refrigerator
Model Rent and Fees
Model Price Range
- $1,390 - $1,625
Current Available Pricing
- $1,390
Unit 042013A Rent and Fees
Unit Price
- $1,390
View Details and Rent EstimateDeposit
- $1,390 deposit
Model Rent and Fees
Model Price Range
- $1,390 - $1,625
Unit 182101A Rent and Fees
Unit Price
- $1,390
View Details and Rent EstimateDeposit
- $1,390 deposit
Model Rent and Fees
Model Price Range
- $1,390 - $1,625
Unit 132071A Rent and Fees
Unit Price
- $1,390
View Details and Rent EstimateDeposit
- $1,390 deposit
Model Rent and Fees
Model Price Range
- $1,390 - $1,625
Apartment Model: 2 Bed 2 Bath TownhomeFrom $1,3902 Bedroom, 2 Bath, 1004 sq ftAvailable Now![]()
2 Bed 2 Bath Townhome - Floorplan Apartment Unit: 042013AApartment Model: 2 Bed 2 Bath Townhome$1,3902 Bedroom, 2 Bath, 1004 sq ftAvailable NowApartment Unit: 182101AApartment Model: 2 Bed 2 Bath Townhome$1,3902 Bedroom, 2 Bath, 1004 sq ftAvailable NowApartment Unit: 132071AApartment Model: 2 Bed 2 Bath Townhome$1,3902 Bedroom, 2 Bath, 1004 sq ftAvailable Now3 Bedrooms
3 Bed 2 Bath A
$1,598
3 Beds, 2 Baths, 1060 sq ftAvailable Aug 12Model Gallery
Floorplans
Availability Details
Price Availability Date Unit Sq Ft Deposit $1,598 August 12, 2026 071035A 1060 $1,598 Model Amenities and Features
Features
- Air Conditioning
- Balcony
- Cable Ready
- Ceiling Fans
- Heating
- High Speed Internet Access
- Smoke Free
- Storage Space
- Tub/Shower
- Washer/Dryer
- Wheelchair Accessible
- Wi-Fi
Kitchen
- Dishwasher
- Disposal
- Freezer
- Kitchen
- Microwave
- Oven
- Pantry
- Range
- Refrigerator
Unit 071035A Rent and Fees
Unit Price
- $1,598
View Details and Rent EstimateDeposit
- $1,598 deposit
Model Rent and Fees
Price
- $1,598
Apartment Model: 3 Bed 2 Bath A$1,5983 Bedroom, 2 Bath, 1060 sq ftAvailable August 12, 2026![]()
3 Bed 2 Bath A - Floorplan Apartment Unit: 071035AApartment Model: 3 Bed 2 Bath A$1,5983 Bedroom, 2 Bath, 1060 sq ftAvailable August 12, 20263 Bed 2 Bath B
$1,950
3 Beds, 2 Baths, 1060 sq ftAvailable Aug 19Model Gallery
Floorplans
Availability Details
Price Availability Date Unit Sq Ft Deposit $1,950 August 19, 2026 111060M 1060 $1,985 Model Amenities and Features
Features
- Air Conditioning
- Balcony
- Cable Ready
- Ceiling Fans
- Heating
- High Speed Internet Access
- Smoke Free
- Storage Space
- Tub/Shower
- Washer/Dryer
- Wheelchair Accessible
- Wi-Fi
Kitchen
- Dishwasher
- Disposal
- Freezer
- Kitchen
- Microwave
- Oven
- Pantry
- Range
- Refrigerator
Unit 111060M Rent and Fees
Unit Price
- $1,950
View Details and Rent EstimateDeposit
- $1,985 deposit
Model Rent and Fees
Price
- $1,950
Apartment Model: 3 Bed 2 Bath B$1,9503 Bedroom, 2 Bath, 1060 sq ftAvailable August 19, 2026![]()
3 Bed 2 Bath B - Floorplan Apartment Unit: 111060MApartment Model: 3 Bed 2 Bath B$1,9503 Bedroom, 2 Bath, 1060 sq ftAvailable August 19, 2026
Schedule a Tour
3D Tours
Property Information
- 312 Units
- 3 Stories
- Built in 2005
Income Restrictions At San Angelin Apartments
Income restrictions apply to some or all residents. Contact the community for more information.
| # Persons | 60% Income Limit |
|---|---|
| 1 | $47,160 |
| 2 | $53,820 |
| 3 | $60,600 |
| 4 | $67,320 |
| 5 | $72,720 |
| 6 | $78,120 |
To qualify, you must be equal to or below those in the chart, based on the number of persons living in the dwelling.
Lease Terms
- 11 mo
Fees and Policies
The fees listed below are community-provided and may exclude utilities or add-ons. All payments are made directly to the property and are non-refundable unless otherwise specified. Use the Cost Calculator to determine costs based on your needs.
Required Fees
One-Time Basics
- Due at Application
- Application Fee Per ApplicantiCharged Per Applicant.$20.00
- Due at Move-In
- Holding DepositiHolding Deposit goes toward move in cost. Charged per unit.$250.00
Pet Policy and Fees
Cats
- 2 Pet Limit
Breed Restrictions Apply
Comments: Pets are accepted and require the completion of a Pet Application as part of the rental application. There is a limit of 2 pets per apartment and some breed restrictions apply. Pets upon approval.
Dogs
- 2 Pet Limit
Breed Restrictions Apply
Comments: Pets are accepted and require the completion of a Pet Application as part of the rental application. There is a limit of 2 pets per apartment and some breed restrictions apply. Pets upon approval.
Parking Info and Fees
- Surface Lot
- 1 Max
- Covered
- 1 Max
- Other
Property Fee Disclaimer: Based on community-supplied data and independent market research. Subject to change without notice. May exclude fees for mandatory or optional services and usage-based utilities.
Features and Amenities
On-Site Services
- Package Service
- Planned Social Activities
- Online Services
- 24 Hour Access
- Property Manager On Site
- Maintenance On Site
- Laundry Facilities
Community Features
- Clubhouse
- Business Center
- Walk Up
Outdoor Features
- Grill
- Courtyard
- Sundeck
- Picnic Area
- Controlled Access
- Patio
Recreation and Fitness
- Fitness Center
- Playground
- Pool
Interior Features
- Balcony
- Storage Space
- Heating
- High Speed Internet Access
- Ceiling Fans
- Tub/Shower
- Cable Ready
- Washer/Dryer
- Air Conditioning
- Wi Fi
- Wheelchair Accessible
- Smoke Free
Kitchen Amenities
- Refrigerator
- Oven
- Freezer
- Disposal
- Kitchen
- Range
- Pantry
- Microwave
- Dishwasher
Living Area Features
- High Ceilings
- Walk In Closets
- Family Room
- Double Pane Windows
- Vinyl Flooring
- Carpet
- Large Bedrooms
- Linen Closet
- Tile Floors
- Window Coverings
- Dining Room
- Hardwood Floors

Map
- Shopping
- Colleges
- Grocery
- Medical

Map
Getting Around
50 / 100 Fairly walkable
50 / 100 Fairly bikeable
100 / 100 Exceptionally car friendly
Getting to Know the Area
70 / 100 Restaurants
60 / 100 Cafes
40 / 100 Nightlife
60 / 100 Shopping
40 / 100 Parks
50 / 100 Noise Level
Frequently Asked Questions about San Angelin Apartments
Where is San Angelin Apartments located?
San Angelin Apartments is located at 1935 S Sunnyvale Rd near the Superstition Springs area of Mesa, AZ
What is the current rent range at San Angelin Apartments?
1 Bedroom to 3 Bedroom Apartments at San Angelin Apartments currently range from $1,167 to $1,950
When is the leasing office open?
- The office Hours for San Angelin Apartments are
- Monday 9:00 am–6:00 pm
- Tuesday 9:00 am–6:00 pm
- Wednesday 9:00 am–6:00 pm
- Thursday 9:00 am–6:00 pm
- Friday 9:00 am–6:00 pm
- Saturday Closed
- Sunday Closed
Are pets allowed?
Call us today to find out our pet policy and if we allow pets
Renters Reviews and Ratings
great place to live
application fee
THE WORST Property Management EVER!
poor management
San Angelin
Great
AND THAT'S NOT THE WORST PART. ...
Top Townhouse
Beautiful community
The apartment community looks nice.
Nearby Schools
Taylor Junior High School
Wilson Elementary School
Mesa High School
About GreatSchools Data on ApartmentHomeLiving.com.
Points of Interest
Time and distance from San Angelin Apartments.
Big Box and Retail
Safeway
Petco
Jcpenney
Colleges and Universities
A.T. Still University of Health Sciences - Arizona Campus
Chandler-Gilbert Community College - Williams Campus
Arizona State University - Polytechnic Campus
Groceries
Safeway
Winco Foods
Natural Grocers
Hospitals
Shopping Centers
San Angelin Apartments has 5 shopping centers within 0.8 miles.
Nearby Neighborhoods
Rental Price Ranges in the Area
| Bedroom | Average Rent | Cheapest Rent | Highest Rent |
|---|---|---|---|
| Mesa Studio Apartments | $1,431 | $829 | $3,734 |
| Mesa 1 Bedroom Apartments | $1,514 | $831 | $5,292 |
| Mesa 2 Bedroom Apartments | $1,806 | $875 | $7,674 |
| Mesa 3 Bedroom Apartments | $2,418 | $801 | $7,946 |
| Mesa 4 Bedroom Apartments | $2,880 | $676 | $9,103 |
Browse Top Apartments in Mesa
By Price
By Community Type
- Mesa Apartments for Rent by Owner
- Mesa Apartments with Rent Specials
- Mesa Top Rated Apartments
- Mesa Corporate Apartments
- Mesa Furnished Apartments
- Mesa Gated Apartments
- Mesa Loft Apartments
- Mesa Low Income Apartments
- New Mesa Apartments
- Mesa Senior Apartments
- Mesa Short-term Apartments
- Mesa Student Apartments
- Mesa Apartments with Utilities Included