
Your message has been sent! Thank you!

San Bellino Apartments

Verified
This is a CoStar Verified® Listing

San Bellino Apartments in Glendale, AZ is verified by CoStar’s® proprietary screening and fraud detection process, so you can shop and rent with confidence on ApartmentHomeLiving.com. Always protect yourself when shopping online.

(844) 783-5516
Check Availability
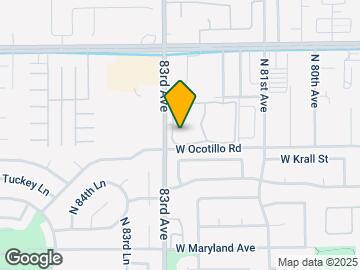
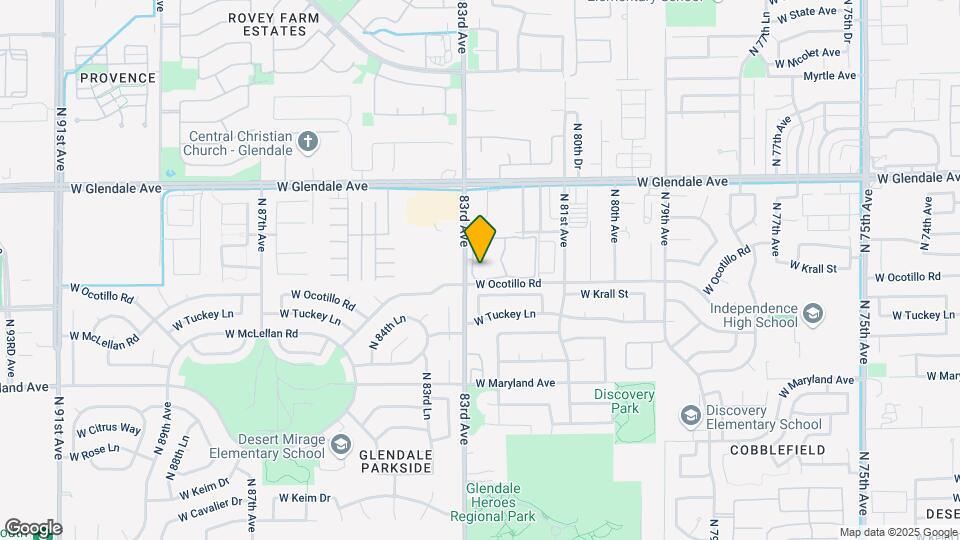
6755 N 83rd Ave, Glendale, AZ 85303

Contact

San Bellino Apartments

6755 N 83rd Ave
Glendale, AZ 85303
(844) 783-5516
San Bellino Apartments in Glendale, AZ - Building Photo
  • 1–3 Bedrooms
  • $1,149-$1,850 Total Monthly Price

    Total Monthly Price

    Base Rent
    $1,149 - $1,850

    Total Monthly Price
    $1,149 - $1,850
  • 574–1,014 Square Feet

About San Bellino Apartments

The ultimate lifestyle awaits you at San Bellino Apartments. We are proud to offer one, two, or three bedroom floor plans to choose from that feature all electric kitchens, 8ft ceilings, air conditioning, and a private patio or balcony. Spend the day sunning yourself by the sparkling pool, or have a work out in the fitness center. San Bellino is within close proximity to a countless number of shopping and dining venues as well as State Farm Stadium, Westgate, and Historic Downtown Glendale. Our community also provides easy access to the 101 and I-17 as well as convenient access to the city bus line, for all your commuting needs.

San Bellino Apartments is located in the Westside Neighborhood and 85303 Zip code of Glendale, AZ. This community is professionally managed by Trinity Management Company, L.L.C.

Property Contact Info

Office Hours

Monday9:00 am–6:00 pm
Tuesday9:00 am–6:00 pm
Wednesday9:00 am–6:00 pm
Thursday9:00 am–6:00 pm
Friday9:00 am–6:00 pm
SaturdayClosed
SundayClosed

Floorplan Pricing and Availability

San Bellino Apartments offers 1 to 3 Bedroom apartments starting from $1,149 and having 574–1,014 sq ft. Here is the current pricing and availability:

Cost CalculatorEstimate your monthly and one-time fees
  • 1 Bedroom

    sol-1ba

    $1,149

    1 Bed, 1 Bath, 574 sq ft
    Total Monthly Price

    Total Monthly Price

    Base Rent
    $1,149

    Total Monthly Price
    $1,149
    Available Oct 9

    Availability Details

    PriceAvailability DateUnitSq FtView Details
    $1,149 October 9, 202606202A574
    $1,149 November 3, 202606102A574
    $1,149 November 7, 202612105A574
    Prices shown for this property are the Total Monthly Price including Fees.

    Model Amenities and Features

    Features

    • Air Conditioning
    • Balcony

    Kitchen

    • Kitchen

    Model Lease Information

    Model Price

    • $1,149Total Monthly Price
      Base Rent: $1,149
      Required Monthly Fees: None

    Unit 06202A Lease Information

    Unit Price

    • $1,149Total Monthly Price
      Base Rent: $1,149
      Required Monthly Fees: None
    • View Details and Rent Estimate

    Model Lease Information

    Price

    • $1,149Total Monthly Price

    Unit 06102A Lease Information

    Unit Price

    • $1,149Total Monthly Price
      Base Rent: $1,149
      Required Monthly Fees: None
    • View Details and Rent Estimate

    Model Lease Information

    Price

    • $1,149Total Monthly Price

    Unit 12105A Lease Information

    Unit Price

    • $1,149Total Monthly Price
      Base Rent: $1,149
      Required Monthly Fees: None
    • View Details and Rent Estimate

    Model Lease Information

    Price

    • $1,149Total Monthly Price
  • 2 Bedrooms

    sol-2ba

    $1,380

    2 Beds, 2 Baths, 836 sq ft
    Total Monthly Price

    Total Monthly Price

    Base Rent
    $1,380

    Total Monthly Price
    $1,380
    Available Now

    Availability Details

    PriceAvailability DateUnitSq FtView Details
    $1,380Available Now02206A836
    $1,380Available Now10104A836
    $1,380Available Now10201A836
    Prices shown for this property are the Total Monthly Price including Fees.

    Model Amenities and Features

    Features

    • Air Conditioning
    • Cable Ready
    • Heating
    • High Speed Internet Access
    • Tub/Shower
    • Washer/Dryer

    Kitchen

    • Dishwasher
    • Disposal
    • Eat-in Kitchen
    • Kitchen
    • Range

    Living Space

    • Carpet
    • Dining Room
    • Vinyl Flooring
    • Walk-In Closets
    • Window Coverings

    Model Lease Information

    Model Price

    • $1,380Total Monthly Price
      Base Rent: $1,380
      Required Monthly Fees: None

    Unit 02206A Amenities and Features

    Fitness & Recreation

    • Pool

    Kitchen

    • Dishwasher
    • Disposal
    • Range
    • Refrigerator

    Unique Features

    • dryer
    • gym
    • sewer
    • trash
    • washer
    • Water

    Unit 02206A Lease Information

    Unit Price

    • $1,380Total Monthly Price
      Base Rent: $1,380
      Required Monthly Fees: None
    • View Details and Rent Estimate

    Model Lease Information

    Price

    • $1,380Total Monthly Price

    Unit 10104A Amenities and Features

    Features

    • Air Conditioning
    • Cable Ready
    • Heating
    • High Speed Internet Access
    • Tub/Shower
    • Washer/Dryer

    Kitchen

    • Dishwasher
    • Disposal
    • Eat-in Kitchen
    • Kitchen
    • Range

    Living Space

    • Carpet
    • Dining Room
    • Vinyl Flooring
    • Walk-In Closets
    • Window Coverings

    Unit 10104A Lease Information

    Unit Price

    • $1,380Total Monthly Price
      Base Rent: $1,380
      Required Monthly Fees: None
    • View Details and Rent Estimate

    Model Lease Information

    Price

    • $1,380Total Monthly Price

    Unit 10201A Amenities and Features

    Features

    • Air Conditioning
    • Cable Ready
    • Heating
    • High Speed Internet Access
    • Tub/Shower
    • Washer/Dryer

    Kitchen

    • Dishwasher
    • Disposal
    • Eat-in Kitchen
    • Kitchen
    • Range

    Living Space

    • Carpet
    • Dining Room
    • Vinyl Flooring
    • Walk-In Closets
    • Window Coverings

    Unit 10201A Lease Information

    Unit Price

    • $1,380Total Monthly Price
      Base Rent: $1,380
      Required Monthly Fees: None
    • View Details and Rent Estimate

    Model Lease Information

    Price

    • $1,380Total Monthly Price
  • 3 Bedrooms

    sol-3ba

    $1,585

    3 Beds, 2 Baths, 1014 sq ft
    Total Monthly Price

    Total Monthly Price

    Base Rent
    $1,585

    Total Monthly Price
    $1,585
    Available Now

    Availability Details

    PriceAvailability DateUnitSq FtView Details
    $1,585Available Now11203A1014
    $1,585Available Now13204A1014
    $1,585 November 27, 202603105A1014
    Prices shown for this property are the Total Monthly Price including Fees.

    Model Amenities and Features

    Features

    • Air Conditioning
    • Balcony

    Kitchen

    • Kitchen

    Model Lease Information

    Model Price

    • $1,585Total Monthly Price
      Base Rent: $1,585
      Required Monthly Fees: None

    Unit 11203A Lease Information

    Unit Price

    • $1,585Total Monthly Price
      Base Rent: $1,585
      Required Monthly Fees: None
    • View Details and Rent Estimate

    Model Lease Information

    Price

    • $1,585Total Monthly Price

    Unit 13204A Lease Information

    Unit Price

    • $1,585Total Monthly Price
      Base Rent: $1,585
      Required Monthly Fees: None
    • View Details and Rent Estimate

    Model Lease Information

    Price

    • $1,585Total Monthly Price

    Unit 03105A Lease Information

    Unit Price

    • $1,585Total Monthly Price
      Base Rent: $1,585
      Required Monthly Fees: None
    • View Details and Rent Estimate

    Model Lease Information

    Price

    • $1,585Total Monthly Price

    sol-3bm

    $1,850

    3 Beds, 2 Baths, 1014 sq ft
    Total Monthly Price

    Total Monthly Price

    Base Rent
    $1,850

    Total Monthly Price
    $1,850
    Available Sep 22

    Availability Details

    PriceAvailability DateUnitSq FtView Details
    $1,850 September 22, 202601204M1014
    $1,850 October 30, 202609102M1014
    Prices shown for this property are the Total Monthly Price including Fees.

    Model Amenities and Features

    Features

    • Air Conditioning
    • Balcony

    Kitchen

    • Kitchen

    Model Lease Information

    Model Price

    • $1,850Total Monthly Price
      Base Rent: $1,850
      Required Monthly Fees: None

    Unit 01204M Lease Information

    Unit Price

    • $1,850Total Monthly Price
      Base Rent: $1,850
      Required Monthly Fees: None
    • View Details and Rent Estimate

    Model Lease Information

    Price

    • $1,850Total Monthly Price

    Unit 09102M Lease Information

    Unit Price

    • $1,850Total Monthly Price
      Base Rent: $1,850
      Required Monthly Fees: None
    • View Details and Rent Estimate

    Model Lease Information

    Price

    • $1,850Total Monthly Price
Price shown is total price based on community-supplied monthly required fees. Excludes user-selected optional fees and variable or usage-based fees and required charges due at or prior to move-in or at move-out. View Fees and Policies for details. Price, availability, fees, and any applicable rent special are subject to change without notice.

Schedule a Tour

Request Tour
Call us at: (844) 783-5516 to request a tour.

3D Tours

Property Information

  • 180 Units
  • 2 Stories
  • Built in 2000

Income Restrictions At San Bellino Apartments

Income restrictions apply to some or all residents. Contact the community for more information.

# Persons60% Income Limit
1$47,160
2$53,820
3$60,600
4$67,320
5$72,720
6$78,120
income restriction

To qualify, you must be equal to or below those in the chart, based on the number of persons living in the dwelling.

Lease Terms

  • 11 mo

Fees and Policies

The fees listed below are community-provided and may exclude utilities or add-ons. All payments are made directly to the property and are non-refundable unless otherwise specified. Use the Cost Calculator to determine costs based on your needs.

Ask About Our Fees

Required Fees

One-Time Basics

Due at Application
Application Fee Per ApplicantiCharged Per Applicant.$30.00

Utilities

CableiCharged Per Unit. Payable to Third Party.Usage-Based/mo

Other Fees and Policies

Personal Add-Ons

Monthly Pet FeeiCharged Per Unit.$45.00/mo

Pet Fees

Cat
Pet DepositiCharged Per Pet.$350.00
Pet interview, Spayed/Neutered
Dog
Pet DepositiCharged Per Unit.$350.00
Pet interview, Spayed/Neutered
Pet DepositiCharged Per Pet.$350.00
Pet RentiCharged Per Pet.$45.00/mo

Property Fee Disclaimer: Based on community-supplied data and independent market research. Subject to change without notice. May exclude fees for mandatory or optional services and usage-based utilities.

Features and Amenities

Outdoor Features

  • Grill
  • Patio

Recreation and Fitness

  • Fitness Center
  • Playground
  • Pool

Interior Features

  • Balcony
  • Air Conditioning

Kitchen Amenities

  • Kitchen

Living Area Features

  • Vinyl Flooring
Google Map

Map

6755 N 83rd Ave, Glendale, AZ 85303

Getting Around

  • 40 / 100 Fairly walkable

    Some day-to-day needs are within walking distance

  • 30 / 100 Limited public transit

    Transit is available for some trips

  • 60 / 100 Moderately bikeable

    Suitable for bicycle commuting and/or recreation

  • 100 / 100 Exceptionally car friendly

    Excellent access to freeways and/or major arteries, with almost no chance of parking problems

Scores provided by Local Logic details

Getting to Know the Area

  • 60 / 100 Restaurants

    Variety of restaurants within a few minutes

  • 50 / 100 Cafes

    Some cafés within a few minutes

  • 60 / 100 Nightlife

    Several bars within a few minutes

  • 50 / 100 Shopping

    Several shops within walking distance

  • 60 / 100 Parks

    Large amount of park space nearby

  • 40 / 100 Noise Level

    Some sources of noise nearby

Scores provided by Local Logic

Frequently Asked Questions about San Bellino Apartments

Where is San Bellino Apartments located?

San Bellino Apartments is located at 6755 N 83rd Ave near the Westside area of Glendale, AZ

What is the current rent range at San Bellino Apartments?

1 Bedroom to 3 Bedroom Apartments at San Bellino Apartments currently range from $1,149 to $1,850

When is the leasing office open?

  • The office Hours for San Bellino Apartments are
  • Monday 9:00 am–6:00 pm
  • Tuesday 9:00 am–6:00 pm
  • Wednesday 9:00 am–6:00 pm
  • Thursday 9:00 am–6:00 pm
  • Friday 9:00 am–6:00 pm
  • Saturday Closed
  • Sunday Closed

Are pets allowed?

Call us today to find out our pet policy and if we allow pets

Lifestyle Ratings

  • Affordability Good Value3.6

    The San Bellino Apartments Apartments are 9.53% cheaper than the average apartment in the Westside area, and 12.1% cheaper than the average apartment city-wide.

    Rent Comparison to the Westside Neighborhood

    FloorplanLowest Price Here*Neighborhood Avg RentNbhd Avg RentCost Difference%
    1 Bedroom$1,149$1,169-$20-1.7%
    2 Bedroom$1,380$1,479-$99-6.7%
    3 Bedroom$1,585$1,985-$400-20.2%
    Prices shown for this property are the Total Monthly Price including Fees.

    Rent Comparison to the city of Glendale

    FloorplanLowest Price Here*City Average RentCost Difference%
    1 Bedroom$1,149$1,283-$134-10.4%
    2 Bedroom$1,380$1,524-$144-9.4%
    3 Bedroom$1,585$1,899-$314-16.5%
    Prices shown for this property are the Total Monthly Price including Fees.

    Methodology: On 09/18/2026, ApartmentHomeLiving.com compared current rents by floorplan to 1233 other apartment communities in the immediate area around San Bellino Apartments (Westside), and 1078 other apartment communities in Glendale using today’s up-to-date pricing using the sum/count averaging formula. This data will be updated in real-time as prices fluctuate.

    Rent Pricing Data as of 09/18/2026

    * Price shown is Total Monthly Price including fees
Learn more about Lifestyle Search

Renters Reviews and Ratings

5.0
2 Renters Reviews

Great Manager

February 3, 2021 - Review from Apartments.com
My mom has lived here for 3 years now and it's been an ok staff but the manager Gracie is great.. she is always quick to help my mom whenever she needs it. I feel more at peace with my mom living away from me with Gracie on her side

Thank You!

July 24, 2015 - Review from Apartments.com
I am so relieved to be living in a complex that is bug free! I have been living here for 4 years now , have yet to see a small invader. Also, i am so happy that the maintenance crew is always on top of everything. My requests are always answered same day!! Awesome sauce!!!!

Nearby Schools

Independence High School

Glendale Union High School District
6602 North 75th Avenue
Public School - Grades 9-12 (1905 Students)
In Attendance Zone2 minute drive / 0.8 miles away
8/10

Estrella Middle School

Cartwright Elementary District
3733 North 75th Avenue
Public School - Grades 6-8 (650 Students)
Located Nearby6 minute drive / 3.2 miles away
Property Identified
2/10

Sunset Vista

Glendale Elementary District
7775 West Orangewood Avenue
Public School - Grades PK-8 (675 Students)
In Attendance Zone2 minute drive / 0.9 miles away
5/10
School data provided by GreatSchools.
details
The GreatSchools Rating helps parents compare schools within a state based on a variety of school quality indicators and provides a helpful picture of how effectively each school serves all of its students. Ratings are on scale of 1 (below average) and to 10 (above average) and can include test scores, college readiness, academic progress, advanced courses, equity, discipline and attendance data. We also advise parents to visit schools, consider other information on school performance and programs, and consider needs as part of the school selection process.

About GreatSchools Data on ApartmentHomeLiving.com.

Points of Interest

Time and distance from San Bellino Apartments.

Big Box and Retail

Walgreens

8309 W Glendale Ave
1 minute drive / 0.49 miles away

Cabela's

9380 W Glendale Ave
4 minute drive / 1.37 miles away

Goodwill

9000 W Northern Ave
5 minute drive / 1.71 miles away

Colleges and Universities

Glendale Community College

6000 West Olive Avenue
8 minute drive / 4.0 miles away

Grand Canyon University

3300 W Camelback Rd
13 minute drive / 6.53 miles away

Estrella Mountain Community College

3000 North Dysart Road
14 minute drive / 6.87 miles away

Groceries

Food City

6544 W Thomas Rd
8 minute drive / 4.0 miles away

Sprouts Farmers Market

5130 W Peoria Ave
11 minute drive / 5.45 miles away

Winco Foods

SE Peoria & 51st Ave
11 minute drive / 5.5 miles away

Hospitals

Banner Estrella Medical Center

9201 West Thomas Road
7 minute drive / 3.63 miles away

Aurora Behavioral Health System

6015 West Peoria Avenue
9 minute drive / 4.62 miles away

Copper Springs Hospital

10550 West Mcdowell Road
11 minute drive / 5.3 miles away

Military Bases

Luke Air Force Base

13 minute drive / 6.17 miles away

Restaurants and Dining

Alice Cooperstown

101 E Jackson St
24 minute drive / 11.31 miles away

Shopping Centers

Glendale & 83rd Retail

6981 N 83rd Ave
1 minute drive / 0.47 miles away

Glendale Crossings

8309 W Glendale Ave
1 minute drive / 0.49 miles away

SWC 75th & Bethany Home Rd

SWC 75th Ave & Bethany Home Rd
3 minute drive / 1.19 miles away

San Bellino Apartments has 5 shopping centers within 1.3 miles.

Nearby Neighborhoods

West Plaza

Studio to 6 Bedroom Apartments from $1,149
View Rentals

Orangewood West 79th Lane

Studio to 6 Bedroom Apartments from $786
View Rentals

La Buena Vida

Studio to 6 Bedroom Apartments from $786
View Rentals

Rental Price Ranges in the Area

BedroomAverage RentCheapest RentHighest Rent
Glendale Studio Apartments $981$681$1,779
Glendale 1 Bedroom Apartments $1,283$713$5,123
Glendale 2 Bedroom Apartments $1,524$849$6,970
Glendale 3 Bedroom Apartments $1,899$1,170$8,367
Glendale 4 Bedroom Apartments $2,377$1,828$5,385

Browse Top Apartments in Glendale

Viewing: San Bellino Apartments | Desktop Version | Listing Updated: 09/17/2026 | AHLGLD