


- 2–4 Bedrooms
- $3,050-$3,350 Pricing
- 1,273–1,838 Square Feet
About San Onofre 1
Enjoy the convenience, support, and sense of security you’re looking for in one of our ideally located, thoughtfully designed duplex or triplex homes in San Clemente, California. Our San Onofre I community offers spacious and inviting homes with fully equipped kitchens, large backyards, fitness centers, playgrounds, sports courts, dog parks and no cost utilities!
San Onofre 1 is located in the 92672 Zip code of San Clemente, CA. This community is professionally managed by Liberty Military Housing
Property Contact Info

- Listed by:
- Agency:
- Vendor Logo:
- Website:
- View Property Website
- Call Us:
- (949) 408-1766
- Disclaimer:
Office Hours
| Monday | 8:30 am–5:30 pm |
| Tuesday | 8:30 am–5:30 pm |
| Wednesday | 8:30 am–5:30 pm |
| Thursday | 8:30 am–5:30 pm |
| Friday | 8:30 am–5:30 pm |
| Saturday | 9:00 am–5:00 pm |
| Sunday | Closed |
Floorplan Pricing and Availability
San Onofre 1 offers 2 to 4 Bedroom apartments starting from $3,050 and having 1,273–1,838 sq ft. Here is the current pricing and availability:
New! Interactive Property Map
 ApartmentHomeLiving.com's new Interactive Property Map allows you to see where every available unit is located at this community.Try It Now >
2 Bedrooms
2 Bedroom 1.5 Bath
From $3,050
2 Beds, 1.5 Baths, 1273 sq ftAvailable NowModel Gallery
Photos
Availability Details
Price Availability Date Unit Sq Ft From $3,050 Available Now 2 Bedroom 1.5 Bath 1273 sq ft Model Amenities and Features
Features
- Ceiling Fans
- Heating
- Smoke Free
- Washer/Dryer Hookup
Kitchen
- Dishwasher
- Disposal
Living Space
- Carpet
- Vinyl Flooring
Model Rent and Fees
Model Price Range
- $3,050 - $3,100
Apartment Model: 2 Bedroom 1.5 BathFrom $3,0502 Bedroom, 1.5 Bath, 1273 sq ftAvailable Now![]()
2 Bedroom 1.5 Bath - Image 1 ![]()
2 Bedroom 1.5 Bath - Image 2 ![]()
2 Bedroom 1.5 Bath - Image 3 ![]()
2 Bedroom 1.5 Bath - Image 4 ![]()
2 Bedroom 1.5 Bath - Image 5 ![]()
2 Bedroom 1.5 Bath - Image 6 ![]()
2 Bedroom 1.5 Bath - Image 7 ![]()
2 Bedroom 1.5 Bath - Image 8 ![]()
2 Bedroom 1.5 Bath - Image 9 ![]()
2 Bedroom 1.5 Bath - Image 10 3 Bedrooms
3 Bedroom 2.5 Bath
From $3,200
3 Beds, 2.5 Baths, 1838 sq ftAvailable NowModel Gallery
Photos
Availability Details
Price Availability Date Unit Sq Ft From $3,200 Available Now 3 Bedroom 2.5 Bath 1838 sq ft Model Amenities and Features
Features
- Cable Ready
- Ceiling Fans
- Heating
- Tub/Shower
- Washer/Dryer Hookup
Kitchen
- Dishwasher
- Disposal
Living Space
- Carpet
- Dining Room
- Vinyl Flooring
Model Rent and Fees
Model Price Range
- $3,200 - $3,250
Apartment Model: 3 Bedroom 2.5 BathFrom $3,2003 Bedroom, 2.5 Bath, 1838 sq ftAvailable Now![]()
3 Bedroom 2.5 Bath - Image 1 ![]()
3 Bedroom 2.5 Bath - Image 2 ![]()
3 Bedroom 2.5 Bath - Image 3 ![]()
3 Bedroom 2.5 Bath - Image 4 ![]()
3 Bedroom 2.5 Bath - Image 5 ![]()
3 Bedroom 2.5 Bath - Image 6 ![]()
3 Bedroom 2.5 Bath - Image 7 ![]()
3 Bedroom 2.5 Bath - Image 8 ![]()
3 Bedroom 2.5 Bath - Image 9 ![]()
3 Bedroom 2.5 Bath - Image 10 4 Bedrooms
4 Bedroom 2.5 Bath
From $3,300
4 Beds, 2.5 Baths, 1731-1835 sq ftAvailable NowModel Gallery
Photos
Availability Details
Price Availability Date Unit Sq Ft From $3,300 Available Now 4 Bedroom 2.5 Bath 1731-1835 sq ft Model Amenities and Features
Features
- Ceiling Fans
- High Speed Internet Access
- Sprinkler System
- Tub/Shower
- Washer/Dryer Hookup
Kitchen
- Dishwasher
- Disposal
- Freezer
- Gas Range
- Kitchen
- Microwave
- Oven
- Range
- Refrigerator
Model Rent and Fees
Model Price Range
- $3,300 - $3,350
Apartment Model: 4 Bedroom 2.5 BathFrom $3,3004 Bedroom, 2.5 Bath, 1731-1835 sq ftAvailable Now![]()
4 Bedroom 2.5 Bath - Image 1 ![]()
4 Bedroom 2.5 Bath - Image 2 ![]()
4 Bedroom 2.5 Bath - Image 3 ![]()
4 Bedroom 2.5 Bath - Image 4 ![]()
4 Bedroom 2.5 Bath - Image 5 ![]()
4 Bedroom 2.5 Bath - Image 6 ![]()
4 Bedroom 2.5 Bath - Image 7 ![]()
4 Bedroom 2.5 Bath - Image 8 ![]()
4 Bedroom 2.5 Bath - Image 9 ![]()
4 Bedroom 2.5 Bath - Image 10


Schedule a Tour
Property Information
- 600 Units
- Built in 1990
Fees and Policies
Parking Info and Fees
- Street
- Garage Parking
Property Fee Disclaimer: Based on community-supplied data and independent market research. Subject to change without notice. May exclude fees for mandatory or optional services and usage-based utilities.
Features and Amenities
Unique Amenities
- Free Resident Events & Community Program
- Liberty's Little Libraries
- No Cost Utilities
Community Features
- Clubhouse
Outdoor Features
- Fenced Lot
- Controlled Access
- Lawn
- Porch
- Yard
Recreation and Fitness
- Fitness Center
- Playground
- Pool
Interior Features
- Ceiling Fans
- High Speed Internet Access
- Sprinkler System
- Tub/Shower
- Washer/Dryer Hookup
Kitchen Amenities
- Gas Range
- Disposal
- Freezer
- Kitchen
- Dishwasher
- Microwave
- Oven
- Range
- Refrigerator
Living Area Features
- Walk In Closets
- Vinyl Flooring
- Carpet
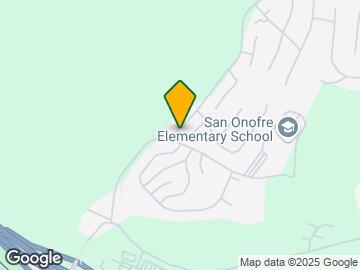
Map
- Shopping
- Grocery
- Transportation

Map
Getting Around
10 / 100 Not walkable
40 / 100 Fairly bikeable
100 / 100 Exceptionally car friendly
 details
Getting to Know the Area
30 / 100 Restaurants
20 / 100 Cafes
20 / 100 Nightlife
20 / 100 Shopping
40 / 100 Parks
100 / 100 Noise Level
Frequently Asked Questions about San Onofre 1
Where is San Onofre 1 located?
San Onofre 1 is located at 202 Chaisson Dr, San Clemente, CA
What is the current rent range at San Onofre 1?
2 Bedroom to 4 Bedroom Apartments at San Onofre 1 currently range from $3,050 to $3,350
When is the leasing office open?
- The office Hours for San Onofre 1 are
- Monday 8:30 am–5:30 pm
- Tuesday 8:30 am–5:30 pm
- Wednesday 8:30 am–5:30 pm
- Thursday 8:30 am–5:30 pm
- Friday 8:30 am–5:30 pm
- Saturday 9:00 am–5:00 pm
- Sunday Closed
Are pets allowed?
Call us today to find out our pet policy and if we allow pets
Nearby Schools
San Onofre Elementary School
Fallbrook High School
About GreatSchools Data on ApartmentHomeLiving.com.
Points of Interest
Time and distance from San Onofre 1.
Big Box and Retail
Cvs/Pharmacy
Target
Staples
Groceries
Ralph's
Albertsons
Shopping Centers
San Onofre 1 has 5 shopping centers within 4.2 miles.
Transit Stations
San Clemente Pier-Orange County Line
San Clemente-Orange County Line
San Juan Capistrano-Inland Empire-Orange County Line
Nearby Neighborhoods
Rental Price Ranges in the Area
| Bedroom | Average Rent | Cheapest Rent | Highest Rent |
|---|---|---|---|
| San Clemente Studio Apartments | $2,073 | $1,628 | $2,600 |
| San Clemente 1 Bedroom Apartments | $3,105 | $1,570 | $5,156 |
| San Clemente 2 Bedroom Apartments | $3,872 | $2,093 | $6,251 |
| San Clemente 3 Bedroom Apartments | $4,047 | $2,950 | $7,000 |
| San Clemente 4 Bedroom Apartments | $3,325 | $3,300 | $3,350 |
| 2 Bedroom Homes | $5,185 | $3,450 | $8,995 |
| 3 Bedroom Homes | $7,791 | $4,500 | $10,000+ |
| 4 Bedroom Homes | $14,350 | $6,900 | $10,000+ |
| 5 Bedroom Homes | $28,125 | $8,500 | $10,000+ |
| 6 Bedroom Homes | $20,000 | $10,000 | $10,000+ |
Browse Top Apartments in San Clemente
By Price
By Community Type
- San Clemente Apartments with Rent Specials
- San Clemente Top Rated Apartments
- San Clemente Corporate Apartments
- San Clemente Furnished Apartments
- San Clemente Gated Apartments
- San Clemente Low Income Apartments
- San Clemente Military Apartments
- New San Clemente Apartments
- San Clemente Senior Apartments
- San Clemente Short-term Apartments
- San Clemente Apartments with Utilities Included