



Apartments
January 30, 2024 - Review from Apartments.com
The apartments are brand new with an affordable rent price. The price is very rare in this type of market. Melissa is an attentive and caring property manager.
Sand Creek Flats in Jordan, MN is verified by CoStar’s® proprietary screening and fraud detection process, so you can shop and rent with confidence on ApartmentHomeLiving.com. Always protect yourself when shopping online.


1 MONTH FREE!!~~1 MONTH FREE WITH 13 MONTH LEASE!
1 Month FREE with a 13 month lease Sand Creek Flats Life is easier at Sand Creek Flats’ Jordan apartments. From underground parking and relaxing lounge areas to outdoor grills, walking paths and more, you’ll find plenty of thoughtful conveniences to help you take on the day. And with a variety of floor plans to choose from, it’s easy to create a lifestyle that feels like home. Conveniently located along Hwy 169, Sand Creek Flats offers upscale apartments for rent in idyllic Jordan, Minnesota—nestled against the beautiful backdrop of unspoiled wetlands, with gorgeous views of surrounding nature. Inside, life looks just as stunning. Open layouts. Quartz countertops. Designer finishes. Luxury flooring. Choose from a variety of unique floor plans—from stylish studios and 1-bedroom flats to 2- and 3-bedroom family apartments for rent—each featuring modern kitchen and baths, fresh, airy interiors, premium fixtures and flooring, and so much more. Plus, enjoy access to thoughtful amenities like underground parking, comfy common areas perfect for remote work, outdoor grills and a fourth-floor rooftop patio for those amazing wetland views.
Sand Creek Flats is located in the Scott Far Western Suburbs Neighborhood and 55352 Zip code of Jordan, MN. This community is professionally managed by Michael Development

| Monday | 9:00 am–5:00 pm |
| Tuesday | 9:00 am–5:00 pm |
| Wednesday | 9:00 am–5:00 pm |
| Thursday | 9:00 am–5:00 pm |
| Friday | 9:00 am–5:00 pm |
| Saturday | 12:00 pm–4:00 pm |
| Sunday | 12:00 pm–4:00 pm |
Sand Creek Flats offers Studio to 3 Bedroom apartments starting from $1,195 and having 580–1,325 sq ft. Here is the current pricing and availability:
| Price | Availability Date | Unit | Sq Ft | Deposit | View Details | |
|---|---|---|---|---|---|---|
| $1,195 | Available Now | 204 | 580 | $500 | ||
| $1,195 | Available Now | 304 | 580 | $500 |
Floor plans are artist's rendering. All dimensions are approximate. Actual product and specifications may vary in dimension or detail. Not all features are available in every rental home. Please see a representative for details.
| Price | Availability Date | Unit | Sq Ft | View Details | |
|---|---|---|---|---|---|
| $1,300 | Available Now | 218 | 684 | ||
| $1,300 | Available Now | 315 | 684 | ||
| $1,300 | Available Now | 420 | 684 |
Floor plans are artist's rendering. All dimensions are approximate. Actual product and specifications may vary in dimension or detail. Not all features are available in every rental home. Please see a representative for details.
Floor plans are artist's rendering. All dimensions are approximate. Actual product and specifications may vary in dimension or detail. Not all features are available in every rental home. Please see a representative for details.
Floor plans are artist's rendering. All dimensions are approximate. Actual product and specifications may vary in dimension or detail. Not all features are available in every rental home. Please see a representative for details.
Floor plans are artist's rendering. All dimensions are approximate. Actual product and specifications may vary in dimension or detail. Not all features are available in every rental home. Please see a representative for details.
| Price | Availability Date | Unit | Sq Ft | |
|---|---|---|---|---|
| $1,750 | Available Now | 319 | 1078 |
Floor plans are artist's rendering. All dimensions are approximate. Actual product and specifications may vary in dimension or detail. Not all features are available in every rental home. Please see a representative for details.
| Price | Availability Date | Unit | Sq Ft | View Details | |
|---|---|---|---|---|---|
| $1,600 | Available Now | 305 | 994 | ||
| $1,750 | Available Now | 322 | 1040 | ||
| $1,700 | Available Now | 416 | 1031 |
Floor plans are artist's rendering. All dimensions are approximate. Actual product and specifications may vary in dimension or detail. Not all features are available in every rental home. Please see a representative for details.
Floor plans are artist's rendering. All dimensions are approximate. Actual product and specifications may vary in dimension or detail. Not all features are available in every rental home. Please see a representative for details.
Floor plans are artist's rendering. All dimensions are approximate. Actual product and specifications may vary in dimension or detail. Not all features are available in every rental home. Please see a representative for details.
Floor plans are artist's rendering. All dimensions are approximate. Actual product and specifications may vary in dimension or detail. Not all features are available in every rental home. Please see a representative for details.
Floor plans are artist's rendering. All dimensions are approximate. Actual product and specifications may vary in dimension or detail. Not all features are available in every rental home. Please see a representative for details.
Floor plans are artist's rendering. All dimensions are approximate. Actual product and specifications may vary in dimension or detail. Not all features are available in every rental home. Please see a representative for details.
Floor plans are artist's rendering. All dimensions are approximate. Actual product and specifications may vary in dimension or detail. Not all features are available in every rental home. Please see a representative for details.
Floor plans are artist's rendering. All dimensions are approximate. Actual product and specifications may vary in dimension or detail. Not all features are available in every rental home. Please see a representative for details.
| Availability Date | Unit | Sq Ft | |
|---|---|---|---|
| Available Soon | 3 Bedroom | 1325 sq ft |
Floor plans are artist's rendering. All dimensions are approximate. Actual product and specifications may vary in dimension or detail. Not all features are available in every rental home. Please see a representative for details.
The fees listed below are community-provided and may exclude utilities or add-ons. All payments are made directly to the property and are non-refundable unless otherwise specified.
Property Fee Disclaimer: Based on community-supplied data and independent market research. Subject to change without notice. May exclude fees for mandatory or optional services and usage-based utilities.
 details
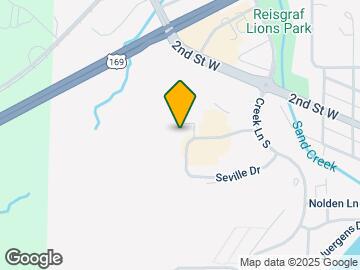

Sand Creek Flats is located at 201 El Dorado Dr near the Scott Far Western Suburbs area of Jordan, MN
Studio to 3 Bedroom Apartments at Sand Creek Flats currently range from $1,195 to $2,395
Call us today to find out our pet policy and if we allow pets
The current rent special at Sand Creek Flats is: 1 MONTH FREE!!~~1 MONTH FREE WITH 13 MONTH LEASE!.
Time and distance from Sand Creek Flats.
Sand Creek Flats has 5 shopping centers within 8.9 miles.
| Bedroom | Average Rent | Cheapest Rent | Highest Rent |
|---|---|---|---|
| Jordan Studio Apartments | $1,273 | $802 | $1,705 |
| Jordan 1 Bedroom Apartments | $1,449 | $655 | $2,016 |
| Jordan 2 Bedroom Apartments | $1,701 | $782 | $2,487 |
| Jordan 3 Bedroom Apartments | $2,088 | $1,250 | $3,010 |
| 2 Bedroom Homes | $1,949 | $1,699 | $2,100 |
| 3 Bedroom Homes | $2,707 | $1,999 | $3,795 |
| 4 Bedroom Homes | $3,005 | $2,550 | $3,899 |
| 5 Bedroom Homes | $3,347 | $3,200 | $3,495 |
| 6 Bedroom Homes | $3,795 | $3,795 | $3,795 |
We'll collect some preliminary contact information. You will then be directed to this property's website to complete the application.
Do you want Sand Creek Flats to contact you?