

Senior Housing Requirements
- Active Adult
- 1–3 Bedrooms
- $1,595-$3,100 Total Monthly Price12 Month Lease Term
Total Monthly Price
Base Rent$1,595 - $3,100Total Monthly Price$1,595 - $3,100 - 770–1,367 Square Feet
Rent Specials
Ask about our specials!~~Mention this ad and learn about the current offered rent special!
About Sanders Flats by Eventide
Sanders Flats by Eventide is an all inclusive 55+ living community. Located in the heart of Moorhead, MN apartment homes offer spacious, contemporary, maintenance-free living. Residents can enjoy a modern community room, fitness center, conference space, and movie theater. A pet friendly property, Sanders Flats welcomes dogs and cats. Available parking is located in the underground garage, along with available storage spaces. Join neighbors for weekly activities or enjoy a meal at the Eighth Street Eatery! Pricing includes all utilities, cable, and Wi-Fi internet.
Sanders Flats by Eventide is located in the Downtown Moorhead Neighborhood and 56560 Zip code of Moorhead, MN. This community is professionally managed by Eventide Lutheran HM-Moorhead
Property Contact Info
- Listed by:
- Agency:
- Vendor Logo:
- Website:
- View Property Website
- Call Us:
- (218) 304-7364
- Disclaimer:
Office Hours
| Monday | 9:00 am–5:00 pm |
| Tuesday | 9:00 am–5:00 pm |
| Wednesday | 9:00 am–5:00 pm |
| Thursday | 9:00 am–5:00 pm |
| Friday | 9:00 am–5:00 pm |
| Saturday | By Appointment |
| Sunday | Closed |
Floorplan Pricing and Availability
Sanders Flats by Eventide offers 1 to 3 Bedroom apartments starting from $1,595 and having 770–1,367 sq ft. Here is the current pricing and availability:
New! Interactive Property Map
1 Bedroom
Floor Plan 1 (ADA)
$1,595
1 Bed, 1 Bath, 770 sq ftTotal Monthly PriceAvailable NowTotal Monthly Price
Base Rent$1,595Total Monthly Price$1,595Model Gallery
Floorplans
Availability Details
Prices shown for this property are the Total Monthly Price including Fees.Price Availability Date Unit Sq Ft $1,595 Available Now 102 770 Unit 102 Amenities and Features
Features
- Air Conditioning
- Cable Ready
- Heating
- High Speed Internet Access
- Smoke Free
- Sprinkler System
- Washer/Dryer
- Wheelchair Accessible (Rooms)
- Wi-Fi
Kitchen
- Dishwasher
- Disposal
- Freezer
- Microwave
- Oven
- Range
- Refrigerator
- Stainless Steel Appliances
Living Space
- Carpet
- Hardwood Floors
- High Ceilings
- Walk-In Closets
- Window Coverings
Unit 102 Lease Information
Unit Price
- $1,595Total Monthly PriceBase Rent: $1,595Required Monthly Fees: None
Deposit
- $1,000 deposit
Model Lease Information
Price
- $1,595Total Monthly Price
Apartment Model: Floor Plan 1 (ADA)$1,5951 Bedroom, 1 Bath, 770 sq ftAvailable NowFloor plans are artist's rendering. All dimensions are approximate. Actual product and specifications may vary in dimension or detail. Not all features are available in every rental home. Please see a representative for details.
![]()
Floor Plan 1 (ADA) - Floorplan Apartment Unit: 102Apartment Model: Floor Plan 1 (ADA)$1,5951 Bedroom, 1 Bath, 770 sq ftAvailable NowFloor Plan 6
From $1,595
1 Bed, 1 Bath, 770 sq ftTotal Monthly PriceAvailable Sep 18Total Monthly Price
Base Rent$1,595 - $1,895Total Monthly Price$1,595 - $1,895Model Gallery
Floorplans
3D Tours
Availability Details
Prices shown for this property are the Total Monthly Price including Fees.Price Availability Date Unit Sq Ft View Details $1,595 September 18, 2026 105 770 $1,595 September 18, 2026 303 770 Model Amenities and Features
Features
- Air Conditioning
- Cable Ready
- Heating
- High Speed Internet Access
- Smoke Free
- Sprinkler System
- Washer/Dryer
- Wi-Fi
Kitchen
- Dishwasher
- Disposal
- Freezer
- Microwave
- Oven
- Range
- Refrigerator
- Stainless Steel Appliances
Living Space
- Carpet
- Hardwood Floors
- High Ceilings
- Large Bedrooms
- Walk-In Closets
- Window Coverings
Unique Features
- Walk-in Shower
Model Lease Information
Model Price Range
- $1,595 - $1,895Total Monthly PriceBase Rent: $1,595 - $1,895Required Monthly Fees: None
Current Available Pricing
- $1,595Total Monthly Price
Deposit
- $1,000 deposit
Unit 105 Amenities and Features
Features
- Air Conditioning
- Cable Ready
- Heating
- High Speed Internet Access
- Smoke Free
- Sprinkler System
- Washer/Dryer
- Wi-Fi
Kitchen
- Dishwasher
- Disposal
- Freezer
- Microwave
- Oven
- Range
- Refrigerator
- Stainless Steel Appliances
Living Space
- Carpet
- Hardwood Floors
- High Ceilings
- Large Bedrooms
- Walk-In Closets
- Window Coverings
Unique Features
- Walk-in Shower
Unit 105 Lease Information
Unit Price
- $1,595Total Monthly PriceBase Rent: $1,595Required Monthly Fees: None
Deposit
- $1,000 deposit
Model Lease Information
Model Price Range
- $1,595 - $1,895Total Monthly Price
Unit 303 Amenities and Features
Features
- Air Conditioning
- Cable Ready
- Heating
- High Speed Internet Access
- Smoke Free
- Sprinkler System
- Washer/Dryer
- Wi-Fi
Kitchen
- Dishwasher
- Disposal
- Freezer
- Microwave
- Oven
- Range
- Refrigerator
- Stainless Steel Appliances
Living Space
- Carpet
- Hardwood Floors
- High Ceilings
- Large Bedrooms
- Walk-In Closets
- Window Coverings
Unique Features
- Walk-in Shower
Unit 303 Lease Information
Unit Price
- $1,595Total Monthly PriceBase Rent: $1,595Required Monthly Fees: None
Deposit
- $1,000 deposit
Model Lease Information
Model Price Range
- $1,595 - $1,895Total Monthly Price
Apartment Model: Floor Plan 6From $1,5951 Bedroom, 1 Bath, 770 sq ftAvailable September 18, 2026Floorplans3D ToursFloor plans are artist's rendering. All dimensions are approximate. Actual product and specifications may vary in dimension or detail. Not all features are available in every rental home. Please see a representative for details.
![]()
Floor Plan 6 - Floorplan Floor Plan 6 - 3D Tour Apartment Unit: 105Apartment Model: Floor Plan 6$1,5951 Bedroom, 1 Bath, 770 sq ftAvailable September 18, 2026Apartment Unit: 303Apartment Model: Floor Plan 6$1,5951 Bedroom, 1 Bath, 770 sq ftAvailable September 18, 2026Floor Plan 3A
From $2,421
1 Bed, 1 Bath, 946 sq ftTotal Monthly PriceAvailable Oct 9Total Monthly Price
Base Rent$2,266 - $2,421Total Monthly Price$2,266 - $2,421Largest 1 BedroomThis is the largest 1 Bedroom at this PropertyModel Gallery
Floorplans
Photos
Availability Details
Prices shown for this property are the Total Monthly Price including Fees.Price Availability Date Unit Sq Ft $2,421 October 9, 2026 308 946 Unit 308 Amenities and Features
Features
- Air Conditioning
- Balcony
- Cable Ready
- Fireplace
- Heating
- High Speed Internet Access
- Smoke Free
- Sprinkler System
- Washer/Dryer
- Wi-Fi
Kitchen
- Dishwasher
- Disposal
- Freezer
- Microwave
- Oven
- Range
- Refrigerator
- Stainless Steel Appliances
Living Space
- Carpet
- Hardwood Floors
- High Ceilings
- Large Bedrooms
- Views
- Walk-In Closets
- Window Coverings
Unique Features
- Walk-in Shower
Unit 308 Lease Information
Unit Price
- $2,421Total Monthly PriceBase Rent: $2,421Required Monthly Fees: None
Deposit
- $1,000 deposit
Model Lease Information
Model Price Range
- $2,266 - $2,421Total Monthly Price
Apartment Model: Floor Plan 3AFrom $2,2661 Bedroom, 1 Bath, 946 sq ftAvailable October 9, 2026FloorplansPhotos![]()
Floor Plan 3A - Image Floor plans are artist's rendering. All dimensions are approximate. Actual product and specifications may vary in dimension or detail. Not all features are available in every rental home. Please see a representative for details.
![]()
Floor Plan 3A - Floorplan Apartment Unit: 308Apartment Model: Floor Plan 3A$2,4211 Bedroom, 1 Bath, 946 sq ftAvailable October 9, 2026Floor Plan 7
1 Bed, 1 Bath, 818 sq ftAvailable SoonModel Gallery
Floorplans
Availability Details
Prices shown for this property are the Total Monthly Price including Fees.Price Availability Date Unit Sq Ft Deposit $1,895 Available Soon Floor Plan 7 818 sq ft $1,000 Model Amenities and Features
Features
- Air Conditioning
- Cable Ready
- Heating
- High Speed Internet Access
- Smoke Free
- Washer/Dryer
- Wi-Fi
Kitchen
- Dishwasher
- Disposal
- Freezer
- Microwave
- Oven
- Range
- Refrigerator
- Stainless Steel Appliances
Living Space
- Carpet
- Hardwood Floors
- High Ceilings
- Large Bedrooms
- Walk-In Closets
- Window Coverings
Unique Features
- Walk-in Shower
Model Lease Information
Model Price
- $1,895Total Monthly PriceBase Rent: $1,895Required Monthly Fees: None
Deposit
- $1,000 deposit
Apartment Model: Floor Plan 7$1,8951 Bedroom, 1 Bath, 818 sq ftAvailable SoonFloor plans are artist's rendering. All dimensions are approximate. Actual product and specifications may vary in dimension or detail. Not all features are available in every rental home. Please see a representative for details.
![]()
Floor Plan 7 - Floorplan Floor Plan 3B
1 Bed, 1 Bath, 875 sq ftAvailable SoonModel Gallery
Floorplans
Availability Details
Prices shown for this property are the Total Monthly Price including Fees.Price Availability Date Unit Sq Ft Deposit $2,215 Available Soon Floor Plan 3B 875 sq ft $1,000 Model Amenities and Features
Features
- Air Conditioning
- Balcony
- Cable Ready
- Heating
- High Speed Internet Access
- Smoke Free
- Sprinkler System
- Washer/Dryer
- Wi-Fi
Kitchen
- Dishwasher
- Disposal
- Freezer
- Microwave
- Oven
- Range
- Refrigerator
- Stainless Steel Appliances
Living Space
- Carpet
- Hardwood Floors
- High Ceilings
- Views
- Walk-In Closets
- Window Coverings
Unique Features
- Walk-in Shower
Model Lease Information
Model Price
- $2,215Total Monthly PriceBase Rent: $2,215Required Monthly Fees: None
Deposit
- $1,000 deposit
Apartment Model: Floor Plan 3B$2,2151 Bedroom, 1 Bath, 875 sq ftAvailable SoonFloor plans are artist's rendering. All dimensions are approximate. Actual product and specifications may vary in dimension or detail. Not all features are available in every rental home. Please see a representative for details.
![]()
Floor Plan 3B - Floorplan 2 Bedrooms
Floor Plan 9
$2,550
2 Beds, 2 Baths, 1148 sq ftTotal Monthly PriceAvailable NowTotal Monthly Price
Base Rent$2,550Total Monthly Price$2,550Cheapest 2 BedroomThis is the cheapest 2 Bedroom at this PropertyModel Gallery
Floorplans
Availability Details
Prices shown for this property are the Total Monthly Price including Fees.Price Availability Date Unit Sq Ft $2,550 Available Now 212 1148 Unit 212 Amenities and Features
Features
- Air Conditioning
- Cable Ready
- Heating
- High Speed Internet Access
- Smoke Free
- Sprinkler System
- Washer/Dryer
- Wi-Fi
Kitchen
- Dishwasher
- Disposal
- Freezer
- Microwave
- Oven
- Range
- Refrigerator
- Stainless Steel Appliances
Living Space
- Carpet
- Hardwood Floors
- High Ceilings
- Large Bedrooms
- Walk-In Closets
- Window Coverings
Unique Features
- Walk-in Shower
Unit 212 Lease Information
Unit Price
- $2,550Total Monthly PriceBase Rent: $2,550Required Monthly Fees: None
Deposit
- $1,000 deposit
Model Lease Information
Price
- $2,550Total Monthly Price
Apartment Model: Floor Plan 9$2,5502 Bedroom, 2 Bath, 1148 sq ftAvailable NowFloor plans are artist's rendering. All dimensions are approximate. Actual product and specifications may vary in dimension or detail. Not all features are available in every rental home. Please see a representative for details.
![]()
Floor Plan 9 - Floorplan Apartment Unit: 212Apartment Model: Floor Plan 9$2,5502 Bedroom, 2 Bath, 1148 sq ftAvailable NowFloor Plan 2
$2,858
2 Beds, 2 Baths, 1270 sq ftTotal Monthly PriceAvailable NowTotal Monthly Price
Base Rent$2,858Total Monthly Price$2,858Largest 2 BedroomThis is the largest 2 Bedroom at this PropertyModel Gallery
Floorplans
3D Tours
Availability Details
Prices shown for this property are the Total Monthly Price including Fees.Price Availability Date Unit Sq Ft $2,858 Available Now 309 1270 Unit 309 Amenities and Features
Features
- Air Conditioning
- Cable Ready
- Heating
- High Speed Internet Access
- Smoke Free
- Sprinkler System
- Washer/Dryer
- Wi-Fi
Kitchen
- Dishwasher
- Disposal
- Freezer
- Microwave
- Oven
- Range
- Refrigerator
- Stainless Steel Appliances
Living Space
- Carpet
- Hardwood Floors
- High Ceilings
- Large Bedrooms
- Walk-In Closets
- Window Coverings
Unique Features
- Walk-in Shower
Unit 309 Lease Information
Unit Price
- $2,858Total Monthly PriceBase Rent: $2,858Required Monthly Fees: None
Deposit
- $1,000 deposit
Model Lease Information
Price
- $2,858Total Monthly Price
Apartment Model: Floor Plan 2$2,8582 Bedroom, 2 Bath, 1270 sq ftAvailable NowFloorplans3D ToursFloor plans are artist's rendering. All dimensions are approximate. Actual product and specifications may vary in dimension or detail. Not all features are available in every rental home. Please see a representative for details.
![]()
Floor Plan 2 - Floorplan Floor Plan 2 - 3D Tour Apartment Unit: 309Apartment Model: Floor Plan 2$2,8582 Bedroom, 2 Bath, 1270 sq ftAvailable NowFloor Plan 10
2 Beds, 2 Baths, 1162 sq ftAvailable SoonModel Gallery
Floorplans
Availability Details
Prices shown for this property are the Total Monthly Price including Fees.Price Availability Date Unit Sq Ft Deposit $2,673 Available Soon Floor Plan 10 1162 sq ft $1,000 Model Amenities and Features
Features
- Air Conditioning
- Cable Ready
- Heating
- High Speed Internet Access
- Smoke Free
- Sprinkler System
- Washer/Dryer
- Wi-Fi
Kitchen
- Dishwasher
- Disposal
- Freezer
- Microwave
- Oven
- Range
- Refrigerator
- Stainless Steel Appliances
Living Space
- Carpet
- Hardwood Floors
- High Ceilings
- Large Bedrooms
- Walk-In Closets
- Window Coverings
Unique Features
- Walk-in Shower
Model Lease Information
Model Price
- $2,673Total Monthly PriceBase Rent: $2,673Required Monthly Fees: None
Deposit
- $1,000 deposit
Apartment Model: Floor Plan 10$2,6732 Bedroom, 2 Bath, 1162 sq ftAvailable SoonFloor plans are artist's rendering. All dimensions are approximate. Actual product and specifications may vary in dimension or detail. Not all features are available in every rental home. Please see a representative for details.
![]()
Floor Plan 10 - Floorplan Floor Plan 4
2 Beds, 2 Baths, 1200 sq ftAvailable SoonModel Gallery
Floorplans
3D Tours
Availability Details
Prices shown for this property are the Total Monthly Price including Fees.Price Availability Date Unit Sq Ft Deposit $2,982 Available Soon Floor Plan 4 1200 sq ft $1,000 Model Amenities and Features
Features
- Air Conditioning
- Balcony
- Cable Ready
- Heating
- High Speed Internet Access
- Smoke Free
- Sprinkler System
- Washer/Dryer
- Wi-Fi
Kitchen
- Dishwasher
- Disposal
- Freezer
- Microwave
- Oven
- Range
- Refrigerator
- Stainless Steel Appliances
Living Space
- Carpet
- Hardwood Floors
- High Ceilings
- Large Bedrooms
- Views
- Walk-In Closets
- Window Coverings
Outdoor Space
- Patio
Unique Features
- Walk-in Shower
Model Lease Information
Model Price
- $2,982Total Monthly PriceBase Rent: $2,982Required Monthly Fees: None
Deposit
- $1,000 deposit
Apartment Model: Floor Plan 4$2,9822 Bedroom, 2 Bath, 1200 sq ftAvailable SoonFloorplans3D ToursFloor plans are artist's rendering. All dimensions are approximate. Actual product and specifications may vary in dimension or detail. Not all features are available in every rental home. Please see a representative for details.
![]()
Floor Plan 4 - Floorplan Floor Plan 4 - 3D Tour Floor Plan 5
2 Beds, 2 Baths, 1200 sq ftAvailable SoonModel Gallery
Floorplans
Availability Details
Prices shown for this property are the Total Monthly Price including Fees.Price Availability Date Unit Sq Ft Deposit $2,982 Available Soon Floor Plan 5 1200 sq ft $1,000 Model Amenities and Features
Features
- Air Conditioning
- Balcony
- Cable Ready
- Heating
- High Speed Internet Access
- Smoke Free
- Sprinkler System
- Washer/Dryer
- Wi-Fi
Kitchen
- Dishwasher
- Disposal
- Freezer
- Microwave
- Oven
- Range
- Refrigerator
- Stainless Steel Appliances
Living Space
- Carpet
- Hardwood Floors
- High Ceilings
- Large Bedrooms
- Views
- Walk-In Closets
- Window Coverings
Outdoor Space
- Patio
Model Lease Information
Model Price
- $2,982Total Monthly PriceBase Rent: $2,982Required Monthly Fees: None
Deposit
- $1,000 deposit
Apartment Model: Floor Plan 5$2,9822 Bedroom, 2 Bath, 1200 sq ftAvailable SoonFloor plans are artist's rendering. All dimensions are approximate. Actual product and specifications may vary in dimension or detail. Not all features are available in every rental home. Please see a representative for details.
![]()
Floor Plan 5 - Floorplan 3 Bedrooms
Floor Plan 8
3 Beds, 2 Baths, 1367 sq ftAvailable SoonModel Gallery
Floorplans
3D Tours
Availability Details
Prices shown for this property are the Total Monthly Price including Fees.Price Availability Date Unit Sq Ft Deposit $3,100 Available Soon Floor Plan 8 1367 sq ft $1,000 Model Amenities and Features
Features
- Air Conditioning
- Cable Ready
- Heating
- High Speed Internet Access
- Smoke Free
- Sprinkler System
- Washer/Dryer
- Wi-Fi
Kitchen
- Dishwasher
- Disposal
- Freezer
- Microwave
- Oven
- Range
- Refrigerator
- Stainless Steel Appliances
Living Space
- Carpet
- Hardwood Floors
- High Ceilings
- Large Bedrooms
- Walk-In Closets
- Window Coverings
Unique Features
- Walk-in Shower
Model Lease Information
Model Price
- $3,100Total Monthly PriceBase Rent: $3,100Required Monthly Fees: None
Deposit
- $1,000 deposit
Apartment Model: Floor Plan 8$3,1003 Bedroom, 2 Bath, 1367 sq ftAvailable SoonFloorplans3D ToursFloor plans are artist's rendering. All dimensions are approximate. Actual product and specifications may vary in dimension or detail. Not all features are available in every rental home. Please see a representative for details.
![]()
Floor Plan 8 - Floorplan Floor Plan 8 - 3D Tour
Schedule a Tour
3D Tours
Property Information
- 46 Units
- 4 Stories
- Built in 2024
Lease Terms
- 12 Months
- Short Term Lease Options
Fees and Policies
The fees listed below are community-provided and may exclude utilities or add-ons. All payments are made directly to the property and are non-refundable unless otherwise specified.
Required Fees
One-Time Basics
- Due at Application
- Security Deposit - RefundableiCharged per unit.$1,000.00
- Application Fee Per ApplicantiCharged Per Applicant. Payable to Third Party.$50.00
Other Fees and Policies
Pet Fees
- Cat
- Pet FeeiMax of 2. Charged per Pet.$500.00
- Dog
- Pet FeeiMax of 2. Charged per Pet.$500.00
Max of 2.
Parking Fees
- Covered
- Parking FeeiMax of 1. Charged per vehicle.$70.00/mo
Max of 1. Reserved parking spaces as available in underground parking garage.
Storage Fees
- Storage Unit
- Storage FeeiCharged per rentable item.$20.00/mo
Storage spaces as available located in the underground parking garage.
Property Fee Disclaimer: Based on community-supplied data and independent market research. Subject to change without notice. May exclude fees for mandatory or optional services and usage-based utilities.
Features and Amenities
Unique Amenities
- Access To Restaurant Via Skyway
- Golf Simulator
- Walk-in Shower
On-Site Services
- Maintenance On Site
- Planned Social Activities
- Property Manager On Site
- Community Wide Wi Fi
- Concierge
- Key Fob Entry
Community Features
- Conference Rooms
- Lounge
- Elevator
Outdoor Features
- Grill
- Picnic Area
- Controlled Access
- Patio
Recreation and Fitness
- Fitness Center
- Media Center/Movie Theatre
- Bicycle Storage
Interior Features
- Balcony
- Storage Space
- Fireplace
- High Speed Internet Access
- Sprinkler System
- Tub/Shower
- Heating
- Handrails
- Cable Ready
- Washer/Dryer
- Air Conditioning
- Wi Fi
- Wheelchair Accessible (Rooms)
- Smoke Free
Kitchen Amenities
- Microwave
- Oven
- Dishwasher
- Range
- Refrigerator
- Disposal
- Freezer
- Stainless Steel Appliances
- Ice Maker
Living Area Features
- Walk In Closets
- High Ceilings
- Large Bedrooms
- Views
- Window Coverings
- Carpet
- Hardwood Floors

Map
- Shopping
- Colleges
- Grocery
- Medical

Map
Getting Around
40 / 100 Fairly walkable
30 / 100 Limited public transit
70 / 100 Moderately bikeable
90 / 100 Exceptionally car friendly
Getting to Know the Area
60 / 100 Restaurants
50 / 100 Cafes
70 / 100 Nightlife
50 / 100 Shopping
20 / 100 Noise Level
Frequently Asked Questions about Sanders Flats by Eventide
Where is Sanders Flats by Eventide located?

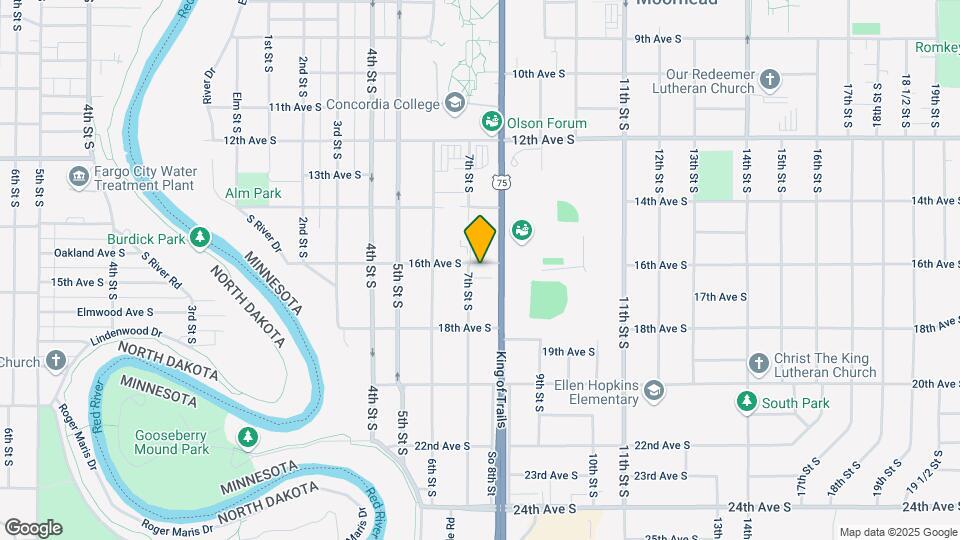
Sanders Flats by Eventide is located at 1610 7th St S near the Downtown Moorhead area of Moorhead, MN
What is the current rent range at Sanders Flats by Eventide?
1 Bedroom to 3 Bedroom Apartments at Sanders Flats by Eventide currently range from $1,595 to $3,100
When is the leasing office open?
- The office Hours for Sanders Flats by Eventide are
- Monday 9:00 am–5:00 pm
- Tuesday 9:00 am–5:00 pm
- Wednesday 9:00 am–5:00 pm
- Thursday 9:00 am–5:00 pm
- Friday 9:00 am–5:00 pm
- Saturday By Appointment
- Sunday Closed
Are pets allowed?
Call us today to find out our pet policy and if we allow pets
Are there any rent specials?
The current rent special at Sanders Flats by Eventide is: Ask about our specials!~~Mention this ad and learn about the current offered rent special!.
Renters Reviews and Ratings
Nearby Schools
Ellen Hopkins Elementary School
Horizon Middle School
Moorhead High School
About GreatSchools Data on ApartmentHomeLiving.com.
Points of Interest
Time and distance from Sanders Flats by Eventide.
Big Box and Retail
Walgreens
Menards
Target
Colleges and Universities
Groceries
Aldi
Hospitals
Prairie St. Johns
Sanford Medical Center Fargo
Essentia Health
Military Bases
Hector Field Airport Air Guard Station
Shopping Centers
Sanders Flats by Eventide has 5 shopping centers within 1.1 miles.
Nearby Neighborhoods
Rental Price Ranges in the Area
| Bedroom | Average Rent | Cheapest Rent | Highest Rent |
|---|---|---|---|
| Moorhead Studio Apartments | $982 | $415 | $1,375 |
| Moorhead 1 Bedroom Apartments | $1,122 | $430 | $2,421 |
| Moorhead 2 Bedroom Apartments | $1,368 | $475 | $3,050 |
| Moorhead 3 Bedroom Apartments | $1,687 | $750 | $3,100 |
| Moorhead 4 Bedroom Apartments | $2,643 | $1,715 | $2,800 |
| 2 Bedroom Homes | $1,226 | $750 | $1,675 |
| 3 Bedroom Homes | $1,886 | $1,100 | $2,395 |
| 4 Bedroom Homes | $2,122 | $1,500 | $2,495 |
| 5 Bedroom Homes | $2,081 | $1,950 | $2,195 |
Browse Top Apartments in Moorhead
By Price
- Cheap Moorhead Apartments
- Moorhead Apartments Under $500
- Moorhead Apartments Under $600
- Moorhead Apartments Under $700
- Moorhead Apartments Under $800
- Moorhead Apartments Under $900
- Moorhead Apartments Under $1000
- Moorhead Apartments Under $1200
- Moorhead Apartments Under $1500
- Moorhead Apartments Under $2000
By Community Type
- Moorhead Apartments for Rent by Owner
- Moorhead Apartments with Rent Specials
- Moorhead Top Rated Apartments
- Moorhead Corporate Apartments
- Moorhead Furnished Apartments
- Moorhead Gated Apartments
- Moorhead Loft Apartments
- Moorhead Low Income Apartments
- New Moorhead Apartments
- Moorhead Senior Apartments
- Moorhead Short-term Apartments
- Moorhead Student Apartments
- Moorhead Apartments with Utilities Included


Max of 2.