


- 2–3 Bedrooms
- $2,150 Pricing
- 1,395–1,665 Square Feet
About Sandridge Village Townhomes
· Contemporary, standout architecture · Sleek, modern designs throughout · Spacious city living floor plans · Stylish & practical finishes · Located at 180 State Street, Clearfield, UT · Minutes from Hill Air Force Base · Close to Freeport Center · Steps from Clearfield's modern town library · Near Clearfield's art center · Easy access to shopping, dining & entertainment · Redefining community living in Clearfield, UT · The perfect blend of style & practicality · A new standard of modern living for those who want the very best
Sandridge Village Townhomes is located in the Clearfield Neighborhood and 84015 Zip code of Clearfield, UT. This community is professionally managed by Olive West
Unique Features and Amenities
- Distinctive Wood-Style Flooring
- Energy-Efficient, Low Glare, Dual Pane Windows
- Fully Equiped Kitchen & Prep Island
- Modern Custom-Wood Cabinetry
- Online Leasing and Application
- Open Concept Living
- Other
- Short Term Leasing Options Available
- Smoke-Free Community
Property Contact Info

- Listed by:
- Agency:
- Vendor Logo:
- Website:
- View Property Website
- Call Us:
- (385) 383-6305
- Disclaimer:
Office Hours
| Monday | 9:00 am–5:00 pm |
| Tuesday | 9:00 am–5:00 pm |
| Wednesday | 10:00 am–5:00 pm |
| Thursday | 9:00 am–5:00 pm |
| Friday | 9:00 am–5:00 pm |
| Saturday | Closed |
| Sunday | Closed |
Floorplan Pricing and Availability
Sandridge Village Townhomes offers 2 to 3 Bedroom apartments starting from $2,150 and having 1,395–1,665 sq ft. Here is the current pricing and availability:
New! Interactive Property Map
 ApartmentHomeLiving.com's new Interactive Property Map allows you to see where every available unit is located at this community.Try It Now >
2 Bedrooms
Hudson
2 Beds, 2.5 Baths, 1395 sq ftAvailable SoonModel Gallery
Floorplans
3D Tours
Availability Details
Availability Date Unit Sq Ft Deposit Available Soon Hudson 1395 sq ft $1,500 Model Amenities and Features
Features
- Air Conditioning
- Washer/Dryer
Kitchen
- Stainless Steel Appliances
Living Space
- Walk-In Closets
Unique Features
- Distinctive Wood-Style Flooring
- Energy-Efficient, Low Glare, Dual Pane Windows
- Fully Equiped Kitchen & Prep Island
- Modern Custom-Wood Cabinetry
- Open Concept Living
- Other
- Short Term Leasing Options Available
Model Rent and Fees
Deposit
- $1,500 deposit
Apartment Model: HudsonCall For Rates2 Bedroom, 2.5 Bath, 1395 sq ftAvailable SoonFloorplans3D Tours![]()
Hudson - Floorplan 1 ![]()
Hudson - Floorplan 2 Hudson - 3D Tour Hudson - 3D Tour Bolton
2 Beds, 2.5 Baths, 1405 sq ftAvailable SoonModel Gallery
Floorplans
Availability Details
Availability Date Unit Sq Ft Deposit Available Soon Bolton 1405 sq ft $1,500 Model Amenities and Features
Features
- Air Conditioning
- Washer/Dryer
Kitchen
- Stainless Steel Appliances
Living Space
- Walk-In Closets
Unique Features
- Distinctive Wood-Style Flooring
- Energy-Efficient, Low Glare, Dual Pane Windows
- Fully Equiped Kitchen & Prep Island
- Modern Custom-Wood Cabinetry
- Open Concept Living
- Other
- Short Term Leasing Options Available
Model Rent and Fees
Deposit
- $1,500 deposit
Apartment Model: BoltonCall For Rates2 Bedroom, 2.5 Bath, 1405 sq ftAvailable Soon![]()
Bolton - Floorplan 1 ![]()
Bolton - Floorplan 2 3 Bedrooms
Bristol
$2,150
3 Beds, 3 Baths, 1580 sq ftAvailable NowModel Gallery
Floorplans
3D Tours
Availability Details
Price Availability Date Unit Sq Ft Deposit $2,150 Available Now 123 1580 $1,500 Unit 123 Amenities and Features
Features
- Air Conditioning
- Washer/Dryer
Kitchen
- Stainless Steel Appliances
Living Space
- Walk-In Closets
Unique Features
- Distinctive Wood-Style Flooring
- Energy-Efficient, Low Glare, Dual Pane Windows
- Fully Equiped Kitchen & Prep Island
- Modern Custom-Wood Cabinetry
- Open Concept Living
- Other
- Short Term Leasing Options Available
Unit 123 Rent and Fees
Unit Price
- $2,150
View Details and Rent EstimateDeposit
- $1,500 deposit
Model Rent and Fees
Price
- $2,150
Apartment Model: Bristol$2,1503 Bedroom, 3 Bath, 1580 sq ftAvailable NowFloorplans3D Tours![]()
Bristol - Floorplan 1 ![]()
Bristol - Floorplan 2 Bristol - 3D Tour Bristol - 3D Tour Apartment Unit: 123Apartment Model: Bristol$2,1503 Bedroom, 3 Bath, 1580 sq ftAvailable NowCoronado
3 Beds, 3 Baths, 1665 sq ftAvailable SoonModel Gallery
Floorplans
Availability Details
Availability Date Unit Sq Ft Deposit Available Soon Coronado 1665 sq ft $1,500 Model Amenities and Features
Features
- Air Conditioning
- Washer/Dryer
Kitchen
- Stainless Steel Appliances
Living Space
- Walk-In Closets
Unique Features
- Distinctive Wood-Style Flooring
- Energy-Efficient, Low Glare, Dual Pane Windows
- Fully Equiped Kitchen & Prep Island
- Modern Custom-Wood Cabinetry
- Open Concept Living
- Other
- Short Term Leasing Options Available
Model Rent and Fees
Deposit
- $1,500 deposit
Apartment Model: CoronadoCall For Rates3 Bedroom, 3 Bath, 1665 sq ftAvailable Soon![]()
Coronado - Floorplan 1 ![]()
Coronado - Floorplan 2


Schedule a Tour
3D Tours
Property Information
- 29 Units
- 3 Stories
- Built in 2022
Lease Terms
- 6, 9, 12 mo
Fees and Policies
The fees listed below are community-provided and may exclude utilities or add-ons. All payments are made directly to the property and are non-refundable unless otherwise specified. Use the Cost Calculator to determine costs based on your needs.
Other Fees and Policies
Pet Fees
- Cat
- Pet RentiMax of 2. Charged Per Pet.$50.00/mo
- Dog
- Pet RentiMax of 2. Charged Per Pet.$50.00/mo
Max of 2.
Property Fee Disclaimer: Based on community-supplied data and independent market research. Subject to change without notice. May exclude fees for mandatory or optional services and usage-based utilities.
Features and Amenities
Unique Amenities
- Distinctive Wood-Style Flooring
- Energy-Efficient, Low Glare, Dual Pane Windows
- Fully Equiped Kitchen & Prep Island
- Modern Custom-Wood Cabinetry
- Online Leasing and Application
- Open Concept Living
- Other
- Short Term Leasing Options Available
- Smoke-Free Community
On-Site Services
- Pet Care
Recreation and Fitness
- Walking/Biking Trails
- Playground
Interior Features
- Smoke Free
Kitchen Amenities
- Stainless Steel Appliances

Map
- Shopping
- Colleges
- Grocery
- Medical
- Transportation
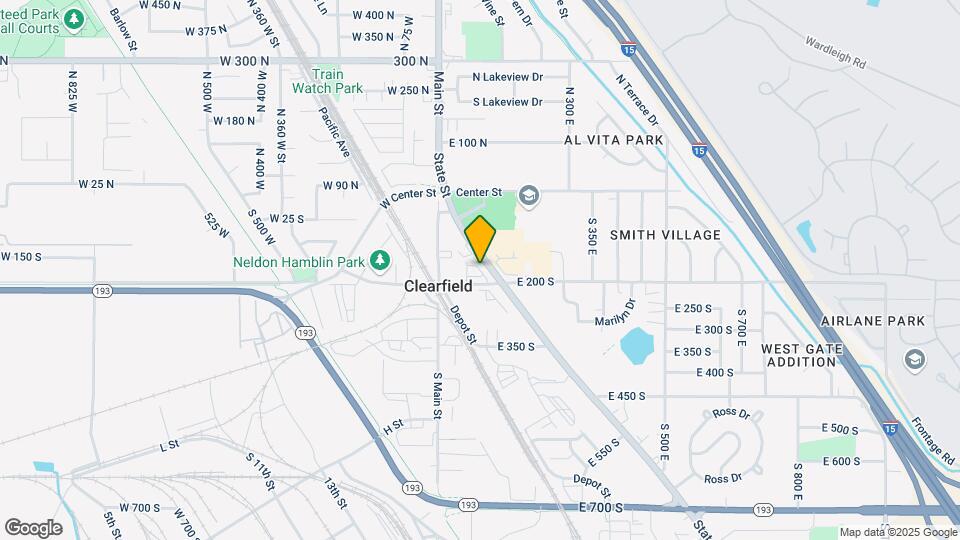
Map
Getting Around
40 / 100 Fairly walkable
30 / 100 Limited public transit
40 / 100 Fairly bikeable
100 / 100 Exceptionally car friendly
 details
Getting to Know the Area
60 / 100 Restaurants
40 / 100 Cafes
30 / 100 Nightlife
50 / 100 Shopping
60 / 100 Parks
0 / 100 Noise Level
Frequently Asked Questions about Sandridge Village Townhomes
Where is Sandridge Village Townhomes located?
Sandridge Village Townhomes is located at 180 S State St near the Clearfield area of Clearfield, UT
What is the current rent range at Sandridge Village Townhomes?
2 Bedrooms at Sandridge Village Townhomes currently start from $2,150. Call today for more info!
When is the leasing office open?
- The office Hours for Sandridge Village Townhomes are
- Monday 9:00 am–5:00 pm
- Tuesday 9:00 am–5:00 pm
- Wednesday 10:00 am–5:00 pm
- Thursday 9:00 am–5:00 pm
- Friday 9:00 am–5:00 pm
- Saturday Closed
- Sunday Closed
Are pets allowed?
Call us today to find out our pet policy and if we allow pets
Nearby Schools
Wasatch School
North Davis Jr High School
Clearfield High School
About GreatSchools Data on ApartmentHomeLiving.com.
Points of Interest
Time and distance from Sandridge Village Townhomes.
Big Box and Retail
Kohl's
Walgreens
Costco
Colleges and Universities
Groceries
Winco Foods
Ocean Mart
Hospitals
Davis Hospital And Medical Center
Ogden Regional Medical Center
Layton Hospital
Military Bases
Hill Air Force Base North Davis
Hill Air Force Base Ogden
National Guard Armory
Shopping Centers
Sandridge Village Townhomes has 5 shopping centers within 0.7 miles.
Transit Stations
Clearfield-FrontRunner North
Layton-FrontRunner North
Roy-FrontRunner North
Nearby Neighborhoods
Rental Price Ranges in the Area
| Bedroom | Average Rent | Cheapest Rent | Highest Rent |
|---|---|---|---|
| Clearfield Studio Apartments | $1,038 | $919 | $1,329 |
| Clearfield 1 Bedroom Apartments | $1,385 | $750 | $2,620 |
| Clearfield 2 Bedroom Apartments | $1,634 | $975 | $3,342 |
| Clearfield 3 Bedroom Apartments | $2,033 | $1,295 | $4,231 |
| Clearfield 4 Bedroom Apartments | $2,442 | $1,975 | $2,909 |
| 2 Bedroom Homes | $1,392 | $950 | $1,850 |
| 3 Bedroom Homes | $5,160 | $1,475 | $10,000+ |
| 4 Bedroom Homes | $2,505 | $1,895 | $4,000 |
| 5 Bedroom Homes | $2,536 | $1,750 | $3,200 |
| 6 Bedroom Homes | $1,991 | $650 | $2,950 |
Browse Top Apartments in Clearfield
By Price
By Community Type
- Clearfield Apartments with Rent Specials
- Clearfield Top Rated Apartments
- Clearfield Corporate Apartments
- Clearfield Furnished Apartments
- Clearfield Gated Apartments
- Clearfield Loft Apartments
- Clearfield Low Income Apartments
- Clearfield Military Apartments
- New Clearfield Apartments
- Clearfield Short-term Apartments
- Clearfield Apartments with Utilities Included
Max of 2.