

- Studio–3 Bedrooms
- $1,179-$1,807 Total Monthly Price
Total Monthly Price
Base Rent$1,179 - $1,807Total Monthly Price$1,179 - $1,807 - 300–1,285 Square Feet
Rent Specials
One Month Free!
About Sands Orlando
We are now welcoming in-person, virtual and self-guided tours by appointment only. Please contact us today to schedule your appointment.
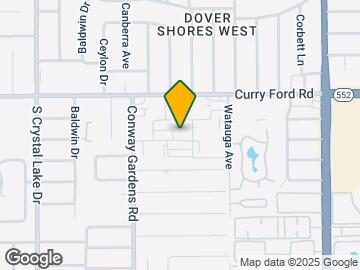
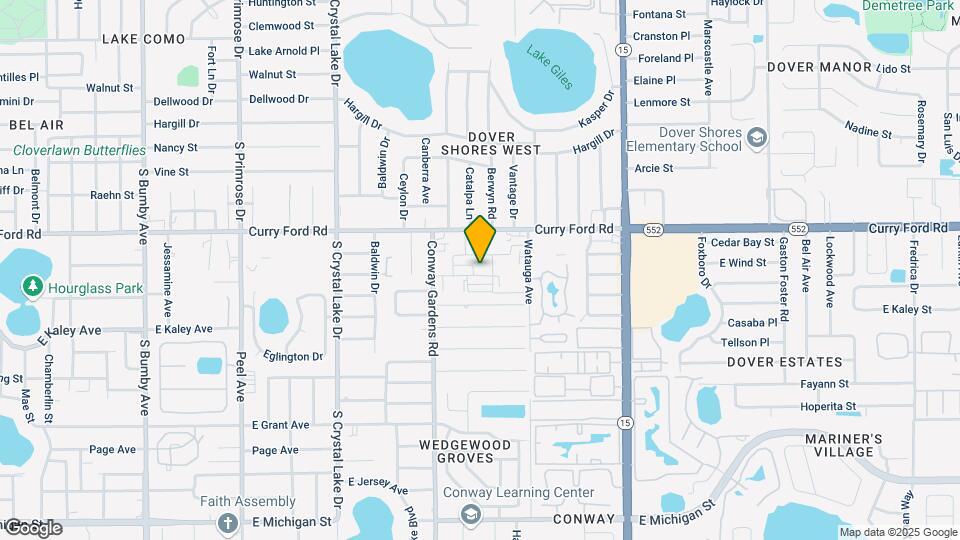
Sands Orlando is located in the Conway Neighborhood and 32806 Zip code of Orlando, FL. This community is professionally managed by ZRS Management

Unique Features and Amenities
- 2 Large Swimming Pools
- Cherry Wood Cabinets
- Easy 408 Freeway Access
- Large Balcony
- Near Great Shopping & Supermarkets
- On Lynx Bus Line
- Professioned Onsite Management
- Ten Minutes to Airport
- Two Large Swimming Pools
- Washer/Dryer in Unit*
Property Contact Info

- Listed by:
- Agency:
- Vendor Logo:
- Website:
- View Property Website
- Call Us:
- (689) 208-0592
- Disclaimer:
Office Hours
| Monday | 9:00 am–5:00 pm |
| Tuesday | 9:00 am–5:00 pm |
| Wednesday | 9:00 am–5:00 pm |
| Thursday | 9:00 am–5:00 pm |
| Friday | 9:00 am–5:00 pm |
| Saturday | 10:00 am–5:00 pm |
| Sunday | Closed |
Floorplan Pricing and Availability
Sands Orlando offers Studio to 3 Bedroom apartments starting from $1,179 and having 300–1,285 sq ft. Here is the current pricing and availability:
New! Interactive Property Map
Studio
Oakwood Commons Studio
From $1,179
Studio, 1 Bath, 300-437 sq ftTotal Monthly PriceAvailable NowTotal Monthly Price
Base Rent$1,179 - $1,219Total Monthly Price$1,179 - $1,219Model Gallery
Floorplans
Availability Details
Prices shown for this property are the Total Monthly Price including Fees.Price Availability Date Unit Sq Ft View Details $1,219 Available Now T10 437 $1,219 August 25, 2026 T09 437 $1,179 August 31, 2026 P05 300 Model Amenities and Features
Features
- Air Conditioning
- Balcony
- Cable Ready
- Ceiling Fans
- Heating
- High Speed Internet Access
- Trash Compactor
- Tub/Shower
- Washer/Dryer
Kitchen
- Dishwasher
- Disposal
- Eat-in Kitchen
- Granite Countertops
- Oven
- Range
- Refrigerator
- Stainless Steel Appliances
Model Lease Information
Model Price Range
- $1,179 - $1,219Total Monthly PriceBase Rent: $1,179 - $1,219Required Monthly Fees: None
Unit T10 Lease Information
Unit Price
- $1,219Total Monthly PriceBase Rent: $1,219Required Monthly Fees: None
View Details and Rent EstimateModel Lease Information
Model Price Range
- $1,179 - $1,219Total Monthly Price
Unit T09 Lease Information
Unit Price
- $1,219Total Monthly PriceBase Rent: $1,219Required Monthly Fees: None
View Details and Rent EstimateModel Lease Information
Model Price Range
- $1,179 - $1,219Total Monthly Price
Unit P05 Lease Information
Unit Price
- $1,179Total Monthly PriceBase Rent: $1,179Required Monthly Fees: None
View Details and Rent EstimateModel Lease Information
Model Price Range
- $1,179 - $1,219Total Monthly Price
Apartment Model: Oakwood Commons StudioFrom $1,179Studio, 1 Bath, 300-437 sq ftAvailable NowFloor plans are artist's rendering. All dimensions are approximate. Actual product and specifications may vary in dimension or detail. Not all features are available in every rental home. Please see a representative for details.
![]()
Oakwood Commons Studio - Floorplan Apartment Unit: T10Apartment Model: Oakwood Commons Studio$1,219Studio, 1 Bath, 437 sq ftAvailable NowApartment Unit: T09Apartment Model: Oakwood Commons Studio$1,219Studio, 1 Bath, 437 sq ftAvailable August 25, 2026Apartment Unit: P05Apartment Model: Oakwood Commons Studio$1,179Studio, 1 Bath, 300 sq ftAvailable August 31, 20261 Bedroom
1 Bedroom 1A
$1,276
1 Bed, 1 Bath, 375 sq ftTotal Monthly PriceAvailable NowTotal Monthly Price
Base Rent$1,276Total Monthly Price$1,276Cheapest 1 BedroomThis is the cheapest 1 Bedroom at this PropertyModel Gallery
Floorplans
Availability Details
Prices shown for this property are the Total Monthly Price including Fees.Price Availability Date Unit Sq Ft $1,276 Available Now D05 375 Model Amenities and Features
Features
- Air Conditioning
- Balcony
- Cable Ready
- Ceiling Fans
- Heating
- High Speed Internet Access
- Trash Compactor
- Tub/Shower
- Washer/Dryer
Kitchen
- Dishwasher
- Disposal
- Eat-in Kitchen
- Granite Countertops
- Oven
- Range
- Refrigerator
- Stainless Steel Appliances
Unit D05 Lease Information
Unit Price
- $1,276Total Monthly PriceBase Rent: $1,276Required Monthly Fees: None
View Details and Rent EstimateModel Lease Information
Price
- $1,276Total Monthly Price
Apartment Model: 1 Bedroom 1A$1,2761 Bedroom, 1 Bath, 375 sq ftAvailable NowFloor plans are artist's rendering. All dimensions are approximate. Actual product and specifications may vary in dimension or detail. Not all features are available in every rental home. Please see a representative for details.
![]()
1 Bedroom 1A - Floorplan 1 Floor plans are artist's rendering. All dimensions are approximate. Actual product and specifications may vary in dimension or detail. Not all features are available in every rental home. Please see a representative for details.
![]()
1 Bedroom 1A - Floorplan 2 Apartment Unit: D05Apartment Model: 1 Bedroom 1A$1,2761 Bedroom, 1 Bath, 375 sq ftAvailable Now1 Bedroom 1C
From $1,352
1 Bed, 1 Bath, 715 sq ftTotal Monthly PriceAvailable NowTotal Monthly Price
Base Rent$1,352 - $1,375Total Monthly Price$1,352 - $1,375Largest 1 BedroomThis is the largest 1 Bedroom at this PropertyModel Gallery
Floorplans
Availability Details
Prices shown for this property are the Total Monthly Price including Fees.Price Availability Date Unit Sq Ft View Details $1,352 Available Now X06 715 $1,352 Available Now X07 715 $1,375 September 1, 2026 U10 715 Model Amenities and Features
Features
- Air Conditioning
- High Speed Internet Access
Model Lease Information
Model Price Range
- $1,352 - $1,375Total Monthly PriceBase Rent: $1,352 - $1,375Required Monthly Fees: None
Unit X06 Amenities and Features
Features
- Air Conditioning
- High Speed Internet Access
Unit X06 Lease Information
Unit Price
- $1,352Total Monthly PriceBase Rent: $1,352Required Monthly Fees: None
View Details and Rent EstimateModel Lease Information
Model Price Range
- $1,352 - $1,375Total Monthly Price
Unit X07 Amenities and Features
Features
- Air Conditioning
- High Speed Internet Access
Unit X07 Lease Information
Unit Price
- $1,352Total Monthly PriceBase Rent: $1,352Required Monthly Fees: None
View Details and Rent EstimateModel Lease Information
Model Price Range
- $1,352 - $1,375Total Monthly Price
Unit U10 Amenities and Features
Features
- Air Conditioning
- High Speed Internet Access
Unit U10 Lease Information
Unit Price
- $1,375Total Monthly PriceBase Rent: $1,375Required Monthly Fees: None
View Details and Rent EstimateModel Lease Information
Model Price Range
- $1,352 - $1,375Total Monthly Price
Apartment Model: 1 Bedroom 1CFrom $1,3521 Bedroom, 1 Bath, 715 sq ftAvailable NowFloor plans are artist's rendering. All dimensions are approximate. Actual product and specifications may vary in dimension or detail. Not all features are available in every rental home. Please see a representative for details.
![]()
1 Bedroom 1C - Floorplan 1 Floor plans are artist's rendering. All dimensions are approximate. Actual product and specifications may vary in dimension or detail. Not all features are available in every rental home. Please see a representative for details.
![]()
1 Bedroom 1C - Floorplan 2 Apartment Unit: X06Apartment Model: 1 Bedroom 1C$1,3521 Bedroom, 1 Bath, 715 sq ftAvailable NowApartment Unit: X07Apartment Model: 1 Bedroom 1C$1,3521 Bedroom, 1 Bath, 715 sq ftAvailable NowApartment Unit: U10Apartment Model: 1 Bedroom 1C$1,3751 Bedroom, 1 Bath, 715 sq ftAvailable September 1, 20261 Bedroom 1B
From $1,291
1 Bed, 1 Bath, 580 sq ftTotal Monthly PriceAvailable Aug 21Total Monthly Price
Base Rent$1,291 - $1,407Total Monthly Price$1,291 - $1,407Model Gallery
Floorplans
Availability Details
Prices shown for this property are the Total Monthly Price including Fees.Price Availability Date Unit Sq Ft View Details $1,407 August 21, 2026 C16 580 $1,291 September 15, 2026 C10 580 $1,291 September 29, 2026 F03 580 Model Amenities and Features
Features
- Air Conditioning
- High Speed Internet Access
Model Lease Information
Model Price Range
- $1,291 - $1,407Total Monthly PriceBase Rent: $1,291 - $1,407Required Monthly Fees: None
Unit C16 Amenities and Features
Features
- Air Conditioning
- High Speed Internet Access
Unit C16 Lease Information
Unit Price
- $1,407Total Monthly PriceBase Rent: $1,407Required Monthly Fees: None
View Details and Rent EstimateModel Lease Information
Model Price Range
- $1,291 - $1,407Total Monthly Price
Unit C10 Amenities and Features
Features
- Air Conditioning
- High Speed Internet Access
Unit C10 Lease Information
Unit Price
- $1,291Total Monthly PriceBase Rent: $1,291Required Monthly Fees: None
View Details and Rent EstimateModel Lease Information
Model Price Range
- $1,291 - $1,407Total Monthly Price
Unit F03 Amenities and Features
Features
- Air Conditioning
- High Speed Internet Access
Unit F03 Lease Information
Unit Price
- $1,291Total Monthly PriceBase Rent: $1,291Required Monthly Fees: None
View Details and Rent EstimateModel Lease Information
Model Price Range
- $1,291 - $1,407Total Monthly Price
Apartment Model: 1 Bedroom 1BFrom $1,2911 Bedroom, 1 Bath, 580 sq ftAvailable August 21, 2026Floor plans are artist's rendering. All dimensions are approximate. Actual product and specifications may vary in dimension or detail. Not all features are available in every rental home. Please see a representative for details.
![]()
1 Bedroom 1B - Floorplan 1 Floor plans are artist's rendering. All dimensions are approximate. Actual product and specifications may vary in dimension or detail. Not all features are available in every rental home. Please see a representative for details.
![]()
1 Bedroom 1B - Floorplan 2 Apartment Unit: C16Apartment Model: 1 Bedroom 1B$1,4071 Bedroom, 1 Bath, 580 sq ftAvailable August 21, 2026Apartment Unit: C10Apartment Model: 1 Bedroom 1B$1,2911 Bedroom, 1 Bath, 580 sq ftAvailable September 15, 2026Apartment Unit: F03Apartment Model: 1 Bedroom 1B$1,2911 Bedroom, 1 Bath, 580 sq ftAvailable September 29, 20262 Bedrooms
Show Unavailable Floorplans2 Bedroom A
From $1,385
2 Beds, 2 Baths, 805 sq ftTotal Monthly PriceAvailable NowTotal Monthly Price
Base Rent$1,385 - $1,508Total Monthly Price$1,385 - $1,508Cheapest 2 BedroomThis is the cheapest 2 Bedroom at this PropertyModel Gallery
Floorplans
Availability Details
Prices shown for this property are the Total Monthly Price including Fees.Price Availability Date Unit Sq Ft View Details $1,385 Available Now M04 805 $1,474 Available Now A11 805 $1,508 August 20, 2026 R10 805 Model Amenities and Features
Features
- Air Conditioning
- High Speed Internet Access
Model Lease Information
Model Price Range
- $1,385 - $1,508Total Monthly PriceBase Rent: $1,385 - $1,508Required Monthly Fees: None
Unit M04 Amenities and Features
Features
- Air Conditioning
- High Speed Internet Access
Unit M04 Lease Information
Unit Price
- $1,385Total Monthly PriceBase Rent: $1,385Required Monthly Fees: None
View Details and Rent EstimateModel Lease Information
Model Price Range
- $1,385 - $1,508Total Monthly Price
Unit A11 Amenities and Features
Features
- Air Conditioning
- High Speed Internet Access
Unit A11 Lease Information
Unit Price
- $1,474Total Monthly PriceBase Rent: $1,474Required Monthly Fees: None
View Details and Rent EstimateModel Lease Information
Model Price Range
- $1,385 - $1,508Total Monthly Price
Unit R10 Amenities and Features
Features
- Air Conditioning
- High Speed Internet Access
Unit R10 Lease Information
Unit Price
- $1,508Total Monthly PriceBase Rent: $1,508Required Monthly Fees: None
View Details and Rent EstimateModel Lease Information
Model Price Range
- $1,385 - $1,508Total Monthly Price
Apartment Model: 2 Bedroom AFrom $1,3852 Bedroom, 2 Bath, 805 sq ftAvailable NowFloor plans are artist's rendering. All dimensions are approximate. Actual product and specifications may vary in dimension or detail. Not all features are available in every rental home. Please see a representative for details.
![]()
2 Bedroom A - Floorplan Apartment Unit: M04Apartment Model: 2 Bedroom A$1,3852 Bedroom, 2 Bath, 805 sq ftAvailable NowApartment Unit: A11Apartment Model: 2 Bedroom A$1,4742 Bedroom, 2 Bath, 805 sq ftAvailable NowApartment Unit: R10Apartment Model: 2 Bedroom A$1,5082 Bedroom, 2 Bath, 805 sq ftAvailable August 20, 20262 Bedroom C
From $1,468
2 Beds, 2 Baths, 1055 sq ftTotal Monthly PriceAvailable NowTotal Monthly Price
Base Rent$1,468 - $1,599Total Monthly Price$1,468 - $1,599Largest 2 BedroomThis is the largest 2 Bedroom at this PropertyModel Gallery
Floorplans
Availability Details
Prices shown for this property are the Total Monthly Price including Fees.Price Availability Date Unit Sq Ft View Details $1,468 Available Now S12 1055 $1,599 August 22, 2026 W13 1055 $1,599 September 8, 2026 W15 1055 Model Amenities and Features
Features
- Air Conditioning
- High Speed Internet Access
Model Lease Information
Model Price Range
- $1,468 - $1,599Total Monthly PriceBase Rent: $1,468 - $1,599Required Monthly Fees: None
Unit S12 Amenities and Features
Features
- Air Conditioning
- High Speed Internet Access
Unit S12 Lease Information
Unit Price
- $1,468Total Monthly PriceBase Rent: $1,468Required Monthly Fees: None
View Details and Rent EstimateModel Lease Information
Model Price Range
- $1,468 - $1,599Total Monthly Price
Unit W13 Amenities and Features
Features
- Air Conditioning
- High Speed Internet Access
Unit W13 Lease Information
Unit Price
- $1,599Total Monthly PriceBase Rent: $1,599Required Monthly Fees: None
View Details and Rent EstimateModel Lease Information
Model Price Range
- $1,468 - $1,599Total Monthly Price
Unit W15 Amenities and Features
Features
- Air Conditioning
- High Speed Internet Access
Unit W15 Lease Information
Unit Price
- $1,599Total Monthly PriceBase Rent: $1,599Required Monthly Fees: None
View Details and Rent EstimateModel Lease Information
Model Price Range
- $1,468 - $1,599Total Monthly Price
Apartment Model: 2 Bedroom CFrom $1,4682 Bedroom, 2 Bath, 1055 sq ftAvailable NowFloor plans are artist's rendering. All dimensions are approximate. Actual product and specifications may vary in dimension or detail. Not all features are available in every rental home. Please see a representative for details.
![]()
2 Bedroom C - Floorplan 1 Floor plans are artist's rendering. All dimensions are approximate. Actual product and specifications may vary in dimension or detail. Not all features are available in every rental home. Please see a representative for details.
![]()
2 Bedroom C - Floorplan 2 Apartment Unit: S12Apartment Model: 2 Bedroom C$1,4682 Bedroom, 2 Bath, 1055 sq ftAvailable NowApartment Unit: W13Apartment Model: 2 Bedroom C$1,5992 Bedroom, 2 Bath, 1055 sq ftAvailable August 22, 2026Apartment Unit: W15Apartment Model: 2 Bedroom C$1,5992 Bedroom, 2 Bath, 1055 sq ftAvailable September 8, 20262 Bedroom B
From $1,481
2 Beds, 2 Baths, 1025 sq ftTotal Monthly PriceAvailable NowTotal Monthly Price
Base Rent$1,481 - $1,503Total Monthly Price$1,481 - $1,503Model Gallery
Floorplans
Availability Details
Prices shown for this property are the Total Monthly Price including Fees.Price Availability Date Unit Sq Ft View Details $1,481 Available Now W11 1025 $1,503 Available Now W27 1025 $1,481 September 1, 2026 W07 1025 Model Amenities and Features
Features
- Air Conditioning
- Balcony
- Cable Ready
- Ceiling Fans
- Heating
- High Speed Internet Access
- Trash Compactor
- Tub/Shower
- Washer/Dryer
Kitchen
- Dishwasher
- Disposal
- Eat-in Kitchen
- Granite Countertops
- Oven
- Range
- Refrigerator
- Stainless Steel Appliances
Model Lease Information
Model Price Range
- $1,481 - $1,503Total Monthly PriceBase Rent: $1,481 - $1,503Required Monthly Fees: None
Unit W11 Lease Information
Unit Price
- $1,481Total Monthly PriceBase Rent: $1,481Required Monthly Fees: None
View Details and Rent EstimateModel Lease Information
Model Price Range
- $1,481 - $1,503Total Monthly Price
Unit W27 Lease Information
Unit Price
- $1,503Total Monthly PriceBase Rent: $1,503Required Monthly Fees: None
View Details and Rent EstimateModel Lease Information
Model Price Range
- $1,481 - $1,503Total Monthly Price
Unit W07 Lease Information
Unit Price
- $1,481Total Monthly PriceBase Rent: $1,481Required Monthly Fees: None
View Details and Rent EstimateModel Lease Information
Model Price Range
- $1,481 - $1,503Total Monthly Price
Apartment Model: 2 Bedroom BFrom $1,4812 Bedroom, 2 Bath, 1025 sq ftAvailable NowFloor plans are artist's rendering. All dimensions are approximate. Actual product and specifications may vary in dimension or detail. Not all features are available in every rental home. Please see a representative for details.
![]()
2 Bedroom B - Floorplan 1 Floor plans are artist's rendering. All dimensions are approximate. Actual product and specifications may vary in dimension or detail. Not all features are available in every rental home. Please see a representative for details.
![]()
2 Bedroom B - Floorplan 2 Apartment Unit: W11Apartment Model: 2 Bedroom B$1,4812 Bedroom, 2 Bath, 1025 sq ftAvailable NowApartment Unit: W27Apartment Model: 2 Bedroom B$1,5032 Bedroom, 2 Bath, 1025 sq ftAvailable NowApartment Unit: W07Apartment Model: 2 Bedroom B$1,4812 Bedroom, 2 Bath, 1025 sq ftAvailable September 1, 20262 + 1.5 Townhome
$1,695
2 Beds, 1.5 Baths, 1015 sq ftTotal Monthly PriceAvailable NowTotal Monthly Price
Base Rent$1,695Total Monthly Price$1,695Model Gallery
Floorplans
Availability Details
Prices shown for this property are the Total Monthly Price including Fees.Price Availability Date Unit Sq Ft View Details $1,695 Available Now J04 1015 $1,695 Available Now J09 1015 $1,695 Available Now K04 1015 Model Amenities and Features
Features
- Air Conditioning
- Balcony
- Cable Ready
- Ceiling Fans
- Heating
- High Speed Internet Access
- Trash Compactor
- Tub/Shower
- Washer/Dryer
Kitchen
- Dishwasher
- Disposal
- Eat-in Kitchen
- Granite Countertops
- Oven
- Range
- Refrigerator
- Stainless Steel Appliances
Model Lease Information
Model Price
- $1,695Total Monthly PriceBase Rent: $1,695Required Monthly Fees: None
Unit J04 Lease Information
Unit Price
- $1,695Total Monthly PriceBase Rent: $1,695Required Monthly Fees: None
View Details and Rent EstimateModel Lease Information
Price
- $1,695Total Monthly Price
Unit J09 Lease Information
Unit Price
- $1,695Total Monthly PriceBase Rent: $1,695Required Monthly Fees: None
View Details and Rent EstimateModel Lease Information
Price
- $1,695Total Monthly Price
Unit K04 Lease Information
Unit Price
- $1,695Total Monthly PriceBase Rent: $1,695Required Monthly Fees: None
View Details and Rent EstimateModel Lease Information
Price
- $1,695Total Monthly Price
Apartment Model: 2 + 1.5 TownhomeFrom $1,6952 Bedroom, 1.5 Bath, 1015 sq ftAvailable NowFloor plans are artist's rendering. All dimensions are approximate. Actual product and specifications may vary in dimension or detail. Not all features are available in every rental home. Please see a representative for details.
![]()
2 + 1.5 Townhome - Floorplan 1 Floor plans are artist's rendering. All dimensions are approximate. Actual product and specifications may vary in dimension or detail. Not all features are available in every rental home. Please see a representative for details.
![]()
2 + 1.5 Townhome - Floorplan 2 Apartment Unit: J04Apartment Model: 2 + 1.5 Townhome$1,6952 Bedroom, 1.5 Bath, 1015 sq ftAvailable NowApartment Unit: J09Apartment Model: 2 + 1.5 Townhome$1,6952 Bedroom, 1.5 Bath, 1015 sq ftAvailable NowApartment Unit: K04Apartment Model: 2 + 1.5 Townhome$1,6952 Bedroom, 1.5 Bath, 1015 sq ftAvailable Now2 Bedroom + 2.5C
2 Beds, 2.5 Baths, 1015 sq ftModel Gallery
Floorplans
Availability Details
Prices shown for this property are the Total Monthly Price including Fees.Price Availability Date Unit Sq Ft $1,807 Call for Availability 2 Bedroom + 2.5C 1015 sq ft Model Amenities and Features
Features
- Air Conditioning
- High Speed Internet Access
Model Lease Information
Model Price
- $1,807Total Monthly PriceBase Rent: $1,807Required Monthly Fees: None
Apartment Model: 2 Bedroom + 2.5C$1,8072 Bedroom, 2.5 Bath, 1015 sq ftUnavailableFloor plans are artist's rendering. All dimensions are approximate. Actual product and specifications may vary in dimension or detail. Not all features are available in every rental home. Please see a representative for details.
![]()
2 Bedroom + 2.5C - Floorplan 1 Floor plans are artist's rendering. All dimensions are approximate. Actual product and specifications may vary in dimension or detail. Not all features are available in every rental home. Please see a representative for details.
![]()
2 Bedroom + 2.5C - Floorplan 2 3 Bedrooms
3 Bedroom A
From $1,744
3 Beds, 2 Baths, 1150 sq ftTotal Monthly PriceAvailable NowTotal Monthly Price
Base Rent$1,744 - $1,788Total Monthly Price$1,744 - $1,788Model Gallery
Floorplans
Availability Details
Prices shown for this property are the Total Monthly Price including Fees.Price Availability Date Unit Sq Ft View Details $1,744 Available Now M06 1150 $1,788 September 1, 2026 R06 1150 $1,778 September 8, 2026 M12 1150 Model Amenities and Features
Features
- Air Conditioning
- Balcony
- Cable Ready
- Ceiling Fans
- Heating
- High Speed Internet Access
- Trash Compactor
- Tub/Shower
- Washer/Dryer
Kitchen
- Dishwasher
- Disposal
- Eat-in Kitchen
- Granite Countertops
- Oven
- Range
- Refrigerator
- Stainless Steel Appliances
Model Lease Information
Model Price Range
- $1,744 - $1,788Total Monthly PriceBase Rent: $1,744 - $1,788Required Monthly Fees: None
Unit M06 Lease Information
Unit Price
- $1,744Total Monthly PriceBase Rent: $1,744Required Monthly Fees: None
View Details and Rent EstimateModel Lease Information
Model Price Range
- $1,744 - $1,788Total Monthly Price
Unit R06 Lease Information
Unit Price
- $1,788Total Monthly PriceBase Rent: $1,788Required Monthly Fees: None
View Details and Rent EstimateModel Lease Information
Model Price Range
- $1,744 - $1,788Total Monthly Price
Unit M12 Lease Information
Unit Price
- $1,778Total Monthly PriceBase Rent: $1,778Required Monthly Fees: None
View Details and Rent EstimateModel Lease Information
Model Price Range
- $1,744 - $1,788Total Monthly Price
Apartment Model: 3 Bedroom AFrom $1,7443 Bedroom, 2 Bath, 1150 sq ftAvailable NowFloor plans are artist's rendering. All dimensions are approximate. Actual product and specifications may vary in dimension or detail. Not all features are available in every rental home. Please see a representative for details.
![]()
3 Bedroom A - Floorplan 1 Floor plans are artist's rendering. All dimensions are approximate. Actual product and specifications may vary in dimension or detail. Not all features are available in every rental home. Please see a representative for details.
![]()
3 Bedroom A - Floorplan 2 Apartment Unit: M06Apartment Model: 3 Bedroom A$1,7443 Bedroom, 2 Bath, 1150 sq ftAvailable NowApartment Unit: R06Apartment Model: 3 Bedroom A$1,7883 Bedroom, 2 Bath, 1150 sq ftAvailable September 1, 2026Apartment Unit: M12Apartment Model: 3 Bedroom A$1,7783 Bedroom, 2 Bath, 1150 sq ftAvailable September 8, 20263 Bedroom + 2
$1,805
3 Beds, 2 Baths, 1285 sq ftTotal Monthly PriceAvailable NowTotal Monthly Price
Base Rent$1,805Total Monthly Price$1,805Model Gallery
Floorplans
Availability Details
Prices shown for this property are the Total Monthly Price including Fees.Price Availability Date Unit Sq Ft $1,805 Available Now Z16 1285 Unit Z16 Amenities and Features
Features
- Air Conditioning
- High Speed Internet Access
Unit Z16 Lease Information
Unit Price
- $1,805Total Monthly PriceBase Rent: $1,805Required Monthly Fees: None
View Details and Rent EstimateModel Lease Information
Price
- $1,805Total Monthly Price
Apartment Model: 3 Bedroom + 2$1,8053 Bedroom, 2 Bath, 1285 sq ftAvailable NowFloor plans are artist's rendering. All dimensions are approximate. Actual product and specifications may vary in dimension or detail. Not all features are available in every rental home. Please see a representative for details.
![]()
3 Bedroom + 2 - Floorplan 1 Floor plans are artist's rendering. All dimensions are approximate. Actual product and specifications may vary in dimension or detail. Not all features are available in every rental home. Please see a representative for details.
![]()
3 Bedroom + 2 - Floorplan 2 Apartment Unit: Z16Apartment Model: 3 Bedroom + 2$1,8053 Bedroom, 2 Bath, 1285 sq ftAvailable Now
Schedule a Tour
3D Tours
Property Information
- 325 Units
- 2 Stories
- Built in 1969
Lease Terms
- 7 - 13 mo
Fees and Policies
The fees listed below are community-provided and may exclude utilities or add-ons. All payments are made directly to the property and are non-refundable unless otherwise specified. Use the Cost Calculator to determine costs based on your needs.
Required Fees
One-Time Basics
- Due at Application
- Application FeeiOnline Application Fee Charged Per Applicant.$75.00
- Due at Move-In
- Water Set Up FeeiWater Set Up Fee description Charged per unit.$25.00
Utilities
- Utility Service FeeiUtility Service Fee description Charged Per Unit.$5.00/mo
- Trash CompactoriTrash Compactor description Charged per unit.$23.00/mo
- Water and SeweriWater and Sewer description Charged per unit.Varies/mo
Other Fees and Policies
Situational Fees
- Legal FeesiLegal Fees description Charged Per Unit.Varies
- Non-Sufficient FundsiNon-Sufficient Funds description Charged Per Unit.$50.00
- Late FeeiLate Fee description Charged Per Unit.$150.00
- Transfer FeeiMid Lease Term Charged Per Unit.$500.00
- Transfer Fee 2iEnd of Lease Term Charged Per Unit.$250.00
- Deposit Waiver MaxiDeposit Waiver Max description Charged per unit.$49.00/mo
- Non-Sufficient Notice FeeiNon-Sufficient Notice Fee description Charged per unit.100.0% of base rent
- Lease Termination FeeiOption 1 Charged per unit.200.0% of base rent
Pet Fees
- Cat
- Pet Fees Or ChargesiPet Fees (Cat) Charged Per Pet.$300.00
- Pet RentiPet Rent (Cat) Charged Per Pet.$20.00/mo
- Dog
- Pet Fees Or ChargesiPet Fees (Dog) Charged Per Pet.$300.00
- Pet RentiPet Rent (Dog) Charged Per Pet.$20.00/mo
- Other Pet
- Pet ScreeningiPet Screening description Charged Per Pet.$30.00
Parking Fees
- Other
- Reserved ParkingiReserved Parking description Charged Per Vehicle.$25.00/mo
- Surface Lot
Additional Parking Options
Property Fee Disclaimer: Based on community-supplied data and independent market research. Subject to change without notice. May exclude fees for mandatory or optional services and usage-based utilities.
Features and Amenities
Unique Amenities
- 2 Large Swimming Pools
- Cherry Wood Cabinets
- Easy 408 Freeway Access
- Large Balcony
- Near Great Shopping & Supermarkets
- On Lynx Bus Line
- Professioned Onsite Management
- Ten Minutes to Airport
- Two Large Swimming Pools
- Washer/Dryer in Unit*
On-Site Services
- Maintenance On Site
- Property Manager On Site
- Pet Play Area
- 24 Hour Access
- Laundry Facilities
Community Features
- Business Center
- Clubhouse
- Corporate Housing
- Walk Up
Outdoor Features
- Pond
- Sundeck
Recreation and Fitness
- Fitness Center
- Playground
- Pool
Interior Features
- Balcony
- Tub/Shower
- Trash Compactor
- Ceiling Fans
- High Speed Internet Access
- Heating
- Cable Ready
- Washer/Dryer
- Air Conditioning
Kitchen Amenities
- Dishwasher
- Eat In Kitchen
- Range
- Refrigerator
- Oven
- Stainless Steel Appliances
- Disposal
- Granite Countertops
Living Area Features
- Walk In Closets
- Dining Room
- Vinyl Flooring
- Carpet
- Linen Closet
- Tile Floors
- Window Coverings

Map
- Shopping
- Colleges
- Grocery
- Medical
- Parks

Map
Getting Around
60 / 100 Moderately walkable
20 / 100 Limited public transit
50 / 100 Fairly bikeable
80 / 100 Very car friendly
Getting to Know the Area
70 / 100 Restaurants
60 / 100 Cafes
50 / 100 Nightlife
70 / 100 Shopping
50 / 100 Parks
90 / 100 Noise Level
Frequently Asked Questions about Sands Orlando
Where is Sands Orlando located?
Sands Orlando is located at 3700 Curry Ford Rd near the Conway area of Orlando, FL
What is the current rent range at Sands Orlando?
Studio to 3 Bedroom Apartments at Sands Orlando currently range from $1,179 to $1,807
When is the leasing office open?
- The office Hours for Sands Orlando are
- Monday 9:00 am–5:00 pm
- Tuesday 9:00 am–5:00 pm
- Wednesday 9:00 am–5:00 pm
- Thursday 9:00 am–5:00 pm
- Friday 9:00 am–5:00 pm
- Saturday 10:00 am–5:00 pm
- Sunday Closed
Are pets allowed?
Call us today to find out our pet policy and if we allow pets
Are there any rent specials?
The current rent special at Sands Orlando is: One Month Free!.
Renters Reviews and Ratings
Quiet, clean, and safe place to live…
Roach infested dive
Not worth the high rent
OnNO!!!!!
Property Manager Responded
No se mueva aquí. Se va arrepentir
Horrible Place Run by Unprofessional Staff
Worst place to love!
What a let down.
Never live he again........!!!!
I was not expecting this
Nightmare
Nearby Schools
Conway Middle School
About GreatSchools Data on ApartmentHomeLiving.com.
Points of Interest
Time and distance from Sands Orlando.
Big Box and Retail
Walmart
Publix
Walgreens
Colleges and Universities
Groceries
Publix
The Fresh Market
Trader Joes
Hospitals
Military Bases
Naval Training Center
Parks and Recreation
Sands Orlando has 1 park within 8.7 miles, including Universal Studios Florida.
Restaurants and Dining
Shopping Centers
Sands Orlando has 5 shopping centers within 0.6 miles.
Nearby Neighborhoods
Rental Price Ranges in the Area
| Bedroom | Average Rent | Cheapest Rent | Highest Rent |
|---|---|---|---|
| Orlando Studio Apartments | $1,538 | $840 | $2,790 |
| Orlando 1 Bedroom Apartments | $1,718 | $250 | $4,574 |
| Orlando 2 Bedroom Apartments | $2,076 | $645 | $5,551 |
| Orlando 3 Bedroom Apartments | $2,473 | $750 | $9,000 |
| Orlando 4 Bedroom Apartments | $1,980 | $609 | $7,170 |
| Orlando 5 Bedroom Apartments | $1,999 | $899 | $10,000+ |
Browse Top Apartments in Orlando
By Price
By Community Type
- Orlando Apartments for Rent by Owner
- Orlando Apartments with Rent Specials
- Orlando Top Rated Apartments
- Orlando Corporate Apartments
- Orlando Furnished Apartments
- Orlando Gated Apartments
- Orlando Loft Apartments
- Orlando Low Income Apartments
- New Orlando Apartments
- Orlando Senior Apartments
- Orlando Short-term Apartments
- Orlando Student Apartments
- Orlando Apartments with Utilities Included


Property Manager Responded