


- 2–3 Bedrooms
- $1,609-$3,957 Plus Fees
- 876–1,186 Square Feet
About Sanger Place
Discover the best Lorton has to offer at Sanger Place Apartments. Comfortable, quiet, and safe, our two and three-bedroom affordable and market-rate apartments in Lorton, VA touch all the points you should consider when looking for a new home. Our community is also pet-friendly, so your furry pal is more than welcome to tag along. Whatever you desire, Sanger Place has something to offer for everyone. At Sanger Place, you'll forget your not on vacation. Our homey clubhouse is perfect for clouded days, while our swimming pool with an adjoining sundeck is great for sunny afternoons. The 24-hour fitness center has everything you need for your workout routine while the playground lets the little residents burn energy. Stainless steel kitchen appliances, walk-in closet spaces, and granite-like countertops with breakfast bar are available in select units. Sanger Place is the true combination of space, location and convenience all packaged perfectly for you.? Settled near the heart of Lorton and 30 miles away from Washington DC, our location provides easy access to I-95, Fairfax County Parkway, and Franconia/Springfield Metro Station. At Sanger Place, your only minutes to Fort Belvoir, Springfield Mall, and Potomac Mills. Dont miss out on the opportunity to find your new home. Schedule your private tour today!
Sanger Place is located in the Lorton Neighborhood and 22079 Zip code of Lorton, VA. This community is professionally managed by Kettler Management Corp.
Unique Features and Amenities
- Breakfast Bar
- Car wash station
- Conveniently located with easy access to I-95.
- Granite-like Countertops*
- Luxury Vinyl Plank Flooring*
- Patio/Balcony
- Pet friendly
- Premium Parking
- Renovated Apartments
- Stainless Steel Appliances*
- Swimming pool with sundeck
- Washer/Dryer in select units
Property Contact Info

- Listed by:
- Agency:
- Vendor Logo:
- Website:
- View Property Website
- Call Us:
- (571) 380-7349
- Disclaimer:
Office Hours
| Monday | 9:00 am–6:00 pm |
| Tuesday | 9:00 am–6:00 pm |
| Wednesday | 12:00 pm–6:00 pm |
| Thursday | 9:00 am–6:00 pm |
| Friday | 9:00 am–6:00 pm |
| Saturday | Closed |
| Sunday | Closed |
Floorplan Pricing and Availability
Sanger Place offers 2 to 3 Bedroom apartments starting from $1,609 and having 876–1,186 sq ft. Here is the current pricing and availability:
New! Interactive Property Map
2 Bedrooms
Show Unavailable FloorplansFloorplan B2M
From $2,062
2 Beds, 2 Baths, 1010 sq ftPlus FeesAvailable NowModel Gallery
Floorplans
Availability Details
Price Availability Date Unit Sq Ft View Details $2,212 Available Now 8217-301 1010 $2,062 Available Now 8221-302 1010 $2,162 August 30, 2026 9454-304 1010 Model Amenities and Features
Features
- Air Conditioning
- Balcony
- Cable Ready
- High Speed Internet Access
- Storage Space
- Trash Compactor
- Washer/Dryer
- Washer/Dryer Hookup
Kitchen
- Dishwasher
- Ice Maker
- Microwave
- Oven
- Refrigerator
- Stainless Steel Appliances
Model Lease Information
Model Price Range
- $2,062 - $3,334
Current Available Pricing
- $2,062 - $2,212 Plus Fees
Unit 8217-301 Lease Information
Unit Price
- $2,212
View Details and Rent EstimateModel Lease Information
Model Price Range
- $2,062 - $3,334Plus Fees
Unit 8221-302 Lease Information
Unit Price
- $2,062
View Details and Rent EstimateModel Lease Information
Model Price Range
- $2,062 - $3,334Plus Fees
Unit 9454-304 Lease Information
Unit Price
- $2,162
View Details and Rent EstimateModel Lease Information
Model Price Range
- $2,062 - $3,334Plus Fees
Apartment Model: B2MFrom $2,0622 Bedroom, 2 Bath, 1010 sq ftAvailable Now![]()
B2M - Floorplan Apartment Unit: 8217-301Apartment Model: B2M$2,2122 Bedroom, 2 Bath, 1010 sq ftAvailable NowApartment Unit: 8221-302Apartment Model: B2M$2,0622 Bedroom, 2 Bath, 1010 sq ftAvailable NowApartment Unit: 9454-304Apartment Model: B2M$2,1622 Bedroom, 2 Bath, 1010 sq ftAvailable August 30, 2026Floorplan B1M
From $2,324
2 Beds, 1 Bath, 876 sq ftPlus FeesAvailable NowModel Gallery
Floorplans
Availability Details
Price Availability Date Unit Sq Ft View Details $2,324 Available Now 8217-B02 876 $2,331 October 10, 2026 8221-301 876 Model Amenities and Features
Features
- Air Conditioning
- Balcony
- Cable Ready
- High Speed Internet Access
- Storage Space
- Trash Compactor
- Washer/Dryer
- Washer/Dryer Hookup
Kitchen
- Dishwasher
- Ice Maker
- Microwave
- Oven
- Refrigerator
- Stainless Steel Appliances
Model Lease Information
Model Price Range
- $2,324 - $3,464
Current Available Pricing
- $2,324 - $2,331 Plus Fees
Unit 8217-B02 Lease Information
Unit Price
- $2,324
View Details and Rent EstimateModel Lease Information
Model Price Range
- $2,324 - $3,464Plus Fees
Unit 8221-301 Lease Information
Unit Price
- $2,331
View Details and Rent EstimateModel Lease Information
Model Price Range
- $2,324 - $3,464Plus Fees
Apartment Model: B1MFrom $2,3242 Bedroom, 1 Bath, 876 sq ftAvailable Now![]()
B1M - Floorplan Apartment Unit: 8217-B02Apartment Model: B1M$2,3242 Bedroom, 1 Bath, 876 sq ftAvailable NowApartment Unit: 8221-301Apartment Model: B1M$2,3312 Bedroom, 1 Bath, 876 sq ftAvailable October 10, 2026Floorplan B2
$1,609
2 Beds, 2 Baths, 1010 sq ftPlus FeesAvailable Sep 1Cheapest 2 BedroomThis is the cheapest 2 Bedroom at this PropertyModel Gallery
Floorplans
Photos
Availability Details
Price Availability Date Unit Sq Ft View Details $1,609 September 1, 2026 9451-302 1010 $1,609 September 10, 2026 9456-304 1010 Model Amenities and Features
Features
- Air Conditioning
- Balcony
- Cable Ready
- High Speed Internet Access
- Storage Space
- Trash Compactor
- Washer/Dryer
- Washer/Dryer Hookup
Kitchen
- Dishwasher
- Ice Maker
- Microwave
- Oven
- Refrigerator
- Stainless Steel Appliances
Model Lease Information
Model Price
- $1,609
Unit 9451-302 Lease Information
Unit Price
- $1,609
View Details and Rent EstimateModel Lease Information
Price
- $1,609Plus Fees
Unit 9456-304 Lease Information
Unit Price
- $1,609
View Details and Rent EstimateModel Lease Information
Price
- $1,609Plus Fees
Apartment Model: B2From $1,6092 Bedroom, 2 Bath, 1010 sq ftAvailable September 1, 2026FloorplansPhotos![]()
B2 - Image 1 ![]()
B2 - Image 2 ![]()
B2 - Image 3 ![]()
B2 - Image 4 ![]()
B2 - Image 5 ![]()
B2 - Image 6 ![]()
B2 - Image 7 ![]()
B2 - Image 8 ![]()
B2 - Floorplan 1 ![]()
B2 - Floorplan 2 Apartment Unit: 9451-302Apartment Model: B2$1,6092 Bedroom, 2 Bath, 1010 sq ftAvailable September 1, 2026Apartment Unit: 9456-304Apartment Model: B2$1,6092 Bedroom, 2 Bath, 1010 sq ftAvailable September 10, 2026Floorplan B1
2 Beds, 1 Bath, 876 sq ftModel Gallery
Floorplans
Availability Details
Availability Date Unit Sq Ft Call for Availability B1 876 sq ft Model Amenities and Features
Features
- Air Conditioning
- Balcony
- Cable Ready
- High Speed Internet Access
- Storage Space
- Trash Compactor
- Washer/Dryer
- Washer/Dryer Hookup
Kitchen
- Dishwasher
- Ice Maker
- Microwave
- Oven
- Refrigerator
- Stainless Steel Appliances
Apartment Model: B1Call For Rates2 Bedroom, 1 Bath, 876 sq ftUnavailable![]()
B1 - Floorplan 3 Bedrooms
Show Unavailable FloorplansFloorplan C1M
From $2,459
3 Beds, 2 Baths, 1186 sq ftPlus FeesAvailable NowModel Gallery
Floorplans
Availability Details
Price Availability Date Unit Sq Ft View Details $2,459 Available Now 8216-304 1186 $2,634 September 10, 2026 8216-204 1186 $2,627 November 10, 2026 8229-104 1186 Model Amenities and Features
Features
- Air Conditioning
- Balcony
- Cable Ready
- High Speed Internet Access
- Storage Space
- Trash Compactor
- Washer/Dryer
- Washer/Dryer Hookup
Kitchen
- Dishwasher
- Ice Maker
- Microwave
- Oven
- Refrigerator
- Stainless Steel Appliances
Model Lease Information
Model Price Range
- $2,459 - $3,957
Current Available Pricing
- $2,459 - $2,634 Plus Fees
Unit 8216-304 Lease Information
Unit Price
- $2,459
View Details and Rent EstimateModel Lease Information
Model Price Range
- $2,459 - $3,957Plus Fees
Unit 8216-204 Lease Information
Unit Price
- $2,634
View Details and Rent EstimateModel Lease Information
Model Price Range
- $2,459 - $3,957Plus Fees
Unit 8229-104 Lease Information
Unit Price
- $2,627
View Details and Rent EstimateModel Lease Information
Model Price Range
- $2,459 - $3,957Plus Fees
Apartment Model: C1MFrom $2,4593 Bedroom, 2 Bath, 1186 sq ftAvailable Now![]()
C1M - Floorplan Apartment Unit: 8216-304Apartment Model: C1M$2,4593 Bedroom, 2 Bath, 1186 sq ftAvailable NowApartment Unit: 8216-204Apartment Model: C1M$2,6343 Bedroom, 2 Bath, 1186 sq ftAvailable September 10, 2026Apartment Unit: 8229-104Apartment Model: C1M$2,6273 Bedroom, 2 Bath, 1186 sq ftAvailable November 10, 2026Floorplan C1
3 Beds, 2 Baths, 1186 sq ftModel Gallery
Floorplans
Availability Details
Availability Date Unit Sq Ft Call for Availability C1 1186 sq ft Model Amenities and Features
Features
- Air Conditioning
- Balcony
- Cable Ready
- High Speed Internet Access
- Storage Space
- Trash Compactor
- Washer/Dryer
- Washer/Dryer Hookup
Kitchen
- Dishwasher
- Ice Maker
- Microwave
- Oven
- Refrigerator
- Stainless Steel Appliances
Apartment Model: C1Call For Rates3 Bedroom, 2 Bath, 1186 sq ftUnavailable![]()
C1 - Floorplan
Schedule a Tour
3D Tours
Property Information
- 182 Units
- 4 Stories
- Built in 1999
Fees and Policies
The fees listed below are community-provided and may exclude utilities or add-ons. All payments are made directly to the property and are non-refundable unless otherwise specified. Use the Cost Calculator to determine costs based on your needs.
Required Fees
One-Time Basics
- Due at Application
- Application Fee Per ApplicantiCharged per applicant.$50.00
- Due at Move-In
- Administrative FeeiCharged per unit.$300.00
Other Fees and Policies
Pet Fees
- Cat
- Cat FeeiMax of 2. Charged Per Pet.$300.00
- Dog
- Dog FeeiMax of 2. Charged Per Pet.$300.00
Breed restrictions apply - contact us for details
Max of 2. $300 one-time fee for 1 pet, $500 for 2 pets.
Parking Info and Fees
- Other
- Storage Unit
Property Fee Disclaimer: Based on community-supplied data and independent market research. Subject to change without notice. May exclude fees for mandatory or optional services and usage-based utilities.
Features and Amenities
On-Site Services
- Car Wash Area
- Maintenance On Site
- Recycling
- Public Transportation
- Laundry Facilities
Community Features
- Clubhouse
- Walk Up
Outdoor Features
- Sundeck
- Patio
Recreation and Fitness
- Fitness Center
- Playground
- Pool
Interior Features
- Balcony
- Storage Space
- Trash Compactor
- High Speed Internet Access
- Cable Ready
- Washer/Dryer Hookup
- Washer/Dryer
- Air Conditioning
Kitchen Amenities
- Dishwasher
- Microwave
- Oven
- Refrigerator
- Ice Maker
- Stainless Steel Appliances
Living Area Features
- Walk In Closets
- Dining Room
- Carpet
- Hardwood Floors

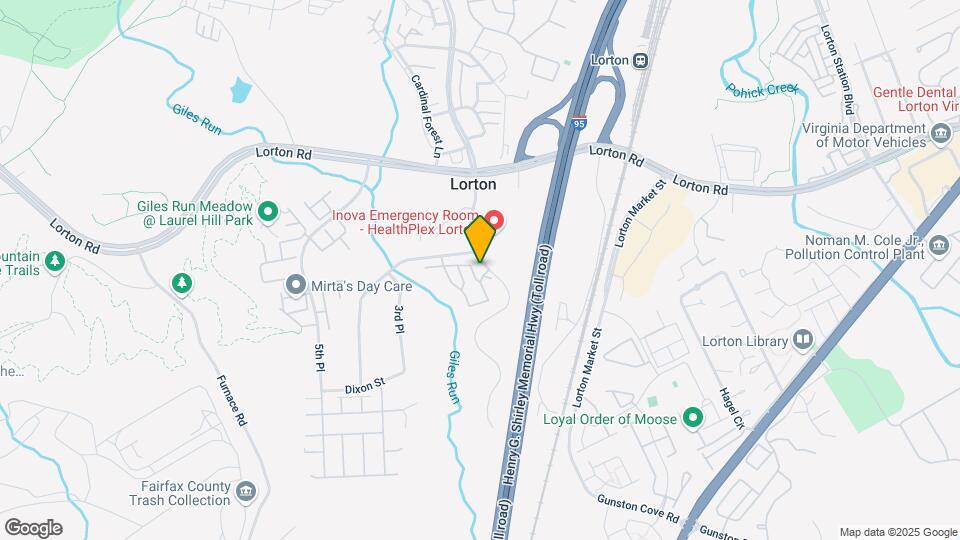
Map
- Shopping
- Colleges
- Grocery
- Medical
- Transportation

Map
Getting Around
30 / 100 Somewhat walkable
30 / 100 Limited public transit
50 / 100 Fairly bikeable
80 / 100 Very car friendly
Getting to Know the Area
50 / 100 Restaurants
30 / 100 Cafes
20 / 100 Nightlife
20 / 100 Shopping
100 / 100 Parks
80 / 100 Noise Level
Frequently Asked Questions about Sanger Place
Where is Sanger Place located?
Sanger Place is located at 9454 Orange Blossom Trl near the Lorton area of Lorton, VA
What is the current rent range at Sanger Place?
2 Bedroom to 3 Bedroom Apartments at Sanger Place currently range from $1,609 to $3,957
When is the leasing office open?
- The office Hours for Sanger Place are
- Monday 9:00 am–6:00 pm
- Tuesday 9:00 am–6:00 pm
- Wednesday 12:00 pm–6:00 pm
- Thursday 9:00 am–6:00 pm
- Friday 9:00 am–6:00 pm
- Saturday Closed
- Sunday Closed
Are pets allowed?
Call us today to find out our pet policy and if we allow pets
Renters Reviews and Ratings
Nice
8216
Nice and quiet
Why Things Change
Why with time things change
Nearby Schools
South County High School
About GreatSchools Data on ApartmentHomeLiving.com.
Points of Interest
Time and distance from Sanger Place.
Big Box and Retail
Costco
Walgreens
Burlington
Colleges and Universities
Northern Virginia Community College - Medical Education Campus
Northern Virginia Community College - Woodbridge Campus
Northern Virginia Community College - Annandale Campus
Groceries
Lidl
Wegmans
Food Lion
Hospitals
Military Bases
Fort Belvoir US Army Reserve
US Coast Guard
US Naval Reservation
Shopping Centers
Sanger Place has 5 shopping centers within 2.1 miles.
Transit Stations
Lorton-Fredericksburg Line
Woodbridge-Fredericksburg Line
Franconia-Springfield-Fredericksburg Line
Nearby Neighborhoods
Rental Price Ranges in the Area
| Bedroom | Average Rent | Cheapest Rent | Highest Rent |
|---|---|---|---|
| Lorton Studio Apartments | $1,678 | $1,408 | $3,038 |
| Lorton 1 Bedroom Apartments | $1,898 | $1,413 | $3,120 |
| Lorton 2 Bedroom Apartments | $2,123 | $1,609 | $4,138 |
| Lorton 3 Bedroom Apartments | $2,395 | $2,001 | $3,312 |
| Lorton 4 Bedroom Apartments | $2,910 | $2,284 | $3,629 |
| 2 Bedroom Homes | $2,345 | $1,900 | $2,750 |
| 3 Bedroom Homes | $3,205 | $2,300 | $4,600 |
| 4 Bedroom Homes | $3,573 | $2,750 | $4,462 |
| 5 Bedroom Homes | $3,700 | $2,900 | $4,500 |
| 7 Bedroom Homes | $5,400 | $5,400 | $5,400 |
Browse Top Apartments in Lorton
By Price
By Community Type
- Lorton Apartments with Rent Specials
- Lorton Top Rated Apartments
- Lorton Corporate Apartments
- Lorton Furnished Apartments
- Lorton Gated Apartments
- Lorton Loft Apartments
- Lorton Low Income Apartments
- Lorton Military Apartments
- New Lorton Apartments
- Lorton Senior Apartments
- Lorton Short-term Apartments
- Lorton Apartments with Utilities Included


Max of 2. $300 one-time fee for 1 pet, $500 for 2 pets.