

- 1–2 Bedrooms
- $899-$1,149 Pricing
- 585–1,042 Square Feet
About Santa Anna
WELCOME HOME!! FANTASTIC LIVING IN A WELL LOCATED COMMUNITY IN THE RIO GRAND VALLEY! Enjoy easy access to Expressway 83, nearby shopping and entertainment, and more at Santa Anna! Our new modern apartment community features 1 and 2 bedroom apartment homes with all the amenities you desire. We offer a sparkling pool with sun decks, a state of the art fitness center, a residents lounge, WiFi access and a coffee bar. Our community also features a bark park, pet washing station for our four legged residents! Your spacious apartment home will feature stainless steel appliances, 9 foot ceilings, full size washers and dryers included in your rent, and several different layouts to choose from including both carpet and faux wood flooring!
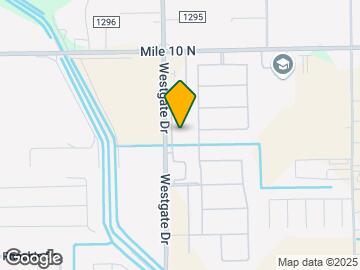
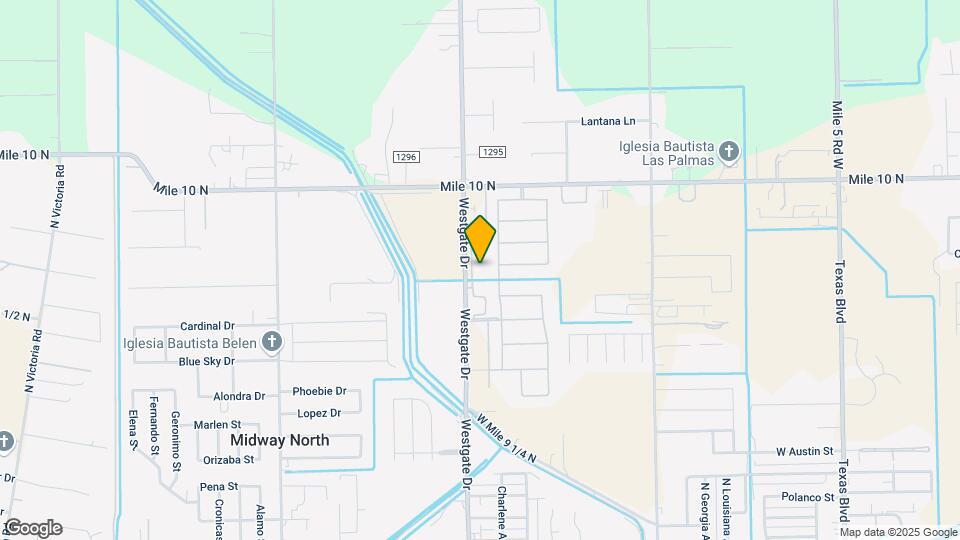
Santa Anna is located in the Donna Weslaco Mercedes Neighborhood and 78599 Zip code of Weslaco, TX. This community is professionally managed by Trident Management LLC

Unique Features and Amenities
- 6 panel doors
- 9-ft Ceilings
- Abundant Counter Tops
- abundant countertop space
- Air Conditioning / Central Heat
- black appliances
- Cable & Internet Ready
- Ceiling Fans
- Clubhouse Louinge
- dark cabinetry
- Easy access to Expressway
- Faux wood Flooring
- Gated Community
- Grilling Designated Areas
- Kitchen Islands
- Laundry on Site
- neutral color scheme
- Neutrol Color Scheme
- Online maintenance
- Online Payments
- Online payments available for free
- Online Rent Payments, Mobile App
- Patio or Balcony
- Pendant Lighting
- Pet Friendly
- Pet Wash Station, Storage Units Avail
- plank flooring
- Resort Style Pool
- spacious bedrooms
- Spacious kithchen
- stainless steel double basin sinks
- Walk in Closet
- Walk in closets
- Walk-in Closets
- Workout Facilities
Property Contact Info

- Listed by:
- Agency:
- Vendor Logo:
- Website:
- View Property Website
- Call Us:
- (956) 420-6826
- Disclaimer:
Office Hours
| Monday | 8:30 am–5:30 pm |
| Tuesday | 8:30 am–5:30 pm |
| Wednesday | 8:30 am–5:30 pm |
| Thursday | 8:30 am–5:30 pm |
| Friday | 8:30 am–5:30 pm |
| Saturday | 10:00 am–2:00 pm |
| Sunday | Closed |
Floorplan Pricing and Availability
Santa Anna offers 1 to 2 Bedroom apartments starting from $899 and having 585–1,042 sq ft. Here is the current pricing and availability:
New! Interactive Property Map
1 Bedroom
A1-1st Floor
$899
1 Bed, 1 Bath, 585 sq ftAvailable NowModel Gallery
Photos
Availability Details
Price Availability Date Unit Sq Ft Deposit $899 Available Now 2105 585 $350 Unit 2105 Amenities and Features
Kitchen
- Dishwasher
- Microwave
- Range
- Refrigerator
Living Space
- Walk-In Closets
Unique Features
- Abundant Counter Tops
- Air Conditioning / Central Heat
- Gated Community
- neutral color scheme
- Online maintenance
- Patio or Balcony
- Pet Friendly
- Spacious Bedrooms
Unit 2105 Rent and Fees
Unit Price
- $899
View Details and Rent EstimateDeposit
- $350 deposit
Model Rent and Fees
Price
- $899
Apartment Model: A1-1st Floor$8991 Bedroom, 1 Bath, 585 sq ftAvailable Now![]()
A1-1st Floor - Image 1 ![]()
A1-1st Floor - Image 2 ![]()
A1-1st Floor - Image 3 ![]()
A1-1st Floor - Image 4 ![]()
A1-1st Floor - Image 5 ![]()
A1-1st Floor - Image 6 ![]()
A1-1st Floor - Image 7 Apartment Unit: 2105Apartment Model: A1-1st Floor$8991 Bedroom, 1 Bath, 585 sq ftAvailable NowFloorplan A3
$925
1 Bed, 1 Bath, 685 sq ftAvailable NowModel Gallery
Floorplans
Photos
3D Tours
Availability Details
Price Availability Date Unit Sq Ft Deposit $925 Available Now 6304 685 $350 Unit 6304 Amenities and Features
Features
- Ceiling Fans
Kitchen
- Dishwasher
- Disposal
- Microwave
- Range
- Refrigerator
Outdoor Space
- Patio
Unique Features
- 9-ft Ceilings
- Air Conditioning / Central Heat
- Cable & Internet Ready
- dark cabinetry
- Faux wood Flooring
- Gated Community
- Grilling Designated Areas
- Kitchen Islands
- Pendant Lighting
Unit 6304 Rent and Fees
Unit Price
- $925
View Details and Rent EstimateDeposit
- $350 deposit
Model Rent and Fees
Price
- $925
Apartment Model: A3$9251 Bedroom, 1 Bath, 685 sq ftAvailable NowFloorplansPhotos3D Tours![]()
A3 - Image 1 ![]()
A3 - Image 2 ![]()
A3 - Image 3 ![]()
A3 - Image 4 ![]()
A3 - Image 5 ![]()
A3 - Image 6 ![]()
A3 - Image 7 ![]()
A3 - Image 8 ![]()
A3 - Image 9 ![]()
A3 - Image 10 ![]()
A3 - Floorplan A3 - 3D Tour Apartment Unit: 6304Apartment Model: A3$9251 Bedroom, 1 Bath, 685 sq ftAvailable Now2 Bedrooms
Floorplan B1
$975
2 Beds, 1 Bath, 839 sq ftAvailable NowCheapest 2 BedroomThis is the cheapest 2 Bedroom at this PropertyModel Gallery
Floorplans
Photos
3D Tours
Availability Details
Price Availability Date Unit Sq Ft Deposit $975 Available Now 5301 839 $450 Unit 5301 Amenities and Features
Kitchen
- Dishwasher
- Disposal
- Microwave
- Range
- Refrigerator
Living Space
- Walk-In Closets
Unique Features
- abundant countertop space
- Easy access to Expressway
- Gated Community
- Laundry on Site
- neutral color scheme
- Online maintenance
- Online payments available for free
- Patio or Balcony
- Pet Friendly
- spacious bedrooms
- stainless steel double basin sinks
Unit 5301 Rent and Fees
Unit Price
- $975
View Details and Rent EstimateDeposit
- $450 deposit
Model Rent and Fees
Price
- $975
Apartment Model: B1$9752 Bedroom, 1 Bath, 839 sq ftAvailable NowFloorplansPhotos3D Tours![]()
B1 - Image 1 ![]()
B1 - Image 2 ![]()
B1 - Image 3 ![]()
B1 - Image 4 ![]()
B1 - Image 5 ![]()
B1 - Image 6 ![]()
B1 - Image 7 ![]()
B1 - Image 8 ![]()
B1 - Image 9 ![]()
B1 - Image 10 ![]()
B1 - Floorplan B1 - 3D Tour Apartment Unit: 5301Apartment Model: B1$9752 Bedroom, 1 Bath, 839 sq ftAvailable NowFloorplan B2
$1,099
2 Beds, 2 Baths, 955 sq ftAvailable NowModel Gallery
Floorplans
Photos
Availability Details
Price Availability Date Unit Sq Ft Deposit $1,099 Available Now 7204 955 $450 Unit 7204 Amenities and Features
Features
- Ceiling Fans
Kitchen
- Dishwasher
- Disposal
- Microwave
- Range
- Refrigerator
Unique Features
- 9-ft Ceilings
- abundant countertop space
- Air Conditioning / Central Heat
- black appliances
- Clubhouse Louinge
- Easy access to Expressway
- Gated Community
- neutral color scheme
- Online payments available for free
- Patio or Balcony
- Pendant Lighting
- plank flooring
- Resort Style Pool
- Spacious kithchen
- stainless steel double basin sinks
- Walk in Closet
- Walk-in Closets
- Workout Facilities
Unit 7204 Rent and Fees
Unit Price
- $1,099
View Details and Rent EstimateDeposit
- $450 deposit
Unit Description
Luxurious 2 bedroom 2 bath apartment with all the amenities you desire! Private walking/jogging path, exercise/weight room, lounge area in clubhouse, access to Expressway, private gated community, and so much more!!
Model Rent and Fees
Price
- $1,099
Apartment Model: B2$1,0992 Bedroom, 2 Bath, 955 sq ftAvailable NowFloorplansPhotos![]()
B2 - Image 1 ![]()
B2 - Image 2 ![]()
B2 - Image 3 ![]()
B2 - Image 4 ![]()
B2 - Image 5 ![]()
B2 - Image 6 ![]()
B2 - Image 7 ![]()
B2 - Image 8 ![]()
B2 - Floorplan Apartment Unit: 7204Apartment Model: B2$1,0992 Bedroom, 2 Bath, 955 sq ftAvailable NowFloorplan B3
$1,149
2 Beds, 2 Baths, 1042 sq ftAvailable NowLargest 2 BedroomThis is the largest 2 Bedroom at this PropertyModel Gallery
Floorplans
Photos
Availability Details
Price Availability Date Unit Sq Ft Deposit $1,149 Available Now 6301 1042 $450 Unit 6301 Amenities and Features
Kitchen
- Dishwasher
- Disposal
- Microwave
- Range
- Refrigerator
Unique Features
- Air Conditioning / Central Heat
- Easy access to Expressway
- Online payments available for free
- Patio or Balcony
- Spacious kithchen
- stainless steel double basin sinks
Unit 6301 Rent and Fees
Unit Price
- $1,149
View Details and Rent EstimateDeposit
- $450 deposit
Unit Description
Luxurious 2 bedroom 2 bath apartment with all the amenities you desire! Private walking/jogging path, exercise/weight room, lounge area in clubhouse, access to Expressway, private gated community, and so much more!!
Model Rent and Fees
Price
- $1,149
Apartment Model: B3$1,1492 Bedroom, 2 Bath, 1042 sq ftAvailable NowFloorplansPhotos![]()
B3 - Image 1 ![]()
B3 - Image 2 ![]()
B3 - Image 3 ![]()
B3 - Image 4 ![]()
B3 - Image 5 ![]()
B3 - Image 6 ![]()
B3 - Image 7 ![]()
B3 - Image 8 ![]()
B3 - Image 9 ![]()
B3 - Floorplan Apartment Unit: 6301Apartment Model: B3$1,1492 Bedroom, 2 Bath, 1042 sq ftAvailable Now
Schedule a Tour
3D Tours
Property Information
- 156 Units
- 3 Stories
- Built in 2016
Lease Terms
- 6 - 12 mo
Fees and Policies
The fees listed below are community-provided and may exclude utilities or add-ons. All payments are made directly to the property and are non-refundable unless otherwise specified. Use the Cost Calculator to determine costs based on your needs.
Required Fees
One-Time Basics
- Due at Application
- Application Fee Per ApplicantiCharged per applicant.$50.00
Parking Info and Fees
- Surface Lot
- CoverediAssigned carports available, monthly leasing fee.
- 16 Max
Property Fee Disclaimer: Based on community-supplied data and independent market research. Subject to change without notice. May exclude fees for mandatory or optional services and usage-based utilities.
Features and Amenities
On-Site Services
- Maintenance On Site
- Package Service
- Pet Washing Station
- Property Manager On Site
- Pet Play Area
- Laundry Facilities
Community Features
- Business Center
- Clubhouse
- Lounge
- Walk Up
- Corporate Suites
Outdoor Features
- Grill
- Fenced Lot
- Sundeck
- Courtyard
- Cabana
- Picnic Area
- Controlled Access
- Deck
- Patio
Recreation and Fitness
- Fitness Center
- Walking/Biking Trails
- Pool
Interior Features
- Balcony
- Windows
- Storage Space
- Ceiling Fans
- High Speed Internet Access
- Sprinkler System
- Tub/Shower
- Heating
- Cable Ready
- Washer/Dryer
- Air Conditioning
- Wi Fi
- Wheelchair Accessible (Rooms)
- Smoke Free
Kitchen Amenities
- Disposal
- Freezer
- Stainless Steel Appliances
- Ice Maker
- Kitchen
- Microwave
- Dishwasher
- Eat In Kitchen
- Island Kitchen
- Range
- Refrigerator
- Oven
- Pantry
Living Area Features
- Walk In Closets
- Vaulted Ceiling
- Family Room
- Vinyl Flooring
- Carpet
- Linen Closet
- Window Coverings
- Office
- Hardwood Floors

Map
- Shopping
- Grocery
- Medical

Map
Getting Around
30 / 100 Somewhat walkable
40 / 100 Fairly bikeable
100 / 100 Exceptionally car friendly
Getting to Know the Area
50 / 100 Restaurants
20 / 100 Cafes
40 / 100 Nightlife
40 / 100 Shopping
50 / 100 Noise Level
Frequently Asked Questions about Santa Anna
Where is Santa Anna located?
Santa Anna is located at 3600 N Westgate Dr near the Donna Weslaco Mercedes area of Weslaco, TX
What is the current rent range at Santa Anna?
1 Bedroom to 2 Bedroom Apartments at Santa Anna currently range from $899 to $1,149
When is the leasing office open?
- The office Hours for Santa Anna are
- Monday 8:30 am–5:30 pm
- Tuesday 8:30 am–5:30 pm
- Wednesday 8:30 am–5:30 pm
- Thursday 8:30 am–5:30 pm
- Friday 8:30 am–5:30 pm
- Saturday 10:00 am–2:00 pm
- Sunday Closed
Are pets allowed?
Call us today to find out our pet policy and if we allow pets
Renters Reviews and Ratings
Bad pool maintenamc
Great Community
Beautiful and Friendly
Great improvements!
great management team
Love it here!
Awesome apartments!
Nearby Schools
Weslaco High School
Rodolfo Rudy Silva Jr Elementary School
Beatriz G Garza Middle
Cleckler/Heald Elementary School
Memorial Elementary School
Sam Houston Elementary School
About GreatSchools Data on ApartmentHomeLiving.com.
Points of Interest
Time and distance from Santa Anna.
Big Box and Retail
Walmart
Jcpenney
Lowe's
Groceries
Heb
H-E-B Plus
Hospitals
Knapp Medical Center
Shopping Centers
Santa Anna has 5 shopping centers within 2.2 miles.
Nearby Neighborhoods
Rental Price Ranges in the Area
| Bedroom | Average Rent | Cheapest Rent | Highest Rent |
|---|---|---|---|
| Weslaco Studio Apartments | $700 | $700 | $700 |
| Weslaco 1 Bedroom Apartments | $828 | $401 | $1,400 |
| Weslaco 2 Bedroom Apartments | $1,049 | $473 | $1,600 |
| Weslaco 3 Bedroom Apartments | $1,221 | $880 | $1,400 |
| Weslaco 4 Bedroom Apartments | $1,180 | $1,028 | $1,259 |
| 2 Bedroom Homes | $1,016 | $640 | $1,500 |
| 3 Bedroom Homes | $1,480 | $1,050 | $2,300 |
| 4 Bedroom Homes | $2,028 | $1,200 | $3,500 |
| 5 Bedroom Homes | $2,000 | $2,000 | $2,000 |
Browse Top Apartments in Weslaco
By Price
By Community Type
- Weslaco Apartments for Rent by Owner
- Weslaco Apartments with Rent Specials
- Weslaco Top Rated Apartments
- Weslaco Corporate Apartments
- Weslaco Gated Apartments
- Weslaco Loft Apartments
- Weslaco Low Income Apartments
- New Weslaco Apartments
- Weslaco Senior Apartments
- Weslaco Short-term Apartments
- Weslaco Apartments with Utilities Included


