


Contact
Saratoga Crossing Apartments & Townhomes

- 1–3 Bedrooms
- $1,855-$3,118 Pricing
- 1,038–1,525 Square Feet
About Saratoga Crossing Apartments & Townhomes
Saratoga Crossing is a beautiful, gated community in Farmington, NY, just minutes from Rochester and Canandaigua. Offering one-, two-, and three-bedroom apartments with garage, luxury awaits you at Saratoga Crossing. Our chef-inspired kitchens feature stainless steel appliances, in-home washer & dryer, and central air conditioning. A patio or balcony and separate dining room offer you the entertaining space you're looking for, and there's even a fireplace to keep you cozy and warm. Our community features a heated swimming pool, sundeck, and fitness center, plus clubhouse and library. We welcome cats and dogs, and there's an on-site dog park to keep them active! Our location near Route 332 and I-90 (NYS Thruway) makes it easy to get around, and Eastview Mall is nearby for shopping and dining.
Saratoga Crossing Apartments & Townhomes is located in the Victor Farmington Neighborhood and 14425 Zip code of Farmington, NY. This community is professionally managed by Morgan Properties
Unique Features and Amenities
- Amazon Hub
- Attached Garage
- Bay Windows
- Breakfast Bar
- Breakfast Bar in Select Homes
- Carpeting
- Ceiling Fan
- Central Air Conditioning
- Clubhouse with Wi-Fi
- Electric Range
- Electronic Programmable Thermostat
- Fireplace with Tile Surround
- Garbage Disposal
- Granite Countertops in Select Homes
- Grilling Stations
- High-Speed Internet & Cable Included
- Kitchen Pantry
- Library
- Non-Smoking Community
- One Bedroom
- Online Resident Portal
- Outdoor Fitness Stations
- Outdoor Table Games
- Patio or Balcony
- Pet Friendly
- Plank Flooring
- Private Entrance
- Private Patio, Yard, or Balcony
- Putting Green
- Short-Term Lease Options
- Short-Term Leases
- Soccer Field
- Sports Court
- Three Bedrooms
- Tile Backsplash
- Two Bedroom
- Vaulted Ceilings in Select Homes
- View
- Vinyl Plank Flooring
- Washer & Dryer
Property Contact Info

- Listed by:
- Agency:
- Vendor Logo:
- Website:
- View Property Website
- Call Us:
- (315) 847-1768
- Disclaimer:
Office Hours
| Monday | 9:00 am–5:00 pm |
| Tuesday | 9:00 am–5:00 pm |
| Wednesday | 9:00 am–5:00 pm |
| Thursday | 9:00 am–5:00 pm |
| Friday | 9:00 am–5:00 pm |
| Saturday | Closed |
| Sunday | Closed |
Floorplan Pricing and Availability
Saratoga Crossing Apartments & Townhomes offers 1 to 3 Bedroom apartments starting from $1,855 and having 1,038–1,525 sq ft. Here is the current pricing and availability:
New! Interactive Property Map
1 Bedroom
One Bedroom- 1038 sqft
From $1,855
1 Bed, 1 Bath, 1038 sq ftAvailable Aug 2Model Gallery
Floorplans
Availability Details
Price Availability Date Unit Sq Ft $1,855 August 2, 2026 16-6387 1038 Model Amenities and Features
Features
- Air Conditioning
- Balcony
- Cable Ready
- Ceiling Fans
- Fireplace
- High Speed Internet Access
- Washer/Dryer
- Wi-Fi
Kitchen
- Dishwasher
- Disposal
- Granite Countertops
- Kitchen
- Microwave
- Pantry
- Range
- Refrigerator
- Stainless Steel Appliances
Unit 16-6387 Rent and Fees
Unit Price
- $1,855
Model Rent and Fees
Model Price Range
- $1,855 - $2,800
Apartment Model: One Bedroom- 1038 sqftFrom $1,8551 Bedroom, 1 Bath, 1038 sq ftAvailable August 2, 2026![]()
One Bedroom- 1038 sqft - Floorplan 1 ![]()
One Bedroom- 1038 sqft - Floorplan 2 Apartment Unit: 16-6387Apartment Model: One Bedroom- 1038 sqft$1,8551 Bedroom, 1 Bath, 1038 sq ftAvailable August 2, 20262 Bedrooms
Two Bedroom 2 Bath- 1273 sqft
From $1,950
2 Beds, 2 Baths, 1273 sq ftAvailable NowModel Gallery
Floorplans
Availability Details
Price Availability Date Unit Sq Ft View Details $2,025 Available Now 53-1071 1273 $2,005 Available Now 05-6191 1273 $1,955 Available Now 21-6477 1273 Model Amenities and Features
Features
- Air Conditioning
- Balcony
- Cable Ready
- Ceiling Fans
- Fireplace
- High Speed Internet Access
- Washer/Dryer
- Wi-Fi
Kitchen
- Dishwasher
- Disposal
- Granite Countertops
- Kitchen
- Microwave
- Pantry
- Range
- Refrigerator
- Stainless Steel Appliances
Model Rent and Fees
Model Price Range
- $1,950 - $2,954
Current Available Pricing
- $1,955 - $2,025
Unit 53-1071 Rent and Fees
Unit Price
- $2,025
Model Rent and Fees
Model Price Range
- $1,950 - $2,954
Unit 05-6191 Rent and Fees
Unit Price
- $2,005
Model Rent and Fees
Model Price Range
- $1,950 - $2,954
Unit 21-6477 Rent and Fees
Unit Price
- $1,955
Model Rent and Fees
Model Price Range
- $1,950 - $2,954
Apartment Model: Two Bedroom 2 Bath- 1273 sqftFrom $1,9502 Bedroom, 2 Bath, 1273 sq ftAvailable Now![]()
Two Bedroom 2 Bath- 1273 sqft - Floorplan 1 ![]()
Two Bedroom 2 Bath- 1273 sqft - Floorplan 2 Apartment Unit: 53-1071Apartment Model: Two Bedroom 2 Bath- 1273 sqft$2,0252 Bedroom, 2 Bath, 1273 sq ftAvailable NowApartment Unit: 05-6191Apartment Model: Two Bedroom 2 Bath- 1273 sqft$2,0052 Bedroom, 2 Bath, 1273 sq ftAvailable NowApartment Unit: 21-6477Apartment Model: Two Bedroom 2 Bath- 1273 sqft$1,9552 Bedroom, 2 Bath, 1273 sq ftAvailable NowTwo Bedroom 2 Bath- 1268 sqft
From $2,225
2 Beds, 2 Baths, 1255 sq ftAvailable NowModel Gallery
Floorplans
Availability Details
Price Availability Date Unit Sq Ft View Details $2,230 Available Now 35-6284 1255 $2,225 Available Now 35-6282 1255 Model Amenities and Features
Features
- Air Conditioning
- Balcony
- Cable Ready
- Ceiling Fans
- Fireplace
- High Speed Internet Access
- Washer/Dryer
- Wi-Fi
Kitchen
- Dishwasher
- Disposal
- Granite Countertops
- Kitchen
- Microwave
- Pantry
- Range
- Refrigerator
- Stainless Steel Appliances
Model Rent and Fees
Model Price Range
- $2,225 - $2,875
Current Available Pricing
- $2,225 - $2,230
Unit 35-6284 Rent and Fees
Unit Price
- $2,230
Model Rent and Fees
Model Price Range
- $2,225 - $2,875
Unit 35-6282 Rent and Fees
Unit Price
- $2,225
Model Rent and Fees
Model Price Range
- $2,225 - $2,875
Apartment Model: Two Bedroom 2 Bath- 1268 sqftFrom $2,2252 Bedroom, 2 Bath, 1255 sq ftAvailable Now![]()
Two Bedroom 2 Bath- 1268 sqft - Floorplan 1 ![]()
Two Bedroom 2 Bath- 1268 sqft - Floorplan 2 ![]()
Two Bedroom 2 Bath- 1268 sqft - Floorplan 3 Apartment Unit: 35-6284Apartment Model: Two Bedroom 2 Bath- 1268 sqft$2,2302 Bedroom, 2 Bath, 1255 sq ftAvailable NowApartment Unit: 35-6282Apartment Model: Two Bedroom 2 Bath- 1268 sqft$2,2252 Bedroom, 2 Bath, 1255 sq ftAvailable Now3 Bedrooms
Show Unavailable FloorplansThree Bedroom 2 Bath- 1507 sqft
From $2,170
3 Beds, 2 Baths, 1507 sq ftAvailable NowModel Gallery
Floorplans
Availability Details
Price Availability Date Unit Sq Ft View Details $2,215 Available Now 49-1133 1507 $2,210 July 19, 2026 07-6229 1507 $2,170 August 13, 2026 28-6196 1507 Model Amenities and Features
Features
- Air Conditioning
- Balcony
- Cable Ready
- Ceiling Fans
- Fireplace
- High Speed Internet Access
- Washer/Dryer
- Wi-Fi
Kitchen
- Dishwasher
- Disposal
- Granite Countertops
- Kitchen
- Microwave
- Pantry
- Range
- Refrigerator
- Stainless Steel Appliances
Model Rent and Fees
Model Price Range
- $2,170 - $3,118
Current Available Pricing
- $2,170 - $2,215
Unit 49-1133 Rent and Fees
Unit Price
- $2,215
Model Rent and Fees
Model Price Range
- $2,170 - $3,118
Unit 07-6229 Rent and Fees
Unit Price
- $2,210
Model Rent and Fees
Model Price Range
- $2,170 - $3,118
Unit 28-6196 Rent and Fees
Unit Price
- $2,170
Model Rent and Fees
Model Price Range
- $2,170 - $3,118
Apartment Model: Three Bedroom 2 Bath- 1507 sqftFrom $2,1703 Bedroom, 2 Bath, 1507 sq ftAvailable Now![]()
Three Bedroom 2 Bath- 1507 sqft - Floorplan 1 ![]()
Three Bedroom 2 Bath- 1507 sqft - Floorplan 2 Apartment Unit: 49-1133Apartment Model: Three Bedroom 2 Bath- 1507 sqft$2,2153 Bedroom, 2 Bath, 1507 sq ftAvailable NowApartment Unit: 07-6229Apartment Model: Three Bedroom 2 Bath- 1507 sqft$2,2103 Bedroom, 2 Bath, 1507 sq ftAvailable July 19, 2026Apartment Unit: 28-6196Apartment Model: Three Bedroom 2 Bath- 1507 sqft$2,1703 Bedroom, 2 Bath, 1507 sq ftAvailable August 13, 2026Three Bedroom 2 Bath- 1491 sqft
3 Beds, 2 Baths, 1491 sq ftModel Gallery
Floorplans
Availability Details
Availability Date Unit Sq Ft Call for Availability Three Bedroom 2 Bath- 1491 sqft 1491 sq ft Model Amenities and Features
Features
- Air Conditioning
- Balcony
- Cable Ready
- Ceiling Fans
- Fireplace
- High Speed Internet Access
- Washer/Dryer
- Wi-Fi
Kitchen
- Dishwasher
- Disposal
- Granite Countertops
- Kitchen
- Microwave
- Pantry
- Range
- Refrigerator
- Stainless Steel Appliances
Apartment Model: Three Bedroom 2 Bath- 1491 sqftCall For Rates3 Bedroom, 2 Bath, 1491 sq ftUnavailable![]()
Three Bedroom 2 Bath- 1491 sqft - Floorplan 1 ![]()
Three Bedroom 2 Bath- 1491 sqft - Floorplan 2 Three Bedroom 2 Bath- 1513 sqft
3 Beds, 2 Baths, 1513 sq ftModel Gallery
Floorplans
Availability Details
Availability Date Unit Sq Ft Call for Availability Three Bedroom 2 Bath- 1513 sqft 1513 sq ft Model Amenities and Features
Features
- Air Conditioning
- Balcony
- Cable Ready
- Ceiling Fans
- Fireplace
- High Speed Internet Access
- Washer/Dryer
- Wi-Fi
Kitchen
- Dishwasher
- Disposal
- Granite Countertops
- Kitchen
- Microwave
- Pantry
- Range
- Refrigerator
- Stainless Steel Appliances
Apartment Model: Three Bedroom 2 Bath- 1513 sqftCall For Rates3 Bedroom, 2 Bath, 1513 sq ftUnavailable![]()
Three Bedroom 2 Bath- 1513 sqft - Floorplan 1 ![]()
Three Bedroom 2 Bath- 1513 sqft - Floorplan 2 Three Bedroom 2 Bath- 1525 sqft
3 Beds, 2 Baths, 1525 sq ftLargest 3 BedroomThis is the largest 3 Bedroom at this PropertyModel Gallery
Floorplans
Availability Details
Availability Date Unit Sq Ft Call for Availability Three Bedroom 2 Bath- 1525 sqft 1525 sq ft Model Amenities and Features
Features
- Air Conditioning
- Balcony
- Cable Ready
- Ceiling Fans
- Fireplace
- High Speed Internet Access
- Washer/Dryer
- Wi-Fi
Kitchen
- Dishwasher
- Disposal
- Granite Countertops
- Kitchen
- Microwave
- Pantry
- Range
- Refrigerator
- Stainless Steel Appliances
Apartment Model: Three Bedroom 2 Bath- 1525 sqftCall For Rates3 Bedroom, 2 Bath, 1525 sq ftUnavailable![]()
Three Bedroom 2 Bath- 1525 sqft - Floorplan 1 ![]()
Three Bedroom 2 Bath- 1525 sqft - Floorplan 2
Schedule a Tour
3D Tours
Property Information
- 295 Units
- 2 Stories
- Built in 2013
Fees and Policies
The fees listed below are community-provided and may exclude utilities or add-ons. All payments are made directly to the property and are non-refundable unless otherwise specified.
Required Fees
One-Time Basics
- Due at Application
- Application Fee Per ApplicantiCharged per applicant.$12.00
- Due at Move-In
- Reservation DepositiCharged per unit.$500.00
Utilities
- Amenity FeeiCharged per unit.$95.00/mo
Other Fees and Policies
Pet Fees
- Cat
- Cat FeeiMax of 2. Charged Per Pet.$250.00
- Cat RentiCharged Per Pet.$35.00/mo
- Dog
- Dog FeeiMax of 2. Charged Per Pet.$250.00
- Dog RentiCharged Per Pet.$35.00/mo
None
Breed Restrictions Apply
Max of 2. | Restrictions: Breed Restrictions Apply.
Parking Info and Fees
- Other
Property Fee Disclaimer: Based on community-supplied data and independent market research. Subject to change without notice. May exclude fees for mandatory or optional services and usage-based utilities.
Features and Amenities
On-Site Services
- Maintenance On Site
- Property Manager On Site
- 24 Hour Access
Community Features
- Walk Up
- Corporate Housing
- Business Center
- Clubhouse
Outdoor Features
- Pond
- Sundeck
- Gated
- Yard
- Patio
Recreation and Fitness
- Fitness Center
- Putting Greens
- Volleyball Court
- Playground
- Pool
Interior Features
- Balcony
- Ceiling Fans
- Fireplace
- High Speed Internet Access
- Cable Ready
- Washer/Dryer
- Air Conditioning
- Wi Fi
Kitchen Amenities
- Kitchen
- Dishwasher
- Microwave
- Disposal
- Pantry
- Stainless Steel Appliances
- Range
- Refrigerator
- Granite Countertops
Living Area Features
- Walk In Closets
- Vaulted Ceiling
- Bay Window
- Dining Room
- Window Coverings
- Hardwood Floors

Map
- Shopping
- Colleges
- Grocery
- Medical

Map
Frequently Asked Questions about Saratoga Crossing Apartments & Townhomes
Where is Saratoga Crossing Apartments & Townhomes located?
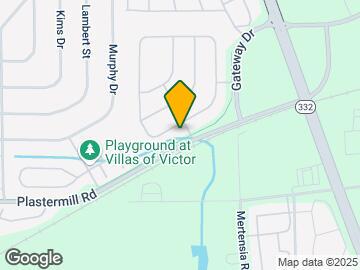
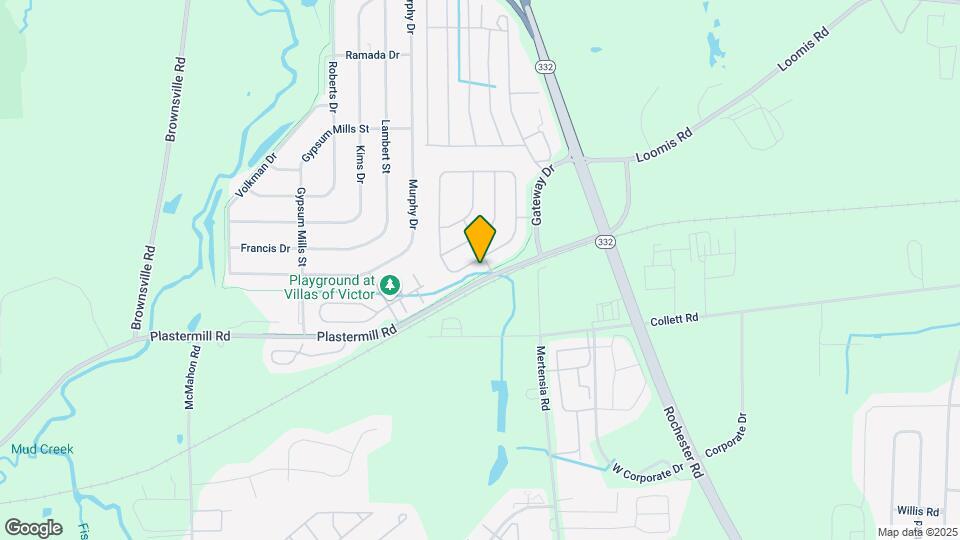
Saratoga Crossing Apartments & Townhomes is located at 6141 Cedar Creek Way near the Victor Farmington area of Farmington, NY
What is the current rent range at Saratoga Crossing Apartments & Townhomes?
1 Bedroom to 3 Bedroom Apartments at Saratoga Crossing Apartments & Townhomes currently range from $1,855 to $2,230
When is the leasing office open?
- The office Hours for Saratoga Crossing Apartments & Townhomes are
- Monday 9:00 am–5:00 pm
- Tuesday 9:00 am–5:00 pm
- Wednesday 9:00 am–5:00 pm
- Thursday 9:00 am–5:00 pm
- Friday 9:00 am–5:00 pm
- Saturday Closed
- Sunday Closed
Are pets allowed?
Call us today to find out our pet policy and if we allow pets
Renters Reviews and Ratings
Don't do it.
Property Manager Responded
Saratoga Crossing does not enforce rules
Property Manager Responded
Great Follow-Up
Property Manager Responded
DONT LIVE HERE
Property Manager Responded
Gone Downhill Big Time
Property Manager Responded
Nice Community
beautiful
Unprofessional and rude office
Saratoga Crossing - Farmington, NY
Property Manager
Large Dogs Welcome
Great Family Community!
Nearby Schools
Victor Senior High School
Victor Junior High School
Victor Early Childhood Center
Victor Intermediate School
About GreatSchools Data on ApartmentHomeLiving.com.
Points of Interest
Time and distance from Saratoga Crossing Apartments & Townhomes.
Big Box and Retail
Kohl's
Macy's
Jcpenney
Colleges and Universities
Groceries
Wegmans
Hospitals
Shopping Centers
Saratoga Crossing Apartments & Townhomes has 5 shopping centers within 3.5 miles.
Nearby Neighborhoods
Rental Price Ranges in the Area
| Bedroom | Average Rent | Cheapest Rent | Highest Rent |
|---|---|---|---|
| Farmington Studio Apartments | $1,150 | $1,090 | $1,210 |
| Farmington 1 Bedroom Apartments | $1,447 | $1,000 | $1,855 |
| Farmington 2 Bedroom Apartments | $1,830 | $1,200 | $2,670 |
| Farmington 3 Bedroom Apartments | $2,249 | $1,725 | $2,800 |
| Farmington 4 Bedroom Apartments | $2,095 | $1,995 | $2,195 |


Max of 2. | Restrictions: None.