


- 1–2 Bedrooms
- $1,764-$2,319 Pricing
- 630–1,150 Square Feet
About Saratoga Garden Apartments
Located in the heart of Saratoga Springs. One and two bedroom Garden Apartments with large floor plans, walk-in closets, balconies and new gorgeous remodels now available.Travel and Leisure says Saratoga Springs has one of America's Greatest main streets "a Main Street on steriods" with unique boutiques, historic colonial revival style buildings, eateries and entertainment, all just 4 blocks from your front door.In an effort to be more environmentally responsible, in 2014, Saratoga Garden Apartments added solar power to our roofs to help heat and light the hallways and laundry rooms and keep the grounds well lit at night. In 2013 all apartment windows were replaced with new energy efficient windows that are also easier to operate and clean. Extra insulation was added when building exteriors were remodeled. Also in 2014 air-sealing was done and insulation was added below the first floor units and above the second floor units to keep heat in during the winter and keep air conditioning in during the summer. With power companies raising their prices, we wanted to make sure our tenants’ energy dollars were not going out the window, that tenants are warm and happy in the winter, and comfortable all year 'round.Please call for an appointment today.
Saratoga Garden Apartments is located in the Saratoga Springs Neighborhood and 12866 Zip code of Saratoga Springs, NY. This community is professionally managed by Burns Management
Unique Features and Amenities
- 10 minute drive to Navy Base
- 5 minute walk to Downtown Saratoga
- Additional Storage Included
- Around the corner from Skidmore College
- Bright and Spacious Floorplans
- Cable and HIgh-Speed Internet Ready
- Close to Downtown
- Close to Downtown & Saratoga Race Track
- Extremely Large Balcony or Patio Areas
- Garage
- Hardwood Floors in Select Units
- Near Saratoga Hospital
- New Energy Effcient Windows
- Newly Renovated Buildings
- Pet Friendly - Please See Pet Policy
- Plentiful Off Street Parking
- Separate Dining Rooms
- Some Apartments are Fully Remodeled with ...
- Some Apartments are Fully Remodeled with Washer/Dr
- Spacious Walk-in Closet
Property Contact Info

- Listed by:
- Agency:
- Vendor Logo:
- Website:
- View Property Website
- Call Us:
- (518) 732-8643
- Disclaimer:
Office Hours
| Monday | 9:00 am–5:00 pm |
| Tuesday | 9:00 am–5:00 pm |
| Wednesday | 9:00 am–5:00 pm |
| Thursday | 9:00 am–5:00 pm |
| Friday | 9:00 am–5:00 pm |
| Saturday | Closed |
| Sunday | Closed |
Floorplan Pricing and Availability
Saratoga Garden Apartments offers 1 to 2 Bedroom apartments starting from $1,764 and having 630–1,150 sq ft. Here is the current pricing and availability:
New! Interactive Property Map
 ApartmentHomeLiving.com's new Interactive Property Map allows you to see where every available unit is located at this community.Try It Now >
1 Bedroom
1 Bedroom
$1,764
1 Bed, 1 Bath, 630 sq ftAvailable Aug 29Model Gallery
Floorplans
3D Tours
Availability Details
Price Availability Date Unit Sq Ft $1,764 August 29, 2026 1918 630 Unit 1918 Amenities and Features
Features
- Air Conditioning
- Balcony
- Ceiling Fans
- High Speed Internet Access
- Storage Space
- Tub/Shower
- Washer/Dryer
Kitchen
- Dishwasher
- Kitchen
- Microwave
- Oven
- Range
- Refrigerator
Living Space
- Carpet
- Dining Room
- Double Pane Windows
- Hardwood Floors
- Linen Closet
- Tile Floors
- Walk-In Closets
Outdoor Space
- Deck
- Lawn
- Patio
- Yard
Unique Features
- Cable and HIgh-Speed Internet Ready
- Extremely Large Balcony or Patio Areas
- Separate Dining Rooms
Unit 1918 Rent and Fees
Unit Price
- $1,764
View Details and Rent EstimateDeposit
- $1,515 deposit
Model Rent and Fees
Price
- $1,764
Apartment Model: 1 Bedroom$1,7641 Bedroom, 1 Bath, 630 sq ftAvailable August 29, 2026Floorplans3D Tours![]()
1 Bedroom - Floorplan 1 ![]()
1 Bedroom - Floorplan 2 ![]()
1 Bedroom - Floorplan 3 ![]()
1 Bedroom - Floorplan 4 1 Bedroom - 3D Tour 1 Bedroom - 3D Tour 1 Bedroom - 3D Tour Apartment Unit: 1918Apartment Model: 1 Bedroom$1,7641 Bedroom, 1 Bath, 630 sq ftAvailable August 29, 20262 Bedrooms
2 Bedroom
From $1,998
2 Beds, 1 Bath, 840 sq ftAvailable Sep 10Cheapest 2 BedroomThis is the cheapest 2 Bedroom at this PropertyModel Gallery
Floorplans
Photos
Availability Details
Price Availability Date Unit Sq Ft View Details $2,008 September 10, 2026 1716 840 $1,998 September 10, 2026 1923 840 $2,008 September 10, 2026 2124 840 Model Amenities and Features
Features
- Air Conditioning
- Cable Ready
- Ceiling Fans
- Framed Mirrors
- High Speed Internet Access
- Storage Space
- Tub/Shower
- Washer/Dryer
Kitchen
- Breakfast Nook
- Dishwasher
- Freezer
- Island Kitchen
- Kitchen
- Microwave
- Oven
- Pantry
- Range
- Refrigerator
Living Space
- Dining Room
- Double Pane Windows
- Family Room
- Hardwood Floors
- Linen Closet
- Tile Floors
- Walk-In Closets
Outdoor Space
- Lawn
- Porch
- Yard
Unique Features
- Separate Dining Rooms
- Some Apartments are Fully Remodeled with Washer/Dr
Model Rent and Fees
Model Price Range
- $1,998 - $2,008
Deposit
- $1,646 deposit
Unit 1716 Amenities and Features
Features
- Air Conditioning
- Cable Ready
- Ceiling Fans
- Framed Mirrors
- High Speed Internet Access
- Storage Space
- Tub/Shower
- Washer/Dryer
Kitchen
- Breakfast Nook
- Dishwasher
- Freezer
- Island Kitchen
- Kitchen
- Microwave
- Oven
- Pantry
- Range
- Refrigerator
Living Space
- Dining Room
- Double Pane Windows
- Family Room
- Hardwood Floors
- Linen Closet
- Tile Floors
- Walk-In Closets
Outdoor Space
- Lawn
- Porch
- Yard
Unique Features
- Separate Dining Rooms
- Some Apartments are Fully Remodeled with Washer/Dr
Unit 1716 Rent and Fees
Unit Price
- $2,008
View Details and Rent EstimateDeposit
- $1,646 deposit
Model Rent and Fees
Model Price Range
- $1,998 - $2,008
Unit 1923 Amenities and Features
Features
- Air Conditioning
- Cable Ready
- Ceiling Fans
- Framed Mirrors
- High Speed Internet Access
- Storage Space
- Tub/Shower
- Washer/Dryer
Kitchen
- Breakfast Nook
- Dishwasher
- Freezer
- Island Kitchen
- Kitchen
- Microwave
- Oven
- Pantry
- Range
- Refrigerator
Living Space
- Dining Room
- Double Pane Windows
- Family Room
- Hardwood Floors
- Linen Closet
- Tile Floors
- Walk-In Closets
Outdoor Space
- Lawn
- Porch
- Yard
Unique Features
- Separate Dining Rooms
- Some Apartments are Fully Remodeled with Washer/Dr
Unit 1923 Rent and Fees
Unit Price
- $1,998
View Details and Rent EstimateDeposit
- $1,646 deposit
Model Rent and Fees
Model Price Range
- $1,998 - $2,008
Unit 2124 Amenities and Features
Features
- Air Conditioning
- Cable Ready
- Ceiling Fans
- Framed Mirrors
- High Speed Internet Access
- Storage Space
- Tub/Shower
- Washer/Dryer
Kitchen
- Breakfast Nook
- Dishwasher
- Freezer
- Island Kitchen
- Kitchen
- Microwave
- Oven
- Pantry
- Range
- Refrigerator
Living Space
- Dining Room
- Double Pane Windows
- Family Room
- Hardwood Floors
- Linen Closet
- Tile Floors
- Walk-In Closets
Outdoor Space
- Lawn
- Porch
- Yard
Unique Features
- Separate Dining Rooms
- Some Apartments are Fully Remodeled with Washer/Dr
Unit 2124 Rent and Fees
Unit Price
- $2,008
View Details and Rent EstimateDeposit
- $1,646 deposit
Model Rent and Fees
Model Price Range
- $1,998 - $2,008
Apartment Model: 2 BedroomFrom $1,9982 Bedroom, 1 Bath, 840 sq ftAvailable September 10, 2026FloorplansPhotos![]()
2 Bedroom - Image 1 ![]()
2 Bedroom - Image 2 ![]()
2 Bedroom - Image 3 ![]()
2 Bedroom - Image 4 ![]()
2 Bedroom - Floorplan Apartment Unit: 1716Apartment Model: 2 Bedroom$2,0082 Bedroom, 1 Bath, 840 sq ftAvailable September 10, 2026Apartment Unit: 1923Apartment Model: 2 Bedroom$1,9982 Bedroom, 1 Bath, 840 sq ftAvailable September 10, 2026Apartment Unit: 2124Apartment Model: 2 Bedroom$2,0082 Bedroom, 1 Bath, 840 sq ftAvailable September 10, 20262 Bedroom Deluxe
$2,098
2 Beds, 1 Bath, 1135 sq ftAvailable Nov 21Model Gallery
Floorplans
Availability Details
Price Availability Date Unit Sq Ft $2,098 November 21, 2026 2314 1135 Unit 2314 Amenities and Features
Features
- Air Conditioning
- Balcony
- Cable Ready
- Ceiling Fans
- Double Vanities
- Framed Mirrors
- Storage Space
- Tub/Shower
- Washer/Dryer
Kitchen
- Breakfast Nook
- Dishwasher
- Eat-in Kitchen
- Freezer
- Island Kitchen
- Kitchen
- Microwave
- Range
- Refrigerator
Living Space
- Dining Room
- Double Pane Windows
- Family Room
- Hardwood Floors
- Tile Floors
- Views
- Walk-In Closets
Outdoor Space
- Deck
- Lawn
Unique Features
- Extremely Large Balcony or Patio Areas
- Separate Dining Rooms
- Some Apartments are Fully Remodeled with Washer/Dr
Unit 2314 Rent and Fees
Unit Price
- $2,098
View Details and Rent EstimateDeposit
- $1,783 deposit
Model Rent and Fees
Price
- $2,098
Apartment Model: 2 Bedroom Deluxe$2,0982 Bedroom, 1 Bath, 1135 sq ftAvailable November 21, 2026![]()
2 Bedroom Deluxe - Floorplan 1 ![]()
2 Bedroom Deluxe - Floorplan 2 ![]()
2 Bedroom Deluxe - Floorplan 3 ![]()
2 Bedroom Deluxe - Floorplan 4 Apartment Unit: 2314Apartment Model: 2 Bedroom Deluxe$2,0982 Bedroom, 1 Bath, 1135 sq ftAvailable November 21, 2026Townhouse
$2,319
2 Beds, 1.5 Baths, 1150 sq ftAvailable Oct 1Largest 2 BedroomThis is the largest 2 Bedroom at this PropertyModel Gallery
Floorplans
Availability Details
Price Availability Date Unit Sq Ft $2,319 October 1, 2026 104B 1150 Unit 104B Amenities and Features
Features
- Air Conditioning
- Cable Ready
- Ceiling Fans
- Framed Mirrors
- High Speed Internet Access
- Storage Space
- Tub/Shower
- Washer/Dryer
Kitchen
- Dishwasher
- Disposal
- Freezer
- Instant Hot Water
- Kitchen
- Microwave
- Oven
- Pantry
- Range
- Refrigerator
Living Space
- Carpet
- Dining Room
- Double Pane Windows
- Family Room
- Hardwood Floors
- Linen Closet
- Tile Floors
- Views
- Vinyl Flooring
- Walk-In Closets
Outdoor Space
- Deck
- Grill
- Lawn
- Patio
- Porch
- Yard
Unique Features
- Cable and HIgh-Speed Internet Ready
- Extremely Large Balcony or Patio Areas
- Separate Dining Rooms
- Some Apartments are Fully Remodeled with Washer/Dr
Unit 104B Rent and Fees
Unit Price
- $2,319
View Details and Rent EstimateDeposit
- $1,948 deposit
Model Rent and Fees
Price
- $2,319
Apartment Model: Townhouse$2,3192 Bedroom, 1.5 Bath, 1150 sq ftAvailable October 1, 2026![]()
Townhouse - Floorplan Apartment Unit: 104BApartment Model: Townhouse$2,3192 Bedroom, 1.5 Bath, 1150 sq ftAvailable October 1, 2026


Schedule a Tour
3D Tours
Property Information
- 135 Units
- 2 Stories
- Built in 1968
Lease Terms
- 3 - 14 mo
- Short Term Lease Options
Fees and Policies
The fees listed below are community-provided and may exclude utilities or add-ons. All payments are made directly to the property and are non-refundable unless otherwise specified. Use the Cost Calculator to determine costs based on your needs.
Required Fees
One-Time Basics
- Due at Application
- Application Fee Per ApplicantiCharged per applicant.$20.00
- Due at Move-In
- Administrative FeeiCharged per unit.$0.00
Other Fees and Policies
Pet Fees
- Cat
- One-Time Pet FeeiMax of 2. Charged Per Pet.$400.00
- Monthly Pet FeeiMax of 2. Charged Per Pet.$40.00
- Dog
- Monthly Pet FeeiMax of 2. Charged Per Pet.$40.00
- One-Time Pet FeeiMax of 2. Charged Per Pet.$400.00
- Fish
- One-Time Pet FeeiMax of 2. Charged Per Pet.$400.00
- Monthly Pet FeeiMax of 2. Charged Per Pet.$40.00
Max of 2. There is a non-refundable charge of $400.00, per pet, due at move in. There is also a $40.00 monthly pet rent, per pet.
Max of 2. There is a non-refundable charge of $400.00, per pet, due at move in. There is also a $40.00 monthly pet rent, per pet.
Parking Fees
- Surface Lot
- Parking DepositiMax of 2. Charged per vehicle.$0.00
Max of 2. Plentiful off street parking & Electric Charging Stations.
Property Fee Disclaimer: Based on community-supplied data and independent market research. Subject to change without notice. May exclude fees for mandatory or optional services and usage-based utilities.
Features and Amenities
On-Site Services
- Maintenance On Site
- Trash Pickup Curbside
- Recycling
- Public Transportation
- 24 Hour Access
- Laundry Facilities
- Garden
Community Features
- Walk Up
Outdoor Features
- Grill
- Yard
- Porch
- Deck
- Lawn
- Patio
Recreation and Fitness
- Bicycle Storage
Interior Features
- Balcony
- Storage Space
- Ceiling Fans
- High Speed Internet Access
- Tub/Shower
- Framed Mirrors
- Heating
- Double Vanities
- Handrails
- Cable Ready
- Washer/Dryer Hookup
- Washer/Dryer
- Air Conditioning
Kitchen Amenities
- Dishwasher
- Eat In Kitchen
- Microwave
- Island Kitchen
- Range
- Refrigerator
- Oven
- Pantry
- Breakfast Nook
- Freezer
- Instant Hot Water
- Kitchen
- Disposal
Living Area Features
- Walk In Closets
- Basement
- Built In Bookshelves
- Den
- Dining Room
- Family Room
- Vinyl Flooring
- Double Pane Windows
- Carpet
- Mud Room
- Office
- Linen Closet
- Tile Floors
- Views
- Hardwood Floors
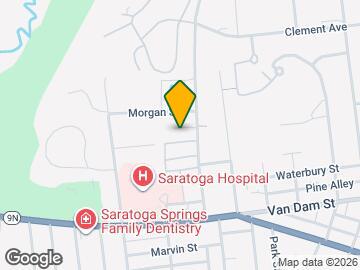
Map
- Shopping
- Colleges
- Grocery
- Medical
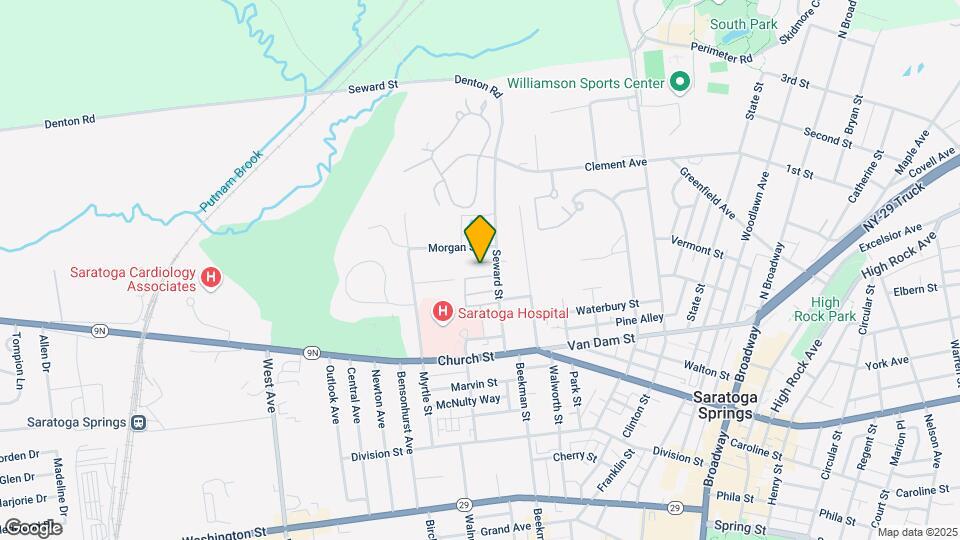
Map
Getting Around
50 / 100 Fairly walkable
20 / 100 Limited public transit
50 / 100 Fairly bikeable
80 / 100 Very car friendly
 details
Getting to Know the Area
70 / 100 Restaurants
50 / 100 Cafes
80 / 100 Nightlife
60 / 100 Shopping
100 / 100 Noise Level
Frequently Asked Questions about Saratoga Garden Apartments
Where is Saratoga Garden Apartments located?
Saratoga Garden Apartments is located at 21 Seward St near the Saratoga Springs area of Saratoga Springs, NY
What is the current rent range at Saratoga Garden Apartments?
1 Bedroom to 2 Bedroom Apartments at Saratoga Garden Apartments currently range from $1,764 to $2,319
When is the leasing office open?
- The office Hours for Saratoga Garden Apartments are
- Monday 9:00 am–5:00 pm
- Tuesday 9:00 am–5:00 pm
- Wednesday 9:00 am–5:00 pm
- Thursday 9:00 am–5:00 pm
- Friday 9:00 am–5:00 pm
- Saturday Closed
- Sunday Closed
Are pets allowed?
Call us today to find out our pet policy and if we allow pets
Nearby Schools
Saratoga Springs High School
Maple Avenue Middle School
Division Street Elementary School
About GreatSchools Data on ApartmentHomeLiving.com.
Points of Interest
Time and distance from Saratoga Garden Apartments.
Big Box and Retail
Walgreens
Target
Lowe's
Colleges and Universities
Groceries
Price Chopper
Aldi
Hospitals
Shopping Centers
Saratoga Garden Apartments has 5 shopping centers within 2.9 miles.
Nearby Neighborhoods
Rental Price Ranges in the Area
| Bedroom | Average Rent | Cheapest Rent | Highest Rent |
|---|---|---|---|
| Saratoga Springs Studio Apartments | $1,902 | $1,081 | $2,488 |
| Saratoga Springs 1 Bedroom Apartments | $2,088 | $950 | $3,144 |
| Saratoga Springs 2 Bedroom Apartments | $2,458 | $1,550 | $4,744 |
| Saratoga Springs 3 Bedroom Apartments | $3,080 | $2,200 | $5,139 |
| Saratoga Springs 4 Bedroom Apartments | $3,709 | $2,000 | $6,000 |
| 2 Bedroom Homes | $8,374 | $1,750 | $10,000+ |
| 3 Bedroom Homes | $7,084 | $2,100 | $10,000+ |
| 4 Bedroom Homes | $8,561 | $2,700 | $10,000+ |
| 5 Bedroom Homes | $12,500 | $3,000 | $10,000+ |
| 6 Bedroom Homes | $4,100 | $4,100 | $4,100 |
| 7 Bedroom Homes | $2,200 | $2,200 | $2,200 |
Browse Top Apartments in Saratoga Springs
By Price
By Community Type
- Saratoga Springs Apartments for Rent by Owner
- Saratoga Springs Apartments with Rent Specials
- Saratoga Springs Top Rated Apartments
- Saratoga Springs Corporate Apartments
- Saratoga Springs Furnished Apartments
- Saratoga Springs Gated Apartments
- Saratoga Springs Loft Apartments
- New Saratoga Springs Apartments
- Saratoga Springs Senior Apartments
- Saratoga Springs Short-term Apartments
- Saratoga Springs Student Apartments
- Saratoga Springs Apartments with Utilities Included
Max of 2. There is a non-refundable charge of $400.00, per pet, due at move in. There is also a $40.00 monthly pet rent, per pet.