- 1–2 Bedrooms
- $1,368-$4,203 Pricing
- 667–1,199 Square Feet
Rent Specials
Gift card for 1 month FREE on all 1-bedroom homes! Call now for your appointment to tour. Select Units, restrictions apply.
About Satori Town Center
Welcome to Satori Town Center Apartments, the premier apartments for rent in Jacksonville! As a resident, you'll enjoy modern interior design in our one, two, and three-bedroom apartments, along with an extensive selection of unparalleled amenities. All of our floorplans offer high-end features and sleek finishes, such as upscale wood-finish flooring, lofty nine-to-fourteen-foot ceilings, ceiling fans with lighting, stylish six-panel doors, a two-tone paint scheme, modern track and pendant lighting, and two-inch faux-wooden blinds, as well as gourmet kitchens with executive chef undermount sinks, stainless steel appliances, custom routed cabinetry with sleek hardware, quartz countertops, and designer tile backsplashes.
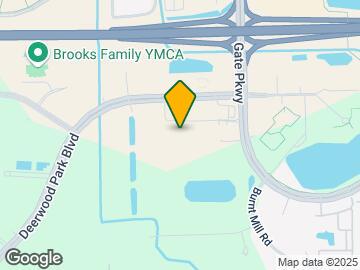

Satori Town Center is located in the Deerwood Neighborhood and 32256 Zip code of Jacksonville, FL. This community is professionally managed by Bell Partners, Inc.
Unique Features and Amenities
- 2'' Faux Wooden Blinds
- Additional Storage Space Available
- Cinema Theater
- Conference Room
- Covered Garage Parking
- Custom Routed Wood Cabinetry with Sleek Hardware
- Cyber Lounge
- Designer Tile Backsplash in Kitchen
- Elevators
- Fetch Package Delivery Service
- Framed Vanity Mirrors
- Gourmet Coffee & Hot Tea Bar
- Home Intrusion Alarms with Optional Monitoring
- Indoor & Outdoor Lounging Areas
- Indoor Trash Chutes
- Large Walk-In Closets in Select Apartments
- Lofty Ceilings Ranging from 9' to 14'
- Modern Track & Pendant Lighting
- Online Rent Payment & Maintenance Request
- Plush Carpet
- Power-Saving Digital Programmable Thermostats
- Relaxing Patio or Balcony in Select Apartments
- Reserved Parking Available
- Soaking Tub in Select Apartments
- Social Lounge with Gaming & TVs
- Stylish Six Panel Doors
- Two-Tone Paint Scheme
- Upscale Wood Finish Flooring
- Urban Mudroom in Select Apartments
- Washer & Dryer Included
- Yoga Room
Property Contact Info

- Listed by:
- Agency:
- Vendor Logo:
- Website:
- View Property Website
- Call Us:
- (904) 375-7032
- Disclaimer:
Office Hours
| Monday | 10:00 am–6:00 pm |
| Tuesday | 10:00 am–6:00 pm |
| Wednesday | 10:00 am–6:00 pm |
| Thursday | 10:00 am–6:00 pm |
| Friday | 10:00 am–6:00 pm |
| Saturday | 10:00 am–5:00 pm |
| Sunday | Closed |
Floorplan Pricing and Availability
Satori Town Center offers 1 to 2 Bedroom apartments starting from $1,368 and having 667–1,199 sq ft. Here is the current pricing and availability:
New! Interactive Property Map
1 Bedroom
Floorplan A1A
From $1,390
1 Bed, 1 Bath, 667 sq ftAvailable NowModel Gallery
Floorplans
Availability Details
Price Availability Date Unit Sq Ft View Details $1,390 Available Now 159 667 Call For Rates Available Now 259 667 $1,478 Available Now 485 667 Model Amenities and Features
Features
- Air Conditioning
- Balcony
- Cable Ready
- Ceiling Fans
- Double Vanities
- Framed Mirrors
- Heating
- High Speed Internet Access
- Storage Space
- Tub/Shower
- Washer/Dryer
- Wi-Fi
Kitchen
- Dishwasher
- Disposal
- Freezer
- Granite Countertops
- Ice Maker
- Island Kitchen
- Kitchen
- Microwave
- Oven
- Pantry
- Quartz Countertops
- Range
- Refrigerator
- Stainless Steel Appliances
- Warming Drawer
Model Rent and Fees
Model Price Range
- $1,378 - $2,056
Current Available Pricing
- Call For Rates
Unit 159 Rent and Fees
Unit Price
- $1,390
Model Rent and Fees
Model Price Range
- $1,378 - $2,056
Model Rent and Fees
Model Price Range
- $1,378 - $2,056
Unit 485 Rent and Fees
Unit Price
- $1,478
Model Rent and Fees
Model Price Range
- $1,378 - $2,056
Apartment Model: A1AFrom $1,3781 Bedroom, 1 Bath, 667 sq ftAvailable Now![]()
A1A - Floorplan 1 ![]()
A1A - Floorplan 2 ![]()
A1A - Floorplan 3 Apartment Unit: 159Apartment Model: A1A$1,3901 Bedroom, 1 Bath, 667 sq ftAvailable NowApartment Unit: 259Apartment Model: A1ACall For Rates1 Bedroom, 1 Bath, 667 sq ftAvailable NowApartment Unit: 485Apartment Model: A1A$1,4781 Bedroom, 1 Bath, 667 sq ftAvailable NowFloorplan A1D
From $1,508
1 Bed, 1 Bath, 800 sq ftAvailable Aug 5Model Gallery
Floorplans
Photos
Availability Details
Price Availability Date Unit Sq Ft View Details $1,508 August 5, 2026 193 800 $1,548 August 7, 2026 121 800 $1,518 August 11, 2026 183 800 Model Amenities and Features
Features
- Air Conditioning
- Balcony
- Cable Ready
- Ceiling Fans
- Double Vanities
- Framed Mirrors
- Heating
- High Speed Internet Access
- Storage Space
- Tub/Shower
- Washer/Dryer
- Wi-Fi
Kitchen
- Dishwasher
- Disposal
- Freezer
- Granite Countertops
- Ice Maker
- Island Kitchen
- Kitchen
- Microwave
- Oven
- Pantry
- Quartz Countertops
- Range
- Refrigerator
- Stainless Steel Appliances
- Warming Drawer
Model Rent and Fees
Model Price Range
- $1,458 - $2,141
Current Available Pricing
- $1,508 - $1,548
Unit 193 Rent and Fees
Unit Price
- $1,508
Model Rent and Fees
Model Price Range
- $1,458 - $2,141
Unit 121 Rent and Fees
Unit Price
- $1,548
Model Rent and Fees
Model Price Range
- $1,458 - $2,141
Unit 183 Rent and Fees
Unit Price
- $1,518
Model Rent and Fees
Model Price Range
- $1,458 - $2,141
Apartment Model: A1DFrom $1,4581 Bedroom, 1 Bath, 800 sq ftAvailable August 5, 2026FloorplansPhotos![]()
A1D - Image 1 ![]()
A1D - Image 2 ![]()
A1D - Image 3 ![]()
A1D - Image 4 ![]()
A1D - Image 5 ![]()
A1D - Image 6 ![]()
A1D - Image 7 ![]()
A1D - Floorplan 1 ![]()
A1D - Floorplan 2 Apartment Unit: 193Apartment Model: A1D$1,5081 Bedroom, 1 Bath, 800 sq ftAvailable August 5, 2026Apartment Unit: 121Apartment Model: A1D$1,5481 Bedroom, 1 Bath, 800 sq ftAvailable August 7, 2026Apartment Unit: 183Apartment Model: A1D$1,5181 Bedroom, 1 Bath, 800 sq ftAvailable August 11, 2026Floorplan A1E
From $1,548
1 Bed, 1 Bath, 815 sq ftAvailable Aug 21Largest 1 BedroomThis is the largest 1 Bedroom at this PropertyModel Gallery
Floorplans
Availability Details
Price Availability Date Unit Sq Ft View Details $1,548 August 21, 2026 370 815 $1,608 August 25, 2026 164 815 $1,688 September 26, 2026 403 815 Model Amenities and Features
Features
- Air Conditioning
- Balcony
- Cable Ready
- Ceiling Fans
- Double Vanities
- Framed Mirrors
- Heating
- High Speed Internet Access
- Storage Space
- Tub/Shower
- Washer/Dryer
- Wi-Fi
Kitchen
- Dishwasher
- Disposal
- Freezer
- Granite Countertops
- Ice Maker
- Island Kitchen
- Kitchen
- Microwave
- Oven
- Pantry
- Quartz Countertops
- Range
- Refrigerator
- Stainless Steel Appliances
- Warming Drawer
Model Rent and Fees
Model Price Range
- $1,548 - $2,260
Current Available Pricing
- $1,548 - $1,688
Unit 370 Rent and Fees
Unit Price
- $1,548
Model Rent and Fees
Model Price Range
- $1,548 - $2,260
Unit 164 Rent and Fees
Unit Price
- $1,608
Model Rent and Fees
Model Price Range
- $1,548 - $2,260
Unit 403 Rent and Fees
Unit Price
- $1,688
Model Rent and Fees
Model Price Range
- $1,548 - $2,260
Apartment Model: A1EFrom $1,5481 Bedroom, 1 Bath, 815 sq ftAvailable August 21, 2026![]()
A1E - Floorplan 1 ![]()
A1E - Floorplan 2 Apartment Unit: 370Apartment Model: A1E$1,5481 Bedroom, 1 Bath, 815 sq ftAvailable August 21, 2026Apartment Unit: 164Apartment Model: A1E$1,6081 Bedroom, 1 Bath, 815 sq ftAvailable August 25, 2026Apartment Unit: 403Apartment Model: A1E$1,6881 Bedroom, 1 Bath, 815 sq ftAvailable September 26, 2026Floorplan A1B
From $1,368
1 Bed, 1 Bath, 678 sq ftAvailable Sep 7Cheapest 1 BedroomThis is the cheapest 1 Bedroom at this PropertyModel Gallery
Floorplans
Availability Details
Price Availability Date Unit Sq Ft View Details $1,433 September 7, 2026 448 678 $1,368 September 13, 2026 248 678 Model Amenities and Features
Features
- Air Conditioning
- Balcony
- Cable Ready
- Ceiling Fans
- Double Vanities
- Framed Mirrors
- Heating
- High Speed Internet Access
- Storage Space
- Tub/Shower
- Washer/Dryer
- Wi-Fi
Kitchen
- Dishwasher
- Disposal
- Freezer
- Granite Countertops
- Ice Maker
- Island Kitchen
- Kitchen
- Microwave
- Oven
- Pantry
- Quartz Countertops
- Range
- Refrigerator
- Stainless Steel Appliances
- Warming Drawer
Model Rent and Fees
Model Price Range
- $1,368 - $1,970
Current Available Pricing
- $1,368 - $1,433
Unit 448 Rent and Fees
Unit Price
- $1,433
Model Rent and Fees
Model Price Range
- $1,368 - $1,970
Unit 248 Rent and Fees
Unit Price
- $1,368
Model Rent and Fees
Model Price Range
- $1,368 - $1,970
Apartment Model: A1BFrom $1,3681 Bedroom, 1 Bath, 678 sq ftAvailable September 7, 2026![]()
A1B - Floorplan 1 ![]()
A1B - Floorplan 2 ![]()
A1B - Floorplan 3 Apartment Unit: 448Apartment Model: A1B$1,4331 Bedroom, 1 Bath, 678 sq ftAvailable September 7, 2026Apartment Unit: 248Apartment Model: A1B$1,3681 Bedroom, 1 Bath, 678 sq ftAvailable September 13, 20262 Bedrooms
Floorplan B2B
From $1,813
2 Beds, 2 Baths, 1199 sq ftAvailable Aug 7Model Gallery
Floorplans
Availability Details
Price Availability Date Unit Sq Ft View Details $1,898 August 7, 2026 458 1199 $1,823 September 13, 2026 356 1199 $1,813 September 22, 2026 366 1199 Model Amenities and Features
Features
- Air Conditioning
- Balcony
- Cable Ready
- Ceiling Fans
- Double Vanities
- Framed Mirrors
- Heating
- High Speed Internet Access
- Storage Space
- Tub/Shower
- Washer/Dryer
- Wi-Fi
Kitchen
- Dishwasher
- Disposal
- Freezer
- Granite Countertops
- Ice Maker
- Island Kitchen
- Kitchen
- Microwave
- Oven
- Pantry
- Quartz Countertops
- Range
- Refrigerator
- Stainless Steel Appliances
- Warming Drawer
Model Rent and Fees
Model Price Range
- $1,813 - $2,570
Current Available Pricing
- $1,813 - $1,898
Unit 458 Rent and Fees
Unit Price
- $1,898
Model Rent and Fees
Model Price Range
- $1,813 - $2,570
Unit 356 Rent and Fees
Unit Price
- $1,823
Model Rent and Fees
Model Price Range
- $1,813 - $2,570
Unit 366 Rent and Fees
Unit Price
- $1,813
Model Rent and Fees
Model Price Range
- $1,813 - $2,570
Apartment Model: B2BFrom $1,8132 Bedroom, 2 Bath, 1199 sq ftAvailable August 7, 2026![]()
B2B - Floorplan 1 ![]()
B2B - Floorplan 2 Apartment Unit: 458Apartment Model: B2B$1,8982 Bedroom, 2 Bath, 1199 sq ftAvailable August 7, 2026Apartment Unit: 356Apartment Model: B2B$1,8232 Bedroom, 2 Bath, 1199 sq ftAvailable September 13, 2026Apartment Unit: 366Apartment Model: B2B$1,8132 Bedroom, 2 Bath, 1199 sq ftAvailable September 22, 2026Floorplan B2A
From $1,769
2 Beds, 2 Baths, 1073 sq ftAvailable Sep 2Model Gallery
Floorplans
Availability Details
Price Availability Date Unit Sq Ft View Details $1,819 September 2, 2026 469 1073 $1,849 September 9, 2026 125 1073 $1,769 September 17, 2026 380 1073 Model Amenities and Features
Features
- Air Conditioning
- Balcony
- Cable Ready
- Ceiling Fans
- Double Vanities
- Framed Mirrors
- Heating
- High Speed Internet Access
- Storage Space
- Tub/Shower
- Washer/Dryer
- Wi-Fi
Kitchen
- Dishwasher
- Disposal
- Freezer
- Granite Countertops
- Ice Maker
- Island Kitchen
- Kitchen
- Microwave
- Oven
- Pantry
- Quartz Countertops
- Range
- Refrigerator
- Stainless Steel Appliances
- Warming Drawer
Model Rent and Fees
Model Price Range
- $1,769 - $4,203
Current Available Pricing
- $1,769 - $1,849
Unit 469 Rent and Fees
Unit Price
- $1,819
Model Rent and Fees
Model Price Range
- $1,769 - $4,203
Unit 125 Rent and Fees
Unit Price
- $1,849
Model Rent and Fees
Model Price Range
- $1,769 - $4,203
Unit 380 Rent and Fees
Unit Price
- $1,769
Model Rent and Fees
Model Price Range
- $1,769 - $4,203
Apartment Model: B2AFrom $1,7692 Bedroom, 2 Bath, 1073 sq ftAvailable September 2, 2026![]()
B2A - Floorplan 1 ![]()
B2A - Floorplan 2 Apartment Unit: 469Apartment Model: B2A$1,8192 Bedroom, 2 Bath, 1073 sq ftAvailable September 2, 2026Apartment Unit: 125Apartment Model: B2A$1,8492 Bedroom, 2 Bath, 1073 sq ftAvailable September 9, 2026Apartment Unit: 380Apartment Model: B2A$1,7692 Bedroom, 2 Bath, 1073 sq ftAvailable September 17, 2026
Schedule a Tour
Videos
3D Tours
Property Information
- 289 Units
- 4 Stories
- Built in 2021
Lease Terms
- 7 - 13 mo
Fees and Policies
The fees listed below are community-provided and may exclude utilities or add-ons. All payments are made directly to the property and are non-refundable unless otherwise specified.
Other Fees and Policies
Pet Fees
- Cat
- Cat FeeiMax of 2. Charged Per Pet.$400.00
- Cat RentiCharged Per Pet.$25.00/mo
- Dog
- Dog FeeiMax of 2. Charged Per Pet.$400.00
- Dog RentiCharged Per Pet.$25.00/mo
Breed restrictions and additional fees may apply
Max of 2. Pet rent $40/month for 2 pets, one time fee $600 for 2 pets.
Parking Info and Fees
- Other
Property Fee Disclaimer: Based on community-supplied data and independent market research. Subject to change without notice. May exclude fees for mandatory or optional services and usage-based utilities.
Features and Amenities
On-Site Services
- Maintenance On Site
- Package Service
- Property Manager On Site
- Car Charging Station
- Pet Play Area
- Laundry Service
- Key Fob Entry
Community Features
- Conference Rooms
- Lounge
- Disposal Chutes
- Business Center
- Clubhouse
- Elevator
Outdoor Features
- Grill
- Courtyard
- Sundeck
- Cabana
- Controlled Access
- Patio
Recreation and Fitness
- Fitness Center
- Media Center/Movie Theatre
- Gameroom
- Pool
Interior Features
- Balcony
- Storage Space
- Double Vanities
- Ceiling Fans
- High Speed Internet Access
- Tub/Shower
- Framed Mirrors
- Heating
- Cable Ready
- Washer/Dryer
- Air Conditioning
- Wi Fi
Kitchen Amenities
- Oven
- Dishwasher
- Microwave
- Island Kitchen
- Pantry
- Warming Drawer
- Range
- Refrigerator
- Freezer
- Ice Maker
- Kitchen
- Disposal
- Quartz Countertops
- Stainless Steel Appliances
- Granite Countertops
Living Area Features
- Walk In Closets
- Carpet
- Mud Room

Map
- Shopping
- Colleges
- Grocery
- Medical
- Parks
- Transportation

Map
Getting Around
50 / 100 Fairly walkable
30 / 100 Limited public transit
40 / 100 Fairly bikeable
90 / 100 Exceptionally car friendly
Getting to Know the Area
80 / 100 Restaurants
80 / 100 Cafes
80 / 100 Nightlife
70 / 100 Shopping
40 / 100 Parks
40 / 100 Noise Level
Frequently Asked Questions about Satori Town Center
Where is Satori Town Center located?
Satori Town Center is located at 10640 Satori Ln near the Deerwood area of Jacksonville, FL
What is the current rent range at Satori Town Center?
1 Bedroom to 2 Bedroom Apartments at Satori Town Center currently range from $1,368 to $1,898
When is the leasing office open?
- The office Hours for Satori Town Center are
- Monday 10:00 am–6:00 pm
- Tuesday 10:00 am–6:00 pm
- Wednesday 10:00 am–6:00 pm
- Thursday 10:00 am–6:00 pm
- Friday 10:00 am–6:00 pm
- Saturday 10:00 am–5:00 pm
- Sunday Closed
Are pets allowed?
Call us today to find out our pet policy and if we allow pets
Are there any rent specials?
The current rent special at Satori Town Center is: Gift card for 1 month FREE on all 1-bedroom homes! Call now for your appointment to tour. Select Units, restrictions apply..
Renters Reviews and Ratings
Great community!
Property Manager Responded
Verified Renter
Property Manager Responded
Verified Renter
Property Manager Responded
Too Many Issues and No Sense of Community
Property Manager Responded
Verified Renter
Verified Renter
Verified Renter
Property Manager Responded
Verified Renter
Property Manager Responded
Verified Renter
Verified Renter
Verified Renter
Verified Renter
Nearby Schools
Twin Lakes Academy Middle School
Twin Lakes Academy Elementary School
Atlantic Coast High School
About GreatSchools Data on ApartmentHomeLiving.com.
Points of Interest
Time and distance from Satori Town Center.
Arts Museums and Landmarks
Big Box and Retail
Aldi
Target
Publix
Colleges and Universities
Groceries
Aldi
Publix
Hospitals
Ascension St. Vincent's Southside
Wekiva Springs Hospital
River Point Behavioral Health
Military Bases
Jacksonville Naval Air Station
Mayport Naval Air Station
Parks and Recreation
Satori Town Center has 3 parks within 11.8 miles, including Timucuan Ecological and Historic Preserve, Tillie K. Fowler Regional Park, and Hanna Park.
Restaurants and Dining
Shopping Centers
Satori Town Center has 5 shopping centers within 1.0 miles.
Nearby Neighborhoods
Rental Price Ranges in the Area
| Bedroom | Average Rent | Cheapest Rent | Highest Rent |
|---|---|---|---|
| Jacksonville Studio Apartments | $1,283 | $365 | $3,187 |
| Jacksonville 1 Bedroom Apartments | $1,441 | $500 | $3,626 |
| Jacksonville 2 Bedroom Apartments | $1,768 | $647 | $10,000+ |
| Jacksonville 3 Bedroom Apartments | $2,083 | $937 | $9,982 |
| Jacksonville 4 Bedroom Apartments | $3,486 | $1,401 | $9,494 |
| Jacksonville 5 Bedroom Apartments | $8,141 | $4,815 | $10,000+ |
Browse Top Apartments in Jacksonville
By Price
- Cheap Jacksonville Apartments
- Jacksonville Apartments Under $500
- Jacksonville Apartments Under $600
- Jacksonville Apartments Under $700
- Jacksonville Apartments Under $800
- Jacksonville Apartments Under $900
- Jacksonville Apartments Under $1000
- Jacksonville Apartments Under $1200
- Jacksonville Apartments Under $1500
- Jacksonville Apartments Under $2000
- Jacksonville Luxury Apartments
By Community Type
- Jacksonville Apartments for Rent by Owner
- Jacksonville Apartments with Rent Specials
- Jacksonville Top Rated Apartments
- Jacksonville Corporate Apartments
- Jacksonville Furnished Apartments
- Jacksonville Gated Apartments
- Jacksonville Loft Apartments
- Jacksonville Low Income Apartments
- Jacksonville Military Apartments
- New Jacksonville Apartments
- Jacksonville Senior Apartments
- Jacksonville Short-term Apartments
- Jacksonville Student Apartments
- Jacksonville Apartments with Utilities Included


Max of 2. Pet rent $40/month for 2 pets, one time fee $600 for 2 pets.