


- 1–3 Bedrooms
- (855) 958-1799 Please Call for Rates
- 645–1,715 Square Feet
Rent Specials
Up to Two Months Free on Select Homes! Restrictions Apply, Contact us for Details.
About Savanna at Reed's Crossing
Savanna at Reed's Crossing offers luxury townhome living in Hillsboro, Oregon Our pet-friendly community features spacious layouts with modern amenities and stylish finishes. Enjoy resort-style living with a pool, fitness center, and community lounge. Conveniently located near parks, shopping, and dining, Savanna at Reed's Crossing is the perfect place to call home. Schedule a tour today!
Savanna at Reed's Crossing is located in the Cooper Mountain Aloha North Neighborhood and 97123 Zip code of Hillsboro, OR. This community is professionally managed by Holland Partner Group
Unique Features and Amenities
- Attached Single-car Garage
- Balconies* in select homes
- Bike Lounge & Repair Station
- Bike Racks
- Carpeting in Bedrooms
- Cowork Lounge with Private Work Pods
- Deep Soaking Tubs
- Designer Finishes in Two Color Schemes
- Keyless Entry
- Outdoor Grilling Area
- Package Lockers
- Pool & Spa
- Quartz Countertops & Tile Backsplash
- Roller Shades
- Soft Close Cabinetry in Kitchens & Baths
- Vinyl Plank Flooring
- Walking Trails
- Washer & Dryer
- Whirlpool Stainless Steel Appliance Package
Property Contact Info

- Listed by:
- Agency:
- Vendor Logo:
- Website:
- View Property Website
- Call Us:
- (855) 958-1799
- Disclaimer:
Office Hours
| Monday | 9:00 am–6:00 pm |
| Tuesday | 9:00 am–6:00 pm |
| Wednesday | 9:00 am–6:00 pm |
| Thursday | 9:00 am–6:00 pm |
| Friday | 9:00 am–6:00 pm |
| Saturday | 9:00 am–6:00 pm |
| Sunday | 12:00 pm–5:00 pm |
Floorplan Pricing and Availability
Savanna at Reed's Crossing offers 1 to 3 Bedroom apartments having 645–1,715 sqft. Here is the current pricing and availability:
New! Interactive Property Map
 ApartmentHomeLiving.com's new Interactive Property Map allows you to see where every available unit is located at this community.Try It Now >
1 Bedroom
Show Unavailable FloorplansOne Bedroom A3
1 Bed, 1 Bath, 861 sq ftAvailable NowModel Gallery
Floorplans
Availability Details
Price Availability Date Unit Sq Ft Deposit Call For Rates Available Now 6208 861 $300 Model Amenities and Features
Features
- Air Conditioning
- Balcony
- Washer/Dryer
Kitchen
- Kitchen
- Quartz Countertops
- Stainless Steel Appliances
Unit 6208 Rent and Fees
Deposit
- $300 deposit
Model Rent and Fees
Price
- Call For Rates
Apartment Model: One Bedroom A3Call For Rates1 Bedroom, 1 Bath, 861 sq ftAvailable Now![]()
One Bedroom A3 - Floorplan Apartment Unit: 6208Apartment Model: One Bedroom A3Call For Rates1 Bedroom, 1 Bath, 861 sq ftAvailable NowOne Bedroom Live Work LW5
1 Bed, 1 Bath, 660 sq ftAvailable NowModel Gallery
Floorplans
Availability Details
Price Availability Date Unit Sq Ft Deposit Floorplan View Details Call For Rates Available Now 7275 660 $300 Call For Rates Available Now 7283 660 $300 Model Amenities and Features
Features
- Air Conditioning
- Balcony
- Washer/Dryer
Kitchen
- Kitchen
- Quartz Countertops
- Stainless Steel Appliances
Unit 7275 Gallery
Floorplans
Unit 7275 Rent and Fees
Deposit
- $300 deposit
Model Rent and Fees
Price
- Call For Rates
Unit 7283 Gallery
Floorplans
Unit 7283 Rent and Fees
Deposit
- $300 deposit
Model Rent and Fees
Price
- Call For Rates
Apartment Model: One Bedroom Live Work LW5Call For Rates1 Bedroom, 1 Bath, 660 sq ftAvailable Now![]()
One Bedroom Live Work LW5 - Floorplan Apartment Unit: 7275Apartment Model: One Bedroom Live Work LW5Call For Rates1 Bedroom, 1 Bath, 660 sq ftAvailable Now![]()
Unit: 7275 - Floorplan Apartment Unit: 7283Apartment Model: One Bedroom Live Work LW5Call For Rates1 Bedroom, 1 Bath, 660 sq ftAvailable Now![]()
Unit: 7283 - Floorplan One Bedroom A4
1 Bed, 1 Bath, 822 sq ftAvailable NowModel Gallery
Floorplans
Availability Details
Price Availability Date Unit Sq Ft Deposit View Details Call For Rates Available Now 7326 822 $300 Call For Rates Available Now 7426 822 $300 Call For Rates Available Now 7226 822 $300 Model Amenities and Features
Features
- Air Conditioning
- Balcony
- Washer/Dryer
Kitchen
- Kitchen
- Quartz Countertops
- Stainless Steel Appliances
Unit 7326 Rent and Fees
Deposit
- $300 deposit
Model Rent and Fees
Price
- Call For Rates
Unit 7426 Rent and Fees
Deposit
- $300 deposit
Model Rent and Fees
Price
- Call For Rates
Unit 7226 Rent and Fees
Deposit
- $300 deposit
Model Rent and Fees
Price
- Call For Rates
Apartment Model: One Bedroom A4Call For Rates1 Bedroom, 1 Bath, 822 sq ftAvailable Now![]()
One Bedroom A4 - Floorplan Apartment Unit: 7326Apartment Model: One Bedroom A4Call For Rates1 Bedroom, 1 Bath, 822 sq ftAvailable NowApartment Unit: 7426Apartment Model: One Bedroom A4Call For Rates1 Bedroom, 1 Bath, 822 sq ftAvailable NowApartment Unit: 7226Apartment Model: One Bedroom A4Call For Rates1 Bedroom, 1 Bath, 822 sq ftAvailable NowOne Bedroom Live Work LW2
1 Bed, 1 Bath, 835 sq ftAvailable NowModel Gallery
Floorplans
Availability Details
Price Availability Date Unit Sq Ft Deposit Call For Rates Available Now 6101 835 $300 Model Amenities and Features
Features
- Air Conditioning
- Balcony
- Washer/Dryer
Kitchen
- Kitchen
- Quartz Countertops
- Stainless Steel Appliances
Unit 6101 Rent and Fees
Deposit
- $300 deposit
Model Rent and Fees
Price
- Call For Rates
Apartment Model: One Bedroom Live Work LW2Call For Rates1 Bedroom, 1 Bath, 835 sq ftAvailable Now![]()
One Bedroom Live Work LW2 - Floorplan Apartment Unit: 6101Apartment Model: One Bedroom Live Work LW2Call For Rates1 Bedroom, 1 Bath, 835 sq ftAvailable NowOne Bedroom Live Work LW4
1 Bed, 1 Bath, 670 sq ftAvailable NowModel Gallery
Floorplans
Availability Details
Price Availability Date Unit Sq Ft Deposit Call For Rates Available Now 6109 670 $300 Model Amenities and Features
Features
- Air Conditioning
- Balcony
- Washer/Dryer
Kitchen
- Kitchen
- Quartz Countertops
- Stainless Steel Appliances
Unit 6109 Rent and Fees
Deposit
- $300 deposit
Model Rent and Fees
Price
- Call For Rates
Apartment Model: One Bedroom Live Work LW4Call For Rates1 Bedroom, 1 Bath, 670 sq ftAvailable Now![]()
One Bedroom Live Work LW4 - Floorplan Apartment Unit: 6109Apartment Model: One Bedroom Live Work LW4Call For Rates1 Bedroom, 1 Bath, 670 sq ftAvailable NowOne Bedroom A2
1 Bed, 1 Bath, 645 sq ftAvailable NowModel Gallery
Floorplans
Availability Details
Price Availability Date Unit Sq Ft Deposit View Details Call For Rates Available Now 7415 645 $300 Call For Rates Available Now 5101 645 $300 Model Amenities and Features
Features
- Air Conditioning
- Balcony
- Washer/Dryer
Kitchen
- Kitchen
- Quartz Countertops
- Stainless Steel Appliances
Unit 7415 Rent and Fees
Deposit
- $300 deposit
Model Rent and Fees
Price
- Call For Rates
Unit 5101 Rent and Fees
Deposit
- $300 deposit
Model Rent and Fees
Price
- Call For Rates
Apartment Model: One Bedroom A2Call For Rates1 Bedroom, 1 Bath, 645 sq ftAvailable Now![]()
One Bedroom A2 - Floorplan Apartment Unit: 7415Apartment Model: One Bedroom A2Call For Rates1 Bedroom, 1 Bath, 645 sq ftAvailable NowApartment Unit: 5101Apartment Model: One Bedroom A2Call For Rates1 Bedroom, 1 Bath, 645 sq ftAvailable NowOne Bedroom A1
1 Bed, 1 Bath, 666 sq ftModel Gallery
Floorplans
Availability Details
Availability Date Unit Sq Ft Call for Availability One Bedroom A1 666 sq ft Model Amenities and Features
Features
- Air Conditioning
- Balcony
- Washer/Dryer
Kitchen
- Kitchen
- Quartz Countertops
- Stainless Steel Appliances
Apartment Model: One Bedroom A1Call For Rates1 Bedroom, 1 Bath, 666 sq ftUnavailable![]()
One Bedroom A1 - Floorplan One Bedroom Live Work LW7
1 Bed, 1 Bath, 872 sq ftModel Gallery
Floorplans
Availability Details
Availability Date Unit Sq Ft Call for Availability One Bedroom Live Work LW7 872 sq ft Model Amenities and Features
Features
- Air Conditioning
- Balcony
- Washer/Dryer
Kitchen
- Kitchen
- Quartz Countertops
- Stainless Steel Appliances
Apartment Model: One Bedroom Live Work LW7Call For Rates1 Bedroom, 1 Bath, 872 sq ftUnavailable![]()
One Bedroom Live Work LW7 - Floorplan One Bedroom Live Work LW1
1 Bed, 1 Bath, 1014 sq ftLargest 1 BedroomThis is the largest 1 Bedroom at this PropertyModel Gallery
Floorplans
Availability Details
Availability Date Unit Sq Ft Call for Availability One Bedroom Live Work LW1 1014 sq ft Model Amenities and Features
Features
- Air Conditioning
- Balcony
- Washer/Dryer
Kitchen
- Kitchen
- Quartz Countertops
- Stainless Steel Appliances
Apartment Model: One Bedroom Live Work LW1Call For Rates1 Bedroom, 1 Bath, 1014 sq ftUnavailable![]()
One Bedroom Live Work LW1 - Floorplan 2 Bedrooms
Show Unavailable FloorplansTwo Bedroom B1
2 Beds, 1 Bath, 935 sq ftAvailable NowModel Gallery
Floorplans
Availability Details
Price Availability Date Unit Sq Ft Deposit View Details Call For Rates Available Now 5222 935 $300 Call For Rates Available Now 5322 935 $300 Call For Rates Available Now 5422 935 $300 Model Amenities and Features
Features
- Air Conditioning
- Balcony
- Washer/Dryer
Kitchen
- Kitchen
- Quartz Countertops
- Stainless Steel Appliances
Unit 5222 Rent and Fees
Deposit
- $300 deposit
Model Rent and Fees
Price
- Call For Rates
Unit 5322 Rent and Fees
Deposit
- $300 deposit
Model Rent and Fees
Price
- Call For Rates
Unit 5422 Rent and Fees
Deposit
- $300 deposit
Model Rent and Fees
Price
- Call For Rates
Apartment Model: Two Bedroom B1Call For Rates2 Bedroom, 1 Bath, 935 sq ftAvailable Now![]()
Two Bedroom B1 - Floorplan Apartment Unit: 5222Apartment Model: Two Bedroom B1Call For Rates2 Bedroom, 1 Bath, 935 sq ftAvailable NowApartment Unit: 5322Apartment Model: Two Bedroom B1Call For Rates2 Bedroom, 1 Bath, 935 sq ftAvailable NowApartment Unit: 5422Apartment Model: Two Bedroom B1Call For Rates2 Bedroom, 1 Bath, 935 sq ftAvailable NowTwo Bedroom C1
2 Beds, 2 Baths, 1007 sq ftAvailable NowModel Gallery
Floorplans
Availability Details
Price Availability Date Unit Sq Ft Deposit View Details Call For Rates Available Now 5121 1007 $300 Call For Rates Available Now 5204 1007 $300 Call For Rates Available Now 5212 1007 $300 Model Amenities and Features
Features
- Air Conditioning
- Balcony
- Washer/Dryer
Kitchen
- Kitchen
- Quartz Countertops
- Stainless Steel Appliances
Unit 5121 Rent and Fees
Deposit
- $300 deposit
Model Rent and Fees
Price
- Call For Rates
Unit 5204 Rent and Fees
Deposit
- $300 deposit
Model Rent and Fees
Price
- Call For Rates
Unit 5212 Rent and Fees
Deposit
- $300 deposit
Model Rent and Fees
Price
- Call For Rates
Apartment Model: Two Bedroom C1Call For Rates2 Bedroom, 2 Bath, 1007 sq ftAvailable Now![]()
Two Bedroom C1 - Floorplan 1 ![]()
Two Bedroom C1 - Floorplan 2 Apartment Unit: 5121Apartment Model: Two Bedroom C1Call For Rates2 Bedroom, 2 Bath, 1007 sq ftAvailable NowApartment Unit: 5204Apartment Model: Two Bedroom C1Call For Rates2 Bedroom, 2 Bath, 1007 sq ftAvailable NowApartment Unit: 5212Apartment Model: Two Bedroom C1Call For Rates2 Bedroom, 2 Bath, 1007 sq ftAvailable NowTwo Bedroom C5
2 Beds, 2 Baths, 880 sq ftAvailable NowModel Gallery
Floorplans
Availability Details
Price Availability Date Unit Sq Ft Deposit Call For Rates Available Now 6207 880 $300 Model Amenities and Features
Features
- Air Conditioning
- Balcony
- Washer/Dryer
Kitchen
- Kitchen
- Quartz Countertops
- Stainless Steel Appliances
Unit 6207 Rent and Fees
Deposit
- $300 deposit
Model Rent and Fees
Price
- Call For Rates
Apartment Model: Two Bedroom C5Call For Rates2 Bedroom, 2 Bath, 880 sq ftAvailable Now![]()
Two Bedroom C5 - Floorplan Apartment Unit: 6207Apartment Model: Two Bedroom C5Call For Rates2 Bedroom, 2 Bath, 880 sq ftAvailable NowTwo Bedroom Live Work LW6
2 Beds, 2 Baths, 1007 sq ftAvailable NowModel Gallery
Floorplans
Availability Details
Price Availability Date Unit Sq Ft Deposit View Details Call For Rates Available Now 7223 1007 $300 Call For Rates Available Now 7235 1007 $300 Model Amenities and Features
Features
- Air Conditioning
- Balcony
- Washer/Dryer
Kitchen
- Kitchen
- Quartz Countertops
- Stainless Steel Appliances
Unit 7223 Rent and Fees
Deposit
- $300 deposit
Model Rent and Fees
Price
- Call For Rates
Unit 7235 Rent and Fees
Deposit
- $300 deposit
Model Rent and Fees
Price
- Call For Rates
Apartment Model: Two Bedroom Live Work LW6Call For Rates2 Bedroom, 2 Bath, 1007 sq ftAvailable Now![]()
Two Bedroom Live Work LW6 - Floorplan Apartment Unit: 7223Apartment Model: Two Bedroom Live Work LW6Call For Rates2 Bedroom, 2 Bath, 1007 sq ftAvailable NowApartment Unit: 7235Apartment Model: Two Bedroom Live Work LW6Call For Rates2 Bedroom, 2 Bath, 1007 sq ftAvailable NowTwo Bedroom C7
2 Beds, 2 Baths, 1007 sq ftAvailable NowModel Gallery
Floorplans
Availability Details
Price Availability Date Unit Sq Ft Deposit View Details Call For Rates Available Now 7418 1007 $300 Call For Rates Available Now 7318 1007 $300 Model Amenities and Features
Features
- Air Conditioning
- Balcony
- Washer/Dryer
Kitchen
- Kitchen
- Quartz Countertops
- Stainless Steel Appliances
Unit 7418 Rent and Fees
Deposit
- $300 deposit
Model Rent and Fees
Price
- Call For Rates
Unit 7318 Rent and Fees
Deposit
- $300 deposit
Model Rent and Fees
Price
- Call For Rates
Apartment Model: Two Bedroom C7Call For Rates2 Bedroom, 2 Bath, 1007 sq ftAvailable Now![]()
Two Bedroom C7 - Floorplan Apartment Unit: 7418Apartment Model: Two Bedroom C7Call For Rates2 Bedroom, 2 Bath, 1007 sq ftAvailable NowApartment Unit: 7318Apartment Model: Two Bedroom C7Call For Rates2 Bedroom, 2 Bath, 1007 sq ftAvailable NowTwo Bedroom C6
2 Beds, 2 Baths, 830 sq ftAvailable Aug 23Model Gallery
Floorplans
Availability Details
Price Availability Date Unit Sq Ft Deposit Photos Call For Rates August 23, 2026 5402 830 $300 Model Amenities and Features
Features
- Air Conditioning
- Balcony
- Washer/Dryer
Kitchen
- Kitchen
- Quartz Countertops
- Stainless Steel Appliances
Unit 5402 Gallery
Photos
Unit 5402 Rent and Fees
Deposit
- $300 deposit
Model Rent and Fees
Price
- Call For Rates
Apartment Model: Two Bedroom C6Call For Rates2 Bedroom, 2 Bath, 830 sq ftAvailable August 23, 2026![]()
Two Bedroom C6 - Floorplan Apartment Unit: 5402Apartment Model: Two Bedroom C6Call For Rates2 Bedroom, 2 Bath, 830 sq ftAvailable August 23, 2026![]()
Unit: 5402 - Image Two Bedroom C2
2 Beds, 2 Baths, 830 sq ftModel Gallery
Floorplans
Availability Details
Availability Date Unit Sq Ft Call for Availability Two Bedroom C2 830 sq ft Model Amenities and Features
Features
- Air Conditioning
- Balcony
- Washer/Dryer
Kitchen
- Kitchen
- Quartz Countertops
- Stainless Steel Appliances
Apartment Model: Two Bedroom C2Call For Rates2 Bedroom, 2 Bath, 830 sq ftUnavailable![]()
Two Bedroom C2 - Floorplan Two Bedroom C4
2 Beds, 2 Baths, 1097 sq ftModel Gallery
Floorplans
Availability Details
Availability Date Unit Sq Ft Call for Availability Two Bedroom C4 1097 sq ft Model Amenities and Features
Features
- Air Conditioning
- Balcony
- Washer/Dryer
Kitchen
- Kitchen
- Quartz Countertops
- Stainless Steel Appliances
Apartment Model: Two Bedroom C4Call For Rates2 Bedroom, 2 Bath, 1097 sq ftUnavailable![]()
Two Bedroom C4 - Floorplan Two Bedroom C3
2 Beds, 2 Baths, 1227 sq ftLargest 2 BedroomThis is the largest 2 Bedroom at this PropertyModel Gallery
Floorplans
Availability Details
Availability Date Unit Sq Ft Call for Availability Two Bedroom C3 1227 sq ft Model Amenities and Features
Features
- Air Conditioning
- Balcony
- Washer/Dryer
Kitchen
- Kitchen
- Quartz Countertops
- Stainless Steel Appliances
Apartment Model: Two Bedroom C3Call For Rates2 Bedroom, 2 Bath, 1227 sq ftUnavailable![]()
Two Bedroom C3 - Floorplan 3 Bedrooms
Three Bedroom D1
3 Beds, 2 Baths, 1253 sq ftAvailable NowModel Gallery
Floorplans
Availability Details
Price Availability Date Unit Sq Ft Deposit View Details Call For Rates Available Now 6213 1253 $300 Call For Rates Available Now 6313 1253 $300 Call For Rates Available Now 7213 1253 $300 Model Amenities and Features
Features
- Air Conditioning
- Balcony
- Washer/Dryer
Kitchen
- Kitchen
- Quartz Countertops
- Stainless Steel Appliances
Unit 6213 Rent and Fees
Deposit
- $300 deposit
Model Rent and Fees
Price
- Call For Rates
Unit 6313 Rent and Fees
Deposit
- $300 deposit
Model Rent and Fees
Price
- Call For Rates
Unit 7213 Rent and Fees
Deposit
- $300 deposit
Model Rent and Fees
Price
- Call For Rates
Apartment Model: Three Bedroom D1Call For Rates3 Bedroom, 2 Bath, 1253 sq ftAvailable Now![]()
Three Bedroom D1 - Floorplan Apartment Unit: 6213Apartment Model: Three Bedroom D1Call For Rates3 Bedroom, 2 Bath, 1253 sq ftAvailable NowApartment Unit: 6313Apartment Model: Three Bedroom D1Call For Rates3 Bedroom, 2 Bath, 1253 sq ftAvailable NowApartment Unit: 7213Apartment Model: Three Bedroom D1Call For Rates3 Bedroom, 2 Bath, 1253 sq ftAvailable NowThree Bedroom D3
3 Beds, 2 Baths, 1206 sq ftAvailable NowModel Gallery
Floorplans
Availability Details
Price Availability Date Unit Sq Ft Deposit View Details Call For Rates Available Now 6321 1206 $300 Call For Rates Available Now 6421 1206 $300 Model Amenities and Features
Features
- Air Conditioning
- Balcony
- Washer/Dryer
Kitchen
- Kitchen
- Quartz Countertops
- Stainless Steel Appliances
Unit 6321 Rent and Fees
Deposit
- $300 deposit
Model Rent and Fees
Price
- Call For Rates
Unit 6421 Rent and Fees
Deposit
- $300 deposit
Model Rent and Fees
Price
- Call For Rates
Apartment Model: Three Bedroom D3Call For Rates3 Bedroom, 2 Bath, 1206 sq ftAvailable Now![]()
Three Bedroom D3 - Floorplan Apartment Unit: 6321Apartment Model: Three Bedroom D3Call For Rates3 Bedroom, 2 Bath, 1206 sq ftAvailable NowApartment Unit: 6421Apartment Model: Three Bedroom D3Call For Rates3 Bedroom, 2 Bath, 1206 sq ftAvailable NowThree Bedroom D2
3 Beds, 2 Baths, 1436 sq ftAvailable NowModel Gallery
Floorplans
Availability Details
Price Availability Date Unit Sq Ft Deposit Photos View Details Call For Rates Available Now 7237 1436 $300 Call For Rates Available Now 7437 1436 $300 Model Amenities and Features
Features
- Air Conditioning
- Balcony
- Washer/Dryer
Kitchen
- Kitchen
- Quartz Countertops
- Stainless Steel Appliances
Unit 7237 Gallery
Photos
Unit 7237 Rent and Fees
Deposit
- $300 deposit
Model Rent and Fees
Price
- Call For Rates
Unit 7437 Rent and Fees
Deposit
- $300 deposit
Model Rent and Fees
Price
- Call For Rates
Apartment Model: Three Bedroom D2Call For Rates3 Bedroom, 2 Bath, 1436 sq ftAvailable Now![]()
Three Bedroom D2 - Floorplan 1 ![]()
Three Bedroom D2 - Floorplan 2 ![]()
Three Bedroom D2 - Floorplan 3 Apartment Unit: 7237Apartment Model: Three Bedroom D2Call For Rates3 Bedroom, 2 Bath, 1436 sq ftAvailable Now![]()
Unit: 7237 - Image Apartment Unit: 7437Apartment Model: Three Bedroom D2Call For Rates3 Bedroom, 2 Bath, 1436 sq ftAvailable NowThree Bedroom Townhome D4th
3 Beds, 2.5 Baths, 1624 sq ftAvailable NowModel Gallery
Floorplans
Availability Details
Price Availability Date Unit Sq Ft Deposit View Details Call For Rates Available Now 7167 1624 $300 Call For Rates Available Now 7173 1624 $300 Call For Rates Available Now 7183 1624 $300 Model Amenities and Features
Features
- Air Conditioning
- Balcony
- Washer/Dryer
Kitchen
- Kitchen
- Quartz Countertops
- Stainless Steel Appliances
Unit 7167 Rent and Fees
Deposit
- $300 deposit
Model Rent and Fees
Price
- Call For Rates
Unit 7173 Rent and Fees
Deposit
- $300 deposit
Model Rent and Fees
Price
- Call For Rates
Unit 7183 Rent and Fees
Deposit
- $300 deposit
Model Rent and Fees
Price
- Call For Rates
Apartment Model: Three Bedroom Townhome D4thCall For Rates3 Bedroom, 2.5 Bath, 1624 sq ftAvailable Now![]()
Three Bedroom Townhome D4th - Floorplan Apartment Unit: 7167Apartment Model: Three Bedroom Townhome D4thCall For Rates3 Bedroom, 2.5 Bath, 1624 sq ftAvailable NowApartment Unit: 7173Apartment Model: Three Bedroom Townhome D4thCall For Rates3 Bedroom, 2.5 Bath, 1624 sq ftAvailable NowApartment Unit: 7183Apartment Model: Three Bedroom Townhome D4thCall For Rates3 Bedroom, 2.5 Bath, 1624 sq ftAvailable NowThree Bedroom Townhome D5th
3 Beds, 2.5 Baths, 1715 sq ftAvailable NowLargest 3 BedroomThis is the largest 3 Bedroom at this PropertyModel Gallery
Floorplans
Availability Details
Price Availability Date Unit Sq Ft Deposit View Details Call For Rates Available Now 3263 1715 $300 Call For Rates Available Now 3325 1715 $300 Model Amenities and Features
Features
- Air Conditioning
- Balcony
- Washer/Dryer
Kitchen
- Kitchen
- Quartz Countertops
- Stainless Steel Appliances
Unit 3263 Rent and Fees
Deposit
- $300 deposit
Model Rent and Fees
Price
- Call For Rates
Unit 3325 Rent and Fees
Deposit
- $300 deposit
Model Rent and Fees
Price
- Call For Rates
Apartment Model: Three Bedroom Townhome D5thCall For Rates3 Bedroom, 2.5 Bath, 1715 sq ftAvailable Now![]()
Three Bedroom Townhome D5th - Floorplan Apartment Unit: 3263Apartment Model: Three Bedroom Townhome D5thCall For Rates3 Bedroom, 2.5 Bath, 1715 sq ftAvailable NowApartment Unit: 3325Apartment Model: Three Bedroom Townhome D5thCall For Rates3 Bedroom, 2.5 Bath, 1715 sq ftAvailable Now


Schedule a Tour
Videos
3D Tours
Property Information
- 301 Units
- 5 Stories
- Built in 2024
Lease Terms
- 12 - 24 mo
Fees and Policies
The fees listed below are community-provided and may exclude utilities or add-ons. All payments are made directly to the property and are non-refundable unless otherwise specified.
Required Fees
One-Time Basics
- Due at Application
- Application Fee Per ApplicantiCharged per applicant.$27.00
Other Fees and Policies
Pet Fees
- Cat
- Cat RentiCharged Per Pet.$40.00/mo
- Dog
- Dog RentiCharged Per Pet.$40.00/mo
Cats are restricted to commonly known house cats.
Pit Bulls, Rottweilers, Presa Canario, German Shepherds, Huskies, Malamutes, Dobermans, Chowchows, St. Bernards, Great Danes, Akitas, Terriers (Staffordshire), American Bull Dog, Karelian Bear Dog, Any hybrid or mixed breed of one of the aforementioned breeds. Any mix or combination of any wolf, coyote, or other wild animal is prohibited.
| Restrictions: No Pit Bulls, Bull Terriers, Staffordshire Terriers, Rottweilers, Mastiffs, Dalmatians, Doberman or German Pinscher, Chow Chows, German Shepherds, Malamutes, Great Danes, St. Bernards, Akitas, American Bulldogs, Presa Canario, C...
Parking Info and Fees
- Garage Parking
- Other
Property Fee Disclaimer: Based on community-supplied data and independent market research. Subject to change without notice. May exclude fees for mandatory or optional services and usage-based utilities.
Features and Amenities
On-Site Services
- Maintenance On Site
Community Features
- Clubhouse
- Lounge
Recreation and Fitness
- Fitness Center
- Spa
- Walking/Biking Trails
- Pool
Interior Features
- Balcony
- Washer/Dryer
- Air Conditioning
Kitchen Amenities
- Stainless Steel Appliances
- Kitchen
- Quartz Countertops
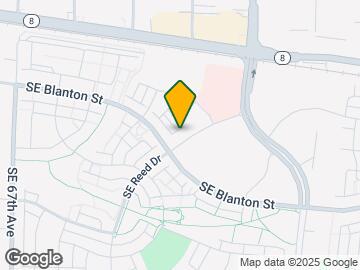
Map
- Shopping
- Colleges
- Grocery
- Medical
- Parks
- Transportation
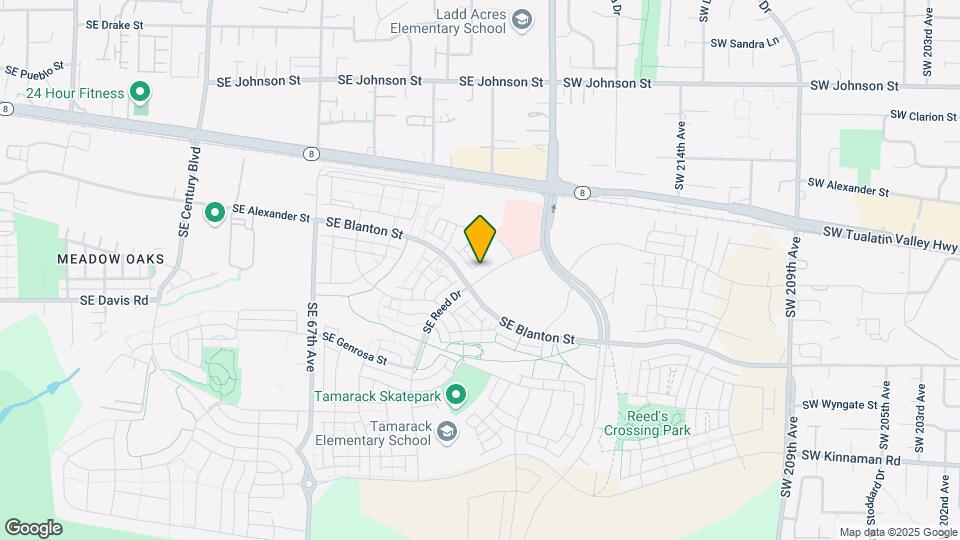
Map
Getting Around
40 / 100 Fairly walkable
10 / 100 Minimal public transit
40 / 100 Fairly bikeable
90 / 100 Exceptionally car friendly
 details
Getting to Know the Area
70 / 100 Restaurants
60 / 100 Cafes
70 / 100 Nightlife
40 / 100 Shopping
80 / 100 Noise Level
Frequently Asked Questions about Savanna at Reed's Crossing
Where is Savanna at Reed's Crossing located?
Savanna at Reed's Crossing is located at 3405 SE Reed Dr near the Cooper Mountain Aloha North area of Hillsboro, OR
What is the current rent range at Savanna at Reed's Crossing?
Call us today for rates on the 1 Bedroom to 3 options at Savanna at Reed's Crossing
When is the leasing office open?
- The office Hours for Savanna at Reed's Crossing are
- Monday 9:00 am–6:00 pm
- Tuesday 9:00 am–6:00 pm
- Wednesday 9:00 am–6:00 pm
- Thursday 9:00 am–6:00 pm
- Friday 9:00 am–6:00 pm
- Saturday 9:00 am–6:00 pm
- Sunday 12:00 pm–5:00 pm
Are pets allowed?
Call us today to find out our pet policy and if we allow pets
Are there any rent specials?
The current rent special at Savanna at Reed's Crossing is: Up to Two Months Free on Select Homes! Restrictions Apply, Contact us for Details..
Nearby Schools
South Meadows Middle School
Hillsboro High School
About GreatSchools Data on ApartmentHomeLiving.com.
Points of Interest
Time and distance from Savanna at Reed's Crossing.
Big Box and Retail
Albertsons
Walmart
Walgreens
Colleges and Universities
Oregon Health and Science University - West Campus
Pacific University Oregon - Hillsboro Campus
Portland Community College - Rock Creek Campus
Groceries
Market Of Choice
Albertsons
Safeway
Hospitals
Kaiser Foundation Hospital - Westside
Tuality Community Hospital
Cedar Hills Hospital
Parks and Recreation
Savanna at Reed's Crossing has 1 park within 9.5 miles, including Pittcock Mansion.
Shopping Centers
Savanna at Reed's Crossing has 5 shopping centers within 0.5 miles.
Transit Stations
Hawthorn Farm-MAX Blue Line
Beaverton Creek-MAX Blue Line
Hatfield Government Center-MAX Blue Line
Nearby Neighborhoods
Rental Price Ranges in the Area
| Bedroom | Average Rent | Cheapest Rent | Highest Rent |
|---|---|---|---|
| Hillsboro Studio Apartments | $1,608 | $640 | $2,118 |
| Hillsboro 1 Bedroom Apartments | $1,762 | $1,072 | $4,698 |
| Hillsboro 2 Bedroom Apartments | $2,028 | $1,178 | $5,864 |
| Hillsboro 3 Bedroom Apartments | $2,577 | $1,544 | $6,600 |
| Hillsboro 4 Bedroom Apartments | $3,452 | $2,145 | $3,950 |
| 2 Bedroom Homes | $2,140 | $1,335 | $4,850 |
| 3 Bedroom Homes | $2,652 | $2,095 | $5,500 |
| 4 Bedroom Homes | $3,029 | $2,325 | $3,795 |
| 5 Bedroom Homes | $3,756 | $2,999 | $5,295 |
Browse Top Apartments in Hillsboro
By Price
By Community Type
- Hillsboro Apartments for Rent by Owner
- Hillsboro Apartments with Rent Specials
- Hillsboro Top Rated Apartments
- Hillsboro Corporate Apartments
- Hillsboro Furnished Apartments
- Hillsboro Gated Apartments
- Hillsboro Loft Apartments
- Hillsboro Low Income Apartments
- New Hillsboro Apartments
- Hillsboro Senior Apartments
- Hillsboro Short-term Apartments
- Hillsboro Apartments with Utilities Included
| Restrictions: None.