

- 1–2 Bedrooms
- $1,848-$3,168 Pricing
- 793–1,070 Square Feet
About Savannah Trace Apartments
Welcome to Savannah TraceSavannah Trace Apartments in Schaumburg, IL 60193 is just 20 minutes from Chicago O'Hare Airport and 1 mile from the Schaumburg Metra Station. Apartments have washers/dryers, walk in closets, eat in kitchens and oak cabinets. Select apartments feature modern kitchens, stainless steel appliances and granite countertops. Pet friendly and smoke free community has controlled access to buildings, 24 hour fitness center, outdoor swimming pool, dog park, on site recycling and 24 hour business center. Located about 30 miles from downtown Chicago, 8 miles from the Woodfield Mall and easy access to I 90 and I 290. Savannah Trace Apartments won the National SatisFacts Resident Satisfaction Award and the ApartmentRatings Top Rated Communities Award in 2019, 2020 and 2021!

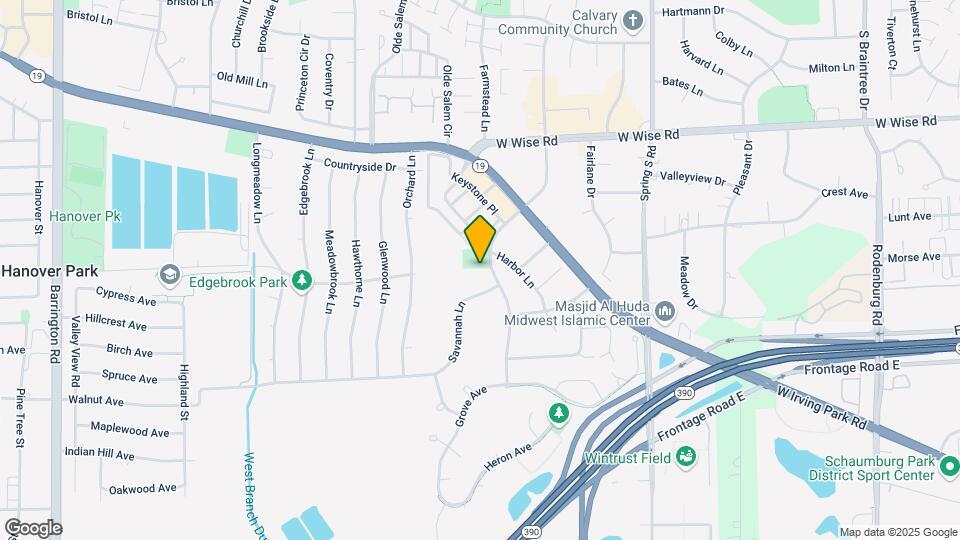
Savannah Trace Apartments is located in the Far Northwest Suburban Cook Neighborhood and 60193 Zip code of Schaumburg, IL. This community is professionally managed by Heartland Realty Investors Inc
Unique Features and Amenities
- Air Conditioner
- Corner Unit Available
- Den
- Granite Countertops
- Large Closets
- Modern Kitchen
- Off Street Parking
- Patio/Balcony
- Stainless Steel Appliances
- Wood Plank Flooring
Property Contact Info
- Listed by:
- Agency:
- Vendor Logo:
- Website:
- View Property Website
- Call Us:
- (630) 503-7453
- Disclaimer:
Office Hours
| Monday | 10:00 am–6:00 pm |
| Tuesday | 10:00 am–6:00 pm |
| Wednesday | 10:00 am–6:00 pm |
| Thursday | 10:00 am–6:00 pm |
| Friday | 10:00 am–6:00 pm |
| Saturday | 10:00 am–5:00 pm |
| Sunday | Closed |
Floorplan Pricing and Availability
Savannah Trace Apartments offers 1 to 2 Bedroom apartments starting from $1,848 and having 793–1,070 sq ft. Here is the current pricing and availability:
New! Interactive Property Map
1 Bedroom
Tara
From $1,848
1 Bed, 1 Bath, 793 sq ftAvailable NowModel Gallery
Floorplans
Photos
3D Tours
Availability Details
Price Availability Date Unit Sq Ft Photos View Details $2,058 Available Now 805101LI 793 $1,848 September 6, 2026 813101GE 793 Model Amenities and Features
Living Space
- Views
Model Rent and Fees
Model Price Range
- $1,848 - $2,468
Current Available Pricing
- $1,848 - $2,058
Unit 805101LI Gallery
Photos
Unit 805101LI Amenities and Features
Living Space
- Views
Unit 805101LI Rent and Fees
Unit Price
- $2,058
Model Rent and Fees
Model Price Range
- $1,848 - $2,468
Unit 813101GE Amenities and Features
Living Space
- Views
Unit 813101GE Rent and Fees
Unit Price
- $1,848
Model Rent and Fees
Model Price Range
- $1,848 - $2,468
Apartment Model: TaraFrom $1,8481 Bedroom, 1 Bath, 793 sq ftAvailable NowFloorplansPhotos3D Tours![]()
Tara - Image 1 ![]()
Tara - Image 2 ![]()
Tara - Image 3 ![]()
Tara - Image 4 ![]()
Tara - Floorplan Tara - 3D Tour Apartment Unit: 805101LIApartment Model: Tara$2,0581 Bedroom, 1 Bath, 793 sq ftAvailable Now![]()
Unit: 805101LI - Image 1 ![]()
Unit: 805101LI - Image 2 ![]()
Unit: 805101LI - Image 3 Apartment Unit: 813101GEApartment Model: Tara$1,8481 Bedroom, 1 Bath, 793 sq ftAvailable September 6, 20262 Bedrooms
Azalea
From $2,146
2 Beds, 2 Baths, 1070 sq ftAvailable NowLargest 2 BedroomThis is the largest 2 Bedroom at this PropertyModel Gallery
Floorplans
Photos
3D Tours
Availability Details
Price Availability Date Unit Sq Ft From $2,146 Available Now Azalea 1070 sq ft Model Amenities and Features
Living Space
- Views
Model Rent and Fees
Model Price Range
- $2,146 - $2,635
Apartment Model: AzaleaFrom $2,1462 Bedroom, 2 Bath, 1070 sq ftAvailable NowFloorplansPhotos3D Tours![]()
Azalea - Image 1 ![]()
Azalea - Image 2 ![]()
Azalea - Image 3 ![]()
Azalea - Image 4 ![]()
Azalea - Floorplan Azalea - 3D Tour Vadalia
From $1,978
2 Beds, 1 Bath, 850 sq ftAvailable Sep 30Cheapest 2 BedroomThis is the cheapest 2 Bedroom at this PropertyModel Gallery
Floorplans
Photos
3D Tours
Availability Details
Price Availability Date Unit Sq Ft $1,978 September 30, 2026 821101LI 850 Unit 821101LI Amenities and Features
Living Space
- Views
Unit 821101LI Rent and Fees
Unit Price
- $1,978
Model Rent and Fees
Model Price Range
- $1,978 - $2,443
Apartment Model: VadaliaFrom $1,9782 Bedroom, 1 Bath, 850 sq ftAvailable September 30, 2026FloorplansPhotos3D Tours![]()
Vadalia - Image 1 ![]()
Vadalia - Image 2 ![]()
Vadalia - Image 3 ![]()
Vadalia - Image 4 ![]()
Vadalia - Floorplan Vadalia - 3D Tour Apartment Unit: 821101LIApartment Model: Vadalia$1,9782 Bedroom, 1 Bath, 850 sq ftAvailable September 30, 2026Magnolia
From $2,232
2 Beds, 2 Baths, 965 sq ftAvailable Aug 7Model Gallery
Floorplans
Photos
Availability Details
Price Availability Date Unit Sq Ft View Details $2,242 August 7, 2026 428202AL 965 $2,242 August 24, 2026 901201ST 965 $2,232 September 25, 2026 440202AL 965 Model Amenities and Features
Living Space
- Views
Model Rent and Fees
Model Price Range
- $2,232 - $3,168
Current Available Pricing
- $2,232 - $2,242
Unit 428202AL Amenities and Features
Living Space
- Views
Unit 428202AL Rent and Fees
Unit Price
- $2,242
Model Rent and Fees
Model Price Range
- $2,232 - $3,168
Unit 901201ST Amenities and Features
Living Space
- Views
Unit 901201ST Rent and Fees
Unit Price
- $2,242
Model Rent and Fees
Model Price Range
- $2,232 - $3,168
Unit 440202AL Amenities and Features
Living Space
- Views
Unit 440202AL Rent and Fees
Unit Price
- $2,232
Model Rent and Fees
Model Price Range
- $2,232 - $3,168
Apartment Model: MagnoliaFrom $2,2322 Bedroom, 2 Bath, 965 sq ftAvailable August 7, 2026FloorplansPhotos![]()
Magnolia - Image 1 ![]()
Magnolia - Image 2 ![]()
Magnolia - Image 3 ![]()
Magnolia - Image 4 ![]()
Magnolia - Image 5 ![]()
Magnolia - Image 6 ![]()
Magnolia - Image 7 ![]()
Magnolia - Image 8 ![]()
Magnolia - Image 9 ![]()
Magnolia - Image 10 ![]()
Magnolia - Floorplan Apartment Unit: 428202ALApartment Model: Magnolia$2,2422 Bedroom, 2 Bath, 965 sq ftAvailable August 7, 2026Apartment Unit: 901201STApartment Model: Magnolia$2,2422 Bedroom, 2 Bath, 965 sq ftAvailable August 24, 2026Apartment Unit: 440202ALApartment Model: Magnolia$2,2322 Bedroom, 2 Bath, 965 sq ftAvailable September 25, 2026
Schedule a Tour
3D Tours
Property Information
- 368 Units
- 2 Stories
- Built in 1986
- Renovated In 2017
Fees and Policies
The fees listed below are community-provided and may exclude utilities or add-ons. All payments are made directly to the property and are non-refundable unless otherwise specified.
Required Fees
One-Time Basics
- Due at Application
- Application Fee Per ApplicantiCharged per applicant.$100.00
- Due at Move-In
- Administrative FeeiCharged per unit.$250.00
Other Fees and Policies
Pet Fees
- Cat
- Cat DepositiCharged per Pet.$350.00
- Cat RentiCharged Per Pet.$30.00/mo
- Dog
- Dog DepositiCharged per Pet.$250.00
- Dog RentiCharged Per Pet.$50.00/mo
None
Breed Restrictions Apply
Max of 2 total pets per apartment home at a combined weight of 80 lbs. Pet policy does not apply to service and support animals.
Parking Info and Fees
- Surface Lot
Property Fee Disclaimer: Based on community-supplied data and independent market research. Subject to change without notice. May exclude fees for mandatory or optional services and usage-based utilities.
Features and Amenities
Unique Amenities
- Air Conditioner
- Corner Unit Available
- Den
- Granite Countertops
- Large Closets
- Modern Kitchen
- Off Street Parking
- Patio/Balcony
- Stainless Steel Appliances
- Wood Plank Flooring
On-Site Services
- Maintenance On Site
- Package Service
- Property Manager On Site
- Recycling
Community Features
- Business Center
- Clubhouse
- Walk Up
Outdoor Features
- Controlled Access
- Patio
Recreation and Fitness
- Fitness Center
- Playground
- Pool
Interior Features
- Balcony
- View
- High Speed Internet Access
- Washer/Dryer
- Air Conditioning
- Smoke Free
Kitchen Amenities
- Stainless Steel Appliances
- Kitchen
- Dishwasher
- Eat In Kitchen
- Microwave
- Disposal
- Refrigerator
- Granite Countertops
Living Area Features
- Walk In Closets
- Den
- Views

Map
- Shopping
- Colleges
- Grocery
- Medical
- Transportation

Map
Getting Around
50 / 100 Fairly walkable
10 / 100 Minimal public transit
40 / 100 Fairly bikeable
80 / 100 Very car friendly
Getting to Know the Area
60 / 100 Restaurants
50 / 100 Cafes
50 / 100 Nightlife
50 / 100 Shopping
70 / 100 Parks
80 / 100 Noise Level
Frequently Asked Questions about Savannah Trace Apartments
Where is Savannah Trace Apartments located?
Savannah Trace Apartments is located at 1421 Carolina Ct near the Far Northwest Suburban Cook area of Schaumburg, IL
What is the current rent range at Savannah Trace Apartments?
1 Bedroom to 2 Bedroom Apartments at Savannah Trace Apartments currently range from $1,848 to $2,557
When is the leasing office open?
- The office Hours for Savannah Trace Apartments are
- Monday 10:00 am–6:00 pm
- Tuesday 10:00 am–6:00 pm
- Wednesday 10:00 am–6:00 pm
- Thursday 10:00 am–6:00 pm
- Friday 10:00 am–6:00 pm
- Saturday 10:00 am–5:00 pm
- Sunday Closed
Are pets allowed?
Call us today to find out our pet policy and if we allow pets
Renters Reviews and Ratings
Small , Tin walls, overpriced
Stupid requirements
DO NOT LIVE ON THE GROUND FLOOR
Great place to live!
No comments provided.... (Verified Renter)
It’s like living in a dorm.
Property Manager Responded
Horrible Management - You will be Trapped
Property Manager Responded
What an Experience?
Nice place to live
Property Manager Responded
savannah trace
Review
Property Manager Responded
Nearby Schools
Hanover Highlands Elementary School
Schaumburg High School
Robert Frost Junior High School
About GreatSchools Data on ApartmentHomeLiving.com.
Points of Interest
Time and distance from Savannah Trace Apartments.
Big Box and Retail
Target
Kohl's
Walgreens
Colleges and Universities
Groceries
Jewel-Osco
Aldi
Whole Foods
Hospitals
Bhc Streamwood Hospital
St. Alexius Medical Center
Health Alexian Brothers Behavioral Health Hospital
Military Bases
US Military Reservation Elk Grove
U.S. Military Reservation
Meadowdale International Raceway
Shopping Centers
Savannah Trace Apartments has 5 shopping centers within 0.5 miles.
Transit Stations
Schaumburg Station-Milwaukee District West Line
Hanover Park Station-Milwaukee District West Line
Bartlett Station-Milwaukee District West Line
Nearby Neighborhoods
Rental Price Ranges in the Area
| Bedroom | Average Rent | Cheapest Rent | Highest Rent |
|---|---|---|---|
| Schaumburg Studio Apartments | $1,817 | $1,220 | $2,871 |
| Schaumburg 1 Bedroom Apartments | $1,811 | $1,295 | $3,345 |
| Schaumburg 2 Bedroom Apartments | $2,220 | $1,400 | $5,301 |
| Schaumburg 3 Bedroom Apartments | $3,466 | $1,860 | $10,000+ |
| 2 Bedroom Homes | $2,246 | $1,490 | $3,000 |
| 3 Bedroom Homes | $3,030 | $2,000 | $4,860 |
| 4 Bedroom Homes | $3,519 | $2,995 | $4,350 |
Browse Top Apartments in Schaumburg
By Price
By Community Type
- Schaumburg Apartments for Rent by Owner
- Schaumburg Apartments with Rent Specials
- Schaumburg Top Rated Apartments
- Schaumburg Corporate Apartments
- Schaumburg Furnished Apartments
- Schaumburg Gated Apartments
- Schaumburg Loft Apartments
- Schaumburg Low Income Apartments
- New Schaumburg Apartments
- Schaumburg Senior Apartments
- Schaumburg Short-term Apartments
- Schaumburg Student Apartments
- Schaumburg Apartments with Utilities Included


Pet policy does not apply to service and support animals.