


- 1–3 Bedrooms
- $1,317-$3,702 Pricing
- 676–1,360 Square Feet
About Sawgrass Creek
Welcome to Sawgrass Creek Apartments, located in the heart of New Port Richey. Our pet-friendly community offers a lifestyle that combines comfort, convenience, and an active outdoor atmosphere. Choose from spacious 1, 2, and 3-bedroom apartments for rent, each thoughtfully designed with modern features, including in-unit washers and dryers, wood-style plank flooring, and large closets to fit your storage needs.At Sawgrass Creek, you'll enjoy a variety of amenities, including a resort-style pool for relaxing weekends, a fully equipped fitness center for your daily workouts, and a leash-free dog park where your pets can play and socialize. Our community is ideally located near top-rated schools, shopping centers, fine dining, and local entertainment, ensuring everything you need is within easy reach.Whether you're looking for a peaceful retreat or a vibrant community, Sawgrass Creek Apartments is the perfect place to call home. Reserve your new apartment today and discover the perfect balance of comfort, convenience, and community living!
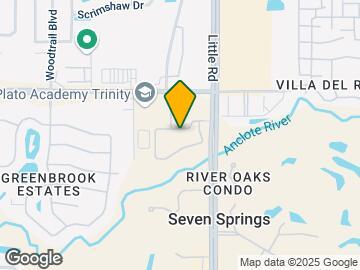
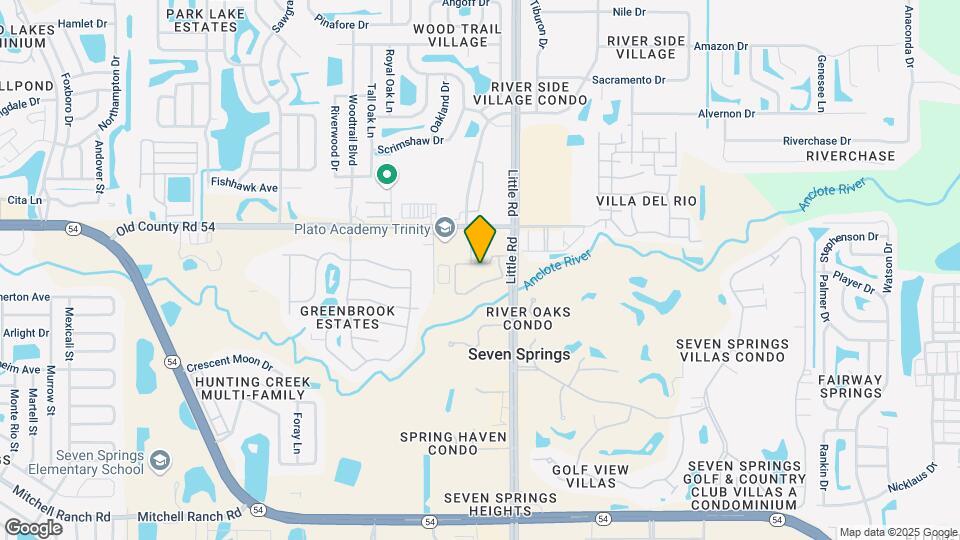
Sawgrass Creek is located in the Seven Springs Neighborhood and 34655 Zip code of New Port Richey, FL. This community is professionally managed by Pinnacle Property Management Services, LLC
Unique Features and Amenities
- Air Conditioner
- BBQ/Picnic Area
- Beautiful Pond Views
- Bike Racks
- Ceiling Fan
- Dining Room*
- Eat-in Kitchen*
- Electronic Thermostat
- Extra Storage
- Granite Countertops*
- Large Closets
- Leash Free Dog Park
- Off Street Parking
- Patio/Balcony
- Plush Carpeting
- Spanish Speaking Staff
- Stainless Steel Appliances*
- Vaulted Ceilings*
- W/D Hookup
- Washer & Dryer in Unit
- Wheelchair Access
Property Contact Info

- Listed by:
- Agency:
- Vendor Logo:
- Website:
- View Property Website
- Call Us:
- (727) 758-7825
- Disclaimer:
Office Hours
| Monday | 8:30 am–5:30 pm |
| Tuesday | 8:30 am–5:30 pm |
| Wednesday | 8:30 am–5:30 pm |
| Thursday | 8:30 am–5:30 pm |
| Friday | 8:30 am–5:30 pm |
| Saturday | Closed |
| Sunday | Closed |
Floorplan Pricing and Availability
Sawgrass Creek offers 1 to 3 Bedroom apartments starting from $1,371 and having 676–1,360 sq ft. Here is the current pricing and availability:
New! Interactive Property Map
 ApartmentHomeLiving.com's new Interactive Property Map allows you to see where every available unit is located at this community.Try It Now >
1 Bedroom
Show Unavailable FloorplansFloorplan A5
From $1,519
1 Bed, 2 Baths, 965 sq ftAvailable NowModel Gallery
Floorplans
Availability Details
Price Availability Date Unit Sq Ft View Details $1,519 Available Now 1-103 965 $1,529 August 4, 2026 3-303 965 Model Amenities and Features
Features
- Smoke Free
Model Rent and Fees
Model Price Range
- $1,519 - $2,350
Current Available Pricing
- $1,519 - $1,529
Unit 1-103 Amenities and Features
Features
- Smoke Free
Unit 1-103 Rent and Fees
Unit Price
- $1,519
Model Rent and Fees
Model Price Range
- $1,519 - $2,350
Unit 3-303 Amenities and Features
Features
- Smoke Free
Unit 3-303 Rent and Fees
Unit Price
- $1,529
Model Rent and Fees
Model Price Range
- $1,519 - $2,350
Apartment Model: A5From $1,5191 Bedroom, 2 Bath, 965 sq ftAvailable Now![]()
A5 - Floorplan 1 ![]()
A5 - Floorplan 2 ![]()
A5 - Floorplan 3 ![]()
A5 - Floorplan 4 Apartment Unit: 1-103Apartment Model: A5$1,5191 Bedroom, 2 Bath, 965 sq ftAvailable NowApartment Unit: 3-303Apartment Model: A5$1,5291 Bedroom, 2 Bath, 965 sq ftAvailable August 4, 2026Floorplan A1
From $1,371
1 Bed, 1 Bath, 676 sq ftAvailable Aug 9Model Gallery
Floorplans
Availability Details
Price Availability Date Unit Sq Ft View Details $1,386 August 9, 2026 4-112 676 $1,371 August 9, 2026 5-319 676 Call For Rates October 25, 2026 4-212 676 Model Amenities and Features
Features
- Air Conditioning
- Balcony
- Cable Ready
- Ceiling Fans
- Sprinkler System
- Tub/Shower
- Washer/Dryer
- Washer/Dryer Hookup
Kitchen
- Dishwasher
- Disposal
- Eat-in Kitchen
- Granite Countertops
- Ice Maker
- Microwave
- Refrigerator
- Stainless Steel Appliances
Model Rent and Fees
Model Price Range
- $1,317 - $2,146
Current Available Pricing
- Call For Rates
Unit 4-112 Rent and Fees
Unit Price
- $1,386
Model Rent and Fees
Model Price Range
- $1,317 - $2,146
Unit 5-319 Rent and Fees
Unit Price
- $1,371
Model Rent and Fees
Model Price Range
- $1,317 - $2,146
Model Rent and Fees
Model Price Range
- $1,317 - $2,146
Apartment Model: A1From $1,3171 Bedroom, 1 Bath, 676 sq ftAvailable August 9, 2026![]()
A1 - Floorplan 1 ![]()
A1 - Floorplan 2 ![]()
A1 - Floorplan 3 Apartment Unit: 4-112Apartment Model: A1$1,3861 Bedroom, 1 Bath, 676 sq ftAvailable August 9, 2026Apartment Unit: 5-319Apartment Model: A1$1,3711 Bedroom, 1 Bath, 676 sq ftAvailable August 9, 2026Apartment Unit: 4-212Apartment Model: 1 Bed, 1 bathCall For Rates1 Bedroom, 1 Bath, 676 sq ftAvailable October 25, 2026Floorplan A2
1 Bed, 1 Bath, 775 sq ftModel Gallery
Floorplans
Availability Details
Availability Date Unit Sq Ft Call for Availability A2 775 sq ft Model Amenities and Features
Features
- Air Conditioning
- Balcony
- Cable Ready
- Ceiling Fans
- Sprinkler System
- Tub/Shower
- Washer/Dryer
- Washer/Dryer Hookup
Kitchen
- Dishwasher
- Disposal
- Eat-in Kitchen
- Granite Countertops
- Ice Maker
- Microwave
- Refrigerator
- Stainless Steel Appliances
Apartment Model: A2Call For Rates1 Bedroom, 1 Bath, 775 sq ftUnavailable![]()
A2 - Floorplan 1 ![]()
A2 - Floorplan 2 ![]()
A2 - Floorplan 3 Floorplan A3
1 Bed, 1 Bath, 845 sq ftModel Gallery
Floorplans
Availability Details
Availability Date Unit Sq Ft Call for Availability A3 845 sq ft Model Amenities and Features
Features
- Air Conditioning
- Balcony
- Cable Ready
- Ceiling Fans
- Sprinkler System
- Tub/Shower
- Washer/Dryer
- Washer/Dryer Hookup
Kitchen
- Dishwasher
- Disposal
- Eat-in Kitchen
- Granite Countertops
- Ice Maker
- Microwave
- Refrigerator
- Stainless Steel Appliances
Apartment Model: A3Call For Rates1 Bedroom, 1 Bath, 845 sq ftUnavailable![]()
A3 - Floorplan 1 ![]()
A3 - Floorplan 2 ![]()
A3 - Floorplan 3 Floorplan A4
1 Bed, 1 Bath, 859 sq ftModel Gallery
Floorplans
3D Tours
Availability Details
Availability Date Unit Sq Ft Call for Availability A4 859 sq ft Model Amenities and Features
Features
- Air Conditioning
- Balcony
- Cable Ready
- Ceiling Fans
- Sprinkler System
- Tub/Shower
- Washer/Dryer
- Washer/Dryer Hookup
Kitchen
- Dishwasher
- Disposal
- Eat-in Kitchen
- Granite Countertops
- Ice Maker
- Microwave
- Refrigerator
- Stainless Steel Appliances
Apartment Model: A4Call For Rates1 Bedroom, 1 Bath, 859 sq ftUnavailableFloorplans3D Tours![]()
A4 - Floorplan 1 ![]()
A4 - Floorplan 2 ![]()
A4 - Floorplan 3 A4 - 3D Tour Floorplan A6
1 Bed, 1 Bath, 1071 sq ftLargest 1 BedroomThis is the largest 1 Bedroom at this PropertyModel Gallery
Floorplans
Availability Details
Availability Date Unit Sq Ft Call for Availability A6 1071 sq ft Model Amenities and Features
Features
- Air Conditioning
- Balcony
- Cable Ready
- Ceiling Fans
- Sprinkler System
- Tub/Shower
- Washer/Dryer
- Washer/Dryer Hookup
Kitchen
- Dishwasher
- Disposal
- Eat-in Kitchen
- Granite Countertops
- Ice Maker
- Microwave
- Refrigerator
- Stainless Steel Appliances
Apartment Model: A6Call For Rates1 Bedroom, 1 Bath, 1071 sq ftUnavailable![]()
A6 - Floorplan 1 ![]()
A6 - Floorplan 2 ![]()
A6 - Floorplan 3 2 Bedrooms
Show Unavailable FloorplansFloorplan B2
From $1,646
2 Beds, 2 Baths, 1087 sq ftAvailable NowCheapest 2 BedroomThis is the cheapest 2 Bedroom at this PropertyModel Gallery
Floorplans
Availability Details
Price Availability Date Unit Sq Ft View Details $1,646 Available Now 5-224 1087 $1,672 Available Now 5-316 1087 $1,672 Available Now 5-317 1087 Model Amenities and Features
Features
- Air Conditioning
- Balcony
- Cable Ready
- Ceiling Fans
- Sprinkler System
- Tub/Shower
- Washer/Dryer
- Washer/Dryer Hookup
Kitchen
- Dishwasher
- Disposal
- Eat-in Kitchen
- Granite Countertops
- Ice Maker
- Microwave
- Refrigerator
- Stainless Steel Appliances
Model Rent and Fees
Model Price Range
- $1,646 - $2,591
Current Available Pricing
- $1,646 - $1,672
Unit 5-224 Rent and Fees
Unit Price
- $1,646
Model Rent and Fees
Model Price Range
- $1,646 - $2,591
Unit 5-316 Rent and Fees
Unit Price
- $1,672
Model Rent and Fees
Model Price Range
- $1,646 - $2,591
Unit 5-317 Rent and Fees
Unit Price
- $1,672
Model Rent and Fees
Model Price Range
- $1,646 - $2,591
Apartment Model: B2From $1,6462 Bedroom, 2 Bath, 1087 sq ftAvailable Now![]()
B2 - Floorplan 1 ![]()
B2 - Floorplan 2 ![]()
B2 - Floorplan 3 ![]()
B2 - Floorplan 4 Apartment Unit: 5-224Apartment Model: B2$1,6462 Bedroom, 2 Bath, 1087 sq ftAvailable NowApartment Unit: 5-316Apartment Model: B2$1,6722 Bedroom, 2 Bath, 1087 sq ftAvailable NowApartment Unit: 5-317Apartment Model: B2$1,6722 Bedroom, 2 Bath, 1087 sq ftAvailable NowFloorplan B5
From $1,759
2 Beds, 2 Baths, 1247-1268 sq ftAvailable Jul 30Largest 2 BedroomThis is the largest 2 Bedroom at this PropertyModel Gallery
Floorplans
Availability Details
Price Availability Date Unit Sq Ft View Details $1,803 July 30, 2026 4-124 1247 $1,803 August 8, 2026 4-102 1247 $1,759 October 6, 2026 4-311 1268 Model Amenities and Features
Features
- Air Conditioning
- Balcony
- Cable Ready
- Ceiling Fans
- Sprinkler System
- Tub/Shower
- Washer/Dryer
- Washer/Dryer Hookup
Kitchen
- Dishwasher
- Disposal
- Eat-in Kitchen
- Granite Countertops
- Ice Maker
- Microwave
- Refrigerator
- Stainless Steel Appliances
Model Rent and Fees
Model Price Range
- $1,759 - $2,785
Current Available Pricing
- $1,759 - $1,803
Unit 4-124 Rent and Fees
Unit Price
- $1,803
Model Rent and Fees
Model Price Range
- $1,759 - $2,785
Unit 4-102 Rent and Fees
Unit Price
- $1,803
Model Rent and Fees
Model Price Range
- $1,759 - $2,785
Unit 4-311 Rent and Fees
Unit Price
- $1,759
Model Rent and Fees
Model Price Range
- $1,759 - $2,785
Apartment Model: B5From $1,7592 Bedroom, 2 Bath, 1247-1268 sq ftAvailable July 30, 2026![]()
B5 - Floorplan 1 ![]()
B5 - Floorplan 2 ![]()
B5 - Floorplan 3 ![]()
B5 - Floorplan 4 Apartment Unit: 4-124Apartment Model: B5$1,8032 Bedroom, 2 Bath, 1247 sq ftAvailable July 30, 2026Apartment Unit: 4-102Apartment Model: B5$1,8032 Bedroom, 2 Bath, 1247 sq ftAvailable August 8, 2026Apartment Unit: 4-311Apartment Model: B5$1,7592 Bedroom, 2 Bath, 1268 sq ftAvailable October 6, 2026Floorplan B1
Call For Rates
2 Beds, 2 Baths, 1071-1155 sq ftAvailable Sep 18Model Gallery
Floorplans
Availability Details
Price Availability Date Unit Sq Ft Call For Rates September 18, 2026 4-317 1071 Model Amenities and Features
Features
- Air Conditioning
- Balcony
- Cable Ready
- Ceiling Fans
- Sprinkler System
- Tub/Shower
- Washer/Dryer
- Washer/Dryer Hookup
Kitchen
- Dishwasher
- Disposal
- Eat-in Kitchen
- Granite Countertops
- Ice Maker
- Microwave
- Refrigerator
- Stainless Steel Appliances
Model Rent and Fees
Model Price Range
- $1,694 - $2,864
Apartment Model: B1From $1,6942 Bedroom, 2 Bath, 1071-1155 sq ftAvailable September 18, 2026![]()
B1 - Floorplan 1 ![]()
B1 - Floorplan 2 ![]()
B1 - Floorplan 3 Apartment Unit: 4-317Apartment Model: 2 Beds, 2 bathsCall For Rates2 Bedroom, 2 Bath, 1071 sq ftAvailable September 18, 2026Floorplan B3
2 Beds, 2 Baths, 1155 sq ftModel Gallery
Floorplans
Availability Details
Availability Date Unit Sq Ft Call for Availability B3 1155 sq ft Model Amenities and Features
Features
- Smoke Free
Apartment Model: B3Call For Rates2 Bedroom, 2 Bath, 1155 sq ftUnavailable![]()
B3 - Floorplan 1 ![]()
B3 - Floorplan 2 ![]()
B3 - Floorplan 3 ![]()
B3 - Floorplan 4 Floorplan B4
2 Beds, 2 Baths, 1247 sq ftModel Gallery
Floorplans
Availability Details
Availability Date Unit Sq Ft Call for Availability B4 1247 sq ft Model Amenities and Features
Features
- Air Conditioning
- Balcony
- Cable Ready
- Ceiling Fans
- Sprinkler System
- Tub/Shower
- Washer/Dryer
- Washer/Dryer Hookup
Kitchen
- Dishwasher
- Disposal
- Eat-in Kitchen
- Granite Countertops
- Ice Maker
- Microwave
- Refrigerator
- Stainless Steel Appliances
Apartment Model: B4Call For Rates2 Bedroom, 2 Bath, 1247 sq ftUnavailable![]()
B4 - Floorplan 1 ![]()
B4 - Floorplan 2 ![]()
B4 - Floorplan 3 3 Bedrooms
Floorplan C1
From $1,918
3 Beds, 2 Baths, 1360 sq ftAvailable Aug 5Model Gallery
Floorplans
Availability Details
Price Availability Date Unit Sq Ft $1,918 August 5, 2026 2-101 1360 Unit 2-101 Amenities and Features
Features
- Smoke Free
Unit 2-101 Rent and Fees
Unit Price
- $1,918
Model Rent and Fees
Model Price Range
- $1,918 - $3,702
Apartment Model: C1From $1,9183 Bedroom, 2 Bath, 1360 sq ftAvailable August 5, 2026![]()
C1 - Floorplan 1 ![]()
C1 - Floorplan 2 ![]()
C1 - Floorplan 3 ![]()
C1 - Floorplan 4 Apartment Unit: 2-101Apartment Model: C1$1,9183 Bedroom, 2 Bath, 1360 sq ftAvailable August 5, 2026


Schedule a Tour
3D Tours
Property Information
- 188 Units
- 3 Stories
- Built in 2018
Lease Terms
- 7 - 15 mo
Fees and Policies
The fees listed below are community-provided and may exclude utilities or add-ons. All payments are made directly to the property and are non-refundable unless otherwise specified.
Required Fees
One-Time Basics
- Due at Application
- Application Fee Per ApplicantiCharged per applicant.$50.00
- Due at Move-In
- Administrative FeeiCharged per unit.$100.00
Utilities
- SeweriUtility Billing - Sewer Billback Charged Per Unit.Varies/mo
- WateriUtility Billing - Water Billback Charged Per Unit.Varies/mo
- Monthly Billing FeeiUtility Billing - Monthly Administrative Billing Fee Charged per unit.9.0% of base rent/mo
- TrashiUtility Billing - Trash Billback Charged per unit.Varies/mo
Other Fees and Policies
Pet Fees
- Cat
- Cat FeeiMax of 2. Charged Per Pet.$450.00
- Cat RentiCharged Per Pet.$20.00/mo
- Dog
- Dog FeeiMax of 2. Charged Per Pet.$450.00
- Dog RentiCharged Per Pet.$20.00/mo
- Other Pet
- Pet FeeiRefundable Pet Deposit Charged Per Pet.Varies
Breed Restrictions Apply
Breed Restrictions Apply
Max of 2. Sawgrass Creek Apartments in New Port Richey, FL is a pet friendly community. Please note our one-time pet fees and pet rents are charged per pet.
Parking Info and Fees
- Surface Lot
- Garage Parking
Property Fee Disclaimer: Based on community-supplied data and independent market research. Subject to change without notice. May exclude fees for mandatory or optional services and usage-based utilities.
Features and Amenities
On-Site Services
- Maintenance On Site
- Property Manager On Site
- Trash Pickup Door To Door
- Renters Insurance Program
- Public Transportation
- 24 Hour Access
Community Features
- Clubhouse
- Elevator
Outdoor Features
- Picnic Area
- Sundeck
- Pond
- Courtyard
- Gated
- Patio
Recreation and Fitness
- Fitness Center
- Pool
Interior Features
- Balcony
- Sprinkler System
- Ceiling Fans
- Tub/Shower
- Cable Ready
- Washer/Dryer Hookup
- Washer/Dryer
- Air Conditioning
Kitchen Amenities
- Dishwasher
- Eat In Kitchen
- Refrigerator
- Microwave
- Stainless Steel Appliances
- Disposal
- Ice Maker
- Granite Countertops
Living Area Features
- Linen Closet
- Window Coverings
- Vaulted Ceiling
- Dining Room
- Hardwood Floors
Map
- Shopping
- Colleges
- Grocery
- Medical
Map

Frequently Asked Questions about Sawgrass Creek
Where is Sawgrass Creek located?
Sawgrass Creek is located at 8930 Lazy River Loop near the Seven Springs area of New Port Richey, FL
What is the current rent range at Sawgrass Creek?
1 Bedroom to 3 Bedroom Apartments at Sawgrass Creek currently range from $1,371 to $1,918
When is the leasing office open?
- The office Hours for Sawgrass Creek are
- Monday 8:30 am–5:30 pm
- Tuesday 8:30 am–5:30 pm
- Wednesday 8:30 am–5:30 pm
- Thursday 8:30 am–5:30 pm
- Friday 8:30 am–5:30 pm
- Saturday Closed
- Sunday Closed
Are pets allowed?
Call us today to find out our pet policy and if we allow pets
Renters Reviews and Ratings

Verified Renter
Property Manager Responded
Verified Renter
Property Manager Responded
Verified Renter
Property Manager Responded
Verified Renter
Verified Renter
Verified Renter
Awful
Property Manager Responded
Verified Renter
Property Manager Responded
Company that own's the complex doesn't care about the residents or it's staff.
Property Manager Responded
Too Expensive For So Little
Property Manager Responded
Believe What You See Not What They Say
Nicest Apartment We Have Lived in FL
Property Manager Responded
Nearby Schools
Odessa Elementary School
James W. Mitchell High School
Seven Springs Elementary School
About GreatSchools Data on ApartmentHomeLiving.com.
Points of Interest
Time and distance from Sawgrass Creek.
Big Box and Retail
Walgreens
Target
Aldi
Colleges and Universities
Saint Petersburg College - Tarpon Springs Campus
Groceries
Winn Dixie
Aldi
Save-A-Lot
Hospitals
Medical Center Of Trinity
Morton Plant North Bay Hospital
Adventhealth North Pinellas
Shopping Centers
Sawgrass Creek has 5 shopping centers within 1.2 miles.
Nearby Neighborhoods
Rental Price Ranges in the Area
| Bedroom | Average Rent | Cheapest Rent | Highest Rent |
|---|---|---|---|
| New Port Richey Studio Apartments | $911 | $860 | $1,045 |
| New Port Richey 1 Bedroom Apartments | $1,222 | $900 | $2,000 |
| New Port Richey 2 Bedroom Apartments | $1,494 | $899 | $3,000 |
| New Port Richey 3 Bedroom Apartments | $1,749 | $1,493 | $3,128 |
| New Port Richey 4 Bedroom Apartments | $4,700 | $3,300 | $6,100 |
| 2 Bedroom Homes | $1,790 | $818 | $10,000+ |
| 3 Bedroom Homes | $2,149 | $1,000 | $10,000+ |
| 4 Bedroom Homes | $2,552 | $1,690 | $4,500 |
| 5 Bedroom Homes | $3,966 | $2,800 | $6,150 |
Browse Top Apartments in New Port Richey
By Price
By Community Type
- New Port Richey Apartments with Rent Specials
- New Port Richey Top Rated Apartments
- New Port Richey Corporate Apartments
- New Port Richey Furnished Apartments
- New Port Richey Gated Apartments
- New Port Richey Low Income Apartments
- New New Port Richey Apartments
- New Port Richey Senior Apartments
- New Port Richey Short-term Apartments
- New Port Richey Apartments with Utilities Included
Max of 2. Sawgrass Creek Apartments in New Port Richey, FL is a pet friendly community. Please note our one-time pet fees and pet rents are charged per pet.