- 1–2 Bedrooms
- $1,018-$1,160 Pricing
- 752–884 Square Feet
Rent Specials
Enjoy $1,500 off on select new homes if you apply within 48 hours of touring.
About Sawmill Park
Welcome to your new home at Sawmill Park in Dublin, OH!Sawmill Park invites you to start your new Dublin lifestyle, with your choose of a 1 or 2 bedroom spacious floorplan design. Each home features a washer and dryer connections, private patio/balconies, fully equipped kitchens, hardwood-style flooring, large closets and many other fresh and updated features.Find yourself embracing a pet-friendly apartment community that was created with you in mind! Each home includes a world class amenities, and the community is engulfed in professional landscaping. You will be sure to feel right at home each and every day!Our Dublin apartments for rent will bring you the beauty of nearby scenery, and the convenience of your local neighborhood. Come enjoy the benefits of city-life, combined with the rewards of high-class apartment living.Make Sawmill Park in Dublin, OH your home, and join our community today.
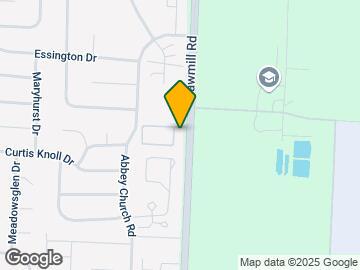

Sawmill Park is located in the Riverside Neighborhood and 43017 Zip code of Dublin, OH. This community is professionally managed by Birge & Held Asset Management
Unique Features and Amenities
- 1st Floor
- 6 Panel Door/Trim Paint
- ADA Cabinets
- Amazon Package Hub
- B&H Renovation - Sawmill Park
- Balcony or Patio
- Black appliances
- Corner unit
- First Floor
- Full Size Washer/Dryer in unit
- Glazed Countertops
- Lighting/Plumbing Fixtures
- Lower Light Switches
- LVT Flooring - Wet Only
- Shower chair attached
- Washer/dryer In Select Units
- Wheelchair Shower
- Wider Door Frames
Property Contact Info

- Listed by:
- Agency:
- Vendor Logo:
- Website:
- View Property Website
- Call Us:
- (380) 210-5177
- Disclaimer:
Office Hours
| Monday | 9:00 am–6:00 pm |
| Tuesday | 9:00 am–6:00 pm |
| Wednesday | 9:00 am–6:00 pm |
| Thursday | 9:00 am–6:00 pm |
| Friday | 9:00 am–6:00 pm |
| Saturday | 10:00 am–5:00 pm |
| Sunday | Closed |
Floorplan Pricing and Availability
Sawmill Park offers 1 to 2 Bedroom apartments starting from $1,033 and having 752–884 sq ft. Here is the current pricing and availability:
New! Interactive Property Map
1 Bedroom
The Killian
$1,034
1 Bed, 1 Bath, 752 sq ftAvailable Sep 10Model Gallery
Floorplans
Availability Details
Price Availability Date Unit Sq Ft $1,034 September 10, 2026 2846 752 Unit 2846 Amenities and Features
Features
- Air Conditioning
- Heating
- Tub/Shower
- Washer/Dryer Hookup
Kitchen
- Dishwasher
- Range
Living Space
- Walk-In Closets
- Window Coverings
Unique Features
- 6 Panel Door/Trim Paint
- B&H Renovation - Sawmill Park
- Black appliances
- Corner unit
- Full Size Washer/Dryer in unit
- Glazed Countertops
- Lighting/Plumbing Fixtures
- LVT Flooring - Wet Only
Unit 2846 Rent and Fees
Unit Price
- $1,034
View Details and Rent EstimateModel Rent and Fees
Price
- $1,034
Apartment Model: The Killian$1,0341 Bedroom, 1 Bath, 752 sq ftAvailable September 10, 2026![]()
The Killian - Floorplan 1 ![]()
The Killian - Floorplan 2 ![]()
The Killian - Floorplan 3 Apartment Unit: 2846Apartment Model: The Killian$1,0341 Bedroom, 1 Bath, 752 sq ftAvailable September 10, 20262 Bedrooms
The Bailey
From $1,033
2 Beds, 1 Bath, 844 sq ftAvailable NowModel Gallery
Floorplans
3D Tours
Availability Details
Price Availability Date Unit Sq Ft View Details $1,033 Available Now 2769 844 $1,033 Available Now 2808 844 $1,033 Available Now 2811 844 Model Amenities and Features
Features
- Air Conditioning
- Heating
- Tub/Shower
- Washer/Dryer Hookup
Kitchen
- Dishwasher
- Range
Living Space
- Walk-In Closets
- Window Coverings
Model Rent and Fees
Model Price Range
- $1,018 - $1,033
Current Available Pricing
- $1,033
Unit 2769 Amenities and Features
Features
- Air Conditioning
- Heating
- Tub/Shower
- Washer/Dryer Hookup
Kitchen
- Dishwasher
- Range
Living Space
- Walk-In Closets
- Window Coverings
Unique Features
- 1st Floor
- 6 Panel Door/Trim Paint
- B&H Renovation - Sawmill Park
- Black appliances
- Full Size Washer/Dryer in unit
- Glazed Countertops
- Lighting/Plumbing Fixtures
- LVT Flooring - Wet Only
Unit 2769 Rent and Fees
Unit Price
- $1,033
View Details and Rent EstimateModel Rent and Fees
Model Price Range
- $1,018 - $1,033
Unit 2808 Amenities and Features
Features
- Air Conditioning
- Heating
- Tub/Shower
- Washer/Dryer Hookup
Kitchen
- Dishwasher
- Range
Living Space
- Walk-In Closets
- Window Coverings
Unique Features
- 6 Panel Door/Trim Paint
- B&H Renovation - Sawmill Park
- Black appliances
- Corner unit
- Full Size Washer/Dryer in unit
- Glazed Countertops
- Lighting/Plumbing Fixtures
- LVT Flooring - Wet Only
Unit 2808 Rent and Fees
Unit Price
- $1,033
View Details and Rent EstimateModel Rent and Fees
Model Price Range
- $1,018 - $1,033
Unit 2811 Amenities and Features
Features
- Air Conditioning
- Heating
- Tub/Shower
- Washer/Dryer Hookup
Kitchen
- Dishwasher
- Range
Living Space
- Walk-In Closets
- Window Coverings
Unique Features
- 6 Panel Door/Trim Paint
- B&H Renovation - Sawmill Park
- Black appliances
- Corner unit
- Full Size Washer/Dryer in unit
- Glazed Countertops
- Lighting/Plumbing Fixtures
- LVT Flooring - Wet Only
Unit 2811 Rent and Fees
Unit Price
- $1,033
View Details and Rent EstimateModel Rent and Fees
Model Price Range
- $1,018 - $1,033
Apartment Model: The BaileyFrom $1,0182 Bedroom, 1 Bath, 844 sq ftAvailable NowFloorplans3D Tours![]()
The Bailey - Floorplan 1 ![]()
The Bailey - Floorplan 2 ![]()
The Bailey - Floorplan 3 The Bailey - 3D Tour Apartment Unit: 2769Apartment Model: The Bailey$1,0332 Bedroom, 1 Bath, 844 sq ftAvailable NowApartment Unit: 2808Apartment Model: The Bailey$1,0332 Bedroom, 1 Bath, 844 sq ftAvailable NowApartment Unit: 2811Apartment Model: The Bailey$1,0332 Bedroom, 1 Bath, 844 sq ftAvailable NowThe Quinn
From $1,145
2 Beds, 2 Baths, 884 sq ftAvailable NowModel Gallery
Floorplans
Availability Details
Price Availability Date Unit Sq Ft View Details $1,145 Available Now 2754 884 $1,160 Available Now 2716 884 $1,160 Available Now 2726 884 Model Amenities and Features
Features
- Air Conditioning
- Heating
- Tub/Shower
- Washer/Dryer Hookup
Kitchen
- Dishwasher
- Range
Living Space
- Window Coverings
Model Rent and Fees
Model Price Range
- $1,145 - $1,160
Unit 2754 Amenities and Features
Features
- Air Conditioning
- Heating
- Tub/Shower
- Washer/Dryer Hookup
Kitchen
- Dishwasher
- Range
Living Space
- Window Coverings
Unique Features
- 6 Panel Door/Trim Paint
- B&H Renovation - Sawmill Park
- Black appliances
- Full Size Washer/Dryer in unit
- Glazed Countertops
- Lighting/Plumbing Fixtures
- LVT Flooring - Wet Only
Unit 2754 Rent and Fees
Unit Price
- $1,145
View Details and Rent EstimateModel Rent and Fees
Model Price Range
- $1,145 - $1,160
Unit 2716 Amenities and Features
Features
- Air Conditioning
- Heating
- Tub/Shower
- Washer/Dryer Hookup
Kitchen
- Dishwasher
- Range
Living Space
- Window Coverings
Unique Features
- 1st Floor
- 6 Panel Door/Trim Paint
- B&H Renovation - Sawmill Park
- Black appliances
- Full Size Washer/Dryer in unit
- Glazed Countertops
- Lighting/Plumbing Fixtures
- LVT Flooring - Wet Only
Unit 2716 Rent and Fees
Unit Price
- $1,160
View Details and Rent EstimateModel Rent and Fees
Model Price Range
- $1,145 - $1,160
Unit 2726 Amenities and Features
Features
- Air Conditioning
- Heating
- Tub/Shower
- Washer/Dryer Hookup
Kitchen
- Dishwasher
- Range
Living Space
- Window Coverings
Unique Features
- 1st Floor
- 6 Panel Door/Trim Paint
- B&H Renovation - Sawmill Park
- Black appliances
- Full Size Washer/Dryer in unit
- Glazed Countertops
- Lighting/Plumbing Fixtures
- LVT Flooring - Wet Only
Unit 2726 Rent and Fees
Unit Price
- $1,160
View Details and Rent EstimateModel Rent and Fees
Model Price Range
- $1,145 - $1,160
Apartment Model: The QuinnFrom $1,1452 Bedroom, 2 Bath, 884 sq ftAvailable Now![]()
The Quinn - Floorplan 1 ![]()
The Quinn - Floorplan 2 ![]()
The Quinn - Floorplan 3 Apartment Unit: 2754Apartment Model: The Quinn$1,1452 Bedroom, 2 Bath, 884 sq ftAvailable NowApartment Unit: 2716Apartment Model: The Quinn$1,1602 Bedroom, 2 Bath, 884 sq ftAvailable NowApartment Unit: 2726Apartment Model: The Quinn$1,1602 Bedroom, 2 Bath, 884 sq ftAvailable Now
Schedule a Tour
3D Tours
Property Information
- 120 Units
- 3 Stories
- Built in 2002
Lease Terms
- 6 - 15 mo
- Short Term Lease Options
Fees and Policies
The fees listed below are community-provided and may exclude utilities or add-ons. All payments are made directly to the property and are non-refundable unless otherwise specified. Use the Cost Calculator to determine costs based on your needs.
Required Fees
One-Time Basics
- Due at Application
- Application FeeiOnline Application Fee Charged Per Applicant.$55.00
- Administrative FeeiOnline Administrative Fee Charged Per Unit.$125.00
Other Fees and Policies
Personal Add-Ons
- Washer/Dryer Rental ChargesiWasher/Dryer Rental Charged per unit.$50.00/mo
Pet Fees
- Cat
- Pet Fees Or ChargesiPet Fee- Cat Charged Per Pet.$350.00
- Other Pet
- Pet RentiPet Rent - Dog Charged Per Pet.$40.00/mo
At Sawmill Park Apartments, we love your pets just as much as you do! Because of that, Sawmill Park is not just pet-friendly property, but a pet-enthusiastic property. Your pets will find just as inviting a home here as you will. Up to 2 pets per apartment. Breed restrictions apply. There is a one-time, non-refundable pet fee and monthly pet rent. Please call our Leasing Office for complete Pet Policy information.
Parking Fees
- Covered
- Reserved Or Covered Parking ChargesiVIP Parking Charged Per Vehicle.$50.00/mo
- Garage
- Garage Parking ChargesiGarage Charged Per Vehicle.$75.00/mo
- Garage - ParkingiGarage - Parking Charged Per Vehicle.$75.00/mo
- Other
- VIP Parking - ParkingiVIP Parking - Parking Charged Per Vehicle.$50.00/mo
Property Fee Disclaimer: Based on community-supplied data and independent market research. Subject to change without notice. May exclude fees for mandatory or optional services and usage-based utilities.
Features and Amenities
On-Site Services
- Maintenance On Site
- Property Manager On Site
- Trash Pickup Door To Door
- Health Club Discount
Community Features
- Walk Up
- Corporate Housing
- Business Center
Outdoor Features
- Courtyard
- Patio
Interior Features
- Balcony
- Tub/Shower
- Heating
- Washer/Dryer Hookup
- Washer/Dryer
- Air Conditioning
Kitchen Amenities
- Dishwasher
- Range
- Kitchen
Living Area Features
- Walk In Closets
- Window Coverings

Map
- Shopping
- Colleges
- Grocery
- Medical
- Parks

Map
Getting Around
50 / 100 Fairly walkable
30 / 100 Limited public transit
40 / 100 Fairly bikeable
90 / 100 Exceptionally car friendly
Getting to Know the Area
70 / 100 Restaurants
40 / 100 Cafes
70 / 100 Nightlife
70 / 100 Shopping
60 / 100 Parks
0 / 100 Noise Level
Frequently Asked Questions about Sawmill Park
Where is Sawmill Park located?
Sawmill Park is located at 2765 Sawmill Park Dr near the Riverside area of Dublin, OH
What is the current rent range at Sawmill Park?
1 Bedroom to 2 Bedroom Apartments at Sawmill Park currently range from $1,033 to $1,160
When is the leasing office open?
- The office Hours for Sawmill Park are
- Monday 9:00 am–6:00 pm
- Tuesday 9:00 am–6:00 pm
- Wednesday 9:00 am–6:00 pm
- Thursday 9:00 am–6:00 pm
- Friday 9:00 am–6:00 pm
- Saturday 10:00 am–5:00 pm
- Sunday Closed
Are pets allowed?
Call us today to find out our pet policy and if we allow pets
Are there any rent specials?
The current rent special at Sawmill Park is: Enjoy $1,500 off on select new homes if you apply within 48 hours of touring..
Renters Reviews and Ratings
Week 3 no heat no air
Terrible
Property Manager Responded
Dont move here
Property Manager Responded
Dont move here
Property Manager Responded
Find Somewhere Better
Property Manager Responded
Don’t move here.
Property Manager Responded
Do Not Move Here
Property Manager Responded
Find better
Property Manager Responded
No Assistance Available Ever
Property Manager Responded
Nearby Schools
John Sells Middle School
Daniel Wright Elementary School
Dublin Coffman High School
About GreatSchools Data on ApartmentHomeLiving.com.
Points of Interest
Time and distance from Sawmill Park.
Arts Museums and Landmarks
Big Box and Retail
Meijer
Aldi
Kroger
Colleges and Universities
Columbus State Community College - Columbus Campus
Groceries
Meijer
Aldi
Kroger
Hospitals
Dublin Methodist Hospital
Dublin Springs
Riverside Methodist Hospital
Parks and Recreation
Hoover Prairie
Sawmill Park has 5 parks within 9.9 miles, including Indian Village, Goodale Park, Hoover Prairie, Bicentennial/ Galbreath Park, and Topiary Park.
Restaurants and Dining
Shopping Centers
Sawmill Park has 5 shopping centers within 1.0 miles.
Nearby Neighborhoods
Rental Price Ranges in the Area
| Bedroom | Average Rent | Cheapest Rent | Highest Rent |
|---|---|---|---|
| Dublin Studio Apartments | $1,383 | $895 | $2,249 |
| Dublin 1 Bedroom Apartments | $1,532 | $949 | $4,822 |
| Dublin 2 Bedroom Apartments | $1,945 | $1,033 | $5,796 |
| Dublin 3 Bedroom Apartments | $2,823 | $1,644 | $7,143 |
| 2 Bedroom Homes | $2,151 | $1,200 | $5,370 |
| 3 Bedroom Homes | $2,532 | $2,000 | $3,385 |
| 4 Bedroom Homes | $3,265 | $2,450 | $4,500 |
| 5 Bedroom Homes | $5,190 | $3,350 | $7,500 |
Browse Top Apartments in Dublin
By Price
By Community Type
- Dublin Apartments with Rent Specials
- Dublin Top Rated Apartments
- Dublin Corporate Apartments
- Dublin Furnished Apartments
- Dublin Gated Apartments
- Dublin Loft Apartments
- Dublin Military Apartments
- New Dublin Apartments
- Dublin Senior Apartments
- Dublin Short-term Apartments
- Dublin Student Apartments
- Dublin Apartments with Utilities Included


Property Manager Responded