

Request Notification
Sawyer Pointe Apartments
Scappoose, OR 97056

- Studio–3 Bedrooms
- 549–929 Square Feet
About Sawyer Pointe Apartments
Sawyer Pointe Apartments offers spacious studio, one, two and three-bedroom floor plans in beautiful Scappoose, OR. Each home offers that needed extra storage, along with all the amenities you come to expect. Select models have vaulted ceilings for added wall space and height. We are located just twenty minutes Northwest of Portland and a short drive to Beaverton and Hillsboro. But--if you crave nature, we are located near Sauvie Island, forest parks, beautiful tree-rich landscapes and infinite options for hiking, picnicking, biking, or just about any other outdoor activity that brings you pleasure. WEEKEND APPOINTMENTS AVAILABLE! Come and enjoy the rural lifestyle with us at Sawyer Pointe Apartments, it’s the place to live. Professionally managed by Milestone Property Management - An Equal Housing Opportunity Provider. For immediate submission and consideration, you may submit a Rental Application for this community online. Please call to confirm availability and obtain further information. * Photos may be of similar unit; colors of paint, carpet, vinyl and appliances may vary. **Renters insurance is a requirement for all our residents. We’re glad to provide additional information regarding this requirement. *** Prices and Specials subject to change without notice.
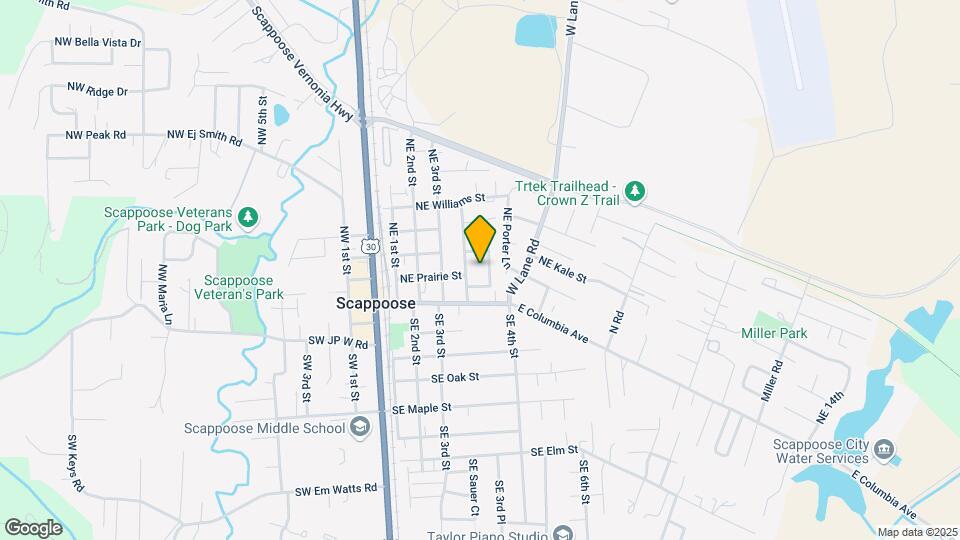
Sawyer Pointe Apartments is located in the Columbia County Neighborhood and 97056 Zip code of Scappoose, OR.
Property Contact Info
Office Hours
| Monday | 9:00 am–6:00 pm |
| Tuesday | 9:00 am–5:00 pm |
| Wednesday | 9:00 am–5:00 pm |
| Thursday | 9:00 am–6:00 pm |
| Friday | 9:00 am–12:00 pm |
| Saturday | Closed |
| Sunday | Closed |
Floorplan Pricing and Availability
New! Interactive Property Map
Studio
Studio
Studio, 1 Bath, 549 sq ftModel Gallery
Floorplans
Availability Details
Availability Date Unit Sq Ft Unavailable Studio 549 sq ft Apartment Model: StudioStudio, 1 Bath, 549 sq ftUnavailable![]()
Studio - Floorplan 1 Bedroom
1 Bedroom, 1 Bath
1 Bed, 1 Bath, 569 sq ftAvailable Aug 10Model Gallery
Floorplans
Availability Details
Availability Date Unit Sq Ft Available Soon F01 569 August 10, 2026 A02 569 Apartment Model: 1 Bedroom, 1 Bath1 Bedroom, 1 Bath, 569 sq ftAvailable August 10, 2026![]()
1 Bedroom, 1 Bath - Floorplan 1 ![]()
1 Bedroom, 1 Bath - Floorplan 2 Apartment Unit: F01Apartment Model: 1 Bedroom, 1 Bath1 Bedroom, 1 Bath, 569 sq ftAvailable SoonApartment Unit: A02Apartment Model: 1 Bedroom, 1 Bath1 Bedroom, 1 Bath, 569 sq ftAvailable August 10, 20262 Bedrooms
Show Unavailable Floorplans2 Bedroom, 1 Bath Small
2 Beds, 1 Bath, 699 sq ftAvailable Jul 27Model Gallery
Floorplans
Availability Details
Availability Date Unit Sq Ft July 27, 2026 C08 699 August 7, 2026 C10 699 Apartment Model: 2 Bedroom, 1 Bath Small2 Bedroom, 1 Bath, 699 sq ftAvailable July 27, 2026![]()
2 Bedroom, 1 Bath Small - Floorplan Apartment Unit: C08Apartment Model: 2 Bedroom, 1 Bath Small2 Bedroom, 1 Bath, 699 sq ftAvailable July 27, 2026Apartment Unit: C10Apartment Model: 2 Bedroom, 1 Bath Small2 Bedroom, 1 Bath, 699 sq ftAvailable August 7, 20262 Bedroom, 1 Bath Medium
2 Beds, 1 Bath, 749 sq ftModel Gallery
Floorplans
Availability Details
Availability Date Unit Sq Ft Unavailable 2 Bedroom, 1 Bath Medium 749 sq ft Apartment Model: 2 Bedroom, 1 Bath Medium2 Bedroom, 1 Bath, 749 sq ftUnavailable![]()
2 Bedroom, 1 Bath Medium - Floorplan 1 ![]()
2 Bedroom, 1 Bath Medium - Floorplan 2 3 Bedrooms
3 Bedroom, 1 Bath
3 Beds, 1 Bath, 929 sq ftAvailable NowModel Gallery
Floorplans
Availability Details
Availability Date Unit Sq Ft Available Now B12 929 Apartment Model: 3 Bedroom, 1 Bath3 Bedroom, 1 Bath, 929 sq ftAvailable Now![]()
3 Bedroom, 1 Bath - Floorplan Apartment Unit: B12Apartment Model: 3 Bedroom, 1 Bath3 Bedroom, 1 Bath, 929 sq ftAvailable Now
Property Information
- 80 Units
- 2 Stories
- Built in 1974
Lease Terms
- 12 mo
Fees and Policies
The fees listed below are community-provided and may exclude utilities or add-ons. All payments are made directly to the property and are non-refundable unless otherwise specified.
Required Fees
One-Time Basics
- Due at Application
- Application Fee Per ApplicantiCharged per applicant.$60.00
Other Fees and Policies
Pet Fees
- Cat
- Cat DepositiCharged per Pet.$300.00
- Cat RentiCharged Per Pet.$35.00/mo
- Dog
- Dog DepositiCharged per Pet.$300.00
- Dog RentiCharged Per Pet.$35.00/mo
None
Breed Restrictions Apply
Property Fee Disclaimer: Based on community-supplied data and independent market research. Subject to change without notice. May exclude fees for mandatory or optional services and usage-based utilities.
Features and Amenities
Unique Amenities
- Extra Storage
- Near outdoor recreation
- Select layouts with vaulted ceilings
Videos
Map
- Shopping
- Grocery

Map
Renters Reviews and Ratings
Old Galley Style
Nearby Schools
Scappoose Middle School
Otto Petersen Elementary School
Scappoose High School
Grant Watts Elementary School
About GreatSchools Data on ApartmentHomeLiving.com.
Points of Interest
Time and distance from Sawyer Pointe Apartments.
Big Box and Retail
Safeway
Walgreens
Costco
Groceries
Safeway
Shopping Centers
Sawyer Pointe Apartments has 5 shopping centers within 7.4 miles.
Nearby Neighborhoods
Rental Price Ranges in the Area
| Bedroom | Average Rent | Cheapest Rent | Highest Rent |
|---|---|---|---|
| Scappoose Studio Apartments | $1,439 | $1,287 | $1,593 |
| Scappoose 1 Bedroom Apartments | $1,439 | $630 | $1,843 |
| Scappoose 2 Bedroom Apartments | $1,689 | $751 | $2,399 |
| Scappoose 3 Bedroom Apartments | $2,159 | $1,575 | $2,744 |
Nearby Homes
Did You Know?
The months of July-August show the most apartment renter searches in Oregon.


Property Manager Responded