- 1–2 Bedrooms
- $2,870-$4,636 Total Monthly Price
Total Monthly Price
Base Rent$2,821 - $4,587Required Monthly Fees$49Total Monthly Price$2,870 - $4,636 - 887–1,007 Square Feet
About Saybrook Station
Where Old Meets New...... Old Saybrook is one of the most charming, historical, and sought-after towns in Connecticut. SAYBROOK STATION is one of the only modern luxury apartment communities in the area, built near Saybrook’s historic train station. This central location in the heart of everything is also only four minutes from the Old Saybrook Town Green – yes, we’ve made a place where old truly does meet new. Picture coming home every day to meticulous landscaping, maintenance-free-living, a well-crafted, elegant home, and desirable amenities including a resort style outdoor heating swimming pool, club-caliber fitness center, complimentary Starbucks coffee bar and so much more - tailored to the way you have always hoped to live. LIFE IS A JOURNEY. CLIMB ABOARD.
Saybrook Station is located in the 06475 Zip code of Old Saybrook, CT. This community is professionally managed by Lexington Partners LLC
Property Contact Info

- Listed by:
- Agency:
- Vendor Logo:
- Website:
- View Property Website
- Call Us:
- (959) 991-1812
- Disclaimer:
Office Hours
| Monday | 9:00 am–5:30 pm |
| Tuesday | 9:00 am–5:30 pm |
| Wednesday | 9:00 am–5:30 pm |
| Thursday | 9:00 am–5:30 pm |
| Friday | 9:00 am–5:30 pm |
| Saturday | Closed |
| Sunday | Closed |
Floorplan Pricing and Availability
Saybrook Station offers 1 to 2 Bedroom apartments starting from $2,919 and having 887–1,007 sq ft. Here is the current pricing and availability:
New! Interactive Property Map
1 Bedroom
Floorplan A4
From $2,919
1 Bed, 1 Bath, 887 sq ftTotal Monthly PriceAvailable Sep 6Total Monthly Price
Base Rent$2,870 - $3,795Required Monthly Fees$49Total Monthly Price$2,919 - $3,844Model Gallery
Floorplans
Availability Details
Prices shown for this property are the Total Monthly Price including Fees.Price Availability Date Unit Sq Ft Deposit Photos View Details $2,919 September 6, 2026 0231 887 $750 $2,919 October 19, 2026 1021 887 $750 Model Amenities and Features
Features
- Air Conditioning
- Cable Ready
- Heating
- Washer/Dryer
- Windows
Kitchen
- Dishwasher
- Disposal
- Granite Countertops
- Microwave
- Range
- Refrigerator
- Stainless Steel Appliances
Model Lease Information
Model Price Range
- $2,919 - $3,844Total Monthly PriceBase Rent: $2,870 - $3,795Required Monthly Fees: $49
Deposit
- $750 deposit
Unit 0231 Gallery
Photos
Unit 0231 Lease Information
Unit Price
- From $2,919Total Monthly PriceBase Rent: $2,870 - $3,795Required Monthly Fees: $49
View Details and Rent EstimateDeposit
- $750 deposit
Unit Description
What can we say but S-P-A-C-I-O-U-S!
Model Lease Information
Model Price Range
- $2,919 - $3,844Total Monthly Price
Unit 1021 Gallery
Photos
Unit 1021 Lease Information
Unit Price
- From $2,919Total Monthly PriceBase Rent: $2,870 - $3,767Required Monthly Fees: $49
View Details and Rent EstimateDeposit
- $750 deposit
Unit Description
What can we say but S-P-A-C-I-O-U-S!
Model Lease Information
Model Price Range
- $2,919 - $3,844Total Monthly Price
Apartment Model: A4From $2,9191 Bedroom, 1 Bath, 887 sq ftAvailable September 6, 2026Floor plans are artist's rendering. All dimensions are approximate. Actual product and specifications may vary in dimension or detail. Not all features are available in every rental home. Please see a representative for details.
![]()
A4 - Floorplan Apartment Unit: 0231Apartment Model: A4From $2,9191 Bedroom, 1 Bath, 887 sq ftAvailable September 6, 2026![]()
Unit: 0231 - Image 1 ![]()
Unit: 0231 - Image 2 ![]()
Unit: 0231 - Image 3 ![]()
Unit: 0231 - Image 4 ![]()
Unit: 0231 - Image 5 ![]()
Unit: 0231 - Image 6 ![]()
Unit: 0231 - Image 7 ![]()
Unit: 0231 - Image 8 ![]()
Unit: 0231 - Image 9 Apartment Unit: 1021Apartment Model: A4From $2,9191 Bedroom, 1 Bath, 887 sq ftAvailable October 19, 2026![]()
Unit: 1021 - Image 1 ![]()
Unit: 1021 - Image 2 ![]()
Unit: 1021 - Image 3 ![]()
Unit: 1021 - Image 4 ![]()
Unit: 1021 - Image 5 ![]()
Unit: 1021 - Image 6 ![]()
Unit: 1021 - Image 7 ![]()
Unit: 1021 - Image 8 ![]()
Unit: 1021 - Image 9 2 Bedrooms
Floorplan B1
From $3,558
2 Beds, 2 Baths, 1007 sq ftTotal Monthly PriceAvailable Sep 17Total Monthly Price
Base Rent$3,509 - $4,636Required Monthly Fees$49Total Monthly Price$3,558 - $4,685Availability Details
Prices shown for this property are the Total Monthly Price including Fees.Price Availability Date Unit Sq Ft Deposit Photos $3,558 September 17, 2026 0234 1007 $750 Unit 0234 Gallery
Photos
Unit 0234 Amenities and Features
Kitchen
- Dishwasher
- Disposal
- Microwave
- Range
- Refrigerator
Living Space
- Vaulted Ceiling
Unique Features
- None
Unit 0234 Lease Information
Unit Price
- From $3,558Total Monthly PriceBase Rent: $3,509 - $4,636Required Monthly Fees: $49
View Details and Rent EstimateDeposit
- $750 deposit
Unit Description
Now this is comfortable living!
Model Lease Information
Model Price Range
- $3,558 - $4,685Total Monthly Price
Apartment Unit: 0234Apartment Model: B1From $3,5582 Bedroom, 2 Bath, 1007 sq ftAvailable September 17, 2026![]()
Unit: 0234 - Image 1 ![]()
Unit: 0234 - Image 2 ![]()
Unit: 0234 - Image 3 ![]()
Unit: 0234 - Image 4 ![]()
Unit: 0234 - Image 5 ![]()
Unit: 0234 - Image 6 ![]()
Unit: 0234 - Image 7 ![]()
Unit: 0234 - Image 8 ![]()
Unit: 0234 - Image 9 ![]()
Unit: 0234 - Image 10
Schedule a Tour
3D Tours
Property Information
- 186 Units
- 3 Stories
- Built in 2016
Lease Terms
- 3 - 15 mo
- Short Term Lease Options
Fees and Policies
The fees listed below are community-provided and may exclude utilities or add-ons. All payments are made directly to the property and are non-refundable unless otherwise specified. Use the Cost Calculator to determine costs based on your needs.
Required Fees
One-Time Basics
- Due at Move-In
- Amenity FeeiOne time fee per lease term Charged per unit.$325.00
- Tenant Screening FeeiTenant Screening Fee per applicant age 18 and over Charged per unit.$50.00
Utilities
- Valet TrashiCharged per unit.$22.00/mo
- Community FeeiCharged per unit.$9.95/mo
- *Utility - WateriCharged per unit.Usage-Based/mo
- Liability InsuranceiResidents may opt out with proof of a 3rd party Renter's Insurance Policy Charged per unit.$17.00/mo
Property Fee Disclaimer: Based on community-supplied data and independent market research. Subject to change without notice. May exclude fees for mandatory or optional services and usage-based utilities.
Features and Amenities
On-Site Services
- Maintenance On Site
- Property Manager On Site
Community Features
- Corporate Housing
- Clubhouse
Outdoor Features
- Grill
Recreation and Fitness
- Fitness Center
- Pool
Interior Features
- Windows
- Heating
- Cable Ready
- Washer/Dryer
- Air Conditioning
Kitchen Amenities
- Dishwasher
- Microwave
- Range
- Refrigerator
- Disposal
- Stainless Steel Appliances
- Granite Countertops
Living Area Features
- Den
- Vaulted Ceiling

Map
- Shopping
- Grocery
- Transportation

Map
Getting Around
40 / 100 Fairly walkable
70 / 100 Good public transit
40 / 100 Fairly bikeable
100 / 100 Exceptionally car friendly
Getting to Know the Area
60 / 100 Restaurants
60 / 100 Cafes
50 / 100 Nightlife
60 / 100 Shopping
50 / 100 Noise Level
Frequently Asked Questions about Saybrook Station
Where is Saybrook Station located?
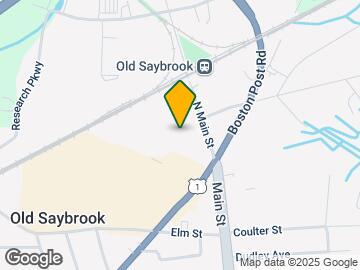
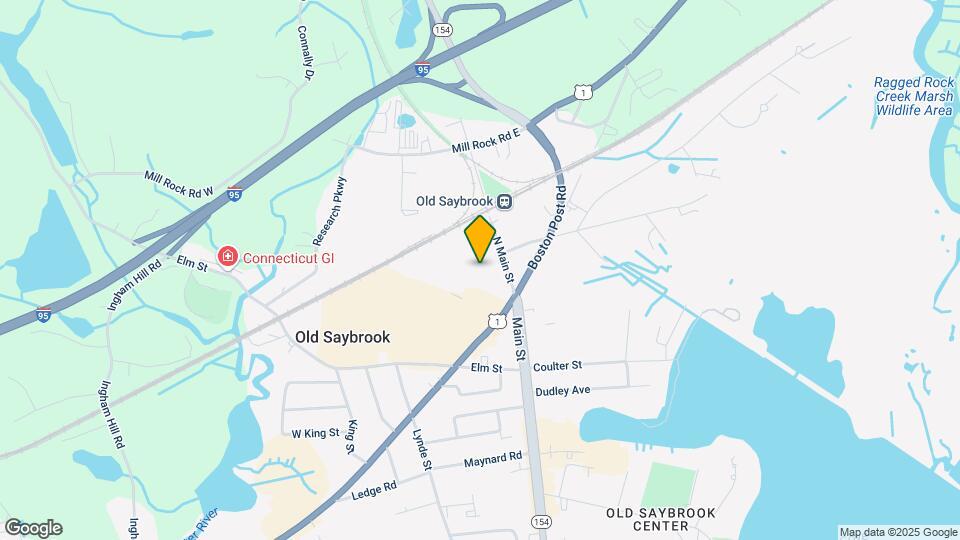
Saybrook Station is located at 7 N Main St, Old Saybrook, CT
What is the current rent range at Saybrook Station?
1 Bedroom to 2 Bedroom Apartments at Saybrook Station currently range from $2,919 to $4,685
When is the leasing office open?
- The office Hours for Saybrook Station are
- Monday 9:00 am–5:30 pm
- Tuesday 9:00 am–5:30 pm
- Wednesday 9:00 am–5:30 pm
- Thursday 9:00 am–5:30 pm
- Friday 9:00 am–5:30 pm
- Saturday Closed
- Sunday Closed
Are pets allowed?
Call us today to find out our pet policy and if we allow pets
Renters Reviews and Ratings
Verified RenterSubmitted by a verified resident of the apartment community. Participating residents may receive reward points in exchange for posting a review during their lease term, regardless of the nature of the review.
Great Customer Service and Beautiful Property
Verified RenterSubmitted by a verified resident of the apartment community. Participating residents may receive reward points in exchange for posting a review during their lease term, regardless of the nature of the review.
Property Manager Responded
Verified RenterSubmitted by a verified resident of the apartment community. Participating residents may receive reward points in exchange for posting a review during their lease term, regardless of the nature of the review.
Property Manager Responded
Nearby Schools
Old Saybrook Senior High School
Kathleen E. Goodwin School
Old Saybrook Middle School
About GreatSchools Data on ApartmentHomeLiving.com.
Points of Interest
Time and distance from Saybrook Station.
Big Box and Retail
Walgreens
Groceries
Big Y
Shopping Centers
Retail Space in Heart of Old Saybrook Shopping District
Saybrook Station has 5 shopping centers within 0.6 miles.
Transit Stations
Old Saybrook-Shore Line East
Westbrook-Shore Line East
Clinton-Shore Line East
Nearby Neighborhoods
Rental Price Ranges in the Area
| Bedroom | Average Rent | Cheapest Rent | Highest Rent |
|---|---|---|---|
| Old Saybrook Studio Apartments | $1,779 | $1,344 | $2,754 |
| Old Saybrook 1 Bedroom Apartments | $2,013 | $1,100 | $3,844 |
| Old Saybrook 2 Bedroom Apartments | $2,477 | $1,200 | $4,685 |
| Old Saybrook 3 Bedroom Apartments | $2,923 | $1,400 | $3,815 |
| 2 Bedroom Homes | $2,943 | $1,900 | $4,500 |
| 3 Bedroom Homes | $3,425 | $1,400 | $7,500 |
| 4 Bedroom Homes | $4,065 | $2,100 | $6,500 |
| 5 Bedroom Homes | $9,250 | $6,500 | $10,000+ |
Browse Top Apartments in Old Saybrook
By Price
By Community Type
- Old Saybrook Apartments for Rent by Owner
- Old Saybrook Apartments with Rent Specials
- Old Saybrook Top Rated Apartments
- Old Saybrook Corporate Apartments
- Old Saybrook Furnished Apartments
- Old Saybrook Gated Apartments
- Old Saybrook Loft Apartments
- Old Saybrook Low Income Apartments
- Old Saybrook Military Apartments
- New Old Saybrook Apartments
- Old Saybrook Senior Apartments
- Old Saybrook Short-term Apartments
- Old Saybrook Student Apartments
- Old Saybrook Apartments with Utilities Included


Property Manager Responded