- 1–2 Bedrooms
- $1,590-$2,070 Pricing
- 812–1,358 Square Feet
About Scenic Ridge Apartments
Every apartment at Scenic Ridge was designed to feel like a home. You are sure to be impressed by the size and spacious home-inspired floor plans of every apartment we offer! We invite you to come to see our enormous kitchens that have plenty of cabinet space for all your needs. Enjoy the abundance of natural lighting in every apartment with a window in every room. All apartments in our community feature a bedroom with a walk-in closet. We are located near parks and trails, only 2 minutes to Epic Campus, minutes to schools, restaurants, and shops, 10 minutes to downtown Madison and the UW Campus.
Scenic Ridge Apartments is located in the Outer Verona Neighborhood and 53593 Zip code of Verona, WI. This community is professionally managed by Anmora, LLC
Unique Features and Amenities
- 24 Hour Work-out Room
- Heated Parking Garage
- Heated Pool
- Heated Swimming Pool
- Sauna
- Third Floor And Poolside!
Property Contact Info
- Listed by:
- Agency:
- Vendor Logo:
- Website:
- View Property Website
- Call Us:
- (608) 420-6210
- Disclaimer:
Office Hours
| Monday | By Appointment |
| Tuesday | By Appointment |
| Wednesday | By Appointment |
| Thursday | By Appointment |
| Friday | By Appointment |
| Saturday | By Appointment |
| Sunday | Closed |
Floorplan Pricing and Availability
Scenic Ridge Apartments offers 1 to 2 Bedroom apartments starting from $1,590 and having 812–1,358 sq ft. Here is the current pricing and availability:
New! Interactive Property Map
1 Bedroom
1 Bedroom Unit D
From $1,590
1 Bed, 1 Bath, 812 sq ftAvailable Oct 1Availability Details
Price Availability Date Unit Sq Ft Deposit $1,590 October 1, 2026 1081-106 812 $1,580 Unit 1081-106 Amenities and Features
Features
- Air Conditioning
- Heating
- Smoke Free
- Washer/Dryer
Kitchen
- Dishwasher
- Disposal
- Granite Countertops
- Ice Maker
- Stainless Steel Appliances
Living Space
- Carpet
- Dining Room
- Hardwood Floors
- High Ceilings
- Tile Floors
Unit 1081-106 Rent and Fees
Unit Price
- $1,590
View Details and Rent EstimateDeposit
- $1,580 deposit
Model Rent and Fees
Model Price Range
- $1,590 - $1,599
Apartment Unit: 1081-106Apartment Model: 1 Bedroom Unit D$1,5901 Bedroom, 1 Bath, 812 sq ftAvailable October 1, 20262 Bedrooms
Unit H
$1,899
2 Beds, 2 Baths, 1155 sq ftAvailable NowAvailability Details
Price Availability Date Unit Sq Ft Deposit $1,899 Available Now Unit H 1155 sq ft $1,899 Model Amenities and Features
Features
- Air Conditioning
- Balcony
- Cable Ready
- Fireplace
- Heating
- High Speed Internet Access
- Intercom
- Smoke Free
- Sprinkler System
- Storage Space
- Tub/Shower
- Washer/Dryer
- Washer/Dryer Hookup
- Wheelchair Accessible
Kitchen
- Dishwasher
- Disposal
- Eat-in Kitchen
- Freezer
- Gas Range
- Granite Countertops
- Ice Maker
- Island Kitchen
- Kitchen
- Microwave
- Oven
- Pantry
- Range
- Refrigerator
- Stainless Steel Appliances
Model Rent and Fees
Model Price
- $1,899
Deposit
- $1,899 deposit
2 BR 2BA Unit A
$1,920
2 Beds, 2 Baths, 1189 sq ftAvailable NowCheapest 2 BedroomThis is the cheapest 2 Bedroom at this PropertyAvailability Details
Price Availability Date Unit Sq Ft Deposit View Details $1,920 Available Now 1021-114 1189 $1,903 $1,920 Available Now 1021-214 1189 $1,903 Model Amenities and Features
Features
- Air Conditioning
- Heating
- Smoke Free
- Washer/Dryer
Kitchen
- Dishwasher
- Disposal
- Ice Maker
- Stainless Steel Appliances
Living Space
- Carpet
- Dining Room
- Hardwood Floors
- High Ceilings
- Tile Floors
Model Rent and Fees
Model Price
- $1,920
Deposit
- $1,903 deposit
Unit 1021-114 Amenities and Features
Features
- Air Conditioning
- Heating
- Smoke Free
- Washer/Dryer
Kitchen
- Dishwasher
- Disposal
- Ice Maker
- Stainless Steel Appliances
Living Space
- Carpet
- Dining Room
- Hardwood Floors
- High Ceilings
- Tile Floors
Unit 1021-114 Rent and Fees
Unit Price
- $1,920
View Details and Rent EstimateDeposit
- $1,903 deposit
Model Rent and Fees
Price
- $1,920
Unit 1021-214 Amenities and Features
Features
- Air Conditioning
- Heating
- Smoke Free
- Washer/Dryer
Kitchen
- Dishwasher
- Disposal
- Ice Maker
- Stainless Steel Appliances
Living Space
- Carpet
- Dining Room
- Hardwood Floors
- High Ceilings
- Tile Floors
Unit 1021-214 Rent and Fees
Unit Price
- $1,920
View Details and Rent EstimateDeposit
- $1,903 deposit
Model Rent and Fees
Price
- $1,920
Apartment Unit: 1021-114Apartment Model: 2 BR 2BA Unit A$1,9202 Bedroom, 2 Bath, 1189 sq ftAvailable NowApartment Unit: 1021-214Apartment Model: 2 BR 2BA Unit A$1,9202 Bedroom, 2 Bath, 1189 sq ftAvailable NowUnit B + Bonus
$1,975
2 Beds, 2 Baths, 1283 sq ftAvailable NowAvailability Details
Price Availability Date Unit Sq Ft Deposit $1,975 Available Now Unit B + Bonus 1283 sq ft $1,965 Model Amenities and Features
Features
- Air Conditioning
- Balcony
- Cable Ready
- Heating
- Intercom
- Sprinkler System
- Storage Space
- Tub/Shower
- Washer/Dryer
- Wheelchair Accessible (Rooms)
Kitchen
- Dishwasher
- Disposal
- Freezer
- Gas Range
- Granite Countertops
- Ice Maker
- Island Kitchen
- Kitchen
- Microwave
- Oven
- Range
- Refrigerator
- Stainless Steel Appliances
Living Space
- Carpet
- Hardwood Floors
- Large Bedrooms
- Tile Floors
Model Rent and Fees
Model Price
- $1,975
Deposit
- $1,965 deposit
2 bed + 2 bath Unit A + Bonus Room
$2,070
2 Beds, 2 Baths, 1358 sq ftAvailable NowLargest 2 BedroomThis is the largest 2 Bedroom at this PropertyModel Gallery
Floorplans
Availability Details
Price Availability Date Unit Sq Ft Deposit View Details $2,070 Available Now 1081-203 1358 $2,150 $2,070 Available Now 1081-300 1358 Model Amenities and Features
Features
- Air Conditioning
- Heating
- Smoke Free
- Washer/Dryer
- Washer/Dryer Hookup
Kitchen
- Dishwasher
- Disposal
- Granite Countertops
- Ice Maker
- Stainless Steel Appliances
Living Space
- Carpet
- Dining Room
- Hardwood Floors
- High Ceilings
Model Rent and Fees
Model Price
- $2,070
Deposit
- $2,100 deposit
Unit 1081-203 Amenities and Features
Features
- Air Conditioning
- Heating
- Smoke Free
- Washer/Dryer
- Washer/Dryer Hookup
Kitchen
- Dishwasher
- Disposal
- Granite Countertops
- Ice Maker
- Stainless Steel Appliances
Living Space
- Carpet
- Dining Room
- Hardwood Floors
- High Ceilings
Unit 1081-203 Rent and Fees
Unit Price
- $2,070
View Details and Rent EstimateDeposit
- $2,150 deposit
Unit Description
High ceilings.hardwood floors, corner unit.
Model Rent and Fees
Price
- $2,070
Unit 1081-300 Amenities and Features
Features
- Air Conditioning
- Heating
- Smoke Free
- Washer/Dryer
- Washer/Dryer Hookup
Kitchen
- Dishwasher
- Disposal
- Granite Countertops
- Ice Maker
- Stainless Steel Appliances
Living Space
- Carpet
- Dining Room
- Hardwood Floors
- High Ceilings
Unit 1081-300 Rent and Fees
Unit Price
- $2,070
View Details and Rent EstimateDeposit
- $2,100 deposit
Model Rent and Fees
Price
- $2,070
Apartment Model: 2 bed + 2 bath Unit A + Bonus RoomFrom $2,0702 Bedroom, 2 Bath, 1358 sq ftAvailable Now![]()
2 bed + 2 bath Unit A + Bonus Room - Floorplan Apartment Unit: 1081-203Apartment Model: 2 bed + 2 bath Unit A + Bonus Room$2,0702 Bedroom, 2 Bath, 1358 sq ftAvailable NowApartment Unit: 1081-300Apartment Model: 2 bed + 2 bath Unit A + Bonus Room$2,0702 Bedroom, 2 Bath, 1358 sq ftAvailable Now$1,899
More 2 bedroom units
2 Beds, 2 Baths, 1155 sq ftAvailable NowAvailability Details
Price Availability Date Unit Sq Ft $1,899 Available Now 1061-208 1155 Unit 1061-208 Amenities and Features
Features
- Intercom
- Storage Space
- Tub/Shower
- Washer/Dryer
- Wheelchair Accessible (Rooms)
Kitchen
- Dishwasher
- Disposal
- Freezer
- Gas Range
- Granite Countertops
- Ice Maker
- Kitchen
- Microwave
- Oven
- Pantry
- Range
- Refrigerator
- Stainless Steel Appliances
Living Space
- Den
- Hardwood Floors
- High Ceilings
- Tile Floors
- Vaulted Ceiling
Unit 1061-208 Rent and Fees
Unit Price
- $1,899
View Details and Rent EstimateApartment Unit: 1061-208Apartment Model: Unit H$1,8992 Bedroom, 2 Bath, 1155 sq ftAvailable Now$1,899
More 2 bedroom units
2 Beds, 2 Baths, 1155 sq ft$1,974 depositAvailable Oct 1Availability Details
Price Availability Date Unit Sq Ft Deposit $1,899 October 1, 2026 1061-310 1155 $1,974 Unit 1061-310 Amenities and Features
Features
- Intercom
- Storage Space
- Tub/Shower
- Washer/Dryer
- Wheelchair Accessible (Rooms)
Kitchen
- Dishwasher
- Disposal
- Freezer
- Gas Range
- Granite Countertops
- Ice Maker
- Kitchen
- Microwave
- Oven
- Pantry
- Range
- Refrigerator
- Stainless Steel Appliances
Living Space
- Den
- Hardwood Floors
- High Ceilings
- Tile Floors
- Vaulted Ceiling
Unit 1061-310 Rent and Fees
Unit Price
- $1,899
View Details and Rent EstimateDeposit
- $1,974 deposit
Unit Description
Poolside
Apartment Unit: 1061-310Apartment Model: Unit H$1,8992 Bedroom, 2 Bath, 1155 sq ftAvailable October 1, 2026
Schedule a Tour
3D Tours
Property Information
- 107 Units
- 3 Stories
- Built in 2017
Lease Terms
- 12 mo
Fees and Policies
The fees listed below are community-provided and may exclude utilities or add-ons. All payments are made directly to the property and are non-refundable unless otherwise specified. Use the Cost Calculator to determine costs based on your needs.
Required Fees
One-Time Basics
- Due at Application
- Application Fee Per ApplicantiCharged per applicant.$20.00
- Due at Move-In
- Administrative FeeiCharged per unit.$0.00
Pet Policy and Fees
Pet Policies are Negotiable
Cats
- 2 Pet Limit
- Spayed/Neutered
Parking Info and Fees
- Surface Lot
- Garage Parking
- 1 Max
Property Fee Disclaimer: Based on community-supplied data and independent market research. Subject to change without notice. May exclude fees for mandatory or optional services and usage-based utilities.
Features and Amenities
Unique Amenities
- 24 Hour Work-out Room
- Heated Parking Garage
- Heated Pool
- Heated Swimming Pool
- Sauna
- Third Floor And Poolside!
On-Site Services
- Maintenance On Site
- Property Manager On Site
- Recycling
- Video Patrol
- 24 Hour Access
- Key Fob Entry
Community Features
- Multi Use Room
- Business Center
- Clubhouse
- Elevator
Outdoor Features
- Grill
- Controlled Access
- Yard
- Deck
- Porch
- Lawn
- Patio
Recreation and Fitness
- Fitness Center
- Sauna
- Bicycle Storage
- Walking/Biking Trails
- Pool
Interior Features
- Balcony
- Storage Space
- Sprinkler System
- Tub/Shower
- Heating
- Fireplace
- High Speed Internet Access
- Intercom
- Cable Ready
- Washer/Dryer Hookup
- Washer/Dryer
- Air Conditioning
- Wheelchair Accessible
- Smoke Free
Kitchen Amenities
- Gas Range
- Kitchen
- Stainless Steel Appliances
- Ice Maker
- Disposal
- Freezer
- Oven
- Pantry
- Island Kitchen
- Range
- Refrigerator
- Dishwasher
- Eat In Kitchen
- Microwave
- Granite Countertops
Living Area Features
- High Ceilings
- Walk In Closets
- Vinyl Flooring
- Den
- Dining Room
- Vaulted Ceiling
- Large Bedrooms
- Views
- Double Pane Windows
- Carpet
- Linen Closet
- Tile Floors
- Hardwood Floors
Unique Amenities
- Garage Available

Map
- Shopping
- Colleges
- Grocery
- Medical
- Parks

Map
Getting Around
30 / 100 Somewhat walkable
50 / 100 Fairly bikeable
100 / 100 Exceptionally car friendly
Getting to Know the Area
40 / 100 Restaurants
20 / 100 Cafes
30 / 100 Nightlife
30 / 100 Shopping
80 / 100 Noise Level
Frequently Asked Questions about Scenic Ridge Apartments
Where is Scenic Ridge Apartments located?
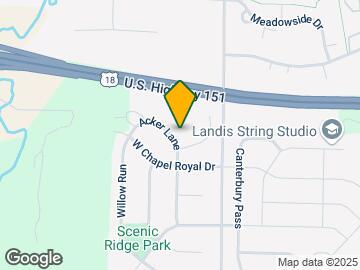
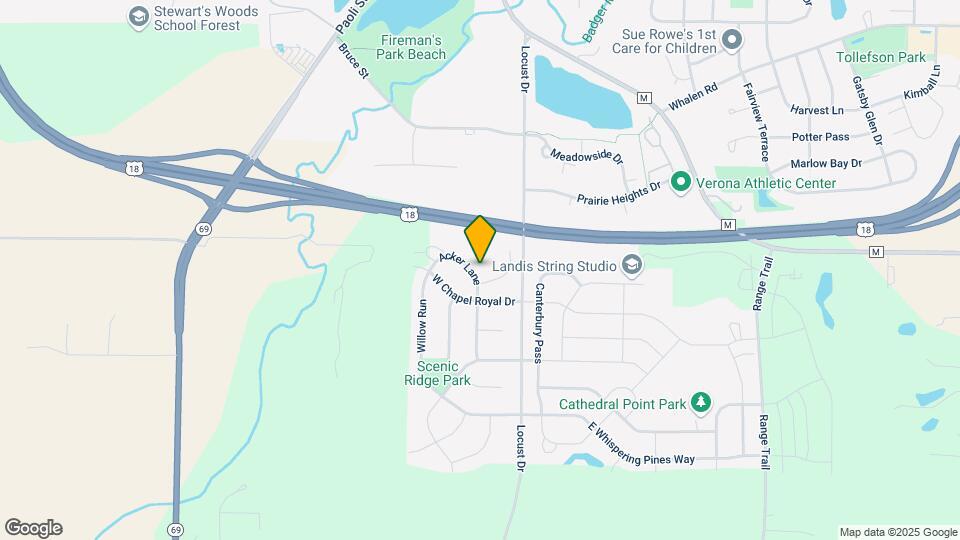
Scenic Ridge Apartments is located at 1061 Acker Ln near the Outer Verona area of Verona, WI
What is the current rent range at Scenic Ridge Apartments?
1 Bedroom to 2 Bedroom Apartments at Scenic Ridge Apartments currently range from $1,590 to $2,070
When is the leasing office open?
- The office Hours for Scenic Ridge Apartments are
- Monday By Appointment
- Tuesday By Appointment
- Wednesday By Appointment
- Thursday By Appointment
- Friday By Appointment
- Saturday By Appointment
- Sunday Closed
Are pets allowed?
Call us today to find out our pet policy and if we allow pets
Renters Reviews and Ratings
Six Years In...Zero Regrets
Spacious High Quality Apartments, Respectful and Friendly Staff, Great Price
One of the best places I've lived in for years
Terrible Experience As A Potential Tenant
Won’t get your security deposit back be ware.
Very nice apartments at a reasonable price
Scenic Ridge Apartment review
Nearby Schools
Badger Ridge Middle School
About GreatSchools Data on ApartmentHomeLiving.com.
Points of Interest
Time and distance from Scenic Ridge Apartments.
Arts Museums and Landmarks
Big Box and Retail
Goodwill
Walgreens
Target
Colleges and Universities
Groceries
Festival Foods
Hy-Vee
Whole Foods
Hospitals
University Of Wisconsin Hospitals And Clinics Authority
Parks and Recreation
Scenic Ridge Apartments has 1 park within 9.3 miles, including Lakeshore Nature Preserve.
Shopping Centers
Scenic Ridge Apartments has 5 shopping centers within 3.8 miles.
Nearby Neighborhoods
Rental Price Ranges in the Area
| Bedroom | Average Rent | Cheapest Rent | Highest Rent |
|---|---|---|---|
| Verona Studio Apartments | $1,461 | $825 | $2,053 |
| Verona 1 Bedroom Apartments | $1,656 | $895 | $2,424 |
| Verona 2 Bedroom Apartments | $2,082 | $1,150 | $3,726 |
| Verona 3 Bedroom Apartments | $2,579 | $1,543 | $3,536 |
| 2 Bedroom Homes | $2,076 | $1,575 | $2,550 |
| 3 Bedroom Homes | $2,783 | $1,600 | $3,900 |
| 4 Bedroom Homes | $3,270 | $2,795 | $4,250 |
| 5 Bedroom Homes | $3,300 | $2,400 | $4,200 |
Browse Top Apartments in Verona
By Price
By Community Type
- Verona Apartments for Rent by Owner
- Verona Apartments with Rent Specials
- Verona Top Rated Apartments
- Verona Corporate Apartments
- Verona Furnished Apartments
- Verona Gated Apartments
- Verona Loft Apartments
- Verona Low Income Apartments
- New Verona Apartments
- Verona Senior Apartments
- Verona Short-term Apartments
- Verona Apartments with Utilities Included