


- 1–3 Bedrooms
- $850-$1,776 Pricing
- 640–1,390 Square Feet
Rent Specials
Preferred Employer Program~~K-State, Ascension Via Christi, City of Manhattan, Cat, Evergy, Police, Firefighters, EMT's are included in the Preferred Employer's Program. $50.00 off of your monthly rent Waived Admin Fee/Application fees Waived Security Deposit
About Scenic Woods Apartments
We offer more than just a place to live-we create a place to belong. From the moment you step inside, you'll feel the warmth and comfort that makes our residents proud to call this community home. Enjoy state-of-the-art amenities, beautifully maintained grounds, and a dedicated team focused on raising your standard of living. With nearby shopping, top-rated schools, local museums, and scenic parks, plus community events designed to bring neighbors together, you'll find everything you need to thrive-right here.
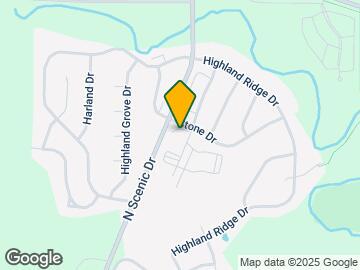
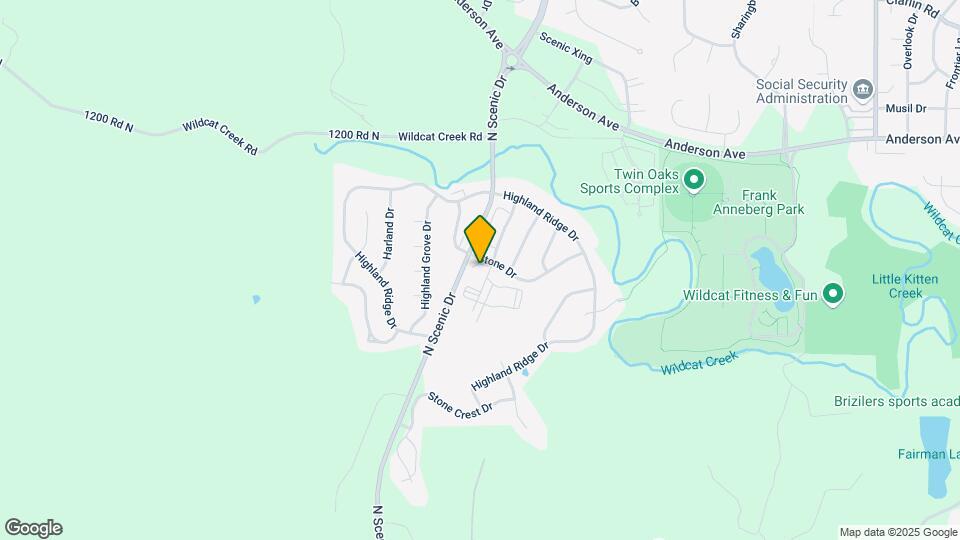
Scenic Woods Apartments is located in the 66503 Zip code of Manhattan, KS. This community is professionally managed by Kalos Residential
Unique Features and Amenities
- 24-Hour Availability
- 2nd Floor
- 3rd Floor
- Bike Racks
- Cable Ready
- Carpeting
- Ceiling Fan
- Covered Parking
- Efficient Appliances
- Electronic Thermostat
- Extra Storage
- Garage
- On-site pool and fitness center
- Package Receiving
- Patio/ Balcony
- Pet Waste Stations
- Pre-Installed High Speed WiFi Available from WTC
- Rec Room
- Short Term Lease
- Smoke Free Community
- View
- Wheelchair Accessible
Property Contact Info

- Listed by:
- Agency:
- Vendor Logo:
- Website:
- View Property Website
- Call Us:
- (785) 340-0155
- Disclaimer:
Office Hours
| Monday | 8:30 am–5:30 pm |
| Tuesday | 8:30 am–5:30 pm |
| Wednesday | 8:30 am–5:30 pm |
| Thursday | 8:30 am–5:30 pm |
| Friday | 8:30 am–5:30 pm |
| Saturday | Closed |
| Sunday | Closed |
Floorplan Pricing and Availability
Scenic Woods Apartments offers 1 to 3 Bedroom apartments starting from $850 and having 640–1,390 sq ft. Here is the current pricing and availability:
New! Interactive Property Map
1 Bedroom
Show Unavailable Floorplans1 Bed 1 Bath Evergreen
From $1,224
1 Bed, 1 Bath, 640 sq ftAvailable Oct 17Model Gallery
Floorplans
Availability Details
Price Availability Date Unit Sq Ft $1,224 October 17, 2026 310-310.108 640 Unit 310-310.108 Amenities and Features
Features
- Air Conditioning
- Balcony
- Cable Ready
- Ceiling Fans
- Handrails
- Heating
- Smoke Free
- Sprinkler System
- Storage Space
- Tub/Shower
- View
- Washer/Dryer
Kitchen
- Dishwasher
- Disposal
- Freezer
- Granite Countertops
- Kitchen
- Microwave
- Oven
- Pantry
- Range
- Refrigerator
Living Space
- Carpet
- Tile Floors
- Walk-In Closets
- Window Coverings
Unique Features
- 24-Hour Availability
- Bike Racks
- Carpeting
- Ceiling Fan
- Covered Parking
- Efficient Appliances
- Electronic Thermostat
- Extra Storage
- Garage
- Package Receiving
- Patio/ Balcony
- Pet Waste Stations
- Pre-Installed High Speed WiFi Available from WTC
- Rec Room
- Short Term Lease
- Wheelchair Accessible
Unit 310-310.108 Rent and Fees
Unit Price
- $1,224
View Details and Rent EstimateModel Rent and Fees
Model Price Range
- $850 - $1,224
Apartment Model: 1 Bed 1 Bath EvergreenFrom $8501 Bedroom, 1 Bath, 640 sq ftAvailable October 17, 2026![]()
1 Bed 1 Bath Evergreen - Floorplan 1 ![]()
1 Bed 1 Bath Evergreen - Floorplan 2 Apartment Unit: 310-310.108Apartment Model: 1 Bed 1 Bath Evergreen$1,2241 Bedroom, 1 Bath, 640 sq ftAvailable October 17, 20261 Bed 1 Bath Aspen
1 Bed, 1 Bath, 680 sq ftModel Gallery
Floorplans
Availability Details
Availability Date Unit Sq Ft Call for Availability 1 Bed 1 Bath Aspen 680 sq ft Model Amenities and Features
Features
- Air Conditioning
- Balcony
- Ceiling Fans
- Handrails
- Heating
- High Speed Internet Access
- Smoke Free
- Sprinkler System
- Storage Space
- Tub/Shower
- Washer/Dryer
Kitchen
- Dishwasher
- Disposal
- Freezer
- Granite Countertops
- Kitchen
- Microwave
- Oven
- Pantry
- Range
- Refrigerator
Living Space
- Carpet
- Hardwood Floors
- Linen Closet
- Tile Floors
- Views
- Walk-In Closets
- Window Coverings
Outdoor Space
- Patio
Unique Features
- 24-Hour Availability
- Bike Racks
- Cable Ready
- Carpeting
- Ceiling Fan
- Covered Parking
- Efficient Appliances
- Electronic Thermostat
- Extra Storage
- Garage
- On-site pool and fitness center
- Package Receiving
- Patio/ Balcony
- Pet Waste Stations
- Pre-Installed High Speed WiFi Available from WTC
- Rec Room
- Short Term Lease
- View
- Wheelchair Accessible
Apartment Model: 1 Bed 1 Bath AspenCall For Rates1 Bedroom, 1 Bath, 680 sq ftUnavailable![]()
1 Bed 1 Bath Aspen - Floorplan 1 ![]()
1 Bed 1 Bath Aspen - Floorplan 2 1 Bed 1 Bath Pine
1 Bed, 1 Bath, 700 sq ftModel Gallery
Floorplans
Availability Details
Availability Date Unit Sq Ft Call for Availability 1 Bed 1 Bath Pine 700 sq ft Model Amenities and Features
Features
- Air Conditioning
- Balcony
- Ceiling Fans
- Handrails
- Heating
- High Speed Internet Access
- Smoke Free
- Sprinkler System
- Storage Space
- Tub/Shower
- Washer/Dryer
Kitchen
- Dishwasher
- Disposal
- Eat-in Kitchen
- Freezer
- Granite Countertops
- Kitchen
- Microwave
- Oven
- Pantry
- Range
- Refrigerator
Living Space
- Carpet
- Hardwood Floors
- Linen Closet
- Tile Floors
- Views
- Walk-In Closets
- Window Coverings
Outdoor Space
- Patio
Unique Features
- 24-Hour Availability
- Bike Racks
- Cable Ready
- Carpeting
- Ceiling Fan
- Covered Parking
- Efficient Appliances
- Electronic Thermostat
- Extra Storage
- Garage
- On-site pool and fitness center
- Package Receiving
- Patio/ Balcony
- Pet Waste Stations
- Pre-Installed High Speed WiFi Available from WTC
- Rec Room
- Short Term Lease
- View
- Wheelchair Accessible
Apartment Model: 1 Bed 1 Bath PineCall For Rates1 Bedroom, 1 Bath, 700 sq ftUnavailable![]()
1 Bed 1 Bath Pine - Floorplan 1 ![]()
1 Bed 1 Bath Pine - Floorplan 2 1 Bed 1 Bath Spruce ADA
1 Bed, 1 Bath, 750 sq ftModel Gallery
Floorplans
Availability Details
Availability Date Unit Sq Ft Call for Availability 1 Bed 1 Bath Spruce ADA 750 sq ft Model Amenities and Features
Features
- Air Conditioning
- Balcony
- Ceiling Fans
- Handrails
- Heating
- Storage Space
- Tub/Shower
- Washer/Dryer
Kitchen
- Dishwasher
- Disposal
- Granite Countertops
- Microwave
- Oven
- Pantry
- Refrigerator
Living Space
- Hardwood Floors
- Tile Floors
- Walk-In Closets
- Window Coverings
Outdoor Space
- Patio
Unique Features
- 24-Hour Availability
- Bike Racks
- Cable Ready
- Carpeting
- Ceiling Fan
- Covered Parking
- Efficient Appliances
- Electronic Thermostat
- Extra Storage
- Garage
- Package Receiving
- Patio/ Balcony
- Pet Waste Stations
- Pre-Installed High Speed WiFi Available from WTC
- Rec Room
- Short Term Lease
- View
- Wheelchair Accessible
Apartment Model: 1 Bed 1 Bath Spruce ADACall For Rates1 Bedroom, 1 Bath, 750 sq ftUnavailable![]()
1 Bed 1 Bath Spruce ADA - Floorplan 1 Bed 1 Bath Spruce
1 Bed, 1 Bath, 750 sq ftModel Gallery
Floorplans
3D Tours
Availability Details
Availability Date Unit Sq Ft Call for Availability 1 Bed 1 Bath Spruce 750 sq ft Model Amenities and Features
Features
- Air Conditioning
- Balcony
- Ceiling Fans
- Handrails
- Heating
- Storage Space
- Tub/Shower
- Washer/Dryer
Kitchen
- Dishwasher
- Disposal
- Freezer
- Granite Countertops
- Microwave
- Oven
- Pantry
- Range
- Refrigerator
Living Space
- Carpet
- Walk-In Closets
- Window Coverings
Unique Features
- 24-Hour Availability
- Bike Racks
- Cable Ready
- Carpeting
- Ceiling Fan
- Covered Parking
- Efficient Appliances
- Electronic Thermostat
- Extra Storage
- Garage
- Package Receiving
- Patio/ Balcony
- Pet Waste Stations
- Pre-Installed High Speed WiFi Available from WTC
- Rec Room
- Short Term Lease
- View
- Wheelchair Accessible
Apartment Model: 1 Bed 1 Bath SpruceCall For Rates1 Bedroom, 1 Bath, 750 sq ftUnavailableFloorplans3D Tours![]()
1 Bed 1 Bath Spruce - Floorplan 1 ![]()
1 Bed 1 Bath Spruce - Floorplan 2 1 Bed 1 Bath Spruce - 3D Tour 2 Bedrooms
Show Unavailable Floorplans2 Bed 1 Bath Willow
From $1,364
2 Beds, 1 Bath, 1098 sq ftAvailable NowModel Gallery
Floorplans
Availability Details
Price Availability Date Unit Sq Ft $1,364 Available Now 326-326.104 1098 Unit 326-326.104 Amenities and Features
Features
- Air Conditioning
- Handrails
- Washer/Dryer
- Wheelchair Accessible (Rooms)
Kitchen
- Dishwasher
- Disposal
- Microwave
- Refrigerator
Living Space
- Walk-In Closets
- Window Coverings
Unique Features
- 24-Hour Availability
- 2nd Floor
- Bike Racks
- Cable Ready
- Carpeting
- Ceiling Fan
- Covered Parking
- Efficient Appliances
- Electronic Thermostat
- Extra Storage
- Garage
- Package Receiving
- Patio/ Balcony
- Pet Waste Stations
- Pre-Installed High Speed WiFi Available from WTC
- Rec Room
- Short Term Lease
- View
- Wheelchair Accessible
Unit 326-326.104 Rent and Fees
Unit Price
- $1,364
View Details and Rent EstimateModel Rent and Fees
Model Price Range
- $1,050 - $1,364
Apartment Model: 2 Bed 1 Bath WillowFrom $1,0502 Bedroom, 1 Bath, 1098 sq ftAvailable Now![]()
2 Bed 1 Bath Willow - Floorplan Apartment Unit: 326-326.104Apartment Model: 2 Bed 1 Bath Willow$1,3642 Bedroom, 1 Bath, 1098 sq ftAvailable Now2 Bedroom 1 Bath Sycamore
2 Beds, 1 Bath, 915 sq ftModel Gallery
Floorplans
Availability Details
Availability Date Unit Sq Ft Call for Availability 2 Bedroom 1 Bath Sycamore 915 sq ft Model Amenities and Features
Features
- Air Conditioning
- Balcony
- Ceiling Fans
- Handrails
- Heating
- Storage Space
- Washer/Dryer
Kitchen
- Dishwasher
- Disposal
- Freezer
- Granite Countertops
- Kitchen
- Microwave
- Oven
- Pantry
- Range
- Refrigerator
Living Space
- Carpet
- Tile Floors
- Walk-In Closets
- Window Coverings
Unique Features
- 24-Hour Availability
- Bike Racks
- Cable Ready
- Carpeting
- Ceiling Fan
- Covered Parking
- Efficient Appliances
- Electronic Thermostat
- Extra Storage
- Garage
- Package Receiving
- Patio/ Balcony
- Pet Waste Stations
- Pre-Installed High Speed WiFi Available from WTC
- Rec Room
- Short Term Lease
- View
- Wheelchair Accessible
Apartment Model: 2 Bedroom 1 Bath SycamoreCall For Rates2 Bedroom, 1 Bath, 915 sq ftUnavailable![]()
2 Bedroom 1 Bath Sycamore - Floorplan 1 ![]()
2 Bedroom 1 Bath Sycamore - Floorplan 2 2 Bed 1 Bath Redwood ADA
2 Beds, 1 Bath, 1098 sq ftModel Gallery
Floorplans
Availability Details
Availability Date Unit Sq Ft Call for Availability 2 Bed 1 Bath Redwood ADA 1098 sq ft Model Amenities and Features
Features
- Air Conditioning
- Balcony
- Ceiling Fans
- Handrails
- Heating
- Storage Space
- Tub/Shower
- Washer/Dryer
Kitchen
- Dishwasher
- Disposal
- Freezer
- Granite Countertops
- Kitchen
- Microwave
- Oven
- Range
- Refrigerator
Living Space
- Carpet
- Dining Room
- Large Bedrooms
- Tile Floors
- Views
- Walk-In Closets
- Window Coverings
Unique Features
- 24-Hour Availability
- Bike Racks
- Cable Ready
- Carpeting
- Ceiling Fan
- Covered Parking
- Efficient Appliances
- Electronic Thermostat
- Extra Storage
- Garage
- Package Receiving
- Patio/ Balcony
- Pet Waste Stations
- Pre-Installed High Speed WiFi Available from WTC
- Rec Room
- Short Term Lease
- View
- Wheelchair Accessible
Apartment Model: 2 Bed 1 Bath Redwood ADACall For Rates2 Bedroom, 1 Bath, 1098 sq ftUnavailable![]()
2 Bed 1 Bath Redwood ADA - Floorplan 1 ![]()
2 Bed 1 Bath Redwood ADA - Floorplan 2 2 Bed 1 Bath Willow w/ Hardwood Flooring
2 Beds, 1 Bath, 1098 sq ftModel Gallery
Floorplans
Availability Details
Availability Date Unit Sq Ft Call for Availability 2 Bed 1 Bath Willow w/ Hardwood Flooring 1098 sq ft Model Amenities and Features
Features
- Air Conditioning
- Balcony
- Ceiling Fans
- Handrails
- Heating
- Sprinkler System
- Storage Space
- Tub/Shower
- Washer/Dryer
Kitchen
- Dishwasher
- Disposal
- Microwave
- Refrigerator
Living Space
- Dining Room
- Hardwood Floors
- Tile Floors
- Views
- Walk-In Closets
- Window Coverings
Unique Features
- 24-Hour Availability
- Bike Racks
- Cable Ready
- Carpeting
- Ceiling Fan
- Covered Parking
- Efficient Appliances
- Electronic Thermostat
- Extra Storage
- Garage
- Package Receiving
- Patio/ Balcony
- Pet Waste Stations
- Pre-Installed High Speed WiFi Available from WTC
- Rec Room
- Short Term Lease
- View
- Wheelchair Accessible
Apartment Model: 2 Bed 1 Bath Willow w/ Hardwood FlooringCall For Rates2 Bedroom, 1 Bath, 1098 sq ftUnavailable![]()
2 Bed 1 Bath Willow w/ Hardwood Flooring - Floorplan 2 Bedroom 2 Bath Ashland
2 Beds, 2 Baths, 1118 sq ftModel Gallery
Floorplans
3D Tours
Availability Details
Availability Date Unit Sq Ft Call for Availability 2 Bedroom 2 Bath Ashland 1118 sq ft Model Amenities and Features
Features
- Air Conditioning
- Balcony
- Ceiling Fans
- Handrails
- Heating
- Storage Space
- Tub/Shower
- Washer/Dryer
Kitchen
- Dishwasher
- Disposal
- Eat-in Kitchen
- Granite Countertops
- Kitchen
- Microwave
- Oven
- Pantry
- Range
- Refrigerator
Living Space
- Carpet
- Dining Room
- Walk-In Closets
- Window Coverings
Unique Features
- 24-Hour Availability
- Bike Racks
- Cable Ready
- Carpeting
- Ceiling Fan
- Covered Parking
- Efficient Appliances
- Electronic Thermostat
- Extra Storage
- Garage
- Package Receiving
- Patio/ Balcony
- Pet Waste Stations
- Pre-Installed High Speed WiFi Available from WTC
- Rec Room
- Short Term Lease
- View
- Wheelchair Accessible
Apartment Model: 2 Bedroom 2 Bath AshlandCall For Rates2 Bedroom, 2 Bath, 1118 sq ftUnavailableFloorplans3D Tours![]()
2 Bedroom 2 Bath Ashland - Floorplan 1 ![]()
2 Bedroom 2 Bath Ashland - Floorplan 2 2 Bedroom 2 Bath Ashland - 3D Tour 2 Bed 2 Bath Linden
2 Beds, 2 Baths, 1185 sq ftModel Gallery
Floorplans
3D Tours
Availability Details
Availability Date Unit Sq Ft Call for Availability 2 Bed 2 Bath Linden 1185 sq ft Model Amenities and Features
Features
- Air Conditioning
- Balcony
- Ceiling Fans
- Handrails
- Heating
- Storage Space
- Tub/Shower
- Washer/Dryer
Kitchen
- Dishwasher
- Disposal
- Eat-in Kitchen
- Freezer
- Granite Countertops
- Kitchen
- Microwave
- Oven
- Pantry
- Range
- Refrigerator
Living Space
- Carpet
- Walk-In Closets
- Window Coverings
Unique Features
- 24-Hour Availability
- Bike Racks
- Cable Ready
- Carpeting
- Ceiling Fan
- Covered Parking
- Efficient Appliances
- Electronic Thermostat
- Extra Storage
- Garage
- Package Receiving
- Patio/ Balcony
- Pet Waste Stations
- Pre-Installed High Speed WiFi Available from WTC
- Rec Room
- Short Term Lease
- View
- Wheelchair Accessible
Apartment Model: 2 Bed 2 Bath LindenCall For Rates2 Bedroom, 2 Bath, 1185 sq ftUnavailableFloorplans3D Tours![]()
2 Bed 2 Bath Linden - Floorplan 1 ![]()
2 Bed 2 Bath Linden - Floorplan 2 2 Bed 2 Bath Linden - 3D Tour 2 Bed 2 Bath Linden w/ Hardwood Flooring
2 Beds, 2 Baths, 1185 sq ftModel Gallery
Floorplans
Availability Details
Availability Date Unit Sq Ft Call for Availability 2 Bed 2 Bath Linden w/ Hardwood Flooring 1185 sq ft Model Amenities and Features
Features
- Air Conditioning
- Balcony
- Ceiling Fans
- Handrails
- Heating
- High Speed Internet Access
- Smoke Free
- Sprinkler System
- Storage Space
- Tub/Shower
- Washer/Dryer
Kitchen
- Dishwasher
- Disposal
- Microwave
- Oven
- Refrigerator
Living Space
- Hardwood Floors
- Tile Floors
- Views
- Walk-In Closets
- Window Coverings
Unique Features
- 24-Hour Availability
- 2nd Floor
- Bike Racks
- Cable Ready
- Carpeting
- Ceiling Fan
- Covered Parking
- Efficient Appliances
- Electronic Thermostat
- Extra Storage
- Garage
- Package Receiving
- Patio/ Balcony
- Pet Waste Stations
- Pre-Installed High Speed WiFi Available from WTC
- Rec Room
- Short Term Lease
- View
- Wheelchair Accessible
Apartment Model: 2 Bed 2 Bath Linden w/ Hardwood FlooringCall For Rates2 Bedroom, 2 Bath, 1185 sq ftUnavailable![]()
2 Bed 2 Bath Linden w/ Hardwood Flooring - Floorplan 3 Bedrooms
3 Bed 2 Bath Woodland
From $1,776
3 Beds, 2 Baths, 1390 sq ftAvailable Sep 7Model Gallery
Floorplans
3D Tours
Availability Details
Price Availability Date Unit Sq Ft $1,776 September 7, 2026 310-310.207 1390 Unit 310-310.207 Amenities and Features
Features
- Air Conditioning
- Balcony
- Cable Ready
- Ceiling Fans
- Handrails
- Heating
- Sprinkler System
- Storage Space
- Tub/Shower
- View
- Washer/Dryer
Kitchen
- Dishwasher
- Disposal
- Freezer
- Granite Countertops
- Island Kitchen
- Microwave
- Oven
- Range
- Refrigerator
Living Space
- Carpet
- Dining Room
- Large Bedrooms
- Linen Closet
- Tile Floors
- Views
- Walk-In Closets
- Window Coverings
Outdoor Space
- Patio
Unique Features
- 24-Hour Availability
- 3rd Floor
- Bike Racks
- Carpeting
- Ceiling Fan
- Covered Parking
- Efficient Appliances
- Electronic Thermostat
- Extra Storage
- Garage
- Package Receiving
- Patio/ Balcony
- Pet Waste Stations
- Pre-Installed High Speed WiFi Available from WTC
- Rec Room
- Short Term Lease
- Wheelchair Accessible
Unit 310-310.207 Rent and Fees
Unit Price
- $1,776
View Details and Rent EstimateModel Rent and Fees
Model Price Range
- $1,355 - $1,776
Apartment Model: 3 Bed 2 Bath WoodlandFrom $1,3553 Bedroom, 2 Bath, 1390 sq ftAvailable September 7, 2026Floorplans3D Tours![]()
3 Bed 2 Bath Woodland - Floorplan 1 ![]()
3 Bed 2 Bath Woodland - Floorplan 2 3 Bed 2 Bath Woodland - 3D Tour Apartment Unit: 310-310.207Apartment Model: 3 Bed 2 Bath Woodland$1,7763 Bedroom, 2 Bath, 1390 sq ftAvailable September 7, 2026
Schedule a Tour
Videos
3D Tours
Property Information
- 144 Units
- 3 Stories
- Built in 2012
Lease Terms
- 6 - 14 mo
Fees and Policies
The fees listed below are community-provided and may exclude utilities or add-ons. All payments are made directly to the property and are non-refundable unless otherwise specified. Use the Cost Calculator to determine costs based on your needs.
Required Fees
One-Time Basics
- Due at Application
- Application Fee Per ApplicantiCharged per applicant.$50.00
- Due at Move-In
- Administrative FeeiCharged per unit.$200.00
Other Fees and Policies
Pet Fees
- Cat
- Pet FeeiMax of 2. Charged Per Pet.$350.00
- Monthly Pet FeeiMax of 2. Charged Per Pet.$35.00/mo
- Dog
- Pet FeeiMax of 2. Charged Per Pet.$350.00
- Monthly Pet FeeiMax of 2. Charged Per Pet.$35.00/mo
- 2 Pet Limit
- Spayed/Neutered
- 2 Pet Limit
- Spayed/Neutered
- 999 Pet Limit
Max of 2.
Cats
No weight limit
Comments: No Pet Deposit
Dogs
No weight limit
Comments: No Pet Deposit
Fish
Parking Fees
- Covered
- Parking FeeiMax of 1. Charged Per Vehicle.$25.00/mo
- Surface Lot
- Garage Parking
Max of 1.
Additional Parking Options
Property Fee Disclaimer: Based on community-supplied data and independent market research. Subject to change without notice. May exclude fees for mandatory or optional services and usage-based utilities.
Features and Amenities
On-Site Services
- Dry Cleaning Service
- Maintenance On Site
- Package Service
- Planned Social Activities
- Property Manager On Site
- Recycling
- Renters Insurance Program
- Online Services
Community Features
- Walk Up
- Multi Use Room
- Lounge
- Business Center
- Clubhouse
Outdoor Features
- Grill
- Picnic Area
- Patio
Recreation and Fitness
- Fitness Center
- Bicycle Storage
- Walking/Biking Trails
- Pool
Interior Features
- Balcony
- Storage Space
- Ceiling Fans
- High Speed Internet Access
- Sprinkler System
- Tub/Shower
- Heating
- Handrails
- Cable Ready
- Washer/Dryer
- Air Conditioning
- Wi Fi
- Wheelchair Accessible (Rooms)
- Smoke Free
Kitchen Amenities
- Island Kitchen
- Range
- Refrigerator
- Microwave
- Oven
- Pantry
- Dishwasher
- Eat In Kitchen
- Disposal
- Freezer
- Kitchen
- Granite Countertops
Living Area Features
- Walk In Closets
- Dining Room
- Carpet
- Linen Closet
- Tile Floors
- Views
- Window Coverings
- Large Bedrooms
- Hardwood Floors
Unique Amenities
- Garage Available

Map
- Shopping
- Colleges
- Grocery
- Medical

Map
Getting Around
20 / 100 Somewhat walkable
40 / 100 Fairly bikeable
80 / 100 Very car friendly
Getting to Know the Area
40 / 100 Restaurants
20 / 100 Cafes
20 / 100 Nightlife
20 / 100 Shopping
90 / 100 Noise Level
Frequently Asked Questions about Scenic Woods Apartments
Where is Scenic Woods Apartments located?
Scenic Woods Apartments is located at 401 Hunter Pl, Manhattan, KS
What is the current rent range at Scenic Woods Apartments?
1 Bedroom to 3 Bedroom Apartments at Scenic Woods Apartments currently range from $850 to $1,776
When is the leasing office open?
- The office Hours for Scenic Woods Apartments are
- Monday 8:30 am–5:30 pm
- Tuesday 8:30 am–5:30 pm
- Wednesday 8:30 am–5:30 pm
- Thursday 8:30 am–5:30 pm
- Friday 8:30 am–5:30 pm
- Saturday Closed
- Sunday Closed
Are pets allowed?
Call us today to find out our pet policy and if we allow pets
Are there any rent specials?
The current rent special at Scenic Woods Apartments is: Preferred Employer Program~~K-State, Ascension Via Christi, City of Manhattan, Cat, Evergy, Police, Firefighters, EMT's are included in the Preferred Employer's Program. $50.00 off of your monthly rent Waived Admin Fee/Application fees Waived Security Deposit.
Renters Reviews and Ratings
Nearby Schools
Riley County Grade School
Riley County High School
About GreatSchools Data on ApartmentHomeLiving.com.
Points of Interest
Time and distance from Scenic Woods Apartments.
Big Box and Retail
Walgreens
Target
Petsmart
Colleges and Universities
Kansas State University - Manhattan Campus
Groceries
Dillons
Aldi
Food-4-Less
Hospitals
Military Bases
Shopping Centers
Scenic Woods Apartments has 5 shopping centers within 4.1 miles.
Nearby Neighborhoods
Rental Price Ranges in the Area
| Bedroom | Average Rent | Cheapest Rent | Highest Rent |
|---|---|---|---|
| Manhattan Studio Apartments | $810 | $715 | $865 |
| Manhattan 1 Bedroom Apartments | $926 | $600 | $1,601 |
| Manhattan 2 Bedroom Apartments | $1,220 | $775 | $2,552 |
| Manhattan 3 Bedroom Apartments | $1,392 | $935 | $2,162 |
| Manhattan 4 Bedroom Apartments | $1,457 | $595 | $2,380 |
| 2 Bedroom Homes | $975 | $795 | $1,215 |
| 3 Bedroom Homes | $4,164 | $1,195 | $10,000+ |
| 4 Bedroom Homes | $1,920 | $1,495 | $2,800 |
| 5 Bedroom Homes | $2,264 | $1,420 | $2,700 |
Browse Top Apartments in Manhattan
By Price
By Community Type
- Manhattan Apartments with Rent Specials
- Manhattan Top Rated Apartments
- Manhattan Corporate Apartments
- Manhattan Furnished Apartments
- Manhattan Gated Apartments
- Manhattan Military Apartments
- New Manhattan Apartments
- Manhattan Senior Apartments
- Manhattan Short-term Apartments
- Manhattan Student Apartments
- Manhattan Apartments with Utilities Included


Max of 2.