


- 2–3 Bedrooms
- $1,400-$1,870 Pricing
- 950–1,166 Square Feet
About Scottsdale Place Apartments
Welcome to Scottsdale Place! Come experience our spacious and diverse floor plans that range from two and three bedrooms. We offer spacious living areas from 950 to 1166 sq. ft. We are pet-friendly and have walking trails around the neighborhood for your furry friends. Our open floor plans include a decorative, fully functional fireplace, modern amenities, ample closet space, a washer/dryer in the unit, a quiet relaxing spa, a sparkling pool, a tennis court, a basketball court, BBQs, and reserved covered parking spaces for your convenience with your new home. We are pet-friendly and have walking trails around the neighborhood for your furry friends, as well as a short walk down the street to Chaparral Dog Park. Just minutes away from freeway access to Highway 101 and a variety of restaurants and entertainment. Enjoy life in this beautiful community, with easy access to transportation, shopping, and entertainment near Old Town Scottsdale. Scottsdale Place is right where you want to be. Come home to convenient living at Scottsdale Place. Scottsdale Place Apartments is an apartment community located in Maricopa County and in the 85250 ZIP Code. This area is served by the Scottsdale Unified District attendance zone.
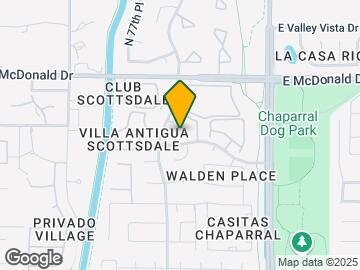
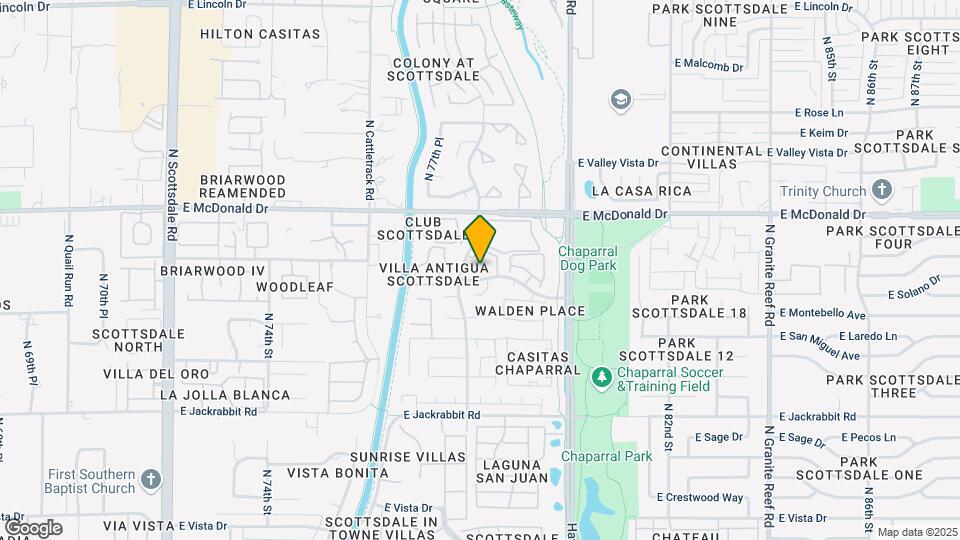
Scottsdale Place Apartments is located in the Chaparral Neighborhood and 85250 Zip code of Scottsdale, AZ. This community is professionally managed by Petwin Properties
Unique Features and Amenities
- Air Conditioner
- BBQ/Picnic Area
- Carpeting
- Carport
- Ceiling Fan
- Efficient Appliances
- Off Street Parking
- Patio/Balcony
Property Contact Info

- Listed by:
- Agency:
- Vendor Logo:
- Website:
- View Property Website
- Call Us:
- (623) 526-4999
- Disclaimer:
Office Hours
| Monday | 8:30 am–5:30 pm |
| Tuesday | 8:30 am–5:30 pm |
| Wednesday | 8:30 am–5:30 pm |
| Thursday | 8:30 am–5:30 pm |
| Friday | 8:30 am–5:30 pm |
| Saturday | Closed |
| Sunday | Closed |
Floorplan Pricing and Availability
Scottsdale Place Apartments offers 2 to 3 Bedroom apartments starting from $1,600 and having 950–1,166 sq ft. Here is the current pricing and availability:
New! Interactive Property Map
2 Bedrooms
Show Unavailable FloorplansSalerno w/Fireplace
From $1,600
2 Beds, 2 Baths, 950 sq ftAvailable NowModel Gallery
Floorplans
Availability Details
Price Availability Date Unit Sq Ft View Details $1,600 Available Now 2118 950 $1,600 Available Now 1133 950 $1,600 Available Now 1135 950 Model Amenities and Features
Features
- Air Conditioning
- Balcony
- Cable Ready
- Ceiling Fans
- Fireplace
- Heating
- High Speed Internet Access
- Tub/Shower
- Washer/Dryer
- Wi-Fi
Kitchen
- Dishwasher
- Disposal
- Freezer
- Kitchen
- Oven
- Range
- Refrigerator
- Warming Drawer
Model Rent and Fees
Model Price Range
- $1,400 - $1,700
Current Available Pricing
- $1,600
Unit 2118 Rent and Fees
Unit Price
- $1,600
View Details and Rent EstimateModel Rent and Fees
Model Price Range
- $1,400 - $1,700
Unit 1133 Rent and Fees
Unit Price
- $1,600
View Details and Rent EstimateModel Rent and Fees
Model Price Range
- $1,400 - $1,700
Unit 1135 Rent and Fees
Unit Price
- $1,600
View Details and Rent EstimateModel Rent and Fees
Model Price Range
- $1,400 - $1,700
Apartment Model: Salerno w/FireplaceFrom $1,4002 Bedroom, 2 Bath, 950 sq ftAvailable Now![]()
Salerno w/Fireplace - Floorplan Apartment Unit: 2118Apartment Model: Salerno w/Fireplace$1,6002 Bedroom, 2 Bath, 950 sq ftAvailable NowApartment Unit: 1133Apartment Model: Salerno w/Fireplace$1,6002 Bedroom, 2 Bath, 950 sq ftAvailable NowApartment Unit: 1135Apartment Model: Salerno w/Fireplace$1,6002 Bedroom, 2 Bath, 950 sq ftAvailable NowSalerno
From $1,600
2 Beds, 2 Baths, 950 sq ftAvailable NowModel Gallery
Floorplans
Availability Details
Price Availability Date Unit Sq Ft View Details $1,600 Available Now 1142 950 $1,600 Available Now 1141 950 Call For Rates Available Now 2114 Model Amenities and Features
Features
- Cable Ready
- Ceiling Fans
- Fireplace
- Heating
- Tub/Shower
- Washer/Dryer
Kitchen
- Dishwasher
- Disposal
- Kitchen
- Range
Living Space
- Carpet
- Dining Room
- Tile Floors
- Vinyl Flooring
- Walk-In Closets
- Window Coverings
Model Rent and Fees
Model Price Range
- $1,400 - $1,600
Current Available Pricing
- Call For Rates
Unit 1142 Amenities and Features
Features
- Cable Ready
- Ceiling Fans
- Fireplace
- Heating
- Tub/Shower
- Washer/Dryer
Kitchen
- Dishwasher
- Disposal
- Kitchen
- Range
Living Space
- Carpet
- Dining Room
- Tile Floors
- Vinyl Flooring
- Walk-In Closets
- Window Coverings
Unit 1142 Rent and Fees
Unit Price
- $1,600
View Details and Rent EstimateModel Rent and Fees
Model Price Range
- $1,400 - $1,600
Unit 1141 Amenities and Features
Features
- Cable Ready
- Ceiling Fans
- Fireplace
- Heating
- Tub/Shower
- Washer/Dryer
Kitchen
- Dishwasher
- Disposal
- Kitchen
- Range
Living Space
- Carpet
- Dining Room
- Tile Floors
- Vinyl Flooring
- Walk-In Closets
- Window Coverings
Unit 1141 Rent and Fees
Unit Price
- $1,600
View Details and Rent EstimateModel Rent and Fees
Model Price Range
- $1,400 - $1,600
Unit 2114 Amenities and Features
Features
- Cable Ready
- Ceiling Fans
- Fireplace
- Heating
- Tub/Shower
- Washer/Dryer
Kitchen
- Dishwasher
- Disposal
- Kitchen
- Range
Living Space
- Carpet
- Dining Room
- Tile Floors
- Vinyl Flooring
- Walk-In Closets
- Window Coverings
Model Rent and Fees
Model Price Range
- $1,400 - $1,600
Apartment Model: SalernoFrom $1,4002 Bedroom, 2 Bath, 950 sq ftAvailable Now![]()
Salerno - Floorplan 1 ![]()
Salerno - Floorplan 2 Apartment Unit: 1142Apartment Model: Salerno$1,6002 Bedroom, 2 Bath, 950 sq ftAvailable NowApartment Unit: 1141Apartment Model: Salerno$1,6002 Bedroom, 2 Bath, 950 sq ftAvailable NowApartment Unit: 2114Apartment Model: SalernoCall For Rates2 Bedroom, 2 BathAvailable NowPisa
From $1,715
2 Beds, 2 Baths, 1037 sq ftAvailable NowModel Gallery
Floorplans
Photos
Availability Details
Price Availability Date Unit Sq Ft View Details $1,715 Available Now 2130 1037 Call For Rates Available Now 2150 Call For Rates Available Now 1122 Model Amenities and Features
Features
- Cable Ready
- Ceiling Fans
- Fireplace
- Heating
- Tub/Shower
- Washer/Dryer
Kitchen
- Dishwasher
- Disposal
- Kitchen
- Range
Living Space
- Carpet
- Dining Room
- Tile Floors
- Vinyl Flooring
- Walk-In Closets
- Window Coverings
Model Rent and Fees
Model Price Range
- $1,575 - $1,715
Current Available Pricing
- Call For Rates
Unit 2130 Amenities and Features
Features
- Cable Ready
- Ceiling Fans
- Fireplace
- Heating
- Tub/Shower
- Washer/Dryer
Kitchen
- Dishwasher
- Disposal
- Kitchen
- Range
Living Space
- Carpet
- Dining Room
- Tile Floors
- Vinyl Flooring
- Walk-In Closets
- Window Coverings
Unit 2130 Rent and Fees
Unit Price
- $1,715
View Details and Rent EstimateModel Rent and Fees
Model Price Range
- $1,575 - $1,715
Unit 2150 Amenities and Features
Features
- Cable Ready
- Ceiling Fans
- Fireplace
- Heating
- Tub/Shower
- Washer/Dryer
Kitchen
- Dishwasher
- Disposal
- Kitchen
- Range
Living Space
- Carpet
- Dining Room
- Tile Floors
- Vinyl Flooring
- Walk-In Closets
- Window Coverings
Model Rent and Fees
Model Price Range
- $1,575 - $1,715
Unit 1122 Amenities and Features
Features
- Cable Ready
- Ceiling Fans
- Fireplace
- Heating
- Tub/Shower
- Washer/Dryer
Kitchen
- Dishwasher
- Disposal
- Kitchen
- Range
Living Space
- Carpet
- Dining Room
- Tile Floors
- Vinyl Flooring
- Walk-In Closets
- Window Coverings
Model Rent and Fees
Model Price Range
- $1,575 - $1,715
Apartment Model: PisaFrom $1,5752 Bedroom, 2 Bath, 1037 sq ftAvailable NowFloorplansPhotos![]()
Pisa - Image 1 ![]()
Pisa - Image 2 ![]()
Pisa - Image 3 ![]()
Pisa - Image 4 ![]()
Pisa - Image 5 ![]()
Pisa - Image 6 ![]()
Pisa - Floorplan Apartment Unit: 2130Apartment Model: Pisa$1,7152 Bedroom, 2 Bath, 1037 sq ftAvailable NowApartment Unit: 2150Apartment Model: PisaCall For Rates2 Bedroom, 2 BathAvailable NowApartment Unit: 1122Apartment Model: PisaCall For Rates2 Bedroom, 2 BathAvailable NowPisa w/Fireplace
2 Beds, 2 Baths, 1037 sq ftModel Gallery
Floorplans
Availability Details
Price Availability Date Unit Sq Ft From $1,575 Call for Availability Pisa w/Fireplace 1037 sq ft Model Amenities and Features
Features
- Air Conditioning
- Balcony
- Cable Ready
- Ceiling Fans
- Fireplace
- Heating
- High Speed Internet Access
- Tub/Shower
- Washer/Dryer
- Wi-Fi
Kitchen
- Dishwasher
- Disposal
- Freezer
- Kitchen
- Oven
- Range
- Refrigerator
- Warming Drawer
Model Rent and Fees
Model Price Range
- $1,575 - $1,715
Apartment Model: Pisa w/FireplaceFrom $1,5752 Bedroom, 2 Bath, 1037 sq ftUnavailable![]()
Pisa w/Fireplace - Floorplan 3 Bedrooms
Portofino
3 Beds, 2 Baths, 1166 sq ftModel Gallery
Floorplans
Availability Details
Price Availability Date Unit Sq Ft From $1,700 Call for Availability Portofino 1166 sq ft Model Amenities and Features
Features
- Cable Ready
- Ceiling Fans
- Fireplace
- Heating
- Tub/Shower
- Washer/Dryer
Kitchen
- Dishwasher
- Disposal
- Kitchen
- Range
Living Space
- Carpet
- Dining Room
- Tile Floors
- Vinyl Flooring
- Walk-In Closets
- Window Coverings
Model Rent and Fees
Model Price Range
- $1,700 - $1,870
Apartment Model: PortofinoFrom $1,7003 Bedroom, 2 Bath, 1166 sq ftUnavailable![]()
Portofino - Floorplan
Schedule a Tour
3D Tours
Property Information
- 74 Units
- 2 Stories
- Built in 1982
Fees and Policies
The fees listed below are community-provided and may exclude utilities or add-ons. All payments are made directly to the property and are non-refundable unless otherwise specified. Use the Cost Calculator to determine costs based on your needs.
Required Fees
One-Time Basics
- Due at Application
- Application Fee Per ApplicantiCharged per applicant.$65.00
- Due at Move-In
- Administrative FeeiCharged per unit.$200.00
Pet Policy and Fees
Cats
None
Dogs
None
Parking Info and Fees
- Surface Lot
- Covered
- Parking Car Port
Property Fee Disclaimer: Based on community-supplied data and independent market research. Subject to change without notice. May exclude fees for mandatory or optional services and usage-based utilities.
Features and Amenities
Unique Amenities
- Air Conditioner
- BBQ/Picnic Area
- Carpeting
- Carport
- Ceiling Fan
- Efficient Appliances
- Off Street Parking
- Patio/Balcony
On-Site Services
- Maintenance On Site
- Package Service
- Property Manager On Site
- Online Services
- Renters Insurance Program
Outdoor Features
- Grill
- Courtyard
- Picnic Area
- Patio
Recreation and Fitness
- Basketball Court
- Spa
- Tennis Court
- Walking/Biking Trails
- Pool
Interior Features
- Balcony
- Tub/Shower
- Heating
- Ceiling Fans
- Fireplace
- High Speed Internet Access
- Cable Ready
- Washer/Dryer
- Air Conditioning
- Wi Fi
Kitchen Amenities
- Oven
- Range
- Refrigerator
- Dishwasher
- Warming Drawer
- Disposal
- Freezer
- Kitchen
Living Area Features
- Walk In Closets
- Family Room
- Dining Room
- Tile Floors
- Window Coverings
- Carpet
- Vinyl Flooring

Map
- Shopping
- Colleges
- Grocery
- Medical
- Transportation

Map
Getting Around
50 / 100 Fairly walkable
30 / 100 Limited public transit
90 / 100 Exceptionally bikeable
80 / 100 Very car friendly
Getting to Know the Area
70 / 100 Restaurants
60 / 100 Cafes
80 / 100 Nightlife
80 / 100 Shopping
80 / 100 Parks
90 / 100 Noise Level
Frequently Asked Questions about Scottsdale Place Apartments
Where is Scottsdale Place Apartments located?
Scottsdale Place Apartments is located at 5959 N 78th St near the Chaparral area of Scottsdale, AZ
What is the current rent range at Scottsdale Place Apartments?
2 Bedroom to 3 Bedroom Apartments at Scottsdale Place Apartments currently range from $1,600 to $1,715
When is the leasing office open?
- The office Hours for Scottsdale Place Apartments are
- Monday 8:30 am–5:30 pm
- Tuesday 8:30 am–5:30 pm
- Wednesday 8:30 am–5:30 pm
- Thursday 8:30 am–5:30 pm
- Friday 8:30 am–5:30 pm
- Saturday Closed
- Sunday Closed
Are pets allowed?
Call us today to find out our pet policy and if we allow pets
Renters Reviews and Ratings
love this property
Stay away do not rent from here cockroaches and maintenance. Can’t fix anything.
Gross
Loudest complex ever
Stay away from this place
Great Property Manager
AWFUL
Terrible Is An Understatement
Quiet and Prime location!
happy
Do Not Rent Here!
The people running this place are a disorganized and a complete mess!!
Nearby Schools
Saguaro High School
Mohave Middle School
About GreatSchools Data on ApartmentHomeLiving.com.
Points of Interest
Time and distance from Scottsdale Place Apartments.
Big Box and Retail
Walgreens
Staples
Safeway
Colleges and Universities
Groceries
Safeway
Trader Joe's
Smart & Final
Hospitals
Military Bases
Phoenix Sky Harbor Airport Air Guard Station
Restaurants and Dining
Shopping Centers
Scottsdale Place Apartments has 5 shopping centers within 1.2 miles.
Transit Stations
Tempe Transportation Center-METRO Light Rail
Nearby Neighborhoods
Rental Price Ranges in the Area
| Bedroom | Average Rent | Cheapest Rent | Highest Rent |
|---|---|---|---|
| Scottsdale Studio Apartments | $1,573 | $780 | $3,734 |
| Scottsdale 1 Bedroom Apartments | $1,853 | $850 | $10,000+ |
| Scottsdale 2 Bedroom Apartments | $2,417 | $910 | $10,000+ |
| Scottsdale 3 Bedroom Apartments | $3,826 | $801 | $10,000+ |
| Scottsdale 4 Bedroom Apartments | $6,647 | $676 | $10,000+ |
Browse Top Apartments in Scottsdale
By Price
By Community Type
- Scottsdale Apartments for Rent by Owner
- Scottsdale Apartments with Rent Specials
- Scottsdale Top Rated Apartments
- Scottsdale Corporate Apartments
- Scottsdale Furnished Apartments
- Scottsdale Gated Apartments
- Scottsdale Loft Apartments
- Scottsdale Low Income Apartments
- New Scottsdale Apartments
- Scottsdale Senior Apartments
- Scottsdale Short-term Apartments
- Scottsdale Student Apartments
- Scottsdale Apartments with Utilities Included


