


- Income Restrictions
- 1–5 Bedrooms
- $1,582-$2,713 Pricing
- 703–1,641 Square Feet
About Scriber Creek Apartments
Welcome to Scriber Creek Apartments of Lynnwood located in Lynnwood, WA. We are proud to be one of the leading providers of affordable rental housing in the State of Washington. We offer many floor plans, from a 1 bedroom flat to a 5 bedroom townhouse. We are confident that living here will be a rewarding experience and look forward to assisting you in finding your ideal apartment home here at Scriber Creek Apartments. Looking for an apartment that aligns with your unique style? Our apartments were designed with you in mind! Check out our available apartments.Scriber Creek Apartments participates in an affordable housing program monitored by the Washington State Housing Finance Commission. Household income restrictions apply and are based on gross annual income.
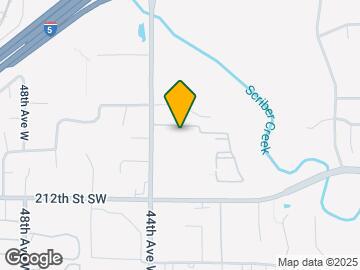
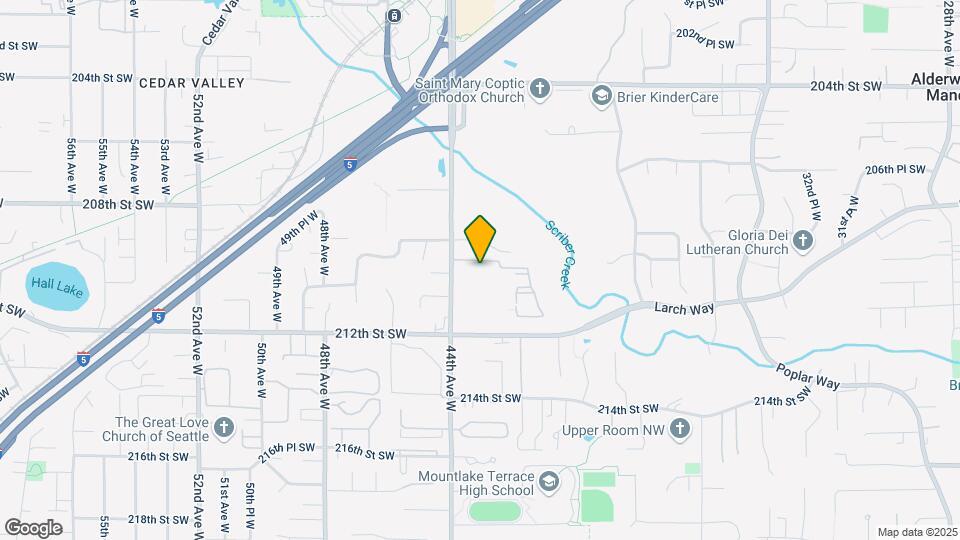
Scriber Creek Apartments is located in the Alderwood Manor Neighborhood and 98036 Zip code of Lynnwood, WA. This community is professionally managed by HNN Associates LLC
Unique Features and Amenities
- 1, 2, 3, 4 and 5 Bedroom Apartment Homes
- ADA Accessible Apartment Homes Available
- Additional Storage Options Available
- Amazon Hub 24/7 Package Pick Up
- Business Conference Room
- Complimentary Recycling
- Contemporary Interior Finishes
- Edmonds School District
- Energy Star Efficient Appliances
- Evergreen Sustainable Community
- Garbage Included
- Guest Parking
- High Speed Internet and Cable Available
- In Unit Washer/Dryer*
- Large Households Encouraged to Apply
- Media Room, Theater Seating with TV
- Minutes from Freeway Access
- Night Patrol
- Off Street Parking
- Open Concept and Townhouse style floor plans
- Pet Friendly Community with Off-Leash Dog Park
- Private Patio/Balcony with Storage*
- Spacious Linen Closet and Pantry*
- Stainless Steel Appliances*
Property Contact Info

- Listed by:
- Agency:
- Vendor Logo:
- Website:
- View Property Website
- Call Us:
- (425) 414-3419
- Disclaimer:
Office Hours
| Monday | 9:00 am–6:00 pm |
| Tuesday | 9:00 am–6:00 pm |
| Wednesday | 9:00 am–6:00 pm |
| Thursday | 9:00 am–6:00 pm |
| Friday | 9:00 am–6:00 pm |
| Saturday | 9:00 am–6:00 pm |
| Sunday | Closed |
Floorplan Pricing and Availability
Scriber Creek Apartments offers 1 to 5 Bedroom apartments starting from $1,582 and having 703–1,641 sq ft. Here is the current pricing and availability:
New! Interactive Property Map
1 Bedroom
Show Unavailable FloorplansRose
$1,582
1 Bed, 1 Bath, 703 sq ftAvailable NowModel Gallery
Floorplans
Availability Details
Price Availability Date Unit Sq Ft Deposit $1,582 Available Now A305 703 $350 Model Amenities and Features
Features
- Balcony
- High Speed Internet Access
Kitchen
- Pantry
- Stainless Steel Appliances
Unit A305 Rent and Fees
Unit Price
- $1,582
Deposit
- $350 deposit
Model Rent and Fees
Price
- $1,582
Apartment Model: Rose$1,5821 Bedroom, 1 Bath, 703 sq ftAvailable Now![]()
Rose - Floorplan 1 ![]()
Rose - Floorplan 2 Apartment Unit: A305Apartment Model: Rose$1,5821 Bedroom, 1 Bath, 703 sq ftAvailable NowBellflower
1 Bed, 1 Bath, 819 sq ftModel Gallery
Floorplans
Availability Details
Availability Date Unit Sq Ft Call for Availability Bellflower 819 sq ft Model Amenities and Features
Features
- Balcony
- High Speed Internet Access
Kitchen
- Pantry
- Stainless Steel Appliances
Apartment Model: BellflowerCall For Rates1 Bedroom, 1 Bath, 819 sq ftUnavailable![]()
Bellflower - Floorplan 1 ![]()
Bellflower - Floorplan 2 Lily ADA
1 Bed, 1 Bath, 835 sq ftModel Gallery
Floorplans
Availability Details
Availability Date Unit Sq Ft Call for Availability Lily ADA 835 sq ft Model Amenities and Features
Features
- Balcony
- High Speed Internet Access
Kitchen
- Pantry
- Stainless Steel Appliances
Apartment Model: Lily ADACall For Rates1 Bedroom, 1 Bath, 835 sq ftUnavailable![]()
Lily ADA - Floorplan 1 ![]()
Lily ADA - Floorplan 2 Yarrow ADA
1 Bed, 1 Bath, 835 sq ftModel Gallery
Floorplans
Availability Details
Availability Date Unit Sq Ft Call for Availability Yarrow ADA 835 sq ft Model Amenities and Features
Features
- Balcony
- High Speed Internet Access
Kitchen
- Pantry
- Stainless Steel Appliances
Apartment Model: Yarrow ADACall For Rates1 Bedroom, 1 Bath, 835 sq ftUnavailable![]()
Yarrow ADA - Floorplan 1 ![]()
Yarrow ADA - Floorplan 2 Aster
1 Bed, 1 Bath, 838 sq ftLargest 1 BedroomThis is the largest 1 Bedroom at this PropertyModel Gallery
Floorplans
Availability Details
Availability Date Unit Sq Ft Call for Availability Aster 838 sq ft Model Amenities and Features
Features
- Balcony
- High Speed Internet Access
Kitchen
- Pantry
- Stainless Steel Appliances
Apartment Model: AsterCall For Rates1 Bedroom, 1 Bath, 838 sq ftUnavailable![]()
Aster - Floorplan 1 ![]()
Aster - Floorplan 2 2 Bedrooms
Show Unavailable FloorplansBluebell
$1,900
2 Beds, 2 Baths, 990 sq ftAvailable NowModel Gallery
Floorplans
Availability Details
Price Availability Date Unit Sq Ft Deposit View Details $1,900 Available Now A312 990 $350 $1,900 September 15, 2026 A408 990 $350 Model Amenities and Features
Features
- Balcony
- High Speed Internet Access
Kitchen
- Pantry
- Stainless Steel Appliances
Model Rent and Fees
Model Price
- $1,900
Unit A312 Rent and Fees
Unit Price
- $1,900
Deposit
- $350 deposit
Model Rent and Fees
Price
- $1,900
Unit A408 Rent and Fees
Unit Price
- $1,900
Deposit
- $350 deposit
Model Rent and Fees
Price
- $1,900
Apartment Model: Bluebell$1,9002 Bedroom, 2 Bath, 990 sq ftAvailable Now![]()
Bluebell - Floorplan 1 ![]()
Bluebell - Floorplan 2 Apartment Unit: A312Apartment Model: Bluebell$1,9002 Bedroom, 2 Bath, 990 sq ftAvailable NowApartment Unit: A408Apartment Model: Bluebell$1,9002 Bedroom, 2 Bath, 990 sq ftAvailable September 15, 2026Primrose ADA
2 Beds, 2 Baths, 1082 sq ftModel Gallery
Floorplans
Availability Details
Availability Date Unit Sq Ft Call for Availability Primrose ADA 1082 sq ft Model Amenities and Features
Features
- Balcony
- High Speed Internet Access
Kitchen
- Pantry
- Stainless Steel Appliances
Apartment Model: Primrose ADACall For Rates2 Bedroom, 2 Bath, 1082 sq ftUnavailable![]()
Primrose ADA - Floorplan 1 ![]()
Primrose ADA - Floorplan 2 Primrose
2 Beds, 2 Baths, 1082 sq ftModel Gallery
Floorplans
Availability Details
Availability Date Unit Sq Ft Call for Availability Primrose 1082 sq ft Model Amenities and Features
Features
- Balcony
- High Speed Internet Access
Kitchen
- Pantry
- Stainless Steel Appliances
Apartment Model: PrimroseCall For Rates2 Bedroom, 2 Bath, 1082 sq ftUnavailable![]()
Primrose - Floorplan 1 ![]()
Primrose - Floorplan 2 Poppy
2 Beds, 2 Baths, 1122 sq ftModel Gallery
Floorplans
Availability Details
Availability Date Unit Sq Ft Call for Availability Poppy 1122 sq ft Model Amenities and Features
Features
- Balcony
- High Speed Internet Access
Kitchen
- Pantry
- Stainless Steel Appliances
Apartment Model: PoppyCall For Rates2 Bedroom, 2 Bath, 1122 sq ftUnavailable![]()
Poppy - Floorplan 1 ![]()
Poppy - Floorplan 2 Poppy ADA
2 Beds, 2 Baths, 1122 sq ftModel Gallery
Floorplans
Availability Details
Availability Date Unit Sq Ft Call for Availability Poppy ADA 1122 sq ft Model Amenities and Features
Features
- Balcony
- High Speed Internet Access
Kitchen
- Pantry
- Stainless Steel Appliances
Apartment Model: Poppy ADACall For Rates2 Bedroom, 2 Bath, 1122 sq ftUnavailable![]()
Poppy ADA - Floorplan 1 ![]()
Poppy ADA - Floorplan 2 3 Bedrooms
Show Unavailable FloorplansLupine
$2,195
3 Beds, 2 Baths, 1199 sq ftAvailable Sep 15Model Gallery
Floorplans
Availability Details
Price Availability Date Unit Sq Ft Deposit $2,195 September 15, 2026 A614 1199 $350 Model Amenities and Features
Features
- Balcony
- High Speed Internet Access
Kitchen
- Pantry
- Stainless Steel Appliances
Unit A614 Rent and Fees
Unit Price
- $2,195
Deposit
- $350 deposit
Model Rent and Fees
Price
- $2,195
Apartment Model: Lupine$2,1953 Bedroom, 2 Bath, 1199 sq ftAvailable September 15, 2026![]()
Lupine - Floorplan 1 ![]()
Lupine - Floorplan 2 Apartment Unit: A614Apartment Model: Lupine$2,1953 Bedroom, 2 Bath, 1199 sq ftAvailable September 15, 2026Daisy
3 Beds, 2 Baths, 1278 sq ftModel Gallery
Floorplans
Availability Details
Availability Date Unit Sq Ft Call for Availability Daisy 1278 sq ft Model Amenities and Features
Features
- Balcony
- High Speed Internet Access
Kitchen
- Pantry
- Stainless Steel Appliances
Apartment Model: DaisyCall For Rates3 Bedroom, 2 Bath, 1278 sq ftUnavailable![]()
Daisy - Floorplan 1 ![]()
Daisy - Floorplan 2 Daisy ADA
3 Beds, 2 Baths, 1278 sq ftModel Gallery
Floorplans
Availability Details
Availability Date Unit Sq Ft Call for Availability Daisy ADA 1278 sq ft Model Amenities and Features
Features
- Balcony
- High Speed Internet Access
Kitchen
- Pantry
- Stainless Steel Appliances
Apartment Model: Daisy ADACall For Rates3 Bedroom, 2 Bath, 1278 sq ftUnavailable![]()
Daisy ADA - Floorplan 1 ![]()
Daisy ADA - Floorplan 2 4 Bedrooms
Show Unavailable FloorplansFoxglove
From $2,209
4 Beds, 2 Baths, 1424 sq ftAvailable NowModel Gallery
Floorplans
Availability Details
Price Availability Date Unit Sq Ft Deposit View Details $2,209 Available Now E402 1424 $350 $2,443 September 15, 2026 H401 1424 $350 Model Amenities and Features
Features
- Balcony
- High Speed Internet Access
Kitchen
- Pantry
- Stainless Steel Appliances
Model Rent and Fees
Model Price Range
- $2,209 - $2,443
Unit E402 Rent and Fees
Unit Price
- $2,209
Deposit
- $350 deposit
Model Rent and Fees
Model Price Range
- $2,209 - $2,443
Unit H401 Rent and Fees
Unit Price
- $2,443
Deposit
- $350 deposit
Model Rent and Fees
Model Price Range
- $2,209 - $2,443
Apartment Model: FoxgloveFrom $2,2094 Bedroom, 2 Bath, 1424 sq ftAvailable Now![]()
Foxglove - Floorplan 1 ![]()
Foxglove - Floorplan 2 Apartment Unit: E402Apartment Model: Foxglove$2,2094 Bedroom, 2 Bath, 1424 sq ftAvailable NowApartment Unit: H401Apartment Model: Foxglove$2,4434 Bedroom, 2 Bath, 1424 sq ftAvailable September 15, 2026Daffodil ADA
4 Beds, 2 Baths, 1244 sq ftModel Gallery
Floorplans
Availability Details
Availability Date Unit Sq Ft Call for Availability Daffodil ADA 1244 sq ft Model Amenities and Features
Features
- Balcony
- High Speed Internet Access
Kitchen
- Pantry
- Stainless Steel Appliances
Apartment Model: Daffodil ADACall For Rates4 Bedroom, 2 Bath, 1244 sq ftUnavailable![]()
Daffodil ADA - Floorplan 1 ![]()
Daffodil ADA - Floorplan 2 Foxglove ADA
4 Beds, 2 Baths, 1424 sq ftModel Gallery
Floorplans
Availability Details
Availability Date Unit Sq Ft Call for Availability Foxglove ADA 1424 sq ft Model Amenities and Features
Features
- Balcony
- High Speed Internet Access
Kitchen
- Pantry
- Stainless Steel Appliances
Apartment Model: Foxglove ADACall For Rates4 Bedroom, 2 Bath, 1424 sq ftUnavailable![]()
Foxglove ADA - Floorplan 1 ![]()
Foxglove ADA - Floorplan 2 5 Bedrooms
Paintbrush
$2,713
5 Beds, 3 Baths, 1641 sq ftAvailable NowModel Gallery
Floorplans
Availability Details
Price Availability Date Unit Sq Ft Deposit $2,713 Available Now G1 1641 $350 Model Amenities and Features
Features
- Balcony
- High Speed Internet Access
Kitchen
- Pantry
- Stainless Steel Appliances
Unit G1 Rent and Fees
Unit Price
- $2,713
Deposit
- $350 deposit
Model Rent and Fees
Price
- $2,713
Apartment Model: Paintbrush$2,7135 Bedroom, 3 Bath, 1641 sq ftAvailable Now![]()
Paintbrush - Floorplan 1 ![]()
Paintbrush - Floorplan 2 Apartment Unit: G1Apartment Model: Paintbrush$2,7135 Bedroom, 3 Bath, 1641 sq ftAvailable Now
Schedule a Tour
3D Tours
Property Information
- 276 Units
- 4 Stories
- Built in 2016
Income Restrictions At Scriber Creek Apartments
Income restrictions apply to some or all residents. Contact the community for more information.
| # Persons | 60% Income Limit |
|---|---|
| 1 | $69,060 |
| 2 | $78,960 |
| 3 | $88,800 |
| 4 | $98,640 |
| 5 | $106,560 |
| 6 | $114,480 |
To qualify, you must be equal to or below those in the chart, based on the number of persons living in the dwelling.
Lease Terms
- 6, 12 mo
Fees and Policies
The fees listed below are community-provided and may exclude utilities or add-ons. All payments are made directly to the property and are non-refundable unless otherwise specified.
Required Fees
One-Time Basics
- Due at Application
- Application Fee Per ApplicantiCharged per applicant.$40.00
Other Fees and Policies
Pet Fees
- Cat
- Cat FeeiMax of 2. Charged Per Pet.$250.00
- Cat RentiCharged Per Pet.$20.00/mo
- Dog
- Dog FeeiMax of 2. Charged Per Pet.$250.00
- Dog RentiCharged Per Pet.$20.00/mo
None
Breed restrictions apply. Contact our leasing office to learn more
Max of 2. We allow 2 pets maximum per apartment home. No exotic pets.
Parking Info and Fees
- Surface Lot
- Garage Parking
- Other
Property Fee Disclaimer: Based on community-supplied data and independent market research. Subject to change without notice. May exclude fees for mandatory or optional services and usage-based utilities.
Features and Amenities
On-Site Services
- Maintenance On Site
- Property Manager On Site
- Recycling
- Public Transportation
- Laundry Facilities
Community Features
- Business Center
- Clubhouse
- Conference Rooms
Outdoor Features
- Gated
- Patio
Recreation and Fitness
- Fitness Center
- Spa
- Basketball Court
- Playground
- Pool
Interior Features
- Balcony
- High Speed Internet Access
Kitchen Amenities
- Pantry
- Stainless Steel Appliances
Living Area Features
- Linen Closet
- Recreation Room

Map
- Shopping
- Colleges
- Grocery
- Medical
- Transportation

Map
Getting Around
60 / 100 Moderately walkable
40 / 100 Some public transit
40 / 100 Fairly bikeable
100 / 100 Exceptionally car friendly
Getting to Know the Area
70 / 100 Restaurants
90 / 100 Cafes
60 / 100 Nightlife
80 / 100 Shopping
60 / 100 Parks
50 / 100 Noise Level
Frequently Asked Questions about Scriber Creek Apartments
Where is Scriber Creek Apartments located?
Scriber Creek Apartments is located at 20921 44th Ave W near the Alderwood Manor area of Lynnwood, WA
What is the current rent range at Scriber Creek Apartments?
1 Bedroom to 5 Bedroom Apartments at Scriber Creek Apartments currently range from $1,582 to $2,713
When is the leasing office open?
- The office Hours for Scriber Creek Apartments are
- Monday 9:00 am–6:00 pm
- Tuesday 9:00 am–6:00 pm
- Wednesday 9:00 am–6:00 pm
- Thursday 9:00 am–6:00 pm
- Friday 9:00 am–6:00 pm
- Saturday 9:00 am–6:00 pm
- Sunday Closed
Are pets allowed?
Call us today to find out our pet policy and if we allow pets
Renters Reviews and Ratings
HORRIBLE PLACE
Property Manager Responded
Don't recommend to anyone
Its horrible!
Looks nice on paper but…
Bad choice
Too many hidden fees
Nearby Schools
Brier Terrace Middle School
Mountlake Terrace High School
Cedar Way Elementary
About GreatSchools Data on ApartmentHomeLiving.com.
Points of Interest
Time and distance from Scriber Creek Apartments.
Big Box and Retail
Lowe's
Costco
Jcpenney
Colleges and Universities
Groceries
H Mart
Qfc
Winco Foods
Hospitals
Shopping Centers
Scriber Creek Apartments has 5 shopping centers within 0.7 miles.
Nearby Neighborhoods
Rental Price Ranges in the Area
| Bedroom | Average Rent | Cheapest Rent | Highest Rent |
|---|---|---|---|
| Lynnwood Studio Apartments | $1,808 | $1,445 | $3,341 |
| Lynnwood 1 Bedroom Apartments | $1,999 | $1,250 | $3,779 |
| Lynnwood 2 Bedroom Apartments | $2,538 | $1,275 | $5,090 |
| Lynnwood 3 Bedroom Apartments | $2,855 | $1,928 | $4,285 |
| Lynnwood 4 Bedroom Apartments | $2,401 | $2,209 | $2,452 |
| 2 Bedroom Homes | $2,276 | $1,700 | $2,900 |
| 3 Bedroom Homes | $3,185 | $2,695 | $4,500 |
| 4 Bedroom Homes | $3,676 | $3,000 | $4,600 |
| 5 Bedroom Homes | $3,761 | $3,150 | $4,200 |
| 6 Bedroom Homes | $5,100 | $5,100 | $5,100 |
Browse Top Apartments in Lynnwood
By Price
By Community Type
- Lynnwood Apartments for Rent by Owner
- Lynnwood Apartments with Rent Specials
- Lynnwood Top Rated Apartments
- Lynnwood Corporate Apartments
- Lynnwood Furnished Apartments
- Lynnwood Gated Apartments
- Lynnwood Loft Apartments
- Lynnwood Low Income Apartments
- New Lynnwood Apartments
- Lynnwood Senior Apartments
- Lynnwood Short-term Apartments
- Lynnwood Student Apartments
- Lynnwood Apartments with Utilities Included


Max of 2. We allow 2 pets maximum per apartment home. No exotic pets.