


- 1–3 Bedrooms
- $2,601-$4,388 Pricing
- 600–1,135 Square Feet
Rent Specials
Up to 2 weeks off! See leasing for details.
About Seaside at Laguna Heights
Be the first to experience the newly remodeled residences at Seaside Apartments conveniently located in the South Orange County city of Laguna Niguel. This centrally located property is next door to the Laguna Heights Marketplace retail center and just minutes to the award-winning George White Elementary School, expansive Chapparosa Park and Laguna Niguel's highly rated Pooch Park. The spacious, newly remodeled apartment homes feature wood-style flooring, quartz countertops in the kitchen and bath, stainless steel appliances, in-home washer and dryer, and cozy fireplaces. Non-remodeled apartment homes with classic interior finishes are also available.
Seaside at Laguna Heights is located in the Laguna Heights Neighborhood and 92677 Zip code of Laguna Niguel, CA. This community is professionally managed by Shea Apartments
Unique Features and Amenities
- Air Conditioner
- BBQ/Picnic Area
- Central heat and air conditioning
- Dog friendly locations available
- Dramatic vaulted ceilings on upper floors
- Extra Storage
- In-home washer and dryer
- Located next to Laguna Heights Marketplace
- New resident lounge with indoor-outdoor seating
- Oversized windows for natural light
- Patio/Balcony
- Picnic and barbecue areas
- Private patio or balcony with extra storage
- Quartz countertops in kitchen and bath
- Remodeled And Non-remodeled Units
- Reserved covered parking
- Smoke-free community
- Stainless steel kitchen appliances
- Wheelchair Access
Property Contact Info

- Listed by:
- Agency:
- Vendor Logo:
- Website:
- View Property Website
- Call Us:
- (949) 569-7217
- Disclaimer:
Office Hours
| Monday | 10:00 am–6:00 pm |
| Tuesday | 10:00 am–6:00 pm |
| Wednesday | 10:00 am–6:00 pm |
| Thursday | 10:00 am–6:00 pm |
| Friday | 10:00 am–6:00 pm |
| Saturday | 9:00 am–6:00 pm |
| Sunday | 11:00 am–5:00 pm |
Floorplan Pricing and Availability
Seaside at Laguna Heights offers 1 to 3 Bedroom apartments starting from $2,610 and having 600–1,135 sq ft. Here is the current pricing and availability:
New! Interactive Property Map
1 Bedroom
Seaside Plan 1B
From $2,681
1 Bed, 1 Bath, 736 sq ftAvailable NowModel Gallery
Floorplans
3D Tours
Availability Details
Price Availability Date Unit Sq Ft Deposit View Details $2,681 Available Now 20-073SO 736 $2,891 Available Now 29-058WE 736 $400 $2,855 Available Now 55-049SF 736 Model Amenities and Features
Features
- Air Conditioning
- Cable Ready
- Ceiling Fans
- Fireplace
- Heating
- High Speed Internet Access
- Tub/Shower
- Washer/Dryer
- Washer/Dryer Hookup
Kitchen
- Dishwasher
- Disposal
- Kitchen
- Microwave
- Range
Living Space
- Carpet
- Dining Room
- Vinyl Flooring
- Walk-In Closets
- Window Coverings
Model Rent and Fees
Model Price Range
- $2,601 - $3,901
Current Available Pricing
- $2,681 - $2,891
Unit 20-073SO Amenities and Features
Features
- Air Conditioning
- Cable Ready
- Ceiling Fans
- Fireplace
- Heating
- High Speed Internet Access
- Tub/Shower
- Washer/Dryer
- Washer/Dryer Hookup
Kitchen
- Dishwasher
- Disposal
- Kitchen
- Microwave
- Range
Living Space
- Carpet
- Dining Room
- Vinyl Flooring
- Walk-In Closets
- Window Coverings
Unit 20-073SO Rent and Fees
Unit Price
- $2,681
Model Rent and Fees
Model Price Range
- $2,601 - $3,901
Unit 29-058WE Amenities and Features
Features
- Air Conditioning
- Cable Ready
- Ceiling Fans
- Fireplace
- Heating
- High Speed Internet Access
- Tub/Shower
- Washer/Dryer
- Washer/Dryer Hookup
Kitchen
- Dishwasher
- Disposal
- Kitchen
- Microwave
- Range
Living Space
- Carpet
- Dining Room
- Vinyl Flooring
- Walk-In Closets
- Window Coverings
Unit 29-058WE Rent and Fees
Unit Price
- $2,891
Deposit
- $400 deposit
Model Rent and Fees
Model Price Range
- $2,601 - $3,901
Unit 55-049SF Amenities and Features
Features
- Air Conditioning
- Cable Ready
- Ceiling Fans
- Fireplace
- Heating
- High Speed Internet Access
- Tub/Shower
- Washer/Dryer
- Washer/Dryer Hookup
Kitchen
- Dishwasher
- Disposal
- Kitchen
- Microwave
- Range
Living Space
- Carpet
- Dining Room
- Vinyl Flooring
- Walk-In Closets
- Window Coverings
Unit 55-049SF Rent and Fees
Unit Price
- $2,855
Unit Description
RentReady=false
Model Rent and Fees
Model Price Range
- $2,601 - $3,901
Apartment Model: Seaside Plan 1BFrom $2,6011 Bedroom, 1 Bath, 736 sq ftAvailable NowFloorplans3D Tours![]()
Seaside Plan 1B - Floorplan Seaside Plan 1B - 3D Tour Seaside Plan 1B - 3D Tour Apartment Unit: 20-073SOApartment Model: Seaside Plan 1B$2,6811 Bedroom, 1 Bath, 736 sq ftAvailable NowApartment Unit: 29-058WEApartment Model: Seaside Plan 1B$2,8911 Bedroom, 1 Bath, 736 sq ftAvailable NowApartment Unit: 55-049SFApartment Model: Seaside Plan 1B$2,8551 Bedroom, 1 Bath, 736 sq ftAvailable NowSeaside Plan 1A
From $2,610
1 Bed, 1 Bath, 600 sq ftAvailable NowModel Gallery
Floorplans
3D Tours
Availability Details
Price Availability Date Unit Sq Ft Deposit View Details $2,662 Available Now 63-183SF 600 $2,676 Available Now 52-112SF 600 $400 $2,676 Available Now 59-115SF 600 Model Amenities and Features
Features
- Air Conditioning
- Cable Ready
- Ceiling Fans
- Heating
- High Speed Internet Access
- Tub/Shower
- Washer/Dryer
- Washer/Dryer Hookup
Kitchen
- Dishwasher
- Disposal
- Kitchen
- Microwave
- Range
Living Space
- Carpet
- Dining Room
- Vinyl Flooring
- Walk-In Closets
- Window Coverings
Model Rent and Fees
Model Price Range
- $2,610 - $3,625
Current Available Pricing
- $2,662 - $2,676
Unit 63-183SF Amenities and Features
Features
- Air Conditioning
- Cable Ready
- Ceiling Fans
- Heating
- High Speed Internet Access
- Tub/Shower
- Washer/Dryer
- Washer/Dryer Hookup
Kitchen
- Dishwasher
- Disposal
- Kitchen
- Microwave
- Range
Living Space
- Carpet
- Dining Room
- Vinyl Flooring
- Walk-In Closets
- Window Coverings
Unit 63-183SF Rent and Fees
Unit Price
- $2,662
Model Rent and Fees
Model Price Range
- $2,610 - $3,625
Unit 52-112SF Amenities and Features
Features
- Air Conditioning
- Cable Ready
- Ceiling Fans
- Heating
- High Speed Internet Access
- Tub/Shower
- Washer/Dryer
- Washer/Dryer Hookup
Kitchen
- Dishwasher
- Disposal
- Kitchen
- Microwave
- Range
Living Space
- Carpet
- Dining Room
- Vinyl Flooring
- Walk-In Closets
- Window Coverings
Unit 52-112SF Rent and Fees
Unit Price
- $2,676
Deposit
- $400 deposit
Model Rent and Fees
Model Price Range
- $2,610 - $3,625
Unit 59-115SF Amenities and Features
Features
- Air Conditioning
- Cable Ready
- Ceiling Fans
- Heating
- High Speed Internet Access
- Tub/Shower
- Washer/Dryer
- Washer/Dryer Hookup
Kitchen
- Dishwasher
- Disposal
- Kitchen
- Microwave
- Range
Living Space
- Carpet
- Dining Room
- Vinyl Flooring
- Walk-In Closets
- Window Coverings
Unit 59-115SF Rent and Fees
Unit Price
- $2,676
Model Rent and Fees
Model Price Range
- $2,610 - $3,625
Apartment Model: Seaside Plan 1AFrom $2,6101 Bedroom, 1 Bath, 600 sq ftAvailable NowFloorplans3D Tours![]()
Seaside Plan 1A - Floorplan Seaside Plan 1A - 3D Tour Apartment Unit: 63-183SFApartment Model: Seaside Plan 1A$2,6621 Bedroom, 1 Bath, 600 sq ftAvailable NowApartment Unit: 52-112SFApartment Model: Seaside Plan 1A$2,6761 Bedroom, 1 Bath, 600 sq ftAvailable NowApartment Unit: 59-115SFApartment Model: Seaside Plan 1A$2,6761 Bedroom, 1 Bath, 600 sq ftAvailable Now2 Bedrooms
Seaside Plan 2B
From $3,148
2 Beds, 2 Baths, 936-962 sq ftAvailable NowModel Gallery
Floorplans
3D Tours
Availability Details
Price Availability Date Unit Sq Ft Deposit View Details $3,148 Available Now 24-149SO 936 $500 $3,418 Available Now 47-024SF 962 $500 $3,476 Available Now 37-044SC 962 $500 Model Amenities and Features
Features
- Air Conditioning
- Cable Ready
- Ceiling Fans
- Fireplace
- Heating
- High Speed Internet Access
- Tub/Shower
Kitchen
- Dishwasher
- Disposal
- Kitchen
- Microwave
- Range
Living Space
- Carpet
- Dining Room
- Vinyl Flooring
- Walk-In Closets
- Window Coverings
Model Rent and Fees
Model Price Range
- $3,148 - $4,388
Current Available Pricing
- $3,148 - $3,476
Unit 24-149SO Amenities and Features
Features
- Air Conditioning
- Cable Ready
- Ceiling Fans
- Fireplace
- Heating
- High Speed Internet Access
- Tub/Shower
Kitchen
- Dishwasher
- Disposal
- Kitchen
- Microwave
- Range
Living Space
- Carpet
- Dining Room
- Vinyl Flooring
- Walk-In Closets
- Window Coverings
Unit 24-149SO Rent and Fees
Unit Price
- $3,148
Deposit
- $500 deposit
Model Rent and Fees
Model Price Range
- $3,148 - $4,388
Unit 47-024SF Amenities and Features
Features
- Air Conditioning
- Cable Ready
- Ceiling Fans
- Fireplace
- Heating
- High Speed Internet Access
- Tub/Shower
Kitchen
- Dishwasher
- Disposal
- Kitchen
- Microwave
- Range
Living Space
- Carpet
- Dining Room
- Vinyl Flooring
- Walk-In Closets
- Window Coverings
Unit 47-024SF Rent and Fees
Unit Price
- $3,418
Deposit
- $500 deposit
Model Rent and Fees
Model Price Range
- $3,148 - $4,388
Unit 37-044SC Amenities and Features
Features
- Air Conditioning
- Cable Ready
- Ceiling Fans
- Fireplace
- Heating
- High Speed Internet Access
- Tub/Shower
Kitchen
- Dishwasher
- Disposal
- Kitchen
- Microwave
- Range
Living Space
- Carpet
- Dining Room
- Vinyl Flooring
- Walk-In Closets
- Window Coverings
Unit 37-044SC Rent and Fees
Unit Price
- $3,476
Deposit
- $500 deposit
Model Rent and Fees
Model Price Range
- $3,148 - $4,388
Apartment Model: Seaside Plan 2BFrom $3,1482 Bedroom, 2 Bath, 936-962 sq ftAvailable NowFloorplans3D Tours![]()
Seaside Plan 2B - Floorplan Seaside Plan 2B - 3D Tour Seaside Plan 2B - 3D Tour Apartment Unit: 24-149SOApartment Model: Seaside Plan 2B$3,1482 Bedroom, 2 Bath, 936 sq ftAvailable NowApartment Unit: 47-024SFApartment Model: Seaside Plan 2B$3,4182 Bedroom, 2 Bath, 962 sq ftAvailable NowApartment Unit: 37-044SCApartment Model: Seaside Plan 2B$3,4762 Bedroom, 2 Bath, 962 sq ftAvailable NowSeaside Plan 2A
From $3,288
2 Beds, 2 Baths, 910 sq ftAvailable NowModel Gallery
Floorplans
3D Tours
Availability Details
Price Availability Date Unit Sq Ft Deposit View Details $3,296 Available Now 45-006SF 910 $500 $3,288 August 22, 2026 19-065SO 910 Model Amenities and Features
Features
- Air Conditioning
- Cable Ready
- Ceiling Fans
- Fireplace
- Heating
- High Speed Internet Access
- Washer/Dryer
- Washer/Dryer Hookup
Kitchen
- Dishwasher
- Disposal
- Kitchen
- Microwave
- Range
Living Space
- Carpet
- Dining Room
- Vinyl Flooring
- Walk-In Closets
- Window Coverings
Model Rent and Fees
Model Price Range
- $3,288 - $4,162
Current Available Pricing
- $3,288 - $3,296
Unit 45-006SF Amenities and Features
Features
- Air Conditioning
- Cable Ready
- Ceiling Fans
- Fireplace
- Heating
- High Speed Internet Access
- Washer/Dryer
- Washer/Dryer Hookup
Kitchen
- Dishwasher
- Disposal
- Kitchen
- Microwave
- Range
Living Space
- Carpet
- Dining Room
- Vinyl Flooring
- Walk-In Closets
- Window Coverings
Unit 45-006SF Rent and Fees
Unit Price
- $3,296
Deposit
- $500 deposit
Model Rent and Fees
Model Price Range
- $3,288 - $4,162
Unit 19-065SO Amenities and Features
Features
- Air Conditioning
- Cable Ready
- Ceiling Fans
- Fireplace
- Heating
- High Speed Internet Access
- Washer/Dryer
- Washer/Dryer Hookup
Kitchen
- Dishwasher
- Disposal
- Kitchen
- Microwave
- Range
Living Space
- Carpet
- Dining Room
- Vinyl Flooring
- Walk-In Closets
- Window Coverings
Unit 19-065SO Rent and Fees
Unit Price
- $3,288
Model Rent and Fees
Model Price Range
- $3,288 - $4,162
Apartment Model: Seaside Plan 2AFrom $3,2882 Bedroom, 2 Bath, 910 sq ftAvailable NowFloorplans3D Tours![]()
Seaside Plan 2A - Floorplan Seaside Plan 2A - 3D Tour Apartment Unit: 45-006SFApartment Model: Seaside Plan 2A$3,2962 Bedroom, 2 Bath, 910 sq ftAvailable NowApartment Unit: 19-065SOApartment Model: Seaside Plan 2A$3,2882 Bedroom, 2 Bath, 910 sq ftAvailable August 22, 20263 Bedrooms
Seaside Plan 3A
3 Beds, 3 Baths, 1135 sq ftModel Gallery
Floorplans
3D Tours
Availability Details
Availability Date Unit Sq Ft Call for Availability Seaside Plan 3A 1135 sq ft Model Amenities and Features
Features
- Air Conditioning
- Balcony
- Cable Ready
- Ceiling Fans
- Fireplace
- Heating
- High Speed Internet Access
- Smoke Free
- Tub/Shower
- Washer/Dryer
- Washer/Dryer Hookup
Kitchen
- Dishwasher
- Disposal
- Kitchen
- Microwave
- Quartz Countertops
- Range
- Refrigerator
- Stainless Steel Appliances
Apartment Model: Seaside Plan 3ACall For Rates3 Bedroom, 3 Bath, 1135 sq ftUnavailableFloorplans3D Tours![]()
Seaside Plan 3A - Floorplan Seaside Plan 3A - 3D Tour
Schedule a Tour
3D Tours
Property Information
- 591 Units
- 2 Stories
- Built in 1986
Lease Terms
- 11 - 15 mo
- Short Term Lease Options
Fees and Policies
The fees listed below are community-provided and may exclude utilities or add-ons. All payments are made directly to the property and are non-refundable unless otherwise specified.
Required Fees
One-Time Basics
- Due at Application
- Application Fee Per ApplicantiCharged per applicant.$40.00
Other Fees and Policies
Pet Fees
- Cat
- Cat RentiCharged Per Pet.$25.00/mo
- Dog
- Dog RentiCharged Per Pet.$50.00/mo
None
Dogs are restricted by breed and Shea Apartments does not allow any of the following breeds or any mix of the following breeds: Akita, Bullmastiff, Chow Chow, Doberman Pinscher, German Shepherd, Mastiff, Shar Pei, Rottweiler, Pit Bull Terrier including Staffordshire Terrier, Am. Staffordshire Terrier or Bull Terrier, Presa Canario or Wolf Dog.
See Pet Acceptance Criteria.
Parking Info and Fees
- Covered
- Street
- Other
Property Fee Disclaimer: Based on community-supplied data and independent market research. Subject to change without notice. May exclude fees for mandatory or optional services and usage-based utilities.
Features and Amenities
On-Site Services
- Maintenance On Site
- Property Manager On Site
- Online Services
- Recycling
Community Features
- Lounge
- Corporate Housing
- Walk Up
Outdoor Features
- Grill
- Picnic Area
- Courtyard
- Controlled Access
- Patio
Recreation and Fitness
- Fitness Center
- Walking/Biking Trails
- Spa
- Tennis Court
- Pickleball Court
- Playground
- Pool
Interior Features
- Balcony
- Ceiling Fans
- Fireplace
- High Speed Internet Access
- Heating
- Tub/Shower
- Cable Ready
- Washer/Dryer Hookup
- Washer/Dryer
- Air Conditioning
- Smoke Free
Kitchen Amenities
- Disposal
- Quartz Countertops
- Dishwasher
- Microwave
- Range
- Refrigerator
- Stainless Steel Appliances
- Kitchen
Living Area Features
- Walk In Closets
- Carpet
- Window Coverings
- Vinyl Flooring
- Vaulted Ceiling
- Dining Room

Map
- Shopping
- Colleges
- Grocery
- Medical
- Transportation

Map
Getting Around
50 / 100 Fairly walkable
30 / 100 Limited public transit
60 / 100 Moderately bikeable
80 / 100 Very car friendly
Getting to Know the Area
70 / 100 Restaurants
80 / 100 Cafes
30 / 100 Nightlife
70 / 100 Shopping
70 / 100 Parks
60 / 100 Noise Level
Frequently Asked Questions about Seaside at Laguna Heights
Where is Seaside at Laguna Heights located?
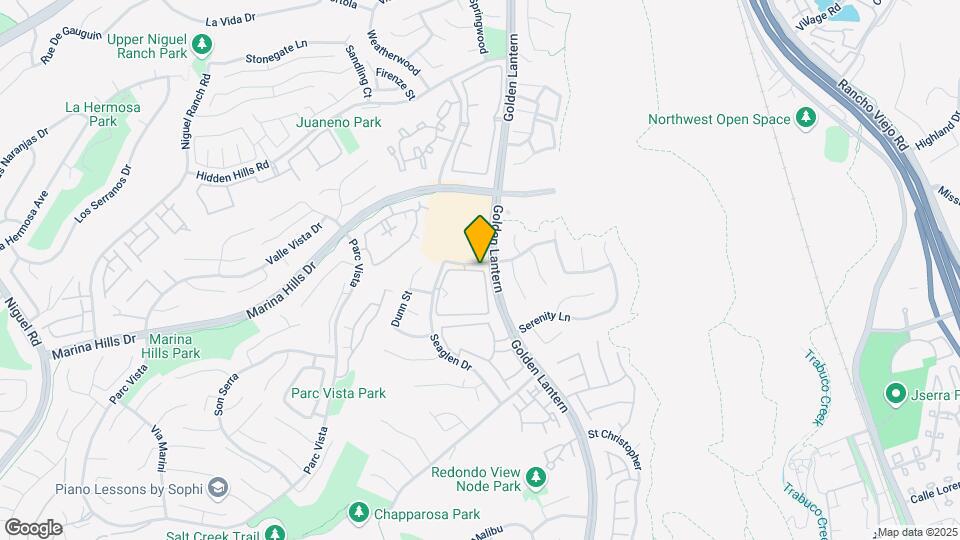
Seaside at Laguna Heights is located at 31 Seaport near the Laguna Heights area of Laguna Niguel, CA
What is the current rent range at Seaside at Laguna Heights?
1 Bedroom to 3 Bedroom Apartments at Seaside at Laguna Heights currently range from $2,610 to $3,476
When is the leasing office open?
- The office Hours for Seaside at Laguna Heights are
- Monday 10:00 am–6:00 pm
- Tuesday 10:00 am–6:00 pm
- Wednesday 10:00 am–6:00 pm
- Thursday 10:00 am–6:00 pm
- Friday 10:00 am–6:00 pm
- Saturday 9:00 am–6:00 pm
- Sunday 11:00 am–5:00 pm
Are pets allowed?
Call us today to find out our pet policy and if we allow pets
Are there any rent specials?
The current rent special at Seaside at Laguna Heights is: Up to 2 weeks off! See leasing for details..
Renters Reviews and Ratings
Great Place for Families
Property Manager Responded
Shea Apartments- seaside Laguna heights
Property Manager Responded
Renew the pool
Property Manager Responded
New renovation
Property Manager Responded
Replace Key
Property Manager Responded
Janneth Ojeda
Property Manager Responded
Seaside
Property Manager Responded
Seaside
Property Manager Responded
Adriel
Property Manager Responded
Customer service
Property Manager Responded
Buyer beware
Property Manager Responded
Worst complex ever!
Points of Interest
Time and distance from Seaside at Laguna Heights.
Big Box and Retail
Albertsons
Walgreen's
Macy's
Colleges and Universities
Groceries
Albertsons
Ralphs
Pavilions
Hospitals
Restaurants and Dining
Shopping Centers
Seaside at Laguna Heights has 5 shopping centers within 1.4 miles.
Transit Stations
San Juan Capistrano-Inland Empire-Orange County Line
San Juan Capistrano-Orange County Line
San Clemente-Orange County Line
Nearby Neighborhoods
Rental Price Ranges in the Area
| Bedroom | Average Rent | Cheapest Rent | Highest Rent |
|---|---|---|---|
| Laguna Niguel Studio Apartments | $2,616 | $1,628 | $3,514 |
| Laguna Niguel 1 Bedroom Apartments | $2,948 | $1,570 | $5,040 |
| Laguna Niguel 2 Bedroom Apartments | $3,688 | $2,093 | $5,776 |
| Laguna Niguel 3 Bedroom Apartments | $5,092 | $4,308 | $6,732 |
| 2 Bedroom Homes | $6,916 | $2,900 | $10,000+ |
| 3 Bedroom Homes | $8,091 | $3,750 | $10,000+ |
| 4 Bedroom Homes | $8,626 | $4,350 | $10,000+ |
| 5 Bedroom Homes | $22,874 | $7,500 | $10,000+ |
Browse Top Apartments in Laguna Niguel
By Community Type
- Laguna Niguel Apartments with Rent Specials
- Laguna Niguel Top Rated Apartments
- Laguna Niguel Corporate Apartments
- Laguna Niguel Furnished Apartments
- Laguna Niguel Gated Apartments
- Laguna Niguel Loft Apartments
- Laguna Niguel Low Income Apartments
- New Laguna Niguel Apartments
- Laguna Niguel Senior Apartments
- Laguna Niguel Short-term Apartments
- Laguna Niguel Student Apartments
- Laguna Niguel Apartments with Utilities Included


See Pet Acceptance Criteria.