


- 1–2 Bedrooms
- $1,025-$1,820 Pricing
- 743–1,261 Square Feet
About Seasons at Green Oaks
Here at The Seasons at Green Oaks Apartments, you'll experience peaceful living with all the best in location and comfort. Just minutes away you will find great shopping, dining, and entertainment options, including Mercury Chophouse, Six Flags Over Texas, AT&T Stadium, Texas Live!, Globe Life Field, Elzie Odom Athletic Center, River Legacy Parks, and Hurricane Harbor! The Seasons at Green Oaks Apartments is situated in the Arlington Independent School District, and near several area schools and employers, including The University of Texas at Arlington, Tarrant County College, Bell Helicopter Textron Inc., General Motors, and Lockheed Martin. Our top-notch location off of Highway 360 also gives you easy access to all areas of the city. The Seasons at Green Oaks Apartments offers inviting one and two bedroom apartments. No matter which floorplan you choose, you’ll find spacious living areas, a fully-equipped kitchen, generous storage space, and washer/dryer connections, creating the ideal space for both relaxing and entertaining. Select units also include a cozy fireplace!
Seasons at Green Oaks is located in the North Arlington Neighborhood and 75050 Zip code of Grand Prairie, TX. This community is professionally managed by S & H Realty Management LLP
Property Contact Info

- Listed by:
- Agency:
- Vendor Logo:
- Website:
- View Property Website
- Call Us:
- (682) 204-4270
- Disclaimer:
Office Hours
| Monday | 9:00 am–6:00 pm |
| Tuesday | 9:00 am–6:00 pm |
| Wednesday | 9:00 am–6:00 pm |
| Thursday | 9:00 am–6:00 pm |
| Friday | 9:00 am–6:00 pm |
| Saturday | 10:00 am–5:00 pm |
| Sunday | Closed |
Floorplan Pricing and Availability
Seasons at Green Oaks offers 1 to 2 Bedroom apartments starting from $1,025 and having 743–1,261 sq ft. Here is the current pricing and availability:
New! Interactive Property Map
1 Bedroom
Floorplan A1
From $1,025
1 Bed, 1 Bath, 743 sq ftAvailable NowCheapest 1 BedroomThis is the cheapest 1 Bedroom at this PropertyModel Gallery
Floorplans
Photos
Availability Details
Price Availability Date Unit Sq Ft Deposit View Details $1,025 Available Now 0627 743 $300 $1,135 September 25, 2026 0731 743 $300 $1,135 September 26, 2026 0937 743 $300 Model Amenities and Features
Features
- High Speed Internet Access
Model Rent and Fees
Model Price Range
- $1,025 - $1,135
Deposit
- $300 deposit
Unit 0627 Amenities and Features
Features
- High Speed Internet Access
Unique Features
- 2nd Floor
- White Appliances
Unit 0627 Rent and Fees
Unit Price
- $1,025
View Details and Rent EstimateDeposit
- $300 deposit
Unit Description
1 Bedroom/1 Bath 743 Sq.Ft.
Model Rent and Fees
Model Price Range
- $1,025 - $1,135
Unit 0731 Amenities and Features
Features
- High Speed Internet Access
Unique Features
- 3rd Floor
- White Appliances
Unit 0731 Rent and Fees
Unit Price
- $1,135
View Details and Rent EstimateDeposit
- $300 deposit
Unit Description
1 Bedroom/1 Bath 743 Sq.Ft.
Model Rent and Fees
Model Price Range
- $1,025 - $1,135
Unit 0937 Amenities and Features
Features
- High Speed Internet Access
Unique Features
- 3rd Floor
- White Appliances
Unit 0937 Rent and Fees
Unit Price
- $1,135
View Details and Rent EstimateDeposit
- $300 deposit
Unit Description
1 Bedroom/1 Bath 743 Sq.Ft.
Model Rent and Fees
Model Price Range
- $1,025 - $1,135
Apartment Model: A1From $1,0251 Bedroom, 1 Bath, 743 sq ftAvailable NowFloorplansPhotos![]()
A1 - Image 1 ![]()
A1 - Image 2 ![]()
A1 - Floorplan 1 ![]()
A1 - Floorplan 2 Apartment Unit: 0627Apartment Model: A1$1,0251 Bedroom, 1 Bath, 743 sq ftAvailable NowApartment Unit: 0731Apartment Model: A1$1,1351 Bedroom, 1 Bath, 743 sq ftAvailable September 25, 2026Apartment Unit: 0937Apartment Model: A1$1,1351 Bedroom, 1 Bath, 743 sq ftAvailable September 26, 2026A1-R
From $1,175
1 Bed, 1 Bath, 743 sq ftAvailable NowModel Gallery
Floorplans
Photos
Availability Details
Price Availability Date Unit Sq Ft Deposit View Details $1,175 Available Now 0427 743 $300 $1,175 Available Now 0321 743 $300 $1,175 October 9, 2026 0332 743 $300 Model Amenities and Features
Features
- Air Conditioning
- Balcony
- Fireplace
- Heating
- High Speed Internet Access
- Security System
- Storage Space
- Tub/Shower
- Washer/Dryer Hookup
- Wheelchair Accessible (Rooms)
- Windows
Kitchen
- Dishwasher
- Disposal
- Freezer
- Ice Maker
- Kitchen
- Microwave
- Oven
- Quartz Countertops
- Range
- Refrigerator
Model Rent and Fees
Model Price Range
- $1,175 - $1,199
Current Available Pricing
- $1,175
Deposit
- $300 deposit
Unit 0427 Amenities and Features
Kitchen
- Stainless Steel Appliances
Unique Features
- 2nd Floor
- Leathered Stone Countertop
- Weathered Oak Cabinets
Unit 0427 Rent and Fees
Unit Price
- $1,175
View Details and Rent EstimateDeposit
- $300 deposit
Unit Description
1 Bedroom/1 Bath 743 Sq.Ft.
Model Rent and Fees
Model Price Range
- $1,175 - $1,199
Unit 0321 Amenities and Features
Kitchen
- Stainless Steel Appliances
Unique Features
- 2nd Floor
- Leathered Stone Countertop
- Weathered Oak Cabinets
Unit 0321 Rent and Fees
Unit Price
- $1,175
View Details and Rent EstimateDeposit
- $300 deposit
Unit Description
1 Bedroom/1 Bath 743 Sq.Ft.
Model Rent and Fees
Model Price Range
- $1,175 - $1,199
Unit 0332 Amenities and Features
Kitchen
- Stainless Steel Appliances
Unique Features
- 3rd Floor
- Leathered Stone Countertop
- Weathered Oak Cabinets
Unit 0332 Rent and Fees
Unit Price
- $1,175
View Details and Rent EstimateDeposit
- $300 deposit
Unit Description
1 Bedroom/1 Bath 743 Sq.Ft.
Model Rent and Fees
Model Price Range
- $1,175 - $1,199
Apartment Model: A1-RFrom $1,1751 Bedroom, 1 Bath, 743 sq ftAvailable NowFloorplansPhotos![]()
A1-R - Image ![]()
A1-R - Floorplan Apartment Unit: 0427Apartment Model: A1-R$1,1751 Bedroom, 1 Bath, 743 sq ftAvailable NowApartment Unit: 0321Apartment Model: A1-R$1,1751 Bedroom, 1 Bath, 743 sq ftAvailable NowApartment Unit: 0332Apartment Model: A1-R$1,1751 Bedroom, 1 Bath, 743 sq ftAvailable October 9, 2026Floorplan B1
$1,300
1 Bed, 1 Bath, 885 sq ftAvailable NowLargest 1 BedroomThis is the largest 1 Bedroom at this PropertyModel Gallery
Photos
Availability Details
Price Availability Date Unit Sq Ft Deposit $1,300 Available Now 0520 885 $350 Unit 0520 Amenities and Features
Features
- Air Conditioning
- High Speed Internet Access
Unique Features
- 2nd Floor
- White Appliances
Unit 0520 Rent and Fees
Unit Price
- $1,300
View Details and Rent EstimateDeposit
- $350 deposit
Unit Description
1 Bedroom/1 Bath Study 885 Sq.Ft.
Model Rent and Fees
Price
- $1,300
Apartment Model: B1$1,3001 Bedroom, 1 Bath, 885 sq ftAvailable Now![]()
B1 - Image Apartment Unit: 0520Apartment Model: B1$1,3001 Bedroom, 1 Bath, 885 sq ftAvailable Now2 Bedrooms
Floorplan B2
From $1,499
2 Beds, 2 Baths, 1073 sq ftAvailable NowCheapest 2 BedroomThis is the cheapest 2 Bedroom at this PropertyModel Gallery
Floorplans
Photos
Availability Details
Price Availability Date Unit Sq Ft Deposit View Details $1,570 Available Now 0439 1073 $400 $1,499 Available Now 0939 1073 $400 $1,510 October 6, 2026 0924 1073 $400 Model Amenities and Features
Features
- High Speed Internet Access
Model Rent and Fees
Model Price Range
- $1,499 - $1,570
Deposit
- $400 deposit
Unit 0439 Amenities and Features
Kitchen
- Quartz Countertops
Unique Features
- 3rd Floor
- White Appliances
- White Shaker Cabinets
- Wood Burning Fireplace
Unit 0439 Rent and Fees
Unit Price
- $1,570
View Details and Rent EstimateDeposit
- $400 deposit
Unit Description
2 Bedroom/2 Bath 1073 Sq. Ft.
Model Rent and Fees
Model Price Range
- $1,499 - $1,570
Unit 0939 Amenities and Features
Kitchen
- Quartz Countertops
Unique Features
- 3rd Floor
- White Appliances
- White Shaker Cabinets
- Wood Burning Fireplace
Unit 0939 Rent and Fees
Unit Price
- $1,499
View Details and Rent EstimateDeposit
- $400 deposit
Unit Description
2 Bedroom/2 Bath 1073 Sq. Ft.
Model Rent and Fees
Model Price Range
- $1,499 - $1,570
Unit 0924 Amenities and Features
Features
- High Speed Internet Access
Unique Features
- 2nd Floor
- White Appliances
- Wood Burning Fireplace
Unit 0924 Rent and Fees
Unit Price
- $1,510
View Details and Rent EstimateDeposit
- $400 deposit
Unit Description
2 Bedroom/2 Bath 1073 Sq. Ft.
Model Rent and Fees
Model Price Range
- $1,499 - $1,570
Apartment Model: B2From $1,4992 Bedroom, 2 Bath, 1073 sq ftAvailable NowFloorplansPhotos![]()
B2 - Image 1 ![]()
B2 - Image 2 ![]()
B2 - Image 3 ![]()
B2 - Floorplan Apartment Unit: 0439Apartment Model: B2$1,5702 Bedroom, 2 Bath, 1073 sq ftAvailable NowApartment Unit: 0939Apartment Model: B2$1,4992 Bedroom, 2 Bath, 1073 sq ftAvailable NowApartment Unit: 0924Apartment Model: B2$1,5102 Bedroom, 2 Bath, 1073 sq ftAvailable October 6, 2026Floorplan B3
From $1,595
2 Beds, 2 Baths, 1139 sq ftAvailable NowModel Gallery
Floorplans
Photos
Availability Details
Price Availability Date Unit Sq Ft Deposit View Details $1,690 Available Now 0110 1139 $450 $1,610 September 27, 2026 0824 1139 $450 $1,595 September 28, 2026 0239 1139 $450 Model Amenities and Features
Features
- High Speed Internet Access
Model Rent and Fees
Model Price Range
- $1,595 - $1,690
Deposit
- $450 deposit
Unit 0110 Amenities and Features
Kitchen
- Quartz Countertops
Unique Features
- First floor
- White Appliances
- White Shaker Cabinets
- Wood Style Flooring Throughout
Unit 0110 Rent and Fees
Unit Price
- $1,690
View Details and Rent EstimateDeposit
- $450 deposit
Unit Description
2 Bedroom/2 Bath 1139 SQ. FT
Model Rent and Fees
Model Price Range
- $1,595 - $1,690
Unit 0824 Amenities and Features
Features
- High Speed Internet Access
Unique Features
- 2nd Floor
- White Appliances
- Wood Burning Fireplace
Unit 0824 Rent and Fees
Unit Price
- $1,610
View Details and Rent EstimateDeposit
- $450 deposit
Unit Description
2 Bedroom/2 Bath 1139 SQ. FT
Model Rent and Fees
Model Price Range
- $1,595 - $1,690
Unit 0239 Amenities and Features
Features
- High Speed Internet Access
Unique Features
- 3rd Floor
- White Appliances
- Wood Burning Fireplace
Unit 0239 Rent and Fees
Unit Price
- $1,595
View Details and Rent EstimateDeposit
- $450 deposit
Unit Description
2 Bedroom/2 Bath 1139 SQ. FT
Model Rent and Fees
Model Price Range
- $1,595 - $1,690
Apartment Model: B3From $1,5952 Bedroom, 2 Bath, 1139 sq ftAvailable NowFloorplansPhotos![]()
B3 - Image 1 ![]()
B3 - Image 2 ![]()
B3 - Floorplan 1 ![]()
B3 - Floorplan 2 Apartment Unit: 0110Apartment Model: B3$1,6902 Bedroom, 2 Bath, 1139 sq ftAvailable NowApartment Unit: 0824Apartment Model: B3$1,6102 Bedroom, 2 Bath, 1139 sq ftAvailable September 27, 2026Apartment Unit: 0239Apartment Model: B3$1,5952 Bedroom, 2 Bath, 1139 sq ftAvailable September 28, 2026B3-R
From $1,650
2 Beds, 2 Baths, 1139 sq ftAvailable NowModel Gallery
Photos
Availability Details
Price Availability Date Unit Sq Ft Deposit View Details $1,699 Available Now 0129 1139 $450 $1,650 Available Now 0729 1139 $450 $1,699 November 6, 2026 0139 1139 $450 Model Amenities and Features
Features
- Air Conditioning
- Balcony
- Fireplace
- Heating
- High Speed Internet Access
- Security System
- Storage Space
- Tub/Shower
- Washer/Dryer Hookup
- Wheelchair Accessible (Rooms)
- Windows
Kitchen
- Dishwasher
- Disposal
- Freezer
- Ice Maker
- Kitchen
- Microwave
- Oven
- Quartz Countertops
- Range
- Refrigerator
Model Rent and Fees
Model Price Range
- $1,650 - $1,699
Deposit
- $450 deposit
Unit 0129 Amenities and Features
Unique Features
- 2nd Floor
- White Appliances
- Wood Burning Fireplace
Unit 0129 Rent and Fees
Unit Price
- $1,699
View Details and Rent EstimateDeposit
- $450 deposit
Unit Description
2 Bedroom/2 Bath 1139 SQ. FT
Model Rent and Fees
Model Price Range
- $1,650 - $1,699
Unit 0729 Amenities and Features
Kitchen
- Stainless Steel Appliances
Unique Features
- 2nd Floor
- Leathered Stone Countertop
- Pool View
- Weathered Oak Cabinets
- Wood Burning Fireplace
Unit 0729 Rent and Fees
Unit Price
- $1,650
View Details and Rent EstimateDeposit
- $450 deposit
Unit Description
2 Bedroom/2 Bath 1139 SQ. FT
Model Rent and Fees
Model Price Range
- $1,650 - $1,699
Unit 0139 Amenities and Features
Kitchen
- Stainless Steel Appliances
Unique Features
- 3rd Floor
- Leathered Stone Countertop
- Weathered Oak Cabinets
- Wood Burning Fireplace
Unit 0139 Rent and Fees
Unit Price
- $1,699
View Details and Rent EstimateDeposit
- $450 deposit
Unit Description
2 Bedroom/2 Bath 1139 SQ. FT
Model Rent and Fees
Model Price Range
- $1,650 - $1,699
Apartment Model: B3-RFrom $1,6502 Bedroom, 2 Bath, 1139 sq ftAvailable Now![]()
B3-R - Image Apartment Unit: 0129Apartment Model: B3-R$1,6992 Bedroom, 2 Bath, 1139 sq ftAvailable NowApartment Unit: 0729Apartment Model: B3-R$1,6502 Bedroom, 2 Bath, 1139 sq ftAvailable NowApartment Unit: 0139Apartment Model: B3-R$1,6992 Bedroom, 2 Bath, 1139 sq ftAvailable November 6, 2026Floorplan C1
From $1,749
2 Beds, 2 Baths, 1261 sq ftAvailable NowLargest 2 BedroomThis is the largest 2 Bedroom at this PropertyModel Gallery
Floorplans
Photos
Availability Details
Price Availability Date Unit Sq Ft Deposit View Details $1,749 Available Now 0629 1261 $500 $1,820 Available Now 0524 1261 $500 $1,815 September 30, 2026 0610 1261 $500 Model Amenities and Features
Features
- Air Conditioning
- Balcony
- Fireplace
- Heating
- High Speed Internet Access
- Security System
- Storage Space
- Tub/Shower
- Washer/Dryer Hookup
- Wheelchair Accessible (Rooms)
- Windows
Kitchen
- Dishwasher
- Disposal
- Freezer
- Ice Maker
- Kitchen
- Microwave
- Oven
- Quartz Countertops
- Range
- Refrigerator
Model Rent and Fees
Model Price Range
- $1,749 - $1,820
Deposit
- $500 deposit
Unit 0629 Amenities and Features
Unique Features
- 2nd Floor
- White Appliances
- Wood Burning Fireplace
Unit 0629 Rent and Fees
Unit Price
- $1,749
View Details and Rent EstimateDeposit
- $500 deposit
Unit Description
2 Bedroom/2 Bath 1139 SQ. FT
Model Rent and Fees
Model Price Range
- $1,749 - $1,820
Unit 0524 Amenities and Features
Unique Features
- 2nd Floor
- Pool View
- White Appliances
- Wood Burning Fireplace
Unit 0524 Rent and Fees
Unit Price
- $1,820
View Details and Rent EstimateDeposit
- $500 deposit
Unit Description
2 Bedroom/2 Bath 1139 SQ. FT
Model Rent and Fees
Model Price Range
- $1,749 - $1,820
Unit 0610 Amenities and Features
Unique Features
- First floor
- White Appliances
- Wood Style Flooring Throughout
Unit 0610 Rent and Fees
Unit Price
- $1,815
View Details and Rent EstimateDeposit
- $500 deposit
Unit Description
2 Bedroom/2 Bath 1139 SQ. FT
Model Rent and Fees
Model Price Range
- $1,749 - $1,820
Apartment Model: C1From $1,7492 Bedroom, 2 Bath, 1261 sq ftAvailable NowFloorplansPhotos![]()
C1 - Image 1 ![]()
C1 - Image 2 ![]()
C1 - Floorplan 1 ![]()
C1 - Floorplan 2 Apartment Unit: 0629Apartment Model: C1$1,7492 Bedroom, 2 Bath, 1261 sq ftAvailable NowApartment Unit: 0524Apartment Model: C1$1,8202 Bedroom, 2 Bath, 1261 sq ftAvailable NowApartment Unit: 0610Apartment Model: C1$1,8152 Bedroom, 2 Bath, 1261 sq ftAvailable September 30, 2026B2-R
From $1,575
2 Beds, 2 Baths, 1073 sq ftAvailable Dec 18Model Gallery
Photos
Availability Details
Price Availability Date Unit Sq Ft Deposit View Details $1,575 December 18, 2026 0938 1073 $400 $1,620 January 15, 2027 0933 1073 $400 Model Amenities and Features
Features
- Air Conditioning
- Balcony
- Fireplace
- Heating
- High Speed Internet Access
- Security System
- Storage Space
- Tub/Shower
- Washer/Dryer Hookup
- Wheelchair Accessible (Rooms)
- Windows
Kitchen
- Dishwasher
- Disposal
- Freezer
- Ice Maker
- Kitchen
- Microwave
- Oven
- Quartz Countertops
- Range
- Refrigerator
Model Rent and Fees
Model Price Range
- $1,575 - $1,620
Deposit
- $400 deposit
Unit 0938 Amenities and Features
Kitchen
- Stainless Steel Appliances
Unique Features
- 3rd Floor
- Leathered Stone Countertop
- Weathered Oak Cabinets
- Wood Burning Fireplace
Unit 0938 Rent and Fees
Unit Price
- $1,575
View Details and Rent EstimateDeposit
- $400 deposit
Unit Description
2 Bedroom/2 Bath 1073 Sq. Ft.
Model Rent and Fees
Model Price Range
- $1,575 - $1,620
Unit 0933 Amenities and Features
Kitchen
- Stainless Steel Appliances
Unique Features
- 3rd Floor
- Leathered Stone Countertop
- Weathered Oak Cabinets
- Wood Burning Fireplace
Unit 0933 Rent and Fees
Unit Price
- $1,620
View Details and Rent EstimateDeposit
- $400 deposit
Unit Description
2 Bedroom/2 Bath 1073 Sq. Ft.
Model Rent and Fees
Model Price Range
- $1,575 - $1,620
Apartment Model: B2-RFrom $1,5752 Bedroom, 2 Bath, 1073 sq ftAvailable December 18, 2026![]()
B2-R - Image Apartment Unit: 0938Apartment Model: B2-R$1,5752 Bedroom, 2 Bath, 1073 sq ftAvailable December 18, 2026Apartment Unit: 0933Apartment Model: B2-R$1,6202 Bedroom, 2 Bath, 1073 sq ftAvailable January 15, 2027
Schedule a Tour
Property Information
- 300 Units
- 3 Stories
- Built in 1996
Lease Terms
- 6 - 12 mo
- Short Term Lease Options
Fees and Policies
The fees listed below are community-provided and may exclude utilities or add-ons. All payments are made directly to the property and are non-refundable unless otherwise specified. Use the Cost Calculator to determine costs based on your needs.
Required Fees
One-Time Basics
- Due at Application
- Application Fee Per ApplicantiCharged Per Applicant.$75.00
Utilities
- Valet TrashiCharged per unit.$25.00/mo
- Pest ControliCharged per unit.$6.00/mo
Other Fees and Policies
Pet Fees
- Cat
- Pet DepositiMax of 2. Charged per Pet.$600.00
- One-Time Pet FeeiMax of 2. Charged Per Pet.$0.00
- Monthly Pet FeeiMax of 2. Charged Per Pet.$35.00/mo
- Dog
- Pet DepositiMax of 2. Charged per Pet.$600.00
- One-Time Pet FeeiMax of 2. Charged Per Pet.$0.00
- Monthly Pet FeeiMax of 2. Charged Per Pet.$35.00/mo
Each resident must complete petscreening.com, even if there is no pet/animal in the home.
Breed restrictions may apply. Each resident must complete petscreening.com, even if there is no pet/animal in the home.
Max of 2. Refundable Pet Deposits: $350 - $600. This amount can be broken down into 2 payments. Pet Rent: $15 - $35.
Parking Fees
- Covered
- Parking FeeiMax of 1. Charged Per Vehicle.$50.00/mo
- Garage
- Parking FeeiMax of 1. Charged Per Vehicle.$100.00/mo
- Surface Lot
- Parking FeeiMax of 1. Charged per vehicle.$0.00/mo
Max of 1.
Max of 1.
Max of 1.
Property Fee Disclaimer: Based on community-supplied data and independent market research. Subject to change without notice. May exclude fees for mandatory or optional services and usage-based utilities.
Features and Amenities
Unique Amenities
- 5 Star Maintenance Team
- Award Winning Resident Care Team
- Your “Yes” Customer Service Team
On-Site Services
- Maintenance On Site
- Package Service
- Planned Social Activities
- Property Manager On Site
- Trash Pickup Door To Door
- Renters Insurance Program
- Online Services
- Laundry Facilities
Community Features
- Corporate Housing
- Walk Up
Outdoor Features
- Grill
- Fenced Lot
- Picnic Area
- Controlled Access
- Porch
- Patio
Recreation and Fitness
- Fitness Center
- Pool
Interior Features
- Balcony
- Windows
- Security System
- Storage Space
- Fireplace
- High Speed Internet Access
- Tub/Shower
- Heating
- Washer/Dryer Hookup
- Air Conditioning
- Wheelchair Accessible (Rooms)
Kitchen Amenities
- Freezer
- Range
- Refrigerator
- Oven
- Dishwasher
- Microwave
- Quartz Countertops
- Disposal
- Ice Maker
- Kitchen
Living Area Features
- High Ceilings
- Walk In Closets
- Vaulted Ceiling
- Dining Room
- Carpet
- Vinyl Flooring
- Views
- Window Coverings
- Large Bedrooms
- Hardwood Floors
Unique Amenities
- Garage Available

Map
- Shopping
- Colleges
- Grocery
- Medical
- Parks
- Transportation

Map
Getting Around
50 / 100 Fairly walkable
40 / 100 Fairly bikeable
100 / 100 Exceptionally car friendly
Getting to Know the Area
60 / 100 Restaurants
20 / 100 Cafes
30 / 100 Nightlife
50 / 100 Shopping
70 / 100 Parks
40 / 100 Noise Level
Frequently Asked Questions about Seasons at Green Oaks
Where is Seasons at Green Oaks located?

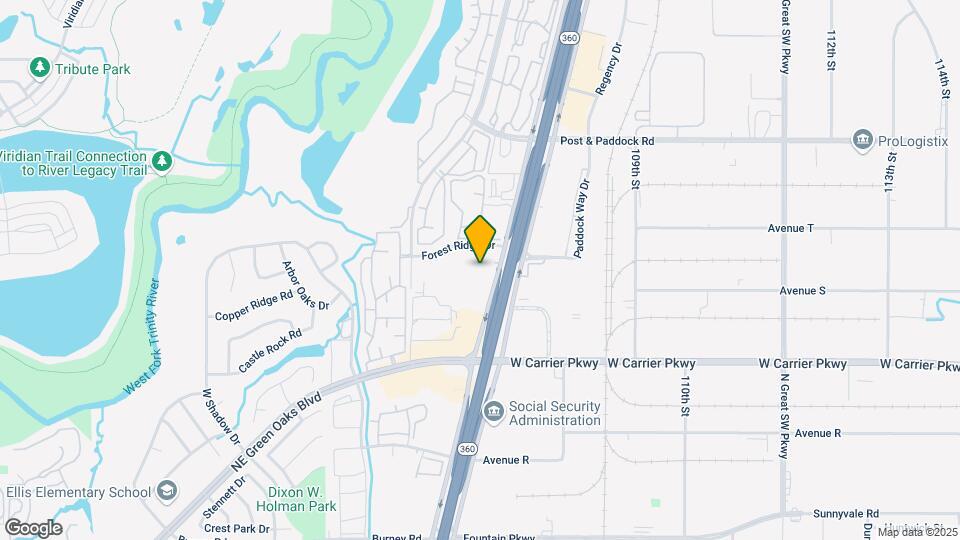
Seasons at Green Oaks is located at 2175 N State Highway 360 near the North Arlington area of Grand Prairie, TX
What is the current rent range at Seasons at Green Oaks?
1 Bedroom to 2 Bedroom Apartments at Seasons at Green Oaks currently range from $1,025 to $1,820
When is the leasing office open?
- The office Hours for Seasons at Green Oaks are
- Monday 9:00 am–6:00 pm
- Tuesday 9:00 am–6:00 pm
- Wednesday 9:00 am–6:00 pm
- Thursday 9:00 am–6:00 pm
- Friday 9:00 am–6:00 pm
- Saturday 10:00 am–5:00 pm
- Sunday Closed
Are pets allowed?
Call us today to find out our pet policy and if we allow pets
Renters Reviews and Ratings
Seasons
Great
Nearby Schools
Lamar High School
Ellis Elementary School
Nichols Junior High School
About GreatSchools Data on ApartmentHomeLiving.com.
Points of Interest
Time and distance from Seasons at Green Oaks.
Big Box and Retail
Walgreens
Kroger
Lowe's
Colleges and Universities
The University of Texas at Arlington - Arlington Campus
Groceries
Food Lion
Kroger
La Michoacana Meat Market
Hospitals
Military Bases
Dallas Naval Air Station
Parks and Recreation
Seasons at Green Oaks has 4 parks within 8.9 miles, including Hurricane Harbor, Six Flags Over Texas, Ballpark in Arlington, and Texas Stadium.
Shopping Centers
Seasons at Green Oaks has 5 shopping centers within 0.7 miles.
Transit Stations
Nearby Neighborhoods
Rental Price Ranges in the Area
| Bedroom | Average Rent | Cheapest Rent | Highest Rent |
|---|---|---|---|
| Grand Prairie Studio Apartments | $1,237 | $739 | $4,650 |
| Grand Prairie 1 Bedroom Apartments | $1,365 | $649 | $5,355 |
| Grand Prairie 2 Bedroom Apartments | $1,790 | $934 | $8,696 |
| Grand Prairie 3 Bedroom Apartments | $2,558 | $1,349 | $10,000+ |
| Grand Prairie 4 Bedroom Apartments | $3,465 | $1,955 | $10,000+ |
Browse Top Apartments in Grand Prairie
By Price
By Community Type
- Grand Prairie Apartments for Rent by Owner
- Grand Prairie Apartments with Rent Specials
- Grand Prairie Top Rated Apartments
- Grand Prairie Corporate Apartments
- Grand Prairie Furnished Apartments
- Grand Prairie Gated Apartments
- Grand Prairie Loft Apartments
- Grand Prairie Low Income Apartments
- New Grand Prairie Apartments
- Grand Prairie Senior Apartments
- Grand Prairie Short-term Apartments
- Grand Prairie Student Apartments
- Grand Prairie Apartments with Utilities Included


Max of 2. Refundable Pet Deposits: $350 - $600. This amount can be broken down into 2 payments. Pet Rent: $15 - $35.