

- 2–4 Bedrooms
- $1,250-$1,485 Pricing
- 1,032–1,635 Square Feet
Rent Specials
Security Deposits are $500
About Sedgewick Pines
Located in northern NY along the Black River, the Village of West Carthage was incorporated in 1889. Originally a paper mill village, it’s now home to a variety of enterprises including retail stores, manufacturing, tourism and many small businesses. Nearby Fort Drum contributes a great deal to the local economy and the village boasts a healthy real estate market. The Thousand Island Region of New York State is minutes away and we are but a short drive to the Adirondack Park. The nearest city is Watertown (18 miles) with a growing population and booming retail market.
Sedgewick Pines is located in the 13619 Zip code of West Carthage, NY. This community is professionally managed by Baldwin Real Estate Group
Property Contact Info
- Listed by:
- Agency:
- Vendor Logo:
- Website:
- View Property Website
- Call Us:
- (888) 290-3449
- Disclaimer:
Office Hours
| Monday | 8:00 am–4:30 pm |
| Tuesday | 8:00 am–4:30 pm |
| Wednesday | 8:00 am–4:30 pm |
| Thursday | 8:00 am–4:30 pm |
| Friday | 8:00 am–4:30 pm |
| Saturday | Closed |
| Sunday | Closed |
Floorplan Pricing and Availability
Sedgewick Pines offers 2 to 4 Bedroom apartments starting from $1,250 and having 1,032–1,635 sq ft. Here is the current pricing and availability:
New! Interactive Property Map
2 Bedrooms
Floorplan 2BU
$1,250
2 Beds, 1 Bath, 1055 sq ftAvailable NowModel Gallery
Floorplans
Availability Details
Price Availability Date Unit Sq Ft $1,250 Available Now 808 B 1032 Model Amenities and Features
Features
- Windows
Unit 808 B Rent and Fees
Unit Price
- $1,250
View Details and Rent EstimateModel Rent and Fees
Price
- $1,250
Apartment Model: 2BU$1,2502 Bedroom, 1 Bath, 1055 sq ftAvailable Now![]()
2BU - Floorplan 1 ![]()
2BU - Floorplan 2 ![]()
2BU - Floorplan 3 ![]()
2BU - Floorplan 4 Apartment Unit: 808 BApartment Model: 2BU$1,2502 Bedroom, 1 Bath, 1032 sq ftAvailable NowFloorplan 2BL
$1,290
2 Beds, 1 Bath, 1032 sq ftAvailable Jul 16Model Gallery
Floorplans
Availability Details
Price Availability Date Unit Sq Ft View Details $1,290 July 16, 2026 817 A 1055 $1,290 July 24, 2026 825 A 1055 Model Amenities and Features
Features
- Windows
Model Rent and Fees
Model Price
- $1,290
Unit 817 A Rent and Fees
Unit Price
- $1,290
View Details and Rent EstimateModel Rent and Fees
Price
- $1,290
Unit 825 A Rent and Fees
Unit Price
- $1,290
View Details and Rent EstimateModel Rent and Fees
Price
- $1,290
Apartment Model: 2BLFrom $1,2902 Bedroom, 1 Bath, 1032 sq ftAvailable July 16, 2026![]()
2BL - Floorplan 1 ![]()
2BL - Floorplan 2 ![]()
2BL - Floorplan 3 ![]()
2BL - Floorplan 4 ![]()
2BL - Floorplan 5 Apartment Unit: 817 AApartment Model: 2BL$1,2902 Bedroom, 1 Bath, 1055 sq ftAvailable July 16, 2026Apartment Unit: 825 AApartment Model: 2BL$1,2902 Bedroom, 1 Bath, 1055 sq ftAvailable July 24, 20263 Bedrooms
Floorplan 3BL
3 Beds, 2 Baths, 1355 sq ftModel Gallery
Floorplans
Availability Details
Price Availability Date Unit Sq Ft $1,400 Call for Availability 3BL 1355 sq ft Model Amenities and Features
Features
- Windows
Model Rent and Fees
Model Price
- $1,400
Apartment Model: 3BL$1,4003 Bedroom, 2 Bath, 1355 sq ftUnavailable![]()
3BL - Floorplan 1 ![]()
3BL - Floorplan 2 ![]()
3BL - Floorplan 3 Floorplan 3BU
3 Beds, 2 Baths, 1375 sq ftModel Gallery
Floorplans
Availability Details
Price Availability Date Unit Sq Ft $1,425 Call for Availability 3BU 1375 sq ft Model Amenities and Features
Features
- Windows
Model Rent and Fees
Model Price
- $1,425
Apartment Model: 3BU$1,4253 Bedroom, 2 Bath, 1375 sq ftUnavailable![]()
3BU - Floorplan 1 ![]()
3BU - Floorplan 2 ![]()
3BU - Floorplan 3 Floorplan 3TH
3 Beds, 2.5 Baths, 1445 sq ftLargest 3 BedroomThis is the largest 3 Bedroom at this PropertyModel Gallery
Floorplans
Photos
Availability Details
Price Availability Date Unit Sq Ft $1,435 Call for Availability 3TH 1445 sq ft Model Amenities and Features
Features
- Windows
Model Rent and Fees
Model Price
- $1,435
Apartment Model: 3TH$1,4353 Bedroom, 2.5 Bath, 1445 sq ftUnavailableFloorplansPhotos![]()
3TH - Image ![]()
3TH - Floorplan 1 ![]()
3TH - Floorplan 2 ![]()
3TH - Floorplan 3 ![]()
3TH - Floorplan 4 ![]()
3TH - Floorplan 5 4 Bedrooms
Floorplan 4TH
4 Beds, 3 Baths, 1635 sq ftModel Gallery
Floorplans
Availability Details
Price Availability Date Unit Sq Ft $1,485 Call for Availability 4TH 1635 sq ft Model Amenities and Features
Features
- Windows
Model Rent and Fees
Model Price
- $1,485
Apartment Model: 4TH$1,4854 Bedroom, 3 Bath, 1635 sq ftUnavailable![]()
4TH - Floorplan 1 ![]()
4TH - Floorplan 2 ![]()
4TH - Floorplan 3 ![]()
4TH - Floorplan 4
Schedule a Tour
3D Tours
Property Information
- 122 Units
- 2 Stories
- Built in 1987
Lease Terms
- 12 mo
- Short Term Lease Options
Fees and Policies
The fees listed below are community-provided and may exclude utilities or add-ons. All payments are made directly to the property and are non-refundable unless otherwise specified. Use the Cost Calculator to determine costs based on your needs.
Required Fees
One-Time Basics
- Due at Application
- Application Fee Per ApplicantiCharged per applicant.$15.00
Other Fees and Policies
Pet Fees
- Cat
- One-Time Pet FeeiCharged Per Pet.$450.00
- Monthly Pet FeeiCharged Per Pet.$35.00
- Dog
- Monthly Pet FeeiCharged Per Pet.$35.00
- One-Time Pet FeeiCharged Per Pet.$450.00
We allow 2 pets maximum. There are no breed or size restrictions. There is a $450 non-refundable pet fee and $35 added to the rent per pet. (cats and dogs)
Parking Info and Fees
- OtheriOne car inside garage and one car outside on driveway.
- 2 Max
Property Fee Disclaimer: Based on community-supplied data and independent market research. Subject to change without notice. May exclude fees for mandatory or optional services and usage-based utilities.
Features and Amenities
Interior Features
- Windows

Map
- Medical
- Shopping

Map
Frequently Asked Questions about Sedgewick Pines
Where is Sedgewick Pines located?
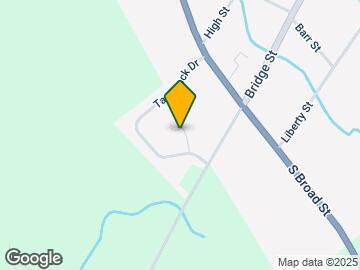

Sedgewick Pines is located at 836 Tamarack Dr, West Carthage, NY
What is the current rent range at Sedgewick Pines?
2 Bedroom to 4 Bedroom Apartments at Sedgewick Pines currently range from $1,250 to $1,290
When is the leasing office open?
- The office Hours for Sedgewick Pines are
- Monday 8:00 am–4:30 pm
- Tuesday 8:00 am–4:30 pm
- Wednesday 8:00 am–4:30 pm
- Thursday 8:00 am–4:30 pm
- Friday 8:00 am–4:30 pm
- Saturday Closed
- Sunday Closed
Are pets allowed?
Call us today to find out our pet policy and if we allow pets
Are there any rent specials?
The current rent special at Sedgewick Pines is: Security Deposits are $500.
Renters Reviews and Ratings
Clean and friendly
Feels like a townhouse
Nearby Schools
Carthage Middle School
Carthage Senior High School
West Carthage Elementary School
About GreatSchools Data on ApartmentHomeLiving.com.
Points of Interest
Time and distance from Sedgewick Pines.
Hospitals
Shopping Centers
Sedgewick Pines has 2 shopping centers within 1.3 miles.
Rental Price Ranges in the Area
| Bedroom | Average Rent | Cheapest Rent | Highest Rent |
|---|---|---|---|
| West Carthage Studio Apartments | $816 | $520 | $1,500 |
| West Carthage 1 Bedroom Apartments | $995 | $720 | $1,750 |
| West Carthage 2 Bedroom Apartments | $1,306 | $820 | $1,850 |
| West Carthage 3 Bedroom Apartments | $1,593 | $950 | $1,940 |
| West Carthage 4 Bedroom Apartments | $1,578 | $1,473 | $1,860 |
Browse Top Apartments in West Carthage
By Price
By Community Type
- West Carthage Apartments for Rent by Owner
- West Carthage Apartments with Rent Specials
- West Carthage Top Rated Apartments
- West Carthage Corporate Apartments
- West Carthage Furnished Apartments
- West Carthage Gated Apartments
- West Carthage Loft Apartments
- West Carthage Military Apartments
- West Carthage Senior Apartments
- West Carthage Short-term Apartments
- West Carthage Student Apartments
- West Carthage Apartments with Utilities Included


