- Studio–3 Bedrooms
- $1,799-$4,199 Pricing
- 513–1,163 Square Feet
Rent Specials
ONE MONTH FREE! *Select apartments for a limited time. Contact us for details.
About Sedgwick Gardens Apartments
A striking building inside and out, Sedgwick Gardens captures both historical character and modern conveniences. Expansive floor plans offer generous space, remodeled gourmet kitchens with designer cabinetry, new windows, fresh appliances, and gleaming hardwood floors. Only steps to the Cleveland Park Metro, the National Zoo, fine dining, boutiques, and amenities include a brand new 24-hour fitness center, beautifully restored grand lobby with fountain, complimentary bike storage, 24-hour concierge and package service, smart laundry, and a controlled access entry.We are pledged to the letter and spirit of U.S. policy for the achievement of equal housing opportunity throughout the nation. We will not refuse to rent a rental unit to a person because the person will provide the rental payment, in whole or in part, through a voucher for rental housing assistance provided by the District or federal government.
Sedgwick Gardens Apartments is located in the Cleveland Park Neighborhood and 20008 Zip code of Washington, DC. This community is professionally managed by Borger Management Inc
Unique Features and Amenities
- 24-Hour Fitness Center
- 24-Hour Front Desk
- Air Conditioner
- Community Rewards
- Complimentary Bike Storage
- Complimentary Concierge Services
- Custom Tile Backsplash
- Custom White or Espresso Cabinetry
- Electronic Thermostat
- Elfa Closets
- Energy Efficient Appliances
- Large Closets
- Offstreet Parking
- On-Site Maintenance Team
- Rent Plus Program
- Rentable Storage
- Resident Lounge
- Soft Close Cabinetry
- View
Property Contact Info

- Listed by:
- Agency:
- Vendor Logo:
- Website:
- View Property Website
- Call Us:
- (720) 897-1624
- Disclaimer:
Office Hours
| Monday | 9:00 am–5:00 pm |
| Tuesday | 9:00 am–5:00 pm |
| Wednesday | 9:00 am–5:00 pm |
| Thursday | 9:00 am–5:00 pm |
| Friday | 9:00 am–5:00 pm |
| Saturday | 9:00 am–5:00 pm |
| Sunday | Closed |
Floorplan Pricing and Availability
Sedgwick Gardens Apartments offers Studio to 3 Bedroom apartments starting from $1,799 and having 513–1,163 sq ft. Here is the current pricing and availability:
New! Interactive Property Map
Studio
Studio Apt 8
$1,799
Studio, 1 Bath, 530 sq ftAvailable NowCheapest StudioThis is the cheapest Studio at this PropertyModel Gallery
Floorplans
Availability Details
Price Availability Date Unit Sq Ft $1,799 Available Now 8 530 Model Amenities and Features
Features
- Air Conditioning
- Cable Ready
- Heating
- Smoke Free
- Storage Space
- Tub/Shower
- Washer/Dryer
- Washer/Dryer Hookup
- Wheelchair Accessible (Rooms)
Kitchen
- Dishwasher
- Disposal
- Gas Range
- Kitchen
- Microwave
- Oven
- Quartz Countertops
- Refrigerator
- Stainless Steel Appliances
Unit 8 Rent and Fees
Unit Price
- $1,799
Model Rent and Fees
Price
- $1,799
Apartment Model: Studio Apt 8$1,799Studio, 1 Bath, 530 sq ftAvailable Now![]()
Studio Apt 8 - Floorplan Apartment Unit: 8Apartment Model: Studio Apt 8$1,799Studio, 1 Bath, 530 sq ftAvailable NowRenovated Studio 03 Tier
$1,825
Studio, 1 Bath, 542 sq ftAvailable NowModel Gallery
Floorplans
Availability Details
Price Availability Date Unit Sq Ft $1,825 Available Now 203 542 Model Amenities and Features
Features
- Air Conditioning
- Cable Ready
- Heating
- Smoke Free
- Storage Space
- Tub/Shower
- Washer/Dryer
- Washer/Dryer Hookup
- Wheelchair Accessible (Rooms)
Kitchen
- Dishwasher
- Disposal
- Gas Range
- Kitchen
- Microwave
- Oven
- Quartz Countertops
- Refrigerator
- Stainless Steel Appliances
Unit 203 Rent and Fees
Unit Price
- $1,825
Model Rent and Fees
Price
- $1,825
Apartment Model: Renovated Studio 03 Tier$1,825Studio, 1 Bath, 542 sq ftAvailable Now![]()
Renovated Studio 03 Tier - Floorplan Apartment Unit: 203Apartment Model: Renovated Studio 03 Tier$1,825Studio, 1 Bath, 542 sq ftAvailable NowRenovated Studio 18 Tier
$1,830
Studio, 1 Bath, 522 sq ftAvailable NowModel Gallery
Floorplans
Availability Details
Price Availability Date Unit Sq Ft $1,830 Available Now 318 522 Model Amenities and Features
Features
- Air Conditioning
- Cable Ready
- Heating
- Smoke Free
- Storage Space
- Tub/Shower
- Washer/Dryer
- Washer/Dryer Hookup
- Wheelchair Accessible (Rooms)
Kitchen
- Dishwasher
- Disposal
- Gas Range
- Kitchen
- Microwave
- Oven
- Quartz Countertops
- Refrigerator
- Stainless Steel Appliances
Unit 318 Rent and Fees
Unit Price
- $1,830
Model Rent and Fees
Price
- $1,830
Apartment Model: Renovated Studio 18 Tier$1,830Studio, 1 Bath, 522 sq ftAvailable Now![]()
Renovated Studio 18 Tier - Floorplan Apartment Unit: 318Apartment Model: Renovated Studio 18 Tier$1,830Studio, 1 Bath, 522 sq ftAvailable NowRenovated Studio 02A Tier
$1,899
Studio, 1 Bath, 540 sq ftAvailable NowModel Gallery
Floorplans
Availability Details
Price Availability Date Unit Sq Ft $1,899 Available Now 502A 540 Model Amenities and Features
Features
- Air Conditioning
- Cable Ready
- Heating
- Smoke Free
- Storage Space
- Tub/Shower
- Washer/Dryer
- Washer/Dryer Hookup
- Wheelchair Accessible (Rooms)
Kitchen
- Dishwasher
- Disposal
- Gas Range
- Kitchen
- Microwave
- Oven
- Quartz Countertops
- Refrigerator
- Stainless Steel Appliances
Unit 502A Rent and Fees
Unit Price
- $1,899
Model Rent and Fees
Price
- $1,899
Apartment Model: Renovated Studio 02A Tier$1,899Studio, 1 Bath, 540 sq ftAvailable Now![]()
Renovated Studio 02A Tier - Floorplan Apartment Unit: 502AApartment Model: Renovated Studio 02A Tier$1,899Studio, 1 Bath, 540 sq ftAvailable NowRenovated Studio 07 Tier
$1,999
Studio, 1 Bath, 542 sq ftAvailable NowModel Gallery
Floorplans
Availability Details
Price Availability Date Unit Sq Ft $1,999 Available Now 407 542 Model Amenities and Features
Features
- Air Conditioning
- Cable Ready
- Heating
- Smoke Free
- Storage Space
- Tub/Shower
- Washer/Dryer
- Washer/Dryer Hookup
- Wheelchair Accessible (Rooms)
Kitchen
- Dishwasher
- Disposal
- Gas Range
- Kitchen
- Microwave
- Oven
- Quartz Countertops
- Refrigerator
- Stainless Steel Appliances
Unit 407 Rent and Fees
Unit Price
- $1,999
Model Rent and Fees
Price
- $1,999
Apartment Model: Renovated Studio 07 Tier$1,999Studio, 1 Bath, 542 sq ftAvailable Now![]()
Renovated Studio 07 Tier - Floorplan Apartment Unit: 407Apartment Model: Renovated Studio 07 Tier$1,999Studio, 1 Bath, 542 sq ftAvailable NowStudio 03 Tier
$1,899
Studio, 1 Bath, 542 sq ftAvailable Jul 17Model Gallery
Floorplans
Availability Details
Price Availability Date Unit Sq Ft $1,899 July 17, 2026 103 542 Model Amenities and Features
Features
- Air Conditioning
- Cable Ready
- Heating
- Smoke Free
- Storage Space
- Tub/Shower
- Washer/Dryer
- Washer/Dryer Hookup
- Wheelchair Accessible (Rooms)
Kitchen
- Dishwasher
- Disposal
- Gas Range
- Kitchen
- Microwave
- Oven
- Quartz Countertops
- Refrigerator
- Stainless Steel Appliances
Unit 103 Rent and Fees
Unit Price
- $1,899
Model Rent and Fees
Price
- $1,899
Apartment Model: Studio 03 Tier$1,899Studio, 1 Bath, 542 sq ftAvailable July 17, 2026![]()
Studio 03 Tier - Floorplan Apartment Unit: 103Apartment Model: Studio 03 Tier$1,899Studio, 1 Bath, 542 sq ftAvailable July 17, 20261 Bedroom
See More1 Bedroom Apt 11
$1,799
1 Bed, 1 Bath, 513 sq ftAvailable NowCheapest 1 BedroomThis is the cheapest 1 Bedroom at this PropertyModel Gallery
Floorplans
Availability Details
Price Availability Date Unit Sq Ft $1,799 Available Now 11 513 Model Amenities and Features
Features
- Air Conditioning
- Cable Ready
- Heating
- Smoke Free
- Storage Space
- Tub/Shower
- Washer/Dryer
- Washer/Dryer Hookup
- Wheelchair Accessible (Rooms)
Kitchen
- Dishwasher
- Disposal
- Gas Range
- Kitchen
- Microwave
- Oven
- Quartz Countertops
- Refrigerator
- Stainless Steel Appliances
Unit 11 Rent and Fees
Unit Price
- $1,799
Model Rent and Fees
Price
- $1,799
Apartment Model: 1 Bedroom Apt 11$1,7991 Bedroom, 1 Bath, 513 sq ftAvailable Now![]()
1 Bedroom Apt 11 - Floorplan Apartment Unit: 11Apartment Model: 1 Bedroom Apt 11$1,7991 Bedroom, 1 Bath, 513 sq ftAvailable Now1 Bedroom Apt 17
$1,849
1 Bed, 1 Bath, 557 sq ftAvailable NowModel Gallery
Floorplans
Availability Details
Price Availability Date Unit Sq Ft $1,849 Available Now 17 557 Model Amenities and Features
Features
- Air Conditioning
- Cable Ready
- Heating
- Smoke Free
- Storage Space
- Tub/Shower
- Washer/Dryer
- Washer/Dryer Hookup
- Wheelchair Accessible (Rooms)
Kitchen
- Dishwasher
- Disposal
- Gas Range
- Kitchen
- Microwave
- Oven
- Quartz Countertops
- Refrigerator
- Stainless Steel Appliances
Unit 17 Rent and Fees
Unit Price
- $1,849
Model Rent and Fees
Price
- $1,849
Apartment Model: 1 Bedroom Apt 17$1,8491 Bedroom, 1 Bath, 557 sq ftAvailable Now![]()
1 Bedroom Apt 17 - Floorplan Apartment Unit: 17Apartment Model: 1 Bedroom Apt 17$1,8491 Bedroom, 1 Bath, 557 sq ftAvailable NowRenovated 1 Bedroom 05A Tier
$2,049
1 Bed, 1 Bath, 619 sq ftAvailable NowModel Gallery
Floorplans
Availability Details
Price Availability Date Unit Sq Ft $2,049 Available Now 105A 619 Model Amenities and Features
Features
- Air Conditioning
- Cable Ready
- Heating
- Smoke Free
- Storage Space
- Tub/Shower
- Washer/Dryer
- Washer/Dryer Hookup
- Wheelchair Accessible (Rooms)
Kitchen
- Dishwasher
- Disposal
- Gas Range
- Kitchen
- Microwave
- Oven
- Quartz Countertops
- Refrigerator
- Stainless Steel Appliances
Unit 105A Rent and Fees
Unit Price
- $2,049
Model Rent and Fees
Price
- $2,049
Apartment Model: Renovated 1 Bedroom 05A Tier$2,0491 Bedroom, 1 Bath, 619 sq ftAvailable Now![]()
Renovated 1 Bedroom 05A Tier - Floorplan Apartment Unit: 105AApartment Model: Renovated 1 Bedroom 05A Tier$2,0491 Bedroom, 1 Bath, 619 sq ftAvailable Now1 Bedroom Den Apt 1
$2,299
1 Bed, 1 Bath, 796 sq ftAvailable NowModel Gallery
Floorplans
Availability Details
Price Availability Date Unit Sq Ft $2,299 Available Now 1 796 Unit 1 Amenities and Features
Features
- High Speed Internet Access
- Smoke Free
Unit 1 Rent and Fees
Unit Price
- $2,299
Model Rent and Fees
Price
- $2,299
Apartment Model: 1 Bedroom Den Apt 1$2,2991 Bedroom, 1 Bath, 796 sq ftAvailable Now![]()
1 Bedroom Den Apt 1 - Floorplan Apartment Unit: 1Apartment Model: 1 Bedroom Den Apt 1$2,2991 Bedroom, 1 Bath, 796 sq ftAvailable NowRenovated 1 Bedroom Den 16 Tier
$2,399
1 Bed, 1 Bath, 727 sq ftAvailable NowModel Gallery
Floorplans
Availability Details
Price Availability Date Unit Sq Ft $2,399 Available Now 116 727 Model Amenities and Features
Features
- Air Conditioning
- Cable Ready
- Heating
- Smoke Free
- Storage Space
- Tub/Shower
- Washer/Dryer
- Washer/Dryer Hookup
- Wheelchair Accessible (Rooms)
Kitchen
- Dishwasher
- Disposal
- Gas Range
- Kitchen
- Microwave
- Oven
- Quartz Countertops
- Refrigerator
- Stainless Steel Appliances
Unit 116 Rent and Fees
Unit Price
- $2,399
Model Rent and Fees
Price
- $2,399
Apartment Model: Renovated 1 Bedroom Den 16 Tier$2,3991 Bedroom, 1 Bath, 727 sq ftAvailable Now![]()
Renovated 1 Bedroom Den 16 Tier - Floorplan Apartment Unit: 116Apartment Model: Renovated 1 Bedroom Den 16 Tier$2,3991 Bedroom, 1 Bath, 727 sq ftAvailable Now1 Bedroom Den 01 Tier
$2,849
1 Bed, 1 Bath, 913 sq ftAvailable Jul 15Largest 1 BedroomThis is the largest 1 Bedroom at this PropertyModel Gallery
Floorplans
Availability Details
Price Availability Date Unit Sq Ft $2,849 July 15, 2026 401 913 Model Amenities and Features
Features
- Air Conditioning
- Cable Ready
- Heating
- Smoke Free
- Storage Space
- Tub/Shower
- Washer/Dryer
- Washer/Dryer Hookup
- Wheelchair Accessible (Rooms)
Kitchen
- Dishwasher
- Disposal
- Gas Range
- Kitchen
- Microwave
- Oven
- Quartz Countertops
- Refrigerator
- Stainless Steel Appliances
Unit 401 Rent and Fees
Unit Price
- $2,849
Model Rent and Fees
Price
- $2,849
Apartment Model: 1 Bedroom Den 01 Tier$2,8491 Bedroom, 1 Bath, 913 sq ftAvailable July 15, 2026![]()
1 Bedroom Den 01 Tier - Floorplan Apartment Unit: 401Apartment Model: 1 Bedroom Den 01 Tier$2,8491 Bedroom, 1 Bath, 913 sq ftAvailable July 15, 20261 Bedroom Den 24 Tier
$2,799
1 Bed, 1 Bath, 874 sq ftAvailable Jul 16Model Gallery
Floorplans
Availability Details
Price Availability Date Unit Sq Ft $2,799 July 16, 2026 324 874 Model Amenities and Features
Features
- Air Conditioning
- Cable Ready
- Heating
- Smoke Free
- Storage Space
- Tub/Shower
- Washer/Dryer
- Washer/Dryer Hookup
- Wheelchair Accessible (Rooms)
Kitchen
- Dishwasher
- Disposal
- Gas Range
- Kitchen
- Microwave
- Oven
- Quartz Countertops
- Refrigerator
- Stainless Steel Appliances
Unit 324 Rent and Fees
Unit Price
- $2,799
Model Rent and Fees
Price
- $2,799
Apartment Model: 1 Bedroom Den 24 Tier$2,7991 Bedroom, 1 Bath, 874 sq ftAvailable July 16, 2026![]()
1 Bedroom Den 24 Tier - Floorplan Apartment Unit: 324Apartment Model: 1 Bedroom Den 24 Tier$2,7991 Bedroom, 1 Bath, 874 sq ftAvailable July 16, 20261 Bedroom Den 22 Tier
$2,625
1 Bed, 1 Bath, 865 sq ftAvailable Jul 17Model Gallery
Floorplans
Availability Details
Price Availability Date Unit Sq Ft $2,625 July 17, 2026 222 865 Model Amenities and Features
Features
- Air Conditioning
- Cable Ready
- Heating
- Smoke Free
- Storage Space
- Tub/Shower
- Washer/Dryer
- Washer/Dryer Hookup
- Wheelchair Accessible (Rooms)
Kitchen
- Dishwasher
- Disposal
- Gas Range
- Kitchen
- Microwave
- Oven
- Quartz Countertops
- Refrigerator
- Stainless Steel Appliances
Unit 222 Rent and Fees
Unit Price
- $2,625
Model Rent and Fees
Price
- $2,625
Apartment Model: 1 Bedroom Den 22 Tier$2,6251 Bedroom, 1 Bath, 865 sq ftAvailable July 17, 2026![]()
1 Bedroom Den 22 Tier - Floorplan Apartment Unit: 222Apartment Model: 1 Bedroom Den 22 Tier$2,6251 Bedroom, 1 Bath, 865 sq ftAvailable July 17, 2026Renovated 1 Bedroom Den 17 Tier
$2,999
1 Bed, 1 Bath, 732 sq ftAvailable Jul 19Model Gallery
Floorplans
Availability Details
Price Availability Date Unit Sq Ft $2,999 July 19, 2026 417 732 Model Amenities and Features
Features
- Air Conditioning
- Cable Ready
- Heating
- Smoke Free
- Storage Space
- Tub/Shower
- Washer/Dryer
- Washer/Dryer Hookup
- Wheelchair Accessible (Rooms)
Kitchen
- Dishwasher
- Disposal
- Gas Range
- Kitchen
- Microwave
- Oven
- Quartz Countertops
- Refrigerator
- Stainless Steel Appliances
Unit 417 Rent and Fees
Unit Price
- $2,999
Model Rent and Fees
Price
- $2,999
Apartment Model: Renovated 1 Bedroom Den 17 Tier$2,9991 Bedroom, 1 Bath, 732 sq ftAvailable July 19, 2026![]()
Renovated 1 Bedroom Den 17 Tier - Floorplan Apartment Unit: 417Apartment Model: Renovated 1 Bedroom Den 17 Tier$2,9991 Bedroom, 1 Bath, 732 sq ftAvailable July 19, 20261 Bedroom Den 21 Tier
$2,310
1 Bed, 1 Bath, 814 sq ftAvailable Aug 5Model Gallery
Floorplans
Availability Details
Price Availability Date Unit Sq Ft $2,310 August 5, 2026 321 814 Model Amenities and Features
Features
- Air Conditioning
- Cable Ready
- Heating
- Smoke Free
- Storage Space
- Tub/Shower
- Washer/Dryer
- Washer/Dryer Hookup
- Wheelchair Accessible (Rooms)
Kitchen
- Dishwasher
- Disposal
- Gas Range
- Kitchen
- Microwave
- Oven
- Quartz Countertops
- Refrigerator
- Stainless Steel Appliances
Unit 321 Rent and Fees
Unit Price
- $2,310
Model Rent and Fees
Price
- $2,310
Apartment Model: 1 Bedroom Den 21 Tier$2,3101 Bedroom, 1 Bath, 814 sq ftAvailable August 5, 2026![]()
1 Bedroom Den 21 Tier - Floorplan Apartment Unit: 321Apartment Model: 1 Bedroom Den 21 Tier$2,3101 Bedroom, 1 Bath, 814 sq ftAvailable August 5, 20261 Bedroom Den 08 Tier
$2,499
1 Bed, 1 Bath, 855 sq ftAvailable Aug 5Model Gallery
Floorplans
Availability Details
Price Availability Date Unit Sq Ft $2,499 August 5, 2026 508 855 Model Amenities and Features
Features
- Air Conditioning
- Cable Ready
- Heating
- Smoke Free
- Storage Space
- Tub/Shower
- Washer/Dryer
- Washer/Dryer Hookup
- Wheelchair Accessible (Rooms)
Kitchen
- Dishwasher
- Disposal
- Gas Range
- Kitchen
- Microwave
- Oven
- Quartz Countertops
- Refrigerator
- Stainless Steel Appliances
Unit 508 Rent and Fees
Unit Price
- $2,499
Model Rent and Fees
Price
- $2,499
Apartment Model: 1 Bedroom Den 08 Tier$2,4991 Bedroom, 1 Bath, 855 sq ftAvailable August 5, 2026![]()
1 Bedroom Den 08 Tier - Floorplan Apartment Unit: 508Apartment Model: 1 Bedroom Den 08 Tier$2,4991 Bedroom, 1 Bath, 855 sq ftAvailable August 5, 20263 Bedrooms
Renovated 3 Bedroom 12 Tier
$4,199
3 Beds, 2 Baths, 1163 sq ftAvailable Jul 22Model Gallery
Floorplans
Availability Details
Price Availability Date Unit Sq Ft $4,199 July 22, 2026 212 1163 Model Amenities and Features
Features
- Air Conditioning
- Cable Ready
- Heating
- Smoke Free
- Storage Space
- Tub/Shower
- Washer/Dryer
- Washer/Dryer Hookup
- Wheelchair Accessible (Rooms)
Kitchen
- Dishwasher
- Disposal
- Gas Range
- Kitchen
- Microwave
- Oven
- Quartz Countertops
- Refrigerator
- Stainless Steel Appliances
Unit 212 Rent and Fees
Unit Price
- $4,199
Model Rent and Fees
Price
- $4,199
Apartment Model: Renovated 3 Bedroom 12 Tier$4,1993 Bedroom, 2 Bath, 1163 sq ftAvailable July 22, 2026![]()
Renovated 3 Bedroom 12 Tier - Floorplan Apartment Unit: 212Apartment Model: Renovated 3 Bedroom 12 Tier$4,1993 Bedroom, 2 Bath, 1163 sq ftAvailable July 22, 2026
Schedule a Tour
3D Tours
Property Information
- 144 Units
- 5 Stories
- Built in 1932
- Furnished Units Available
Lease Terms
- 12 - 18 mo
- Short Term Lease Options
Fees and Policies
The fees listed below are community-provided and may exclude utilities or add-ons. All payments are made directly to the property and are non-refundable unless otherwise specified.
Required Fees
One-Time Basics
- Due at Application
- Application Fee Per ApplicantiCharged per applicant.$50.00
- Due at Move-In
- Administrative FeeiCharged per unit.$400.00
Other Fees and Policies
Storage Fees
- Storage Unit
- Storage DepositiCharged per rentable item.$0.00
- Storage RentiCharged per rentable item.$75.00/mo
Parking Info and Fees
- Other
Property Fee Disclaimer: Based on community-supplied data and independent market research. Subject to change without notice. May exclude fees for mandatory or optional services and usage-based utilities.
Features and Amenities
On-Site Services
- Maintenance On Site
- Package Service
- Property Manager On Site
- Online Services
- Recycling
- Concierge
- Public Transportation
- 24 Hour Access
- Laundry Facilities
Community Features
- Lounge
- Corporate Housing
- Elevator
Outdoor Features
- Controlled Access
Recreation and Fitness
- Fitness Center
- Bicycle Storage
Interior Features
- Storage Space
- Tub/Shower
- Heating
- Cable Ready
- Washer/Dryer Hookup
- Washer/Dryer
- Air Conditioning
- Wheelchair Accessible (Rooms)
- Smoke Free
Kitchen Amenities
- Gas Range
- Quartz Countertops
- Microwave
- Oven
- Dishwasher
- Refrigerator
- Stainless Steel Appliances
- Kitchen
- Disposal
Living Area Features
- High Ceilings
- Window Coverings
- Built In Bookshelves
- Hardwood Floors

Map
- Shopping
- Colleges
- Grocery
- Medical
- Parks
- Transportation

Map
Frequently Asked Questions about Sedgwick Gardens Apartments
Where is Sedgwick Gardens Apartments located?
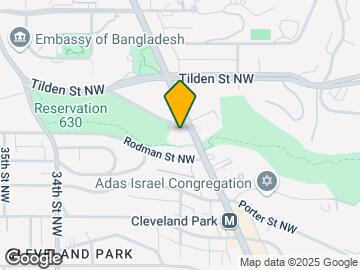
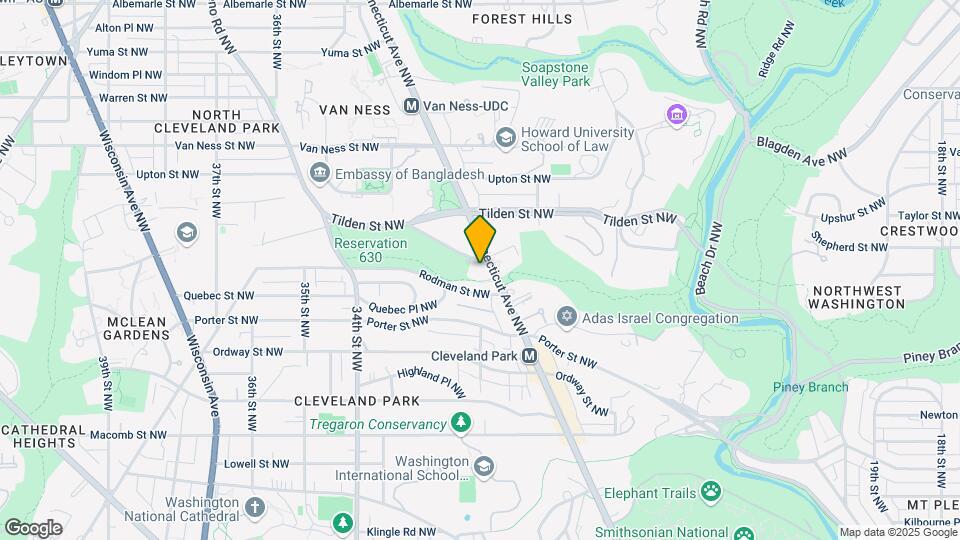
Sedgwick Gardens Apartments is located at 3726 Connecticut Ave NW near the Cleveland Park area of Washington, DC
What is the current rent range at Sedgwick Gardens Apartments?
Studio to 3 Bedroom Apartments at Sedgwick Gardens Apartments currently range from $1,799 to $4,199
When is the leasing office open?
- The office Hours for Sedgwick Gardens Apartments are
- Monday 9:00 am–5:00 pm
- Tuesday 9:00 am–5:00 pm
- Wednesday 9:00 am–5:00 pm
- Thursday 9:00 am–5:00 pm
- Friday 9:00 am–5:00 pm
- Saturday 9:00 am–5:00 pm
- Sunday Closed
Are pets allowed?
Call us today to find out our pet policy and if we allow pets
Are there any rent specials?
The current rent special at Sedgwick Gardens Apartments is: ONE MONTH FREE! *Select apartments for a limited time. Contact us for details..
Renters Reviews and Ratings
Clean, quiet, and an overall great place to live!
Best Apartment I've Ever Lived At
Winter Heat Reaching Over 90 Degrees
Stay away
I Love the Art Deco Style Here
Loud!!!
Nearby Schools
Hearst Elementary School
About GreatSchools Data on ApartmentHomeLiving.com.
Points of Interest
Time and distance from Sedgwick Gardens Apartments.
Arts Museums and Landmarks
Smithsonian National Museum of Natural History
Big Box and Retail
Walmart
Safeway
Cvs/Pharmacy
Colleges and Universities
University of the District of Columbia - Van Ness Campus
Groceries
Whole Foods
Giant Food
Safeway
Hospitals
The Psychiatric Institute Of Washington Dc
Medstar Georgetown University Hospital
Howard University Hospital
Military Bases
Naval Security Group Center
Naval Observatory
US Soldiers & Airmens Home
Parks and Recreation
Sedgwick Gardens Apartments has 5 parks within 5.6 miles, including Chesapeake and Ohio Canal, National Mall, East Potomac Golf Course, East Potomac Park, and U.S. National Arboretum.
Restaurants and Dining
Shopping Centers
Sedgwick Gardens Apartments has 5 shopping centers within 1.5 miles.
Transit Stations
Nearby Neighborhoods
Rental Price Ranges in the Area
| Bedroom | Average Rent | Cheapest Rent | Highest Rent |
|---|---|---|---|
| Washington Studio Apartments | $1,986 | $741 | $10,000+ |
| Washington 1 Bedroom Apartments | $2,443 | $750 | $10,000+ |
| Washington 2 Bedroom Apartments | $3,121 | $491 | $10,000+ |
| Washington 3 Bedroom Apartments | $3,648 | $950 | $10,000+ |
| Washington 4 Bedroom Apartments | $2,458 | $600 | $10,000+ |
| Washington 5 Bedroom Apartments | $2,588 | $950 | $10,000+ |
| Washington 6 Bedroom Apartments | $2,987 | $1,220 | $10,000+ |
Browse Top Apartments in Washington
By Price
By Community Type
- Washington Apartments for Rent by Owner
- Washington Apartments with Rent Specials
- Washington Top Rated Apartments
- Washington Corporate Apartments
- Washington Furnished Apartments
- Washington Gated Apartments
- Washington Loft Apartments
- Washington Low Income Apartments
- Washington Military Apartments
- New Washington Apartments
- Washington Senior Apartments
- Washington Short-term Apartments
- Washington Student Apartments
- Washington Apartments with Utilities Included


Property Manager Responded