

- Studio–2 Bedrooms
- $895-$1,350 Pricing
- 124–827 Square Feet
About Sedona Apartments
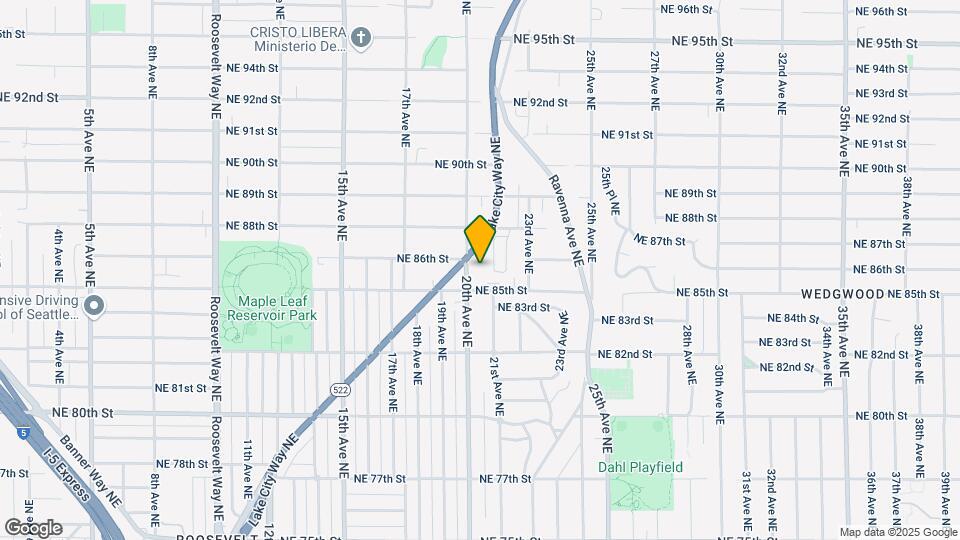
Welcome home to Sedona Apartments! Our apartments in Seattle allow you to reside in comfort and ease while exploring the unique and dynamic culture our city. Thoughtfully included amenities, desirable services, and a well-connected address allow you to embrace all the urban conveniences you want without giving up the peace and quiet you deserve. Offering a selection of studio, one-, and two-bedroom apartments for rent, Sedona Apartments gives residents an enjoyable experience in one of the area’s most charming communities. Relaxation and recreation are at the forefront with a fitness center, clubhouse, and bike racks available for your convenience. Inside your spacious home, easily unwind with the latest features. Admire the view from your personal patio or balcony, enjoy cooking with your efficient appliances, and take advantage of the high-speed internet. We are pet-friendly, too, so your four-legged friends can happily roam around the neighborhood. Sedona Apartments is ideally located near I-5 and I-522, allowing you to reach some of the area’s best destinations within minutes. We’re set right next to popular shopping and entertainment destinations, including Pike Place Market, Woodland Park Zoo, and University Village, while the rest of the city’s thriving downtown is within a comfortable ride. As a resident of our Seattle apartments, scenic landscapes, thoughtful amenities, and considerate services will make each day a delight. Take a look at our photo gallery and schedule your appointment or drop by and visit us for your personal tour today!
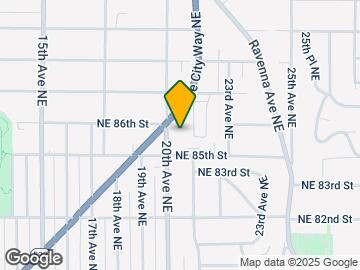
Sedona Apartments is located in the Wedgewood Neighborhood and 98115 Zip code of Seattle, WA. This community is professionally managed by Epic Asset Management

Unique Features and Amenities
- Accessible Shower
- Assigned Garage Parking
- Bike Racks
- Cascade Mountain Views
- City Views
- Corner Home
- Custom Soft-Close Cabinets
- Deck
- Dishwasher
- Dual Loft Spaces
- Efficient Appliances
- Green Building
- Greenery Views
- Ground Floor
- In-Floor Radiant Heat
- Loft
- Mountain Views
- Natural Light
- Open Concept Floor Plan
- Over-Sized Windows
- Patio/Balcony
- Private Balcony
- Private Wrap Around Balcony
- Private Wrap-Around Balcony
- Radiant In-Floor Heat
- Sleek Kitchenette
- Soft Close Cabinets
- Soft-Close Cabinets
- Sun Deck
- Vaulted Ceilings
- View
- Walk In Shower
- Walk-In Shower
- Washer & Dryer
- Wrap Around Balcony
- Wrap-Around Balcony
Property Contact Info

- Listed by:
- Agency:
- Vendor Logo:
- Website:
- View Property Website
- Call Us:
- (206) 504-3683
- Disclaimer:
Office Hours
| Monday | 9:00 am–6:00 pm |
| Tuesday | 9:00 am–6:00 pm |
| Wednesday | 9:00 am–6:00 pm |
| Thursday | 9:00 am–6:00 pm |
| Friday | 9:00 am–6:00 pm |
| Saturday | 9:00 am–6:00 pm |
| Sunday | 9:00 am–6:00 pm |
Floorplan Pricing and Availability
Sedona Apartments offers Studio to 2 Bedroom apartments starting from $895 and having 124–827 sq ft. Here is the current pricing and availability:
New! Interactive Property Map
Studio
Studio 1
From $925
Studio, 1 Bath, 124-224 sq ftAvailable NowModel Gallery
Floorplans
Availability Details
Price Availability Date Unit Sq Ft Deposit View Details $925 Available Now G509 224 $250 $925 Available Now F207 224 $250 $1,025 October 9, 2026 E505 224 $250 Model Amenities and Features
Features
- Balcony
- Cable Ready
- Ceiling Fans
- Handrails
- Heating
- High Speed Internet Access
- Security System
- Smoke Free
- Sprinkler System
- Trash Compactor
- Wheelchair Accessible
- Wi-Fi
Kitchen
- Dishwasher
- Freezer
- Kitchen
- Microwave
- Oven
- Range
- Refrigerator
- Stainless Steel Appliances
- Warming Drawer
Model Rent and Fees
Model Price Range
- $895 - $1,275
Current Available Pricing
- $925 - $1,025
Unit G509 Rent and Fees
Unit Price
- $925
Deposit
- $250 deposit
Model Rent and Fees
Model Price Range
- $895 - $1,275
Unit F207 Rent and Fees
Unit Price
- $925
Deposit
- $250 deposit
Model Rent and Fees
Model Price Range
- $895 - $1,275
Unit E505 Rent and Fees
Unit Price
- $1,025
Deposit
- $250 deposit
Model Rent and Fees
Model Price Range
- $895 - $1,275
Apartment Model: Studio 1From $895Studio, 1 Bath, 124-224 sq ftAvailable Now![]()
Studio 1 - Floorplan 1 ![]()
Studio 1 - Floorplan 2 ![]()
Studio 1 - Floorplan 3 ![]()
Studio 1 - Floorplan 4 ![]()
Studio 1 - Floorplan 5 ![]()
Studio 1 - Floorplan 6 ![]()
Studio 1 - Floorplan 7 Apartment Unit: G509Apartment Model: Studio 1$925Studio, 1 Bath, 224 sq ftAvailable NowApartment Unit: F207Apartment Model: Studio 1$925Studio, 1 Bath, 224 sq ftAvailable NowApartment Unit: E505Apartment Model: Studio 1$1,025Studio, 1 Bath, 224 sq ftAvailable October 9, 2026Studio 2
From $950
Studio, 1 Bath, 183-531 sq ftAvailable NowModel Gallery
Floorplans
Availability Details
Price Availability Date Unit Sq Ft Deposit Photos Floorplan View Details $1,045 Available Now 113 230 $250 $995 Available Now 12 235 $250 $975 Available Now 121 201 $250 Model Amenities and Features
Features
- Balcony
- Cable Ready
- Ceiling Fans
- Handrails
- Heating
- High Speed Internet Access
- Security System
- Smoke Free
- Sprinkler System
- Trash Compactor
- Wheelchair Accessible
- Wi-Fi
Kitchen
- Dishwasher
- Freezer
- Kitchen
- Microwave
- Oven
- Range
- Refrigerator
- Stainless Steel Appliances
- Warming Drawer
Model Rent and Fees
Model Price Range
- $950 - $1,300
Current Available Pricing
- $975 - $1,045
Unit 113 Gallery
Photos
Unit 113 Rent and Fees
Unit Price
- $1,045
Deposit
- $250 deposit
Model Rent and Fees
Model Price Range
- $950 - $1,300
Unit 12 Gallery
Floorplans
Photos
Unit 12 Rent and Fees
Unit Price
- $995
Deposit
- $250 deposit
Model Rent and Fees
Model Price Range
- $950 - $1,300
Unit 121 Gallery
Photos
Unit 121 Rent and Fees
Unit Price
- $975
Deposit
- $250 deposit
Model Rent and Fees
Model Price Range
- $950 - $1,300
Apartment Model: Studio 2From $950Studio, 1 Bath, 183-531 sq ftAvailable Now![]()
Studio 2 - Floorplan 1 ![]()
Studio 2 - Floorplan 2 ![]()
Studio 2 - Floorplan 3 ![]()
Studio 2 - Floorplan 4 ![]()
Studio 2 - Floorplan 5 ![]()
Studio 2 - Floorplan 6 ![]()
Studio 2 - Floorplan 7 ![]()
Studio 2 - Floorplan 8 ![]()
Studio 2 - Floorplan 9 ![]()
Studio 2 - Floorplan 10 Apartment Unit: 113Apartment Model: Studio 2$1,045Studio, 1 Bath, 230 sq ftAvailable Now![]()
Unit: 113 - Image 1 ![]()
Unit: 113 - Image 2 ![]()
Unit: 113 - Image 3 ![]()
Unit: 113 - Image 4 ![]()
Unit: 113 - Image 5 ![]()
Unit: 113 - Image 6 ![]()
Unit: 113 - Image 7 Apartment Unit: 12Apartment Model: Studio 2$995Studio, 1 Bath, 235 sq ftAvailable NowFloorplansPhotos![]()
Unit: 12 - Image 1 ![]()
Unit: 12 - Image 2 ![]()
Unit: 12 - Image 3 ![]()
Unit: 12 - Image 4 ![]()
Unit: 12 - Image 5 ![]()
Unit: 12 - Image 6 ![]()
Unit: 12 - Floorplan Apartment Unit: 121Apartment Model: Studio 2$975Studio, 1 Bath, 201 sq ftAvailable Now![]()
Unit: 121 - Image 1 ![]()
Unit: 121 - Image 2 ![]()
Unit: 121 - Image 3 ![]()
Unit: 121 - Image 4 ![]()
Unit: 121 - Image 5 ![]()
Unit: 121 - View from Unit 6 1 Bedroom
One Bedroom One Bathroom
1 Bed, 1 Bath, 405-643 sq ftAvailable SoonModel Gallery
Floorplans
Availability Details
Availability Date Unit Sq Ft Available Soon One Bedroom One Bathroom 405-643 sq ft Model Amenities and Features
Features
- Balcony
- Cable Ready
- Ceiling Fans
- Handrails
- Heating
- High Speed Internet Access
- Security System
- Smoke Free
- Sprinkler System
- Trash Compactor
- Wheelchair Accessible
- Wi-Fi
Kitchen
- Dishwasher
- Freezer
- Kitchen
- Microwave
- Oven
- Range
- Refrigerator
- Stainless Steel Appliances
- Warming Drawer
Apartment Model: One Bedroom One BathroomCall For Rates1 Bedroom, 1 Bath, 405-643 sq ftAvailable Soon![]()
One Bedroom One Bathroom - Floorplan 1 ![]()
One Bedroom One Bathroom - Floorplan 2 ![]()
One Bedroom One Bathroom - Floorplan 3 ![]()
One Bedroom One Bathroom - Floorplan 4 ![]()
One Bedroom One Bathroom - Floorplan 5 2 Bedrooms
Two Bedroom Two Bathroom
2 Beds, 2 Baths, 827 sq ftAvailable SoonModel Gallery
Floorplans
Availability Details
Availability Date Unit Sq Ft Available Soon Two Bedroom Two Bathroom 827 sq ft Model Amenities and Features
Features
- Balcony
- Cable Ready
- Ceiling Fans
- Handrails
- Heating
- High Speed Internet Access
- Security System
- Smoke Free
- Sprinkler System
- Trash Compactor
- Wheelchair Accessible
- Wi-Fi
Kitchen
- Dishwasher
- Freezer
- Kitchen
- Microwave
- Oven
- Range
- Refrigerator
- Stainless Steel Appliances
- Warming Drawer
Apartment Model: Two Bedroom Two BathroomCall For Rates2 Bedroom, 2 Bath, 827 sq ftAvailable Soon![]()
Two Bedroom Two Bathroom - Floorplan
Schedule a Tour
Videos
3D Tours
Property Information
- 297 Units
- 6 Stories
- Built in 2018
Lease Terms
- 12 mo
Fees and Policies
The fees listed below are community-provided and may exclude utilities or add-ons. All payments are made directly to the property and are non-refundable unless otherwise specified.
Required Fees
One-Time Basics
- Due at Application
- Application Fee Per ApplicantiCharged per applicant.$49.00
- Due at Move-In
- Administrative FeeiCharged per unit.$0.00
Utilities
- Resident Utility ChargeiCharged Per Resident.$50-$75/mo
- Amenity Cleaning FeeiCharged per unit.$30.00/mo
Other Fees and Policies
Pet Fees
- Cat
- Cat DepositiCharged per Pet.$250.00
- Cat RentiCharged Per Pet.$50.00/mo
- Dog
- Dog DepositiCharged per Pet.$250.00
- Dog RentiCharged Per Pet.$50.00/mo
None
None
| Restrictions: None.
Parking Info and Fees
- StreetiFree Street Parking in Surrounding Residential Neighborhood
- Garage Parking
Property Fee Disclaimer: Based on community-supplied data and independent market research. Subject to change without notice. May exclude fees for mandatory or optional services and usage-based utilities.
Features and Amenities
On-Site Services
- Composting
- Maintenance On Site
- Package Service
- Planned Social Activities
- Property Manager On Site
- Online Services
- Recycling
- Renters Insurance Program
- Public Transportation
- 24 Hour Access
- Key Fob Entry
- Laundry Facilities
- Garden
Community Features
- Clubhouse
- Multi Use Room
- Lounge
- Disposal Chutes
- Elevator
Outdoor Features
- Grill
- Sundeck
- Roof Terrace
- Controlled Access
- Deck
- Patio
Recreation and Fitness
- Fitness Center
- Media Center/Movie Theatre
- Bicycle Storage
Interior Features
- Balcony
- Security System
- Sprinkler System
- Heating
- Ceiling Fans
- High Speed Internet Access
- Handrails
- Trash Compactor
- Cable Ready
- Wi Fi
- Wheelchair Accessible
- Smoke Free
Kitchen Amenities
- Warming Drawer
- Range
- Refrigerator
- Oven
- Microwave
- Dishwasher
- Freezer
- Kitchen
- Stainless Steel Appliances
Living Area Features
- Office
- Double Pane Windows
- Views
- Window Coverings
- Floor To Ceiling Windows
- Vaulted Ceiling
- Dining Room
- Carpet
- Vinyl Flooring
- Hardwood Floors
- Loft Layout

Map
- Shopping
- Colleges
- Grocery
- Medical
- Transportation

Map
Getting Around
70 / 100 Moderately walkable
60 / 100 Good public transit
60 / 100 Moderately bikeable
60 / 100 Moderately car friendly
Getting to Know the Area
80 / 100 Restaurants
80 / 100 Cafes
70 / 100 Nightlife
70 / 100 Shopping
80 / 100 Parks
50 / 100 Noise Level
Frequently Asked Questions about Sedona Apartments
Where is Sedona Apartments located?
Sedona Apartments is located at 8500 20th Ave NE near the Wedgewood area of Seattle, WA
What is the current rent range at Sedona Apartments?
Studio to 2 Bedroom Apartments at Sedona Apartments currently range from $895 to $1,350
When is the leasing office open?
- The office Hours for Sedona Apartments are
- Monday 9:00 am–6:00 pm
- Tuesday 9:00 am–6:00 pm
- Wednesday 9:00 am–6:00 pm
- Thursday 9:00 am–6:00 pm
- Friday 9:00 am–6:00 pm
- Saturday 9:00 am–6:00 pm
- Sunday 9:00 am–6:00 pm
Are pets allowed?
Call us today to find out our pet policy and if we allow pets
Renters Reviews and Ratings
Not worth the time/money
Pretty nice place
Terrible experience
Amazing customer service
Don't let appearances fool you
Stay away
Nearby Schools
Eckstein Middle School
Wedgwood Elementary School
Nathan Hale High School
About GreatSchools Data on ApartmentHomeLiving.com.
Points of Interest
Time and distance from Sedona Apartments.
Big Box and Retail
Safeway
Walgreens
Macy's
Colleges and Universities
Groceries
Qfc
Safeway
Fred Meyer
Hospitals
Northwest Hospital & Medical Center
Seattle Children's Hospital
University Of Washington Medical Center
Military Bases
Fort Lawton Military Reserve
Shopping Centers
Sedona Apartments has 5 shopping centers within 1.1 miles.
Transit Stations
Fairview Ave N & Ward St-South Lake Union Streetcar
Fairview & Campus Drive-South Lake Union Streetcar
Fairview Ave N & Aloha St-South Lake Union Streetcar
Nearby Neighborhoods
Rental Price Ranges in the Area
| Bedroom | Average Rent | Cheapest Rent | Highest Rent |
|---|---|---|---|
| Seattle Studio Apartments | $1,703 | $594 | $7,720 |
| Seattle 1 Bedroom Apartments | $2,299 | $634 | $8,456 |
| Seattle 2 Bedroom Apartments | $3,110 | $978 | $10,000+ |
| Seattle 3 Bedroom Apartments | $4,072 | $1,124 | $10,000+ |
| Seattle 4 Bedroom Apartments | $2,285 | $929 | $10,000+ |
| Seattle 5 Bedroom Apartments | $3,640 | $799 | $10,000+ |
| Seattle 6 Bedroom Apartments | $6,494 | $4,200 | $10,000+ |
Browse Top Apartments in Seattle
By Price
By Community Type
- Seattle Apartments for Rent by Owner
- Seattle Apartments with Rent Specials
- Seattle Top Rated Apartments
- Seattle Corporate Apartments
- Seattle Furnished Apartments
- Seattle Gated Apartments
- Seattle Loft Apartments
- Seattle Low Income Apartments
- New Seattle Apartments
- Seattle Senior Apartments
- Seattle Short-term Apartments
- Seattle Student Apartments
- Seattle Apartments with Utilities Included


| Restrictions: None.