Your message has been sent! Thank you!

Sedona Ranch Apartments

Verified
This is a CoStar Verified® Listing

Sedona Ranch in Odessa, TX is verified by CoStar’s® proprietary screening and fraud detection process, so you can shop and rent with confidence on ApartmentHomeLiving.com. Always protect yourself when shopping online.

(432) 888-9611
Check Availability
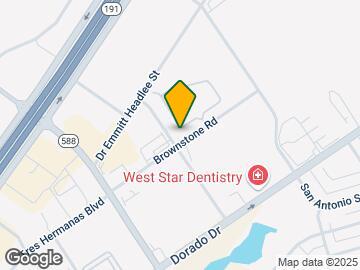
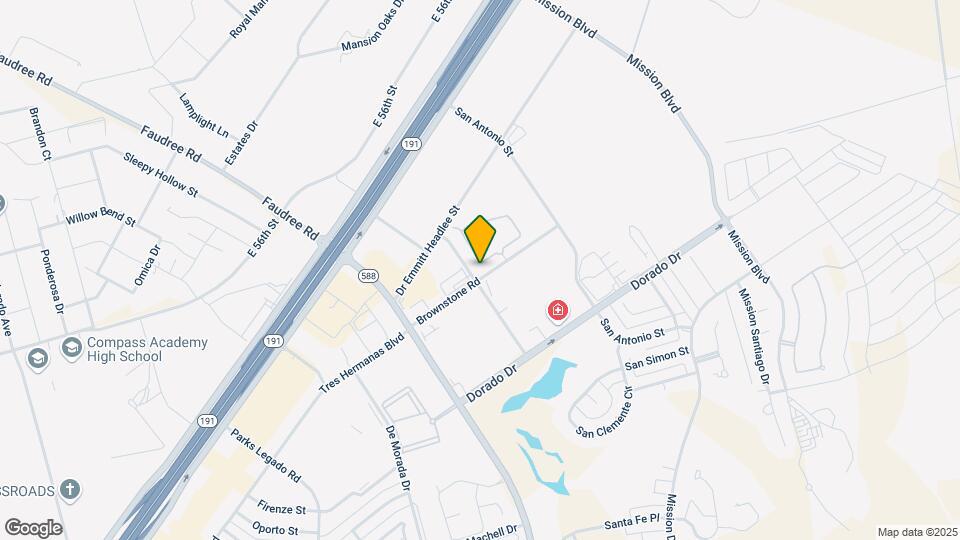
8001 Brownstone Rd, Odessa, TX 79765

Contact

Sedona Ranch

8001 Brownstone Rd
Odessa, TX 79765
(432) 888-9611
Sedona Ranch in Odessa, TX - Building Photo
  • 1–2 Bedrooms
  • $1,494-$4,469 Pricing
  • 654–1,263 Square Feet

About Sedona Ranch

Sedona Ranch is your destination for luxury living at a price you'll love. Located near Midland in Odessa, Texas, our upscale home designs and resort-style amenities combine to create your perfect modern escape. Whether relaxing in your stylish one or two-bedroom apartment or lounging by the sparkling swimming pool, you'll appreciate our gorgeous setting. Our homes exude upscale appeal with sleek granite countertops, stainless-steel appliances, and wood-style flooring. An onsite fitness center makes it easy to stay active on busy days, and a poolside cabana provides a prime spot for entertaining.

Sedona Ranch is located in the 79765 Zip code of Odessa, TX. This community is professionally managed by Olympus Property

Unique Features and Amenities

  • Bbq Grill/area
  • Bilt Rewards – Earn Points on Rent
  • Cardio Machines
  • Cats & Dogs Allowed
  • Coffee Bar
  • Controlled Access
  • Courtesy Patrol
  • Covered & Detached Garage Parking
  • Decorator Carpet
  • Dual Sided Grand Outdoor Fireplace
  • Dual Sided Outdoor Fireplace
  • Extra Storage Space
  • Free Weights
  • Full-Size Washer & Dryer
  • Gameroom with Billiards Table
  • Garden Style Tub
  • Gated Community
  • Gourmet Kitchens
  • Internet Cafe with Coffee Bar
  • Kitchen Island
  • Leasing Office
  • Modernized Move-In Experience via Updater
  • Nine Foot Ceilings
  • Outdoor Games
  • Outdoor Kitchen with Gas Grill
  • Oversized Walk in Closets
  • Plank Wood Flooring*
  • Poolside Cabana with Wifi
  • Private Balcony or Patio
  • Resident Entertainment Room
  • Resort-Style Swimming Pool w/ Tanning Ledge
  • Simulated Wood and Ceramic Tile Flooring
  • Simulated Wood Flooring
  • Spacious Pantry
  • Stainless-Steel Appliances
  • Tanning Beds
  • Top-of-the-Line Fitness Facility
  • USB Outlets*
  • Video Control
  • Weight Machines

See All Amenities

Property Contact Info

Office Hours

Monday9:00 am–6:00 pm
Tuesday9:00 am–6:00 pm
Wednesday9:00 am–6:00 pm
Thursday9:00 am–6:00 pm
Friday9:00 am–6:00 pm
Saturday10:00 am–5:00 pm
SundayClosed

Floorplan Pricing and Availability

Sedona Ranch offers 1 to 2 Bedroom apartments starting from $1,494 and having 654–1,263 sq ft. Here is the current pricing and availability:

  • 1 Bedroom

    Floorplan A1A

    From $1,494

    1 Bed, 1 Bath, 654 sq ft
    Available Now
    Cheapest 1 BedroomThis is the cheapest 1 Bedroom at this Property

    Availability Details

    PriceAvailability DateUnitSq FtDepositView Details
    $1,494Available Now0820654$500
    $1,619Available Now0910654$500

    Model Amenities and Features

    Features

    • Air Conditioning
    • Balcony
    • Cable Ready
    • Ceiling Fans
    • Double Vanities
    • Fireplace
    • Handrails
    • Heating
    • High Speed Internet Access
    • Smoke Free
    • Sprinkler System
    • Storage Space
    • Tub/Shower
    • Washer/Dryer
    • Wheelchair Accessible (Rooms)
    • Wi-Fi

    Kitchen

    • Dishwasher
    • Disposal
    • Eat-in Kitchen
    • Freezer
    • Granite Countertops
    • Ice Maker
    • Island Kitchen
    • Kitchen
    • Microwave
    • Oven
    • Pantry
    • Range
    • Refrigerator
    • Stainless Steel Appliances

    Model Rent and Fees

    Model Price Range

    • $1,494 - $2,044

    Current Available Pricing

    • $1,494 - $1,619

    Unit 0820 Rent and Fees

    Unit Price

    • $1,494

    Deposit

    • $500 deposit

    Model Rent and Fees

    Model Price Range

    • $1,494 - $2,044

    Unit 0910 Rent and Fees

    Unit Price

    • $1,619

    Deposit

    • $500 deposit

    Model Rent and Fees

    Model Price Range

    • $1,494 - $2,044

    Floorplan A1B

    From $1,514

    1 Bed, 1 Bath, 759 sq ft
    Available Now

    Availability Details

    PriceAvailability DateUnitSq FtDepositView Details
    $1,544Available Now1125759$500
    $1,514 August 23, 20260134759$500
    $1,514 August 30, 20260235759$500

    Model Amenities and Features

    Features

    • Air Conditioning
    • Balcony
    • Cable Ready
    • Ceiling Fans
    • Double Vanities
    • Fireplace
    • Handrails
    • Heating
    • High Speed Internet Access
    • Smoke Free
    • Sprinkler System
    • Storage Space
    • Tub/Shower
    • Washer/Dryer
    • Wheelchair Accessible (Rooms)
    • Wi-Fi

    Kitchen

    • Dishwasher
    • Disposal
    • Eat-in Kitchen
    • Freezer
    • Granite Countertops
    • Ice Maker
    • Island Kitchen
    • Kitchen
    • Microwave
    • Oven
    • Pantry
    • Range
    • Refrigerator
    • Stainless Steel Appliances

    Model Rent and Fees

    Model Price Range

    • $1,514 - $3,523

    Current Available Pricing

    • $1,514 - $1,544

    Unit 1125 Rent and Fees

    Unit Price

    • $1,544

    Deposit

    • $500 deposit

    Model Rent and Fees

    Model Price Range

    • $1,514 - $3,523

    Unit 0134 Rent and Fees

    Unit Price

    • $1,514

    Deposit

    • $500 deposit

    Model Rent and Fees

    Model Price Range

    • $1,514 - $3,523

    Unit 0235 Rent and Fees

    Unit Price

    • $1,514

    Deposit

    • $500 deposit

    Model Rent and Fees

    Model Price Range

    • $1,514 - $3,523

    Floorplan A1C

    From $1,514

    1 Bed, 1 Bath, 839 sq ft
    Available Aug 10
    Largest 1 BedroomThis is the largest 1 Bedroom at this Property

    Availability Details

    PriceAvailability DateUnitSq FtDeposit
    $1,514 August 10, 20260835839$500

    Model Amenities and Features

    Features

    • Air Conditioning
    • Balcony
    • Cable Ready
    • Ceiling Fans
    • Double Vanities
    • Fireplace
    • Handrails
    • Heating
    • High Speed Internet Access
    • Smoke Free
    • Sprinkler System
    • Storage Space
    • Tub/Shower
    • Washer/Dryer
    • Wheelchair Accessible (Rooms)
    • Wi-Fi

    Kitchen

    • Dishwasher
    • Disposal
    • Eat-in Kitchen
    • Freezer
    • Granite Countertops
    • Ice Maker
    • Island Kitchen
    • Kitchen
    • Microwave
    • Oven
    • Pantry
    • Range
    • Refrigerator
    • Stainless Steel Appliances

    Unit 0835 Rent and Fees

    Unit Price

    • $1,514

    Deposit

    • $500 deposit

    Model Rent and Fees

    Model Price Range

    • $1,514 - $1,911
  • 2 Bedrooms

    Floorplan B1B

    From $1,856

    2 Beds, 1 Bath, 1173 sq ft
    Available Now
    Cheapest 2 BedroomThis is the cheapest 2 Bedroom at this Property

    Availability Details

    PriceAvailability DateUnitSq FtDepositView Details
    $1,856Available Now02221173$500
    $1,856 August 23, 202602281173$500

    Model Amenities and Features

    Features

    • Air Conditioning
    • Balcony
    • Cable Ready
    • Ceiling Fans
    • Double Vanities
    • Fireplace
    • Handrails
    • Heating
    • High Speed Internet Access
    • Smoke Free
    • Sprinkler System
    • Storage Space
    • Tub/Shower
    • Washer/Dryer
    • Wheelchair Accessible (Rooms)
    • Wi-Fi

    Kitchen

    • Dishwasher
    • Disposal
    • Eat-in Kitchen
    • Freezer
    • Granite Countertops
    • Ice Maker
    • Island Kitchen
    • Kitchen
    • Microwave
    • Oven
    • Pantry
    • Range
    • Refrigerator
    • Stainless Steel Appliances

    Model Rent and Fees

    Model Price Range

    • $1,856 - $2,528

    Current Available Pricing

    • $1,856

    Unit 0222 Rent and Fees

    Unit Price

    • $1,856

    Deposit

    • $500 deposit

    Model Rent and Fees

    Model Price Range

    • $1,856 - $2,528

    Unit 0228 Rent and Fees

    Unit Price

    • $1,856

    Deposit

    • $500 deposit

    Model Rent and Fees

    Model Price Range

    • $1,856 - $2,528

    Floorplan B1A

    From $1,931

    2 Beds, 1 Bath, 1031 sq ft
    Available Now

    Availability Details

    PriceAvailability DateUnitSq FtDepositView Details
    $1,931Available Now01121031$500
    $1,931 September 7, 202601111031$500
    $1,931 September 27, 202602181031$500

    Model Amenities and Features

    Features

    • Air Conditioning
    • Balcony
    • Cable Ready
    • Ceiling Fans
    • Double Vanities
    • Fireplace
    • Handrails
    • Heating
    • High Speed Internet Access
    • Smoke Free
    • Sprinkler System
    • Storage Space
    • Tub/Shower
    • Washer/Dryer
    • Wheelchair Accessible (Rooms)
    • Wi-Fi

    Kitchen

    • Dishwasher
    • Disposal
    • Eat-in Kitchen
    • Freezer
    • Granite Countertops
    • Ice Maker
    • Island Kitchen
    • Kitchen
    • Microwave
    • Oven
    • Pantry
    • Range
    • Refrigerator
    • Stainless Steel Appliances

    Model Rent and Fees

    Model Price Range

    • $1,931 - $4,395

    Current Available Pricing

    • $1,931

    Unit 0112 Rent and Fees

    Unit Price

    • $1,931

    Deposit

    • $500 deposit

    Model Rent and Fees

    Model Price Range

    • $1,931 - $4,395

    Unit 0111 Rent and Fees

    Unit Price

    • $1,931

    Deposit

    • $500 deposit

    Model Rent and Fees

    Model Price Range

    • $1,931 - $4,395

    Unit 0218 Rent and Fees

    Unit Price

    • $1,931

    Deposit

    • $500 deposit

    Model Rent and Fees

    Model Price Range

    • $1,931 - $4,395

    Floorplan B2A

    From $1,934

    2 Beds, 2 Baths, 1152 sq ft
    Available Now

    Availability Details

    PriceAvailability DateUnitSq FtDepositView Details
    $1,934Available Now07351152$500
    $1,934Available Now10351152$500
    $1,934 August 16, 202606331152$500

    Model Amenities and Features

    Features

    • Air Conditioning
    • Balcony
    • Cable Ready
    • Ceiling Fans
    • Double Vanities
    • Fireplace
    • Handrails
    • Heating
    • High Speed Internet Access
    • Smoke Free
    • Sprinkler System
    • Storage Space
    • Tub/Shower
    • Washer/Dryer
    • Wheelchair Accessible (Rooms)
    • Wi-Fi

    Kitchen

    • Dishwasher
    • Disposal
    • Eat-in Kitchen
    • Freezer
    • Granite Countertops
    • Ice Maker
    • Island Kitchen
    • Kitchen
    • Microwave
    • Oven
    • Pantry
    • Range
    • Refrigerator
    • Stainless Steel Appliances

    Model Rent and Fees

    Model Price Range

    • $1,934 - $2,406

    Current Available Pricing

    • $1,934

    Unit 0735 Rent and Fees

    Unit Price

    • $1,934

    Deposit

    • $500 deposit

    Model Rent and Fees

    Model Price Range

    • $1,934 - $2,406

    Unit 1035 Rent and Fees

    Unit Price

    • $1,934

    Deposit

    • $500 deposit

    Model Rent and Fees

    Model Price Range

    • $1,934 - $2,406

    Unit 0633 Rent and Fees

    Unit Price

    • $1,934

    Deposit

    • $500 deposit

    Model Rent and Fees

    Model Price Range

    • $1,934 - $2,406

    Floorplan B2B

    From $1,927

    2 Beds, 2 Baths, 1263 sq ft
    Available Aug 9
    Largest 2 BedroomThis is the largest 2 Bedroom at this Property

    Availability Details

    PriceAvailability DateUnitSq FtDepositView Details
    $1,934 August 9, 202610381263$500
    $1,964 August 14, 202606271263$500
    $1,964 September 20, 202610281263$500

    Model Amenities and Features

    Features

    • Air Conditioning
    • Balcony
    • Cable Ready
    • Ceiling Fans
    • Double Vanities
    • Fireplace
    • Handrails
    • Heating
    • High Speed Internet Access
    • Smoke Free
    • Sprinkler System
    • Storage Space
    • Tub/Shower
    • Washer/Dryer
    • Wheelchair Accessible (Rooms)
    • Wi-Fi

    Kitchen

    • Dishwasher
    • Disposal
    • Eat-in Kitchen
    • Freezer
    • Granite Countertops
    • Ice Maker
    • Island Kitchen
    • Kitchen
    • Microwave
    • Oven
    • Pantry
    • Range
    • Refrigerator
    • Stainless Steel Appliances

    Model Rent and Fees

    Model Price Range

    • $1,934 - $4,469

    Current Available Pricing

    • $1,934 - $1,964

    Unit 1038 Rent and Fees

    Unit Price

    • $1,934

    Deposit

    • $500 deposit

    Model Rent and Fees

    Model Price Range

    • $1,934 - $4,469

    Unit 0627 Rent and Fees

    Unit Price

    • $1,964

    Deposit

    • $500 deposit

    Model Rent and Fees

    Model Price Range

    • $1,934 - $4,469

    Unit 1028 Rent and Fees

    Unit Price

    • $1,964

    Deposit

    • $500 deposit

    Model Rent and Fees

    Model Price Range

    • $1,934 - $4,469
Price shown is base rent. Excludes user-selected optional fees and variable or usage-based fees and required charges due at or prior to move-in or at move-out. View Fees and Policies for details. Price, availability, fees, and any applicable rent special are subject to change without notice.

Schedule a Tour

Request Tour
Call us at: (432) 888-9611 to request a tour.

Property Information

  • 268 Units
  • 3 Stories
  • Built in 2014

Fees and Policies

The fees listed below are community-provided and may exclude utilities or add-ons. All payments are made directly to the property and are non-refundable unless otherwise specified.

Required Fees

One-Time Basics

Due at Application
Application Fee Per ApplicantiCharged Per Applicant.$50.00
Due at Move-In
Administrative FeeiCharged Per Unit.$250.00

Pet Policy and Fees

Cats
  • 2 Pet Limit
Restrictions:

None

Comments: Caged small animal

Dogs
  • 2 Pet Limit
Restrictions:

None

Comments: Caged small animal

Parking Info and Fees

Surface Lot
Covered
Garage Parking
OtheriCovered and Detached Garage Parking available. Please call for details.
Storage
Storage Unit

    Property Fee Disclaimer: Based on community-supplied data and independent market research. Subject to change without notice. May exclude fees for mandatory or optional services and usage-based utilities.

    Features and Amenities

    On-Site Services

    • Maintenance On Site
    • Planned Social Activities
    • Trash Pickup Door To Door
    • Renters Insurance Program
    • Online Services

    Community Features

    • Tanning Salon
    • Conference Rooms
    • Walk Up
    • Business Center
    • Clubhouse
    • Corporate Suites

    Outdoor Features

    • Grill
    • Cabana
    • Controlled Access
    • Patio

    Recreation and Fitness

    • Gameroom
    • Pool

    Interior Features

    • Balcony
    • Storage Space
    • Ceiling Fans
    • Fireplace
    • High Speed Internet Access
    • Tub/Shower
    • Double Vanities
    • Heating
    • Handrails
    • Sprinkler System
    • Cable Ready
    • Washer/Dryer
    • Air Conditioning
    • Wi Fi
    • Wheelchair Accessible (Rooms)
    • Smoke Free

    Kitchen Amenities

    • Disposal
    • Freezer
    • Island Kitchen
    • Range
    • Refrigerator
    • Oven
    • Pantry
    • Microwave
    • Dishwasher
    • Eat In Kitchen
    • Stainless Steel Appliances
    • Ice Maker
    • Kitchen
    • Granite Countertops

    Living Area Features

    • Walk In Closets
    • Dining Room
    • Carpet
    • Vinyl Flooring
    • Office
    • Linen Closet
    • Tile Floors
    • Hardwood Floors

    Unique Amenities

    • Garage Available
    Google Map

    Map

    8001 Brownstone Rd, Odessa, TX 79765

    Getting Around

    • 30 / 100 Somewhat walkable

      Few day-to-day needs are within walking distance

    • 30 / 100 Somewhat Bikeable

      Not very suitable for bicycle commuting and/or recreation

    • 100 / 100 Exceptionally car friendly

      Excellent access to freeways and/or major arteries, with almost no chance of parking problems

    Scores provided by Local Logic details

    Getting to Know the Area

    • 70 / 100 Restaurants

      Variety of restaurants within a few minutes

    • 60 / 100 Cafes

      Variety of cafés within a few minutes

    • 80 / 100 Nightlife

      Wide variety of bars within a few minutes

    • 40 / 100 Shopping

      Several shops within walking distance

    • 70 / 100 Noise Level

      Few sources of noise nearby

    Scores provided by Local Logic

    Frequently Asked Questions about Sedona Ranch

    Where is Sedona Ranch located?

    Sedona Ranch is located at 8001 Brownstone Rd, Odessa, TX

    What is the current rent range at Sedona Ranch?

    1 Bedroom to 2 Bedroom Apartments at Sedona Ranch currently range from $1,494 to $4,469

    When is the leasing office open?

    • The office Hours for Sedona Ranch are
    • Monday 9:00 am–6:00 pm
    • Tuesday 9:00 am–6:00 pm
    • Wednesday 9:00 am–6:00 pm
    • Thursday 9:00 am–6:00 pm
    • Friday 9:00 am–6:00 pm
    • Saturday 10:00 am–5:00 pm
    • Sunday Closed

    Are pets allowed?

    Call us today to find out our pet policy and if we allow pets

    Lifestyle Ratings

    • Pet Friendly 3.2

      Top Pet Friendly apartments have specified that they accept pets and feature a number pet friendly amenities for renters with furry friends.

      Rating Factors

      This 3.2-star Pet Friendly rating is based on the following features:

      • Hardwood Floors
      • Balconies
      • Tile Floors
      • Heating
      • Air Conditioning
      • Patios
    • Family Friendly 4.0

      Family Friendly apartments feature the best community amenities for larger families like larger floorplans, playgrounds and day care options.

      Rating Factors

      This 4.0-star Family Friendly rating is based on the following features:

      • Fireplaces
      • Hardwood Floors
      • Smoke Free Options
      • Washer/Dryer In Unit
      • Controlled Gate Access
      • Patios
      • Tile Floors
      • Eat in Kitchen or Dining Rooms
      • Dishwashers
      • High Speed Internet Access
      • Maintenance on site
      • Trash Pickup - Door to Door
      • Swimming Pool(s)
      • Gameroom
      • Disposals
      • Freezers
      • Island Kitchens
      • Pantries
      • Tanning Salon
      • Renters Insurance Programs
      • Ice Makers
      • Kitchens
      • Granite Countertops
      • Dining Rooms
      • Vinyl Flooring
      • Office(s)
      • Planned Social Activities
      • Grill(s)
      • Wheelchair Access
      • Hi Speed Internet/Wi-Fi
      • Air Conditioning
      • Cabana(s)
      • Sprinkler System
      • Handrails
      • Heating
      • Double Vanities
      • Tub/Showers
      • Ceiling Fans
      • Storage Spaces
      • Balconies
      • Cable Ready
      See more
      See less
    • Eco-Friendly 3.2

      The Eco-Friendly Lifestyle score highlights how amenities and features at top local communities may support environmentally friendly, clean, and energy efficient living.

      Rating Factors

      This 3.2-star Eco-Friendly rating is based on the following features:

      • Fireplaces
      • Smoke Free Options
      • Patios
    • Student Living 3.2

      Rentals that are highly rated for the Student Living Lifestyle rating have top features and amenities that benefit students and others who enjoy living the student lifestyle.

      Rating Factors

      This 3.2-star Student Living rating is based on the following features:

      • Hi Speed Internet/Wi-Fi
      • Washer/Dryer In Unit
      • Gameroom
      • Smoke Free Options
      • Storage Spaces
      • Swimming Pool(s)
      • Tanning Salon
      • Stainless Steel Appliances
      • Eat in Kitchen or Dining Rooms
      • Dishwashers
      • Ice Makers
      • Pantries
      • Kitchens
      • Ovens
      • Refrigerators
      • Ranges
      • Disposals
      • Granite Countertops
      • Wheelchair Access
      • Dining Rooms
      • Patios
      • Air Conditioning
      • Heating
      • Tub/Showers
      • High Speed Internet Access
      • Fireplaces
      • Balconies
      • Controlled Gate Access
      • Cabana(s)
      • Grill(s)
      • Clubhouse
      • Renters Insurance Programs
      • Trash Pickup - Door to Door
      • Planned Social Activities
      • Maintenance on site
      • Cable Ready
      • Ceiling Fans
      See more
      See less
    Learn more about Lifestyle Search

    Renters Reviews and Ratings

    1.0
    2 Renters Reviews

    Constant issues

    July 10, 2026 - Review from Apartments.com
    Nothing in this complex matches (interior & exterior), nothing inside or outside works (including the front gates, exterior doors), always problems with NOISE disturbances, rules broken every day. Furthest thing from “luxury apartments.”

    Property Manager Responded

    July 23, 2026
    We're sorry to hear about your experience. We understand your concerns about the issues you've mentioned, and we want to address them. Please contact our office at (833) 365-6512 so we can discuss this further and work towards a resolution. - Sedona Ranch Team

    BEDBUGS!

    August 30, 2018 - Review from Apartments.com
    I enjoyed this community until I decided to upgrade to a bigger apartment. It has been 1 month since my husband and I have moved in and we woke up at 3am with a bedbug crawling on my arm. After my husband confirmed that it was a bedbug due to his many years of experience working pest control, he examined our mattress and bedroom, he found another bedbug on our bed. We have never experienced a situation with bedbugs. In our last apartment on this property we did not have bedbugs. With so much ...
    fear about the possibility of infestation, especially since we have a little one living in the unit, my husband called the office with confidence that it would be ok and they would take care of the matter, seeing that it has only been one months since we moved in and it is evident that we do not come with bedbugs due to having lived in this complex without issues. Come to find out, the office advises my husband that they will treat but that we are responsible for any and all treatments if bedbugs are found upon inspection. I called and advised them that it is not our fault, we didn't bring those bedbugs, we just moved in. They told me that because I did not advise them of bedbugs within the first 48 hours, it was our responsibility. First of all, bedbugs do not show up within the first 48 hours. Bedbugs can go for weeks at a time without feeding, they leave within walls, and behind outlets. So whoever I spoke to and told me that bedbugs don't live in walls and only in our mattress and clothing is an ignorant and shows me that they do not even know what they are talking about. Second of all, that statement makes the addendum invalid because the addendum states that if the neighboring apartments have bedbugs, it could be blamed on me as well. Which makes me wonder, how did they get bedbugs from me if my mattress or clothing has not been in their apartments? Probably because they do live in walls and can travel through power outlets. I am very fed up with this complex and there is nothing luxurious about it.
    Read More

    Nearby Schools

    Lee Freshman High School

    Midland Independent School District
    1400 East Oak Avenue
    Public School - Grades 6-12 (890 Students)
    In Attendance Zone31 minute drive / 14.9 miles away
    3/10

    Alamo J High School

    Midland Independent School District
    3800 Storey Avenue
    Public School - Grades 6-8 (786 Students)
    In Attendance Zone22 minute drive / 10.5 miles away
    2/10

    Barbara Fasken Elementary School

    Midland Independent School District
    5806 Valverde Drive
    Public School - Grades PK-5 (886 Students)
    In Attendance Zone23 minute drive / 10.9 miles away
    6/10

    Lee High School

    Midland Independent School District
    3500 Neely Avenue
    Public School - Grades 9-12 (2504 Students)
    In Attendance Zone24 minute drive / 11.3 miles away
    5/10
    School data provided by GreatSchools.
    details
    The GreatSchools Rating helps parents compare schools within a state based on a variety of school quality indicators and provides a helpful picture of how effectively each school serves all of its students. Ratings are on scale of 1 (below average) and to 10 (above average) and can include test scores, college readiness, academic progress, advanced courses, equity, discipline and attendance data. We also advise parents to visit schools, consider other information on school performance and programs, and consider needs as part of the school selection process.

    About GreatSchools Data on ApartmentHomeLiving.com.

    Points of Interest

    Time and distance from Sedona Ranch.

    Big Box and Retail

    Lowe's

    4101 E 42nd St
    7 minute drive / 3.27 miles away

    Burlington

    4101 E 42nd St
    7 minute drive / 3.35 miles away

    Walgreens

    801 Maple Ave
    12 minute drive / 5.88 miles away

    Colleges and Universities

    The University of Texas of the Permian Basin

    4901 E University
    6 minute drive / 2.99 miles away

    Odessa College

    201 W University Blvd
    14 minute drive / 6.63 miles away

    Groceries

    Albertsons

    3317 Midland Dr
    23 minute drive / 10.87 miles away

    Heb

    3325 W Wadley Ave
    25 minute drive / 11.74 miles away

    Hospitals

    Odessa Regional Medical Center

    520 E 6th Street
    13 minute drive / 6.51 miles away

    Medical Center Hospital

    500 W 4th Street
    15 minute drive / 7.22 miles away

    Shopping Centers

    Tuscany Town Center

    6000 Faudree Rd
    1 minute drive / 0.23 miles away

    Parks Legado Town Center

    7281 Tres Hermanas Blvd
    2 minute drive / 0.75 miles away

    Chimney Rock

    4202 NE Loop 338
    4 minute drive / 2.23 miles away

    Sedona Ranch has 5 shopping centers within 2.7 miles.

    Nearby Neighborhoods

    Central Park

    View Rentals

    Brownwood Park

    Studio to 6 Bedroom Apartments from $1,050
    View Rentals

    Grassland Estates

    Studio to 5 Bedroom Apartments from $809
    View Rentals

    Rental Price Ranges in the Area

    BedroomAverage RentCheapest RentHighest Rent
    Odessa Studio Apartments $1,390$1,246$1,728
    Odessa 1 Bedroom Apartments $1,180$562$1,890
    Odessa 2 Bedroom Apartments $1,519$667$2,280
    Odessa 3 Bedroom Apartments $1,919$824$2,765
    Odessa 4 Bedroom Apartments $1,661$1,661$1,661
    2 Bedroom Homes$1,737$1,100$2,800
    3 Bedroom Homes$2,380$1,500$3,950
    4 Bedroom Homes$3,051$1,500$7,500
    5 Bedroom Homes$5,680$2,100$10,000+

    Browse Top Apartments in Odessa

    Viewing: Sedona Ranch | Desktop Version | Listing Updated: 08/07/2026 | AHLSLV