


- 1–3 Bedrooms
- $1,147-$1,748 Total Monthly Price
Total Monthly Price
Base Rent$1,147 - $1,748Total Monthly Price$1,147 - $1,748 - 692–1,331 Square Feet
Rent Specials
Splash into Summer! Up to 4 Weeks Free Base Rent! Minimum term required. Terms apply.
About Sendero Ridge
Discover your perfect home at Sendero Ridge in San Antonio, where spacious one, two, and three bedroom apartments feature thoughtfully designed interiors and premium community amenities. Ideally located just minutes from exceptional shopping, dining, and entertainment, Sendero Ridge offers the perfect blend of comfort, style, and convenience. Contact us today to schedule a tour!
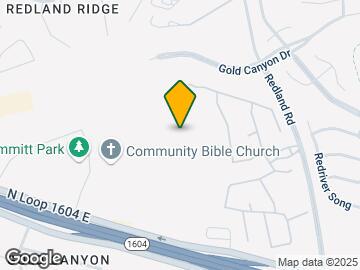
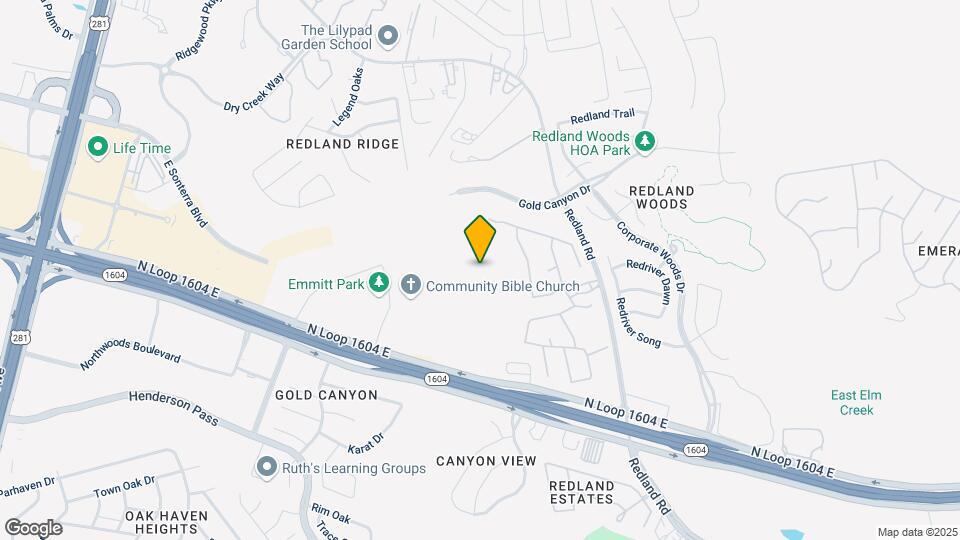
Sendero Ridge is located in the Redland Neighborhood and 78259 Zip code of San Antonio, TX. This community is professionally managed by Greystar Real Estate Partners
Unique Features and Amenities
- 2 Pools: Beach-Entrance Pool & Lap Style Pool
- 24 Hour Resident Fitness Center
- Access Gates
- Convenient Location to 281 & 1604
- Covered Grill Areas
- Covered Picnic Area
- Dual Vanities
- En-Suite Bathrooms
- Fire Pit Lounge
- Full-size washer/dryer
- Full-Size Washer/Dryer Included
- Garages $100/monthly & Carports $50/monthly
- Newly Renovated Apartment Homes
- One, Two and Three Bedroom Homes
- Outdoor Nature Path
- Renovated
- Resident Clubhouse with Media & Game Room
- Resident Lawn with Space for Outdoor Games
- Resort Style Swimming Pool
- Spacious Closet
- Spacious Closets
- Wrap Around Balcony
Property Contact Info

- Listed by:
- Agency:
- Vendor Logo:
- Website:
- View Property Website
- Call Us:
- (210) 871-9847
- Disclaimer:
Office Hours
| Monday | 10:00 am–6:00 pm |
| Tuesday | 10:00 am–6:00 pm |
| Wednesday | 10:00 am–6:00 pm |
| Thursday | 10:00 am–6:00 pm |
| Friday | 10:00 am–6:00 pm |
| Saturday | 10:00 am–5:00 pm |
| Sunday | Closed |
Floorplan Pricing and Availability
Sendero Ridge offers 1 to 3 Bedroom apartments starting from $1,147 and having 692–1,331 sq ft. Here is the current pricing and availability:
New! Interactive Property Map
1 Bedroom
Floorplan A1
From $1,147
1 Bed, 1 Bath, 692 sq ftTotal Monthly PriceAvailable NowTotal Monthly Price
Base Rent$1,147 - $1,177Total Monthly Price$1,147 - $1,177Model Gallery
Floorplans
Availability Details
Prices shown for this property are the Total Monthly Price including Fees.Price Availability Date Unit Sq Ft View Details $1,147 Available Now 0123 692 $1,147 Available Now 0625 692 $1,177 August 12, 2026 0615 692 Model Amenities and Features
Features
- Air Conditioning
- Balcony
- Cable Ready
- Ceiling Fans
- Fireplace
- Heating
- High Speed Internet Access
- Storage Space
- Tub/Shower
- Washer/Dryer
- Wheelchair Accessible (Rooms)
Kitchen
- Dishwasher
- Disposal
- Ice Maker
- Kitchen
- Microwave
- Range
- Refrigerator
Model Lease Information
Model Price Range
- $1,147 - $1,177Total Monthly PriceBase Rent: $1,147 - $1,177Required Monthly Fees: None
Deposit
- $100 deposit
Unit 0123 Amenities and Features
Unique Features
- *Full-Size Washer/Dryer
Unit 0123 Lease Information
Unit Price
- $1,147Total Monthly PriceBase Rent: $1,147Required Monthly Fees: None
View Details and Rent EstimateDeposit
- $100 deposit
Model Lease Information
Model Price Range
- $1,147 - $1,177Total Monthly Price
Unit 0625 Amenities and Features
Unique Features
- *Full-Size Washer/Dryer
Unit 0625 Lease Information
Unit Price
- $1,147Total Monthly PriceBase Rent: $1,147Required Monthly Fees: None
View Details and Rent EstimateDeposit
- $100 deposit
Model Lease Information
Model Price Range
- $1,147 - $1,177Total Monthly Price
Unit 0615 Amenities and Features
Unique Features
- *Full-Size Washer/Dryer
Unit 0615 Lease Information
Unit Price
- $1,177Total Monthly PriceBase Rent: $1,177Required Monthly Fees: None
View Details and Rent EstimateDeposit
- $100 deposit
Model Lease Information
Model Price Range
- $1,147 - $1,177Total Monthly Price
Apartment Model: A1From $1,1471 Bedroom, 1 Bath, 692 sq ftAvailable NowFloor plans are artist's rendering. All dimensions are approximate. Actual product and specifications may vary in dimension or detail. Not all features are available in every rental home. Please see a representative for details.
![]()
A1 - Floorplan Apartment Unit: 0123Apartment Model: A1$1,1471 Bedroom, 1 Bath, 692 sq ftAvailable NowApartment Unit: 0625Apartment Model: A1$1,1471 Bedroom, 1 Bath, 692 sq ftAvailable NowApartment Unit: 0615Apartment Model: A1$1,1771 Bedroom, 1 Bath, 692 sq ftAvailable August 12, 2026Floorplan A2
$1,217
1 Bed, 1 Bath, 840 sq ftTotal Monthly PriceAvailable Aug 25Total Monthly Price
Base Rent$1,217Total Monthly Price$1,217Model Gallery
Floorplans
Availability Details
Prices shown for this property are the Total Monthly Price including Fees.Price Availability Date Unit Sq Ft View Details $1,217 August 25, 2026 0235 840 $1,217 October 14, 2026 1535 840 Model Amenities and Features
Features
- Air Conditioning
- Balcony
- Cable Ready
- Ceiling Fans
- Fireplace
- Heating
- High Speed Internet Access
- Storage Space
- Tub/Shower
- Washer/Dryer
- Wheelchair Accessible (Rooms)
Kitchen
- Dishwasher
- Disposal
- Ice Maker
- Kitchen
- Microwave
- Range
- Refrigerator
Model Lease Information
Model Price
- $1,217Total Monthly PriceBase Rent: $1,217Required Monthly Fees: None
Deposit
- $100 deposit
Unit 0235 Amenities and Features
Unique Features
- *Full-Size Washer/Dryer
Unit 0235 Lease Information
Unit Price
- $1,217Total Monthly PriceBase Rent: $1,217Required Monthly Fees: None
View Details and Rent EstimateDeposit
- $100 deposit
Model Lease Information
Price
- $1,217Total Monthly Price
Unit 1535 Amenities and Features
Unique Features
- *Full-Size Washer/Dryer
Unit 1535 Lease Information
Unit Price
- $1,217Total Monthly PriceBase Rent: $1,217Required Monthly Fees: None
View Details and Rent EstimateDeposit
- $100 deposit
Model Lease Information
Price
- $1,217Total Monthly Price
Apartment Model: A2From $1,2171 Bedroom, 1 Bath, 840 sq ftAvailable August 25, 2026Floor plans are artist's rendering. All dimensions are approximate. Actual product and specifications may vary in dimension or detail. Not all features are available in every rental home. Please see a representative for details.
![]()
A2 - Floorplan Apartment Unit: 0235Apartment Model: A2$1,2171 Bedroom, 1 Bath, 840 sq ftAvailable August 25, 2026Apartment Unit: 1535Apartment Model: A2$1,2171 Bedroom, 1 Bath, 840 sq ftAvailable October 14, 20262 Bedrooms
Show Unavailable FloorplansFloorplan B2
From $1,305
2 Beds, 2 Baths, 1039 sq ftTotal Monthly PriceAvailable NowTotal Monthly Price
Base Rent$1,305 - $1,505Total Monthly Price$1,305 - $1,505Cheapest 2 BedroomThis is the cheapest 2 Bedroom at this PropertyModel Gallery
Floorplans
Availability Details
Prices shown for this property are the Total Monthly Price including Fees.Price Availability Date Unit Sq Ft View Details $1,355 Available Now 0514 1039 $1,365 Available Now 1313 1039 $1,505 Available Now 0815 1039 Model Amenities and Features
Features
- Air Conditioning
- Balcony
- Cable Ready
- Ceiling Fans
- Fireplace
- Heating
- High Speed Internet Access
- Storage Space
- Tub/Shower
- Washer/Dryer
- Wheelchair Accessible (Rooms)
Kitchen
- Dishwasher
- Disposal
- Ice Maker
- Kitchen
- Microwave
- Range
- Refrigerator
Model Lease Information
Model Price Range
- $1,305 - $1,505Total Monthly PriceBase Rent: $1,305 - $1,505Required Monthly Fees: None
Current Available Pricing
- $1,355 - $1,505 Total Monthly Price
Deposit
- $200 deposit
Unit 0514 Amenities and Features
Unique Features
- *Full-Size Washer/Dryer
Unit 0514 Lease Information
Unit Price
- $1,355Total Monthly PriceBase Rent: $1,355Required Monthly Fees: None
View Details and Rent EstimateDeposit
- $200 deposit
Model Lease Information
Model Price Range
- $1,305 - $1,505Total Monthly Price
Unit 1313 Amenities and Features
Unique Features
- *Full-Size Washer/Dryer
Unit 1313 Lease Information
Unit Price
- $1,365Total Monthly PriceBase Rent: $1,365Required Monthly Fees: None
View Details and Rent EstimateDeposit
- $200 deposit
Model Lease Information
Model Price Range
- $1,305 - $1,505Total Monthly Price
Unit 0815 Amenities and Features
Unique Features
- *Full-Size Washer/Dryer
Unit 0815 Lease Information
Unit Price
- $1,505Total Monthly PriceBase Rent: $1,505Required Monthly Fees: None
View Details and Rent EstimateDeposit
- $200 deposit
Model Lease Information
Model Price Range
- $1,305 - $1,505Total Monthly Price
Apartment Model: B2From $1,3052 Bedroom, 2 Bath, 1039 sq ftAvailable NowFloor plans are artist's rendering. All dimensions are approximate. Actual product and specifications may vary in dimension or detail. Not all features are available in every rental home. Please see a representative for details.
![]()
B2 - Floorplan Apartment Unit: 0514Apartment Model: B2$1,3552 Bedroom, 2 Bath, 1039 sq ftAvailable NowApartment Unit: 1313Apartment Model: B2$1,3652 Bedroom, 2 Bath, 1039 sq ftAvailable NowApartment Unit: 0815Apartment Model: B2$1,5052 Bedroom, 2 Bath, 1039 sq ftAvailable NowFloorplan B3
From $1,350
2 Beds, 2 Baths, 1152 sq ftTotal Monthly PriceAvailable NowTotal Monthly Price
Base Rent$1,350 - $1,420Total Monthly Price$1,350 - $1,420Largest 2 BedroomThis is the largest 2 Bedroom at this PropertyModel Gallery
Floorplans
Availability Details
Prices shown for this property are the Total Monthly Price including Fees.Price Availability Date Unit Sq Ft View Details $1,420 Available Now 0618 1152 $1,350 Available Now 1235 1152 $1,400 Available Now 1422 1152 Model Amenities and Features
Features
- Air Conditioning
- Balcony
- Cable Ready
- Ceiling Fans
- Fireplace
- Heating
- High Speed Internet Access
- Storage Space
- Tub/Shower
- Washer/Dryer
- Wheelchair Accessible (Rooms)
Kitchen
- Dishwasher
- Disposal
- Ice Maker
- Kitchen
- Microwave
- Range
- Refrigerator
Model Lease Information
Model Price Range
- $1,350 - $1,420Total Monthly PriceBase Rent: $1,350 - $1,420Required Monthly Fees: None
Deposit
- $200 deposit
Unit 0618 Amenities and Features
Unique Features
- *Full-Size Washer/Dryer
Unit 0618 Lease Information
Unit Price
- $1,420Total Monthly PriceBase Rent: $1,420Required Monthly Fees: None
View Details and Rent EstimateDeposit
- $200 deposit
Model Lease Information
Model Price Range
- $1,350 - $1,420Total Monthly Price
Unit 1235 Amenities and Features
Unique Features
- *Full-Size Washer/Dryer
Unit 1235 Lease Information
Unit Price
- $1,350Total Monthly PriceBase Rent: $1,350Required Monthly Fees: None
View Details and Rent EstimateDeposit
- $200 deposit
Model Lease Information
Model Price Range
- $1,350 - $1,420Total Monthly Price
Unit 1422 Amenities and Features
Unique Features
- *Full-Size Washer/Dryer
Unit 1422 Lease Information
Unit Price
- $1,400Total Monthly PriceBase Rent: $1,400Required Monthly Fees: None
View Details and Rent EstimateDeposit
- $200 deposit
Model Lease Information
Model Price Range
- $1,350 - $1,420Total Monthly Price
Apartment Model: B3From $1,3502 Bedroom, 2 Bath, 1152 sq ftAvailable NowFloor plans are artist's rendering. All dimensions are approximate. Actual product and specifications may vary in dimension or detail. Not all features are available in every rental home. Please see a representative for details.
![]()
B3 - Floorplan Apartment Unit: 0618Apartment Model: B3$1,4202 Bedroom, 2 Bath, 1152 sq ftAvailable NowApartment Unit: 1235Apartment Model: B3$1,3502 Bedroom, 2 Bath, 1152 sq ftAvailable NowApartment Unit: 1422Apartment Model: B3$1,4002 Bedroom, 2 Bath, 1152 sq ftAvailable NowFloorplan B1
2 Beds, 1 Bath, 883 sq ftModel Gallery
Floorplans
Availability Details
Prices shown for this property are the Total Monthly Price including Fees.Price Availability Date Unit Sq Ft Deposit $1,260 Call for Availability B1 883 sq ft $200 Model Amenities and Features
Features
- Air Conditioning
- Balcony
- Cable Ready
- Ceiling Fans
- Fireplace
- Heating
- High Speed Internet Access
- Storage Space
- Tub/Shower
- Washer/Dryer
- Wheelchair Accessible (Rooms)
Kitchen
- Dishwasher
- Disposal
- Ice Maker
- Kitchen
- Microwave
- Range
- Refrigerator
Model Lease Information
Model Price
- $1,260Total Monthly PriceBase Rent: $1,260Required Monthly Fees: None
Deposit
- $200 deposit
Apartment Model: B1$1,2602 Bedroom, 1 Bath, 883 sq ftUnavailableFloor plans are artist's rendering. All dimensions are approximate. Actual product and specifications may vary in dimension or detail. Not all features are available in every rental home. Please see a representative for details.
![]()
B1 - Floorplan 3 Bedrooms
Floorplan C1
From $1,546
3 Beds, 2 Baths, 1331 sq ftTotal Monthly PriceAvailable NowTotal Monthly Price
Base Rent$1,546 - $1,748Total Monthly Price$1,546 - $1,748Model Gallery
Floorplans
Availability Details
Prices shown for this property are the Total Monthly Price including Fees.Price Availability Date Unit Sq Ft View Details $1,546 Available Now 0212 1331 $1,748 Available Now 0412 1331 $1,582 Available Now 0427 1331 Model Amenities and Features
Features
- Air Conditioning
- Balcony
- Cable Ready
- Ceiling Fans
- Fireplace
- Heating
- High Speed Internet Access
- Storage Space
- Tub/Shower
- Washer/Dryer
- Wheelchair Accessible (Rooms)
Kitchen
- Dishwasher
- Disposal
- Ice Maker
- Kitchen
- Microwave
- Range
- Refrigerator
Model Lease Information
Model Price Range
- $1,546 - $1,748Total Monthly PriceBase Rent: $1,546 - $1,748Required Monthly Fees: None
Deposit
- $300 deposit
Unit 0212 Amenities and Features
Unique Features
- *Full-Size Washer/Dryer
Unit 0212 Lease Information
Unit Price
- $1,546Total Monthly PriceBase Rent: $1,546Required Monthly Fees: None
View Details and Rent EstimateDeposit
- $300 deposit
Model Lease Information
Model Price Range
- $1,546 - $1,748Total Monthly Price
Unit 0412 Amenities and Features
Unique Features
- *Full-Size Washer/Dryer
Unit 0412 Lease Information
Unit Price
- $1,748Total Monthly PriceBase Rent: $1,748Required Monthly Fees: None
View Details and Rent EstimateDeposit
- $300 deposit
Model Lease Information
Model Price Range
- $1,546 - $1,748Total Monthly Price
Unit 0427 Amenities and Features
Unique Features
- *Full-Size Washer/Dryer
Unit 0427 Lease Information
Unit Price
- $1,582Total Monthly PriceBase Rent: $1,582Required Monthly Fees: None
View Details and Rent EstimateDeposit
- $300 deposit
Model Lease Information
Model Price Range
- $1,546 - $1,748Total Monthly Price
Apartment Model: C1From $1,5463 Bedroom, 2 Bath, 1331 sq ftAvailable NowFloor plans are artist's rendering. All dimensions are approximate. Actual product and specifications may vary in dimension or detail. Not all features are available in every rental home. Please see a representative for details.
![]()
C1 - Floorplan Apartment Unit: 0212Apartment Model: C1$1,5463 Bedroom, 2 Bath, 1331 sq ftAvailable NowApartment Unit: 0412Apartment Model: C1$1,7483 Bedroom, 2 Bath, 1331 sq ftAvailable NowApartment Unit: 0427Apartment Model: C1$1,5823 Bedroom, 2 Bath, 1331 sq ftAvailable Now
Schedule a Tour
3D Tours
Property Information
- 384 Units
- 3 Stories
- Built in 2002
Lease Terms
- 6 - 15 mo
- Short Term Lease Options
Fees and Policies
The fees listed below are community-provided and may exclude utilities or add-ons. All payments are made directly to the property and are non-refundable unless otherwise specified. Use the Cost Calculator to determine costs based on your needs.
Required Fees
One-Time Basics
- Due at Application
- Application FeeiMax of 1. Amount to process application, initiate screening, and take a rental home off the market.$75
Utilities
- Pest Control ServicesiMax of 1. Amount for pest control services.$4/mo
- Trash Services - HaulingiMax of 1. Amount for shared trash/waste services.$6/mo
- Trash Services - DoorstepiMax of 1. Amount for doorstep trash removal from rental home.$30/mo
- Utility - Water/SeweriMax of 1. Usage-Based (Utilities). Amount for provision and/or consumption of water and sewer services.Varies/mo
- Utility - Stormwater/Drainage Admin FeeiMax of 1. Amount to manage drainage billing.$1.5/mo
- Utility - Electric - Third PartyiMax of 1. Usage-Based (Utilities). Amount for provision and consumption of electric paid to a third party.Varies/mo
Other Fees and Policies
Situational Fees
- Utility - Vacant Cost RecoveryiMax of 1. Usage-Based (Utilities). Amount for utility usage not transferred to resident responsibility any time during occupancy.Varies/per occurrence
- Trash Container - ReplacementiMax of 1. Amount to replace trash/waste container.$25/per occurrence
- Pet/Animal - Lease ViolationiMax of 1. Amount for violation of community policies related to pet or assistance animal.$100/per occurrence
- Positive Credit Reporting ServicesiMax of 1. Amount to send positive payment history to credit reporting agency(ies); per person.$4.95/mo
- Intra-Community Transfer FeeiMax of 1. Amount due when transferring to another rental unit within community.$400/per occurrence
- Access/Lock Change FeeiMax of 1. Amount to change or reprogram access to rental home.$50/per occurrence
- Utility - Vacant Processing FeeiMax of 1. Amount for failing to transfer utilities into resident name.$50/per occurrence
- Returned Payment Fee (NSF)iMax of 1. Amount for returned payment.$75/per occurrence
Personal Add-Ons
- Access Device - AdditionaliMax of 1. Amount to obtain additional access device(s) for community; additional fob, additional key. May be subject to availability.$100
Max of 1.
Pet Fees
- Pet FeeiMax of 2. Amount to facilitate authorized pet move-in.$400
- Pet RentiMax of 2. Monthly amount for authorized pet.$20/mo
- 2 Pet Limit
- 2 Pet Limit
Max of 2.
Cats
There is a $400 non-refundable pet fee and $20 pet rent fee per pet. Please call our Leasing Office for complete Pet Policy information. 2 pet is a $800 pet fee and 1 pet is a $400 pet fee
Comments: Pet fee is non-refundable. No weight restrictions.
Dogs
There is a $400 non-refundable pet fee and $20 pet rent fee per pet. Please call our Leasing Office for complete Pet Policy information. 2 pet is a $800 pet fee and 1 pet is a $400 pet fee
Comments: Pet fee is non-refundable.
Others
AllowedParking Fees
- Covered
- Parking FeeiMax of 1. Amount for covered parking space/services. May be subject to availability.$50/mo
- Garage
- Parking FeeiMax of 1. Amount for garage parking space/services. May be subject to availability.$100/mo
- Covered
- Parking Car Port
- Garage Parking
- Garage Parking
Max of 1.
Max of 1.
Additional Parking Options
Property Fee Disclaimer: Total Monthly Leasing Price includes base rent, all monthly mandatory and any user-selected optional fees. Excludes variable, usage-based, and required charges due at or prior to move-in or at move-out. Security Deposit may change based on screening results, but total will not exceed legal maximums. Some items may be taxed under applicable law. Some fees may not apply to rental homes subject to an affordable program. All fees are subject to application and/or lease terms. Prices and availability subject to change. Resident is responsible for damages beyond ordinary wear and tear. Resident may need to maintain insurance and to activate and maintain utility services, including but not limited to electricity, water, gas, and internet, per the lease. Additional fees may apply as detailed in the application and/or lease agreement, which can be requested prior to applying. Pets: Pet breed and other pet restrictions apply. Rentable Items: All Parking, storage, and other rentable items are subject to availability. Final pricing and availability will be determined during lease agreement. See Leasing Agent for details.
Features and Amenities
Community Features
- Business Center
- Clubhouse
- Lounge
- Walk Up
Outdoor Features
- Grill
- Sundeck
- Picnic Area
- Courtyard
- Controlled Access
- Patio
- Lawn
Recreation and Fitness
- Fitness Center
- Gameroom
- Walking/Biking Trails
- Playground
- Pool
Interior Features
- Balcony
- Storage Space
- Ceiling Fans
- Fireplace
- High Speed Internet Access
- Tub/Shower
- Heating
- Cable Ready
- Washer/Dryer
- Air Conditioning
- Wheelchair Accessible (Rooms)
Kitchen Amenities
- Microwave
- Dishwasher
- Range
- Refrigerator
- Disposal
- Ice Maker
- Kitchen
Living Area Features
- Walk In Closets
- Crown Molding
- Dining Room
- Vaulted Ceiling
- Views
- Carpet
- Window Coverings
- Hardwood Floors

Map
- Shopping
- Colleges
- Grocery
- Medical
- Parks

Map
Getting Around
30 / 100 Somewhat walkable
40 / 100 Fairly bikeable
90 / 100 Exceptionally car friendly
Getting to Know the Area
60 / 100 Restaurants
40 / 100 Cafes
50 / 100 Nightlife
50 / 100 Shopping
40 / 100 Parks
70 / 100 Noise Level
Frequently Asked Questions about Sendero Ridge
Where is Sendero Ridge located?
Sendero Ridge is located at 2424 Gold Canyon Dr near the Redland area of San Antonio, TX
What is the current rent range at Sendero Ridge?
1 Bedroom to 3 Bedroom Apartments at Sendero Ridge currently range from $1,147 to $1,748
When is the leasing office open?
- The office Hours for Sendero Ridge are
- Monday 10:00 am–6:00 pm
- Tuesday 10:00 am–6:00 pm
- Wednesday 10:00 am–6:00 pm
- Thursday 10:00 am–6:00 pm
- Friday 10:00 am–6:00 pm
- Saturday 10:00 am–5:00 pm
- Sunday Closed
Are pets allowed?
Call us today to find out our pet policy and if we allow pets
Are there any rent specials?
The current rent special at Sendero Ridge is: Splash into Summer! Up to 4 Weeks Free Base Rent! Minimum term required. Terms apply..
Renters Reviews and Ratings
Love this place!
Property Manager Responded
Amazing Property!
Property Manager Responded
Beautiful secluded property
Property Manager Responded
ROACHES EVERYWHERE !!!!!
Property Manager Responded
Roach infested
Property Manager Responded
Enjoy somewhere else but not here!
Property Manager Responded
DON’T MOVE HERE!!
Property Manager Responded
Run from this property
Stay away!
Hidden Gem !
Used to be a nice place to live not anymore
Think twice...
Nearby Schools
Johnson High School
Bulverde Creek Elementary School
About GreatSchools Data on ApartmentHomeLiving.com.
Points of Interest
Time and distance from Sendero Ridge.
Big Box and Retail
Staples
Costco
Walgreens
Colleges and Universities
University of Texas Health Science Center San Antonio
Groceries
Heb
Hospitals
Laurel Ridge Treatment Center
Methodist Stone Oak Hospital
South Texas Spine And Surgical Hospital
Military Bases
Camp Bullis Military Training Reservation
Parks and Recreation
Sendero Ridge has 2 parks within 9.1 miles, including Eisenhower Park, and Six Flags Fiesta Texas.
Restaurants and Dining
Shopping Centers
Sendero Ridge has 5 shopping centers within 1.0 miles.
Nearby Neighborhoods
Rental Price Ranges in the Area
| Bedroom | Average Rent | Cheapest Rent | Highest Rent |
|---|---|---|---|
| San Antonio Studio Apartments | $1,071 | $428 | $3,059 |
| San Antonio 1 Bedroom Apartments | $1,171 | $482 | $4,460 |
| San Antonio 2 Bedroom Apartments | $1,489 | $351 | $10,000+ |
| San Antonio 3 Bedroom Apartments | $1,838 | $400 | $10,000+ |
| San Antonio 4 Bedroom Apartments | $2,047 | $667 | $4,734 |
| San Antonio 5 Bedroom Apartments | $4,493 | $869 | $10,000+ |
Browse Top Apartments in San Antonio
By Price
- Cheap San Antonio Apartments
- San Antonio Apartments Under $500
- San Antonio Apartments Under $600
- San Antonio Apartments Under $700
- San Antonio Apartments Under $800
- San Antonio Apartments Under $900
- San Antonio Apartments Under $1000
- San Antonio Apartments Under $1200
- San Antonio Apartments Under $1500
- San Antonio Apartments Under $2000
- San Antonio Luxury Apartments
By Community Type
- San Antonio Apartments for Rent by Owner
- San Antonio Apartments with Rent Specials
- San Antonio Top Rated Apartments
- San Antonio Corporate Apartments
- San Antonio Furnished Apartments
- San Antonio Gated Apartments
- San Antonio Loft Apartments
- San Antonio Low Income Apartments
- San Antonio Military Apartments
- New San Antonio Apartments
- San Antonio Senior Apartments
- San Antonio Short-term Apartments
- San Antonio Student Apartments
- San Antonio Apartments with Utilities Included


Max of 1.