


- Student Housing
- 1 Bedroom Bedrooms
- $2,377 Pricing
- 895 Square Feet
About Seneca Way
Welcome to Seneca Way, where convenience meets luxury in the heart of Ithaca, NY. Our maintenance-free apartments offer easy access to public transportation, grocery stores, and restaurants, making everyday errands a breeze. Enjoy energy-efficient appliances in your modern living space, and take advantage of our premier location with onsite parking available. Stay active in our fitness center or relax on the roof terrace with grills for outdoor entertaining. . Plus, our pet-friendly community includes a bike room with a workbench and on-site storage units for all your needs. Experience the best of city living at Seneca Way.
Seneca Way is located in the Downtown Ithaca Neighborhood and 14850 Zip code of Ithaca, NY. This community is professionally managed by Arnot Realty Corporation
Unique Features and Amenities
- Bike Room with Work Bench
- Carpeted Bedrooms
- Central Air and Heating
- Ceramic Tile Bathrooms
- Ceramice Tile Bathrooms
- Close Proximity to Grocery Stores & Restaurants
- Close to Cornell
- Covered Parking Available
- Dryer
- Easy Access to Public Transportation
- Energy Star Rated Appliances
- Fob Access to Building
- FREE PARKING
- Kitchen Island
- Large Windows
- Maintenance Free
- One Above Ground Parking Space
- One Storage Unit
- Onsite Parking Available
- On-Site Storage Units
- Open Floor Plan
- Pet Friendly
- Premier Location
- Restaurants
- Roof Terrace with Grills
- Rooftop Terrace!
- Spacious Closets
- Spacious Kitchen Design
- Stainless Appliances
- Washer
- Wood Floor in Living Areas
Property Contact Info

- Listed by:
- Agency:
- Vendor Logo:
- Website:
- View Property Website
- Call Us:
- (607) 275-5988
- Disclaimer:
Office Hours
| Monday | 9:00 am–5:00 pm |
| Tuesday | 9:00 am–5:00 pm |
| Wednesday | 9:00 am–5:00 pm |
| Thursday | 9:00 am–5:00 pm |
| Friday | 9:00 am–5:00 pm |
| Saturday | By Appointment |
| Sunday | Closed |
Floorplan Pricing and Availability
Seneca Way offers 1 Bedroom apartments starting from $2,377 and having 895 sq ft. Here is the current pricing and availability:
New! Interactive Property Map
 ApartmentHomeLiving.com's new Interactive Property Map allows you to see where every available unit is located at this community.Try It Now >
1 Bedroom
Floorplan B
$2,377
1 Bed, 1 Bath, 895 sq ftAvailable February 14, 2027Model Gallery
Photos
Availability Details
Price Availability Date Unit Sq Ft Deposit $2,377 February 14, 2027 504 895 $2,375 Unit 504 Amenities and Features
Kitchen
- Dishwasher
- Disposal
- Microwave
- Range
- Refrigerator
Unique Features
- Carpeted Bedrooms
- Central Air and Heating
- Ceramic Tile Bathrooms
- Dryer
- Large Windows
- One Above Ground Parking Space
- One Storage Unit
- Open Floor Plan
- Spacious Closets
- Spacious Kitchen Design
- Stainless Appliances
- Washer
- Wood Floor in Living Areas
Unit 504 Rent and Fees
Unit Price
- $2,377
View Details and Rent EstimateDeposit
- $2,375 deposit
Unit Description
The one-bedroom B apartment opens to an open living space that includes a modern kitchen with breakfast bar and spacious living room. The bedroom features a large closet and ample natural light. The adjacent bathroom offers a tub shower, vanity, and linen closet for additional storage. Each apartment features carpet, tile, and plank flooring throughout, coat closet, and a spacious laundry closet with in-unit washer and dryer.
Model Rent and Fees
Price
- $2,377
Apartment Model: B$2,3771 Bedroom, 1 Bath, 895 sq ftAvailable February 14, 2027![]()
B - Image 1 ![]()
B - Image 2 ![]()
B - Image 3 ![]()
B - Image 4 Apartment Unit: 504Apartment Model: B$2,3771 Bedroom, 1 Bath, 895 sq ftAvailable February 14, 2027


Schedule a Tour
3D Tours
Property Information
- 38 Units
- 5 Stories
- Built in 2014
Lease Terms
- 12 mo
Fees and Policies
The fees listed below are community-provided and may exclude utilities or add-ons. All payments are made directly to the property and are non-refundable unless otherwise specified. Use the Cost Calculator to determine costs based on your needs.
Required Fees
One-Time Basics
- Due at Application
- Application Fee Per ApplicantiCharged per applicant.$20.00
Other Fees and Policies
Parking Fees
- Garage
- Parking FeeiMax of 13. Charged per vehicle.$200-$250/mo
- Surface Lot
- Parking FeeiMax of 1. Charged per vehicle.$0.00/mo
Max of 1. Permit parking only, 1 permit per apartment.
Storage Fees
- Storage Locker
- Storage DepositiCharged per rentable item.$0.00
- Storage RentiCharged per rentable item.$0.00/mo
1 storage locker per unit is included.
Property Fee Disclaimer: Based on community-supplied data and independent market research. Subject to change without notice. May exclude fees for mandatory or optional services and usage-based utilities.
Features and Amenities
On-Site Services
- Recycling
Community Features
- Disposal Chutes
- Elevator
Outdoor Features
- Grill
- Roof Terrace
- Patio
Recreation and Fitness
- Fitness Center
- Bicycle Storage
Interior Features
- Storage Space
- Framed Mirrors
- Heating
- Intercom
- Sprinkler System
- Tub/Shower
- Trash Compactor
- Cable Ready
- Washer/Dryer
- Air Conditioning
- Wheelchair Accessible (Rooms)
- Smoke Free
Kitchen Amenities
- Disposal
- Kitchen
- Stainless Steel Appliances
- Ice Maker
- Microwave
- Oven
- Island Kitchen
- Range
- Refrigerator
- Dishwasher
- Eat In Kitchen
- Freezer
- Quartz Countertops
Living Area Features
- Large Bedrooms
- Dining Room
- Tile Floors
- Views
- Double Pane Windows
- Vinyl Flooring
- Carpet
- Hardwood Floors
Unique Amenities
- Garage Available
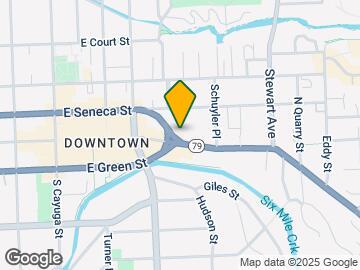
Map
- Shopping
- Colleges
- Grocery
- Medical
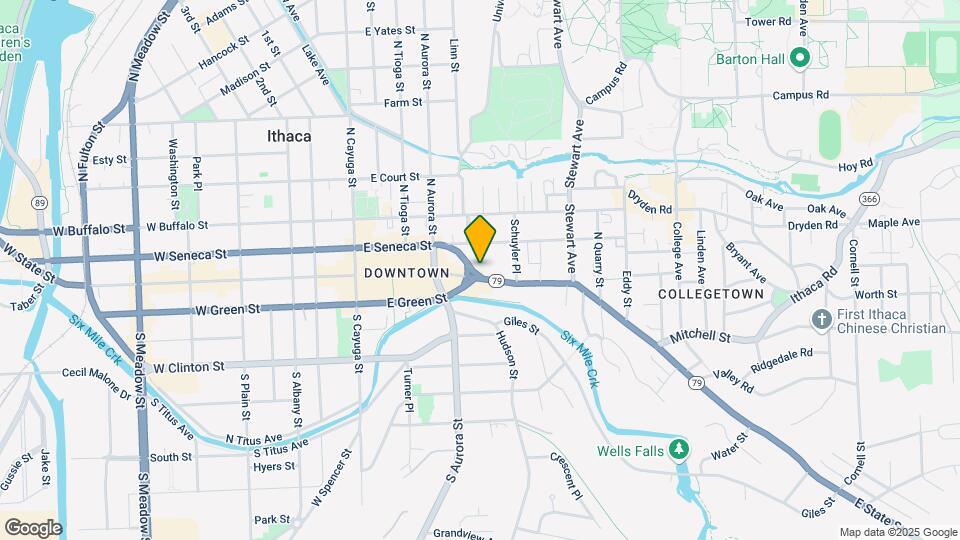
Map
Getting Around
70 / 100 Moderately walkable
50 / 100 Some public transit
40 / 100 Fairly bikeable
90 / 100 Exceptionally car friendly
 details
Getting to Know the Area
90 / 100 Restaurants
70 / 100 Cafes
90 / 100 Nightlife
80 / 100 Shopping
20 / 100 Noise Level
Frequently Asked Questions about Seneca Way
Where is Seneca Way located?
Seneca Way is located at 140 Seneca Way near the Downtown Ithaca area of Ithaca, NY
What is the current rent range at Seneca Way?
1 Bedrooms at Seneca Way currently start from $2,377. Call today for more info!
When is the leasing office open?
- The office Hours for Seneca Way are
- Monday 9:00 am–5:00 pm
- Tuesday 9:00 am–5:00 pm
- Wednesday 9:00 am–5:00 pm
- Thursday 9:00 am–5:00 pm
- Friday 9:00 am–5:00 pm
- Saturday By Appointment
- Sunday Closed
Are pets allowed?
Call us today to find out our pet policy and if we allow pets
Nearby Schools
Boynton Middle School
Ithaca Senior High School
South Hill School
Dewitt Middle School
Beverly J Martin Elementary School
About GreatSchools Data on ApartmentHomeLiving.com.
Points of Interest
Time and distance from Seneca Way.
Big Box and Retail
Michaels
Target
Colleges and Universities
Groceries
Wegmans
Hospitals
Cayuga Medical Center At Ithaca
Shopping Centers
Seneca Way has 5 shopping centers within 1.4 miles.
Nearby Neighborhoods
Rental Price Ranges in the Area
| Bedroom | Average Rent | Cheapest Rent | Highest Rent |
|---|---|---|---|
| Ithaca Studio Apartments | $2,008 | $225 | $7,450 |
| Ithaca 1 Bedroom Apartments | $2,069 | $675 | $4,313 |
| Ithaca 2 Bedroom Apartments | $2,539 | $812 | $5,007 |
| Ithaca 3 Bedroom Apartments | $2,825 | $699 | $10,000+ |
| Ithaca 4 Bedroom Apartments | $3,223 | $749 | $7,800 |
| Ithaca 5 Bedroom Apartments | $4,106 | $700 | $7,500 |
| Ithaca 6 Bedroom Apartments | $5,432 | $950 | $9,855 |
Browse Top Apartments in Ithaca
By Price
By Community Type
- Ithaca Apartments for Rent by Owner
- Ithaca Apartments with Rent Specials
- Ithaca Top Rated Apartments
- Ithaca Corporate Apartments
- Ithaca Furnished Apartments
- Ithaca Gated Apartments
- Ithaca Loft Apartments
- Ithaca Low Income Apartments
- New Ithaca Apartments
- Ithaca Senior Apartments
- Ithaca Short-term Apartments
- Ithaca Student Apartments
- Ithaca Apartments with Utilities Included
Max of 13.