

- Student Housing
- 1–4 Bedrooms
- $860-$1,375 Pricing
- 673–1,333 Square Feet
About Sentinel of Conway Apartments
Sentinel of Conway Apartments offers spacious 1, 2, 3, and 4-bedroom garden-style apartments for rent in Conway, AR. Each apartment features shaker-style cabinetry, energy-efficient appliances, wood-style plank flooring, an in-unit washer and dryer, and a private patio with outdoor storage. Select homes also include walk-in closets, built-in desks, or custom bookshelves for added organization. Residents enjoy access to amenities like a sparkling outdoor swimming pool with sundeck, a cozy clubhouse with a fireside lounge, a business center with Wi-Fi, and scenic community walking trails. Located in the heart of Conway, our community is near top employers like Walmart, Acxiom, JB Hunt, Reliance Health Care, and the University of Central Arkansas. With shopping, dining, and parks close by, Sentinel of Conway delivers comfort and convenience. Schedule a tour today and find your perfect home!
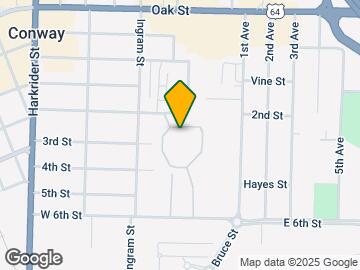
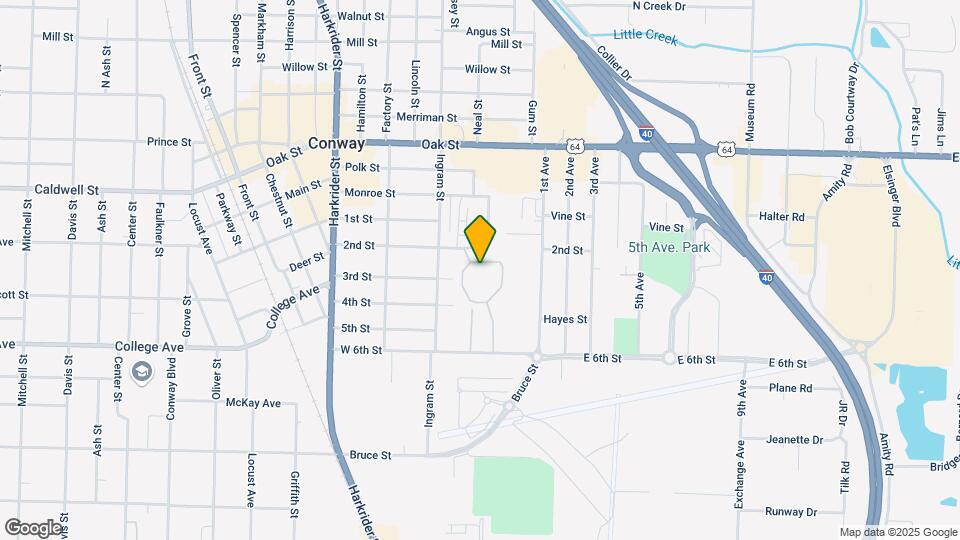
Sentinel of Conway Apartments is located in the Downtown Conway Neighborhood and 72032 Zip code of Conway, AR. This community is professionally managed by Village Green
Unique Features and Amenities
- 1, 2, 3, and 4-Bedroom Garden-Style Apartments
- 24-Hour Emergency Maintenance Services
- Built-in Bookshelves*
- Built-in Desk*
- Business Center with Wi-Fi Access
- Ceiling Fan(s)
- Central Air Conditioning & Heating
- Clubhouse with Fireside Lounge
- Community Laundry Facilities
- Community Walking Trails
- Designated Dining Room
- Double Vanity Sinks*
- Easy Access to I-40 and Downtown
- Eat-in Kitchen with Breakfast Bar
- Energy-Efficient Appliances
- En-Suite Bathroom & Closet in Primary Bedroom
- Entry Foyer with Coat Closet
- High-Speed Internet Access & Cable Ready
- Individual Water Heater
- In-Unit Washer & Dryer
- Linen Closet Storage
- Neutral Carpeting in Bedrooms
- Online Resident Portal
- On-Site Playground
- Outdoor Swimming Pool
- Pet-Friendly Community
- Planned Social Activities for Residents
- Poolside Sundeck with Chaise Lounges
- Preferred Employer Program
- Private Balcony or Patio with Outdoor Storage
- Professional Landscaping
- Professional Management Team
- Renovated Apartments Available
- Shaker-Style Kitchen Cabinetry
- Smoke-Free Community
- Spacious Bathroom Countertops
- Stars & Stripes Military Rewards Program
- Surface Lot Parking for Residents and Guests
- Tub/Shower Combination
- Various Lease Term Options
- Walk-in Closet with Built-in Shelving*
- White Speckled Formica Countertops
- Window Treatments Included
- Wood-Style Vinyl Plank Flooring
Property Contact Info
- Listed by:
- Agency:
- Vendor Logo:
- Website:
- View Property Website
- Call Us:
- (501) 426-5985
- Disclaimer:
Office Hours
| Monday | 9:00 am–6:00 pm |
| Tuesday | 9:00 am–6:00 pm |
| Wednesday | 9:00 am–6:00 pm |
| Thursday | 9:00 am–7:30 pm |
| Friday | 9:00 am–6:00 pm |
| Saturday | 9:00 am–5:00 pm |
| Sunday | Closed |
Floorplan Pricing and Availability
Sentinel of Conway Apartments offers 1 to 4 Bedroom apartments starting from $860 and having 673–1,333 sq ft. Here is the current pricing and availability:
New! Interactive Property Map
1 Bedroom
A1 Mesa
$860
1 Bed, 1 Bath, 673 sq ftAvailable Aug 4Model Gallery
Floorplans
Availability Details
Price Availability Date Unit Sq Ft $860 August 4, 2026 0123 673 Unit 0123 Amenities and Features
Features
- High Speed Internet Access
- Smoke Free
Unit 0123 Rent and Fees
Unit Price
- $860
Model Rent and Fees
Price
- $860
Apartment Model: A1 Mesa$8601 Bedroom, 1 Bath, 673 sq ftAvailable August 4, 2026![]()
A1 Mesa - Floorplan Apartment Unit: 0123Apartment Model: A1 Mesa$8601 Bedroom, 1 Bath, 673 sq ftAvailable August 4, 20263 Bedrooms
D1 Bluff - Renovated
From $1,150
3 Beds, 2 Baths, 1085 sq ftAvailable Aug 23Model Gallery
Floorplans
Availability Details
Price Availability Date Unit Sq Ft $1,150 August 23, 2026 1523 1085 Unit 1523 Amenities and Features
Features
- High Speed Internet Access
- Smoke Free
Unit 1523 Rent and Fees
Unit Price
- $1,150
Model Rent and Fees
Model Price Range
- $1,150 - $1,175
Apartment Model: D1 Bluff - RenovatedFrom $1,1503 Bedroom, 2 Bath, 1085 sq ftAvailable August 23, 2026![]()
D1 Bluff - Renovated - Floorplan Apartment Unit: 1523Apartment Model: D1 Bluff - Renovated$1,1503 Bedroom, 2 Bath, 1085 sq ftAvailable August 23, 20264 Bedrooms
E1 Peak - Renovated
$1,375
4 Beds, 2 Baths, 1333 sq ftAvailable NowModel Gallery
Floorplans
Availability Details
Price Availability Date Unit Sq Ft $1,375 Available Now 1711 1333 Model Amenities and Features
Features
- Air Conditioning
- Balcony
- Cable Ready
- Ceiling Fans
- Double Vanities
- Heating
- High Speed Internet Access
- Smoke Free
- Tub/Shower
- Washer/Dryer
- Wi-Fi
Kitchen
- Dishwasher
- Disposal
- Eat-in Kitchen
- Freezer
- Ice Maker
- Kitchen
- Oven
- Pantry
- Refrigerator
Unit 1711 Rent and Fees
Unit Price
- $1,375
Model Rent and Fees
Price
- $1,375
Apartment Model: E1 Peak - Renovated$1,3754 Bedroom, 2 Bath, 1333 sq ftAvailable Now![]()
E1 Peak - Renovated - Floorplan Apartment Unit: 1711Apartment Model: E1 Peak - Renovated$1,3754 Bedroom, 2 Bath, 1333 sq ftAvailable Now
Schedule a Tour
3D Tours
Property Information
- 148 Units
- 2 Stories
- Built in 1969
Lease Terms
- 6, 9, 12 mo
Fees and Policies
The fees listed below are community-provided and may exclude utilities or add-ons. All payments are made directly to the property and are non-refundable unless otherwise specified.
Required Fees
One-Time Basics
- Due at Application
- Application Fee Per ApplicantiCharged per applicant.$50.00
- Due at Move-In
- Administrative FeeiCharged per unit.$100.00
Other Fees and Policies
Pet Fees
Pet Policies are Negotiable
- Cat
- Cat FeeiMax of 2. Charged Per Pet.$300.00
- Cat RentiCharged Per Pet.$25.00/mo
- Dog
- Dog FeeiMax of 2. Charged Per Pet.$300.00
- Dog RentiCharged Per Pet.$25.00/mo
None
We welcome residents with cats and dogs. There is an additional pet fee and certain breeds are restricted, just ask a Sales Consultant for details.
Max of 2. Breed restrictions apply, please contact the leasing office for full pet policy.
Parking Info and Fees
- Other
Property Fee Disclaimer: Based on community-supplied data and independent market research. Subject to change without notice. May exclude fees for mandatory or optional services and usage-based utilities.
Features and Amenities
On-Site Services
- Maintenance On Site
- Planned Social Activities
- Property Manager On Site
- Renters Insurance Program
- Laundry Facilities
Community Features
- Business Center
- Clubhouse
- Lounge
Outdoor Features
- Grill
- Sundeck
- Picnic Area
- Patio
Recreation and Fitness
- Walking/Biking Trails
- Playground
- Pool
Interior Features
- Balcony
- Heating
- Ceiling Fans
- High Speed Internet Access
- Double Vanities
- Tub/Shower
- Cable Ready
- Washer/Dryer
- Air Conditioning
- Wi Fi
- Smoke Free
Kitchen Amenities
- Refrigerator
- Oven
- Pantry
- Disposal
- Freezer
- Ice Maker
- Kitchen
- Dishwasher
- Eat In Kitchen
Living Area Features
- Walk In Closets
- Built In Bookshelves
- Dining Room
- Linen Closet
- Carpet
- Large Bedrooms
- Floor To Ceiling Windows
- Hardwood Floors

Map
- Shopping
- Colleges
- Medical

Map
Getting Around
50 / 100 Fairly walkable
40 / 100 Fairly bikeable
90 / 100 Exceptionally car friendly
Getting to Know the Area
70 / 100 Restaurants
60 / 100 Cafes
40 / 100 Nightlife
60 / 100 Shopping
10 / 100 Noise Level
Frequently Asked Questions about Sentinel of Conway Apartments
Where is Sentinel of Conway Apartments located?
Sentinel of Conway Apartments is located at 401 2nd St near the Downtown Conway area of Conway, AR
What is the current rent range at Sentinel of Conway Apartments?
1 Bedroom to 4 Bedroom Apartments at Sentinel of Conway Apartments currently range from $860 to $1,375
When is the leasing office open?
- The office Hours for Sentinel of Conway Apartments are
- Monday 9:00 am–6:00 pm
- Tuesday 9:00 am–6:00 pm
- Wednesday 9:00 am–6:00 pm
- Thursday 9:00 am–7:30 pm
- Friday 9:00 am–6:00 pm
- Saturday 9:00 am–5:00 pm
- Sunday Closed
Are pets allowed?
Call us today to find out our pet policy and if we allow pets
Renters Reviews and Ratings
Great community
Property Manager Responded
Nothing but a joke and constent lies from manager!
Terrible customer service
Run fast
Unprofessional
Verified Renter
Verified Renter
Property Manager Responded
Unprofessional and unkept
nice
Property Manager Responded
Nice property
Property Manager Responded
Excellent Customer Service.
Property Manager Responded
Excellent Management!!!
Property Manager Responded
Nearby Schools
Conway Junior High School
Marguerite Vann Elementary School
Conway High West
Carl Stuart Middle School
About GreatSchools Data on ApartmentHomeLiving.com.
Points of Interest
Time and distance from Sentinel of Conway Apartments.
Big Box and Retail
Cvs/Pharmacy
Walgreens
Target
Colleges and Universities
Hospitals
Shopping Centers
Sentinel of Conway Apartments has 5 shopping centers within 0.9 miles.
Nearby Neighborhoods
Rental Price Ranges in the Area
| Bedroom | Average Rent | Cheapest Rent | Highest Rent |
|---|---|---|---|
| Conway Studio Apartments | $924 | $899 | $950 |
| Conway 1 Bedroom Apartments | $926 | $650 | $1,500 |
| Conway 2 Bedroom Apartments | $1,066 | $745 | $1,730 |
| Conway 3 Bedroom Apartments | $1,407 | $1,150 | $1,999 |
| Conway 4 Bedroom Apartments | $1,021 | $630 | $1,450 |
| 2 Bedroom Homes | $1,179 | $750 | $2,400 |
| 3 Bedroom Homes | $1,637 | $1,050 | $3,100 |
| 4 Bedroom Homes | $1,616 | $1,250 | $1,800 |
Browse Top Apartments in Conway
By Price
By Community Type
- Conway Apartments with Rent Specials
- Conway Top Rated Apartments
- Conway Corporate Apartments
- Conway Furnished Apartments
- Conway Gated Apartments
- Conway Loft Apartments
- Conway Low Income Apartments
- Conway Military Apartments
- New Conway Apartments
- Conway Senior Apartments
- Conway Short-term Apartments
- Conway Student Apartments
- Conway Apartments with Utilities Included


Max of 2. | Restrictions: None.