


- Student Housing
- Studio–2 Bedrooms
- $2,522-$6,232 Pricing
- 500–1,130 Square Feet
Rent Specials
Up to 6 Weeks Free! Call for Details. Apply within 48 hours of the tour for our look and lease special. Terms apply.
About Sentral Michigan Avenue
Sentral Michigan Avenue offers spacious unfurnished and designer-furnished apartment suites that feature city and lake views and oversized windows which provide natural lighting. Other features include fully equipped kitchens, high-end finishes, full-size washer and dryers, and spa-inspired bathrooms. Premium community amenities include an indoor winter garden, indoor-outdoor pool, state-of-the-art fitness center, coworking and entertainment spaces, game rooms, secure building access, valet garage parking, EV charging stations, and more.Ideally situated in the South Loop District, Sentral Michigan Avenue located on Chicago's Magnificent Mile and is within walking distance of Millennium Park, The Art Institute of Chicago, the historic Chicago Theatre District, and 18 miles of lakeside trails.
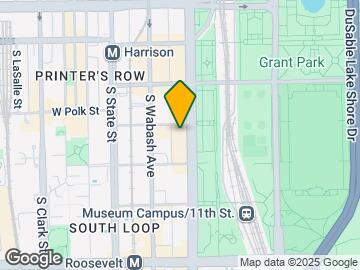
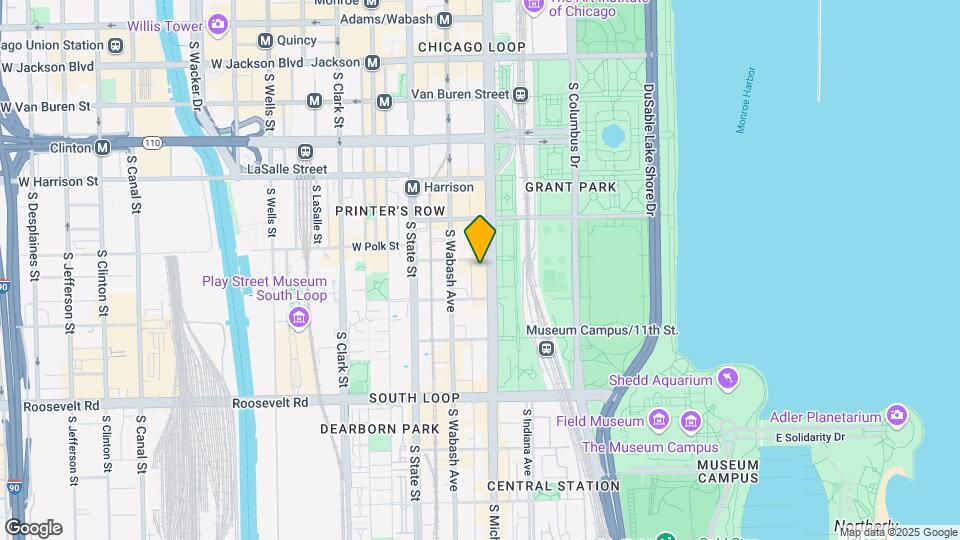
Sentral Michigan Avenue is located in the Grant Park Neighborhood and 60605 Zip code of Chicago, IL. This community is professionally managed by Sentral
Unique Features and Amenities
- Central Heat and Air Conditioning
- Chef's Corner
- Chef's Corner & Cocktail Lounge
- Community Events
- Complimentary Coffee Station
- Coworking Spaces
- Demonstration kitchen
- Designer-Furnished Apartments Available
- Entertainment Lounge
- Fire Pit, Fireplace, or Both
- Four-Story Indoor Garden
- Freight Elevator
- Game Room
- Garage Valet Parking
- Gathering and Networking Spaces
- Grilling Station
- HVAC system with ION technology
- Indoor and Outdoor Entertaining Areas
- Light filtering roller shades
- On-Site Management
- Pet Friendly
- Quartz Countertops
- Rainfall Shower Heads
- Refrigerator, Dishwasher, and Microwave
- Secure Building Access
- Sentral App
- Short Term Lease
- Soft Close Cabinetry
- Stainless Steel Appliances
- Tall Ceiling Heights
- Tesla® EV Carsharing
- Tile Backsplash
- Vinyl Plank Wood Flooring
- Walk-In or Bathtub Showers
- Washer and Dryer
- WELL-certified community
- WiFi in Common Areas
- Yoga Studio
Property Contact Info

- Listed by:
- Agency:
- Vendor Logo:
- Website:
- View Property Website
- Call Us:
- (708) 477-3223
- Disclaimer:
Office Hours
| Monday | 9:00 am–6:00 pm |
| Tuesday | 9:00 am–6:00 pm |
| Wednesday | 9:00 am–6:00 pm |
| Thursday | 9:00 am–6:00 pm |
| Friday | 9:00 am–6:00 pm |
| Saturday | 10:00 am–5:00 pm |
| Sunday | 12:00 pm–5:00 pm |
Floorplan Pricing and Availability
Sentral Michigan Avenue offers Studio to 2 Bedroom apartments starting from $2,597 and having 500–1,130 sq ft. Here is the current pricing and availability:
New! Interactive Property Map
Studio
Floorplan S5
From $2,597
Studio, 1 Bath, 570 sq ftAvailable NowModel Gallery
Floorplans
3D Tours
Availability Details
Price Availability Date Unit Sq Ft View Details $2,713 Available Now 3803 570 $2,702 September 10, 2026 4103 570 $2,597 September 13, 2026 2903 570 Model Amenities and Features
Features
- Air Conditioning
- Cable Ready
- Heating
- High Speed Internet Access
- Smoke Free
- Storage Space
- Washer/Dryer
- Wheelchair Accessible (Rooms)
Kitchen
- Dishwasher
- Disposal
- Island Kitchen
- Microwave
- Quartz Countertops
- Range
- Refrigerator
- Stainless Steel Appliances
Model Rent and Fees
Model Price Range
- $2,522 - $3,570
Current Available Pricing
- $2,597 - $2,713
Unit 3803 Rent and Fees
Unit Price
- $2,713
Model Rent and Fees
Model Price Range
- $2,522 - $3,570
Unit 4103 Rent and Fees
Unit Price
- $2,702
Model Rent and Fees
Model Price Range
- $2,522 - $3,570
Unit 2903 Rent and Fees
Unit Price
- $2,597
Model Rent and Fees
Model Price Range
- $2,522 - $3,570
Apartment Model: S5From $2,522Studio, 1 Bath, 570 sq ftAvailable NowFloorplans3D Tours![]()
S5 - Floorplan S5 - 3D Tour Apartment Unit: 3803Apartment Model: S5$2,713Studio, 1 Bath, 570 sq ftAvailable NowApartment Unit: 4103Apartment Model: S5$2,702Studio, 1 Bath, 570 sq ftAvailable September 10, 2026Apartment Unit: 2903Apartment Model: S5$2,597Studio, 1 Bath, 570 sq ftAvailable September 13, 2026Deluxe Loft
From $2,678
Studio, 1 Bath, 500 sq ftAvailable NowModel Gallery
Floorplans
3D Tours
Availability Details
Price Availability Date Unit Sq Ft $2,678 Available Now 5309 500 Model Amenities and Features
Features
- Air Conditioning
- Cable Ready
- Heating
- High Speed Internet Access
- Smoke Free
- Storage Space
- Washer/Dryer
- Wheelchair Accessible (Rooms)
Kitchen
- Dishwasher
- Disposal
- Island Kitchen
- Microwave
- Quartz Countertops
- Range
- Refrigerator
- Stainless Steel Appliances
Unit 5309 Rent and Fees
Unit Price
- $2,678
Model Rent and Fees
Model Price Range
- $2,678 - $3,513
Apartment Model: Deluxe LoftFrom $2,678Studio, 1 Bath, 500 sq ftAvailable NowFloorplans3D Tours![]()
Deluxe Loft - Floorplan Deluxe Loft - 3D Tour Apartment Unit: 5309Apartment Model: Deluxe Loft$2,678Studio, 1 Bath, 500 sq ftAvailable Now1 Bedroom
Floorplan A2
From $2,946
1 Bed, 1 Bath, 710 sq ftAvailable NowModel Gallery
Floorplans
3D Tours
Availability Details
Price Availability Date Unit Sq Ft View Details $2,946 Available Now 4806 710 $3,038 August 7, 2026 3905 710 $2,955 August 27, 2026 4506 710 Model Amenities and Features
Features
- Air Conditioning
- Cable Ready
- Heating
- High Speed Internet Access
- Smoke Free
- Storage Space
- Washer/Dryer
- Wheelchair Accessible (Rooms)
Kitchen
- Dishwasher
- Disposal
- Island Kitchen
- Microwave
- Quartz Countertops
- Range
- Refrigerator
- Stainless Steel Appliances
Model Rent and Fees
Model Price Range
- $2,816 - $3,947
Current Available Pricing
- $2,946 - $3,038
Unit 4806 Rent and Fees
Unit Price
- $2,946
Model Rent and Fees
Model Price Range
- $2,816 - $3,947
Unit 3905 Rent and Fees
Unit Price
- $3,038
Model Rent and Fees
Model Price Range
- $2,816 - $3,947
Unit 4506 Rent and Fees
Unit Price
- $2,955
Model Rent and Fees
Model Price Range
- $2,816 - $3,947
Apartment Model: A2From $2,8161 Bedroom, 1 Bath, 710 sq ftAvailable NowFloorplans3D Tours![]()
A2 - Floorplan A2 - 3D Tour A2 - 3D Tour Apartment Unit: 4806Apartment Model: A2$2,9461 Bedroom, 1 Bath, 710 sq ftAvailable NowApartment Unit: 3905Apartment Model: A2$3,0381 Bedroom, 1 Bath, 710 sq ftAvailable August 7, 2026Apartment Unit: 4506Apartment Model: A2$2,9551 Bedroom, 1 Bath, 710 sq ftAvailable August 27, 2026Floorplan A1
From $2,886
1 Bed, 1 Bath, 695 sq ftAvailable NowCheapest 1 BedroomThis is the cheapest 1 Bedroom at this PropertyModel Gallery
Floorplans
3D Tours
Availability Details
Price Availability Date Unit Sq Ft View Details $2,886 Available Now 3107 695 $2,966 August 9, 2026 3907 695 $2,956 August 12, 2026 3807 695 Model Amenities and Features
Features
- Air Conditioning
- Cable Ready
- Heating
- High Speed Internet Access
- Smoke Free
- Storage Space
- Washer/Dryer
- Wheelchair Accessible (Rooms)
Kitchen
- Dishwasher
- Disposal
- Island Kitchen
- Microwave
- Quartz Countertops
- Range
- Refrigerator
- Stainless Steel Appliances
Model Rent and Fees
Model Price Range
- $2,886 - $3,876
Current Available Pricing
- $2,886 - $2,966
Unit 3107 Rent and Fees
Unit Price
- $2,886
Model Rent and Fees
Model Price Range
- $2,886 - $3,876
Unit 3907 Rent and Fees
Unit Price
- $2,966
Model Rent and Fees
Model Price Range
- $2,886 - $3,876
Unit 3807 Rent and Fees
Unit Price
- $2,956
Model Rent and Fees
Model Price Range
- $2,886 - $3,876
Apartment Model: A1From $2,8861 Bedroom, 1 Bath, 695 sq ftAvailable NowFloorplans3D Tours![]()
A1 - Floorplan A1 - 3D Tour Apartment Unit: 3107Apartment Model: A1$2,8861 Bedroom, 1 Bath, 695 sq ftAvailable NowApartment Unit: 3907Apartment Model: A1$2,9661 Bedroom, 1 Bath, 695 sq ftAvailable August 9, 2026Apartment Unit: 3807Apartment Model: A1$2,9561 Bedroom, 1 Bath, 695 sq ftAvailable August 12, 2026Floorplan A3
From $3,306
1 Bed, 1 Bath, 835 sq ftAvailable NowModel Gallery
Floorplans
3D Tours
Availability Details
Price Availability Date Unit Sq Ft View Details $3,306 Available Now 4710 835 $3,541 Available Now 5010 835 $3,550 August 7, 2026 4610 835 Model Amenities and Features
Features
- Air Conditioning
- Cable Ready
- Heating
- High Speed Internet Access
- Smoke Free
- Storage Space
- Washer/Dryer
- Wheelchair Accessible (Rooms)
Kitchen
- Dishwasher
- Disposal
- Island Kitchen
- Microwave
- Quartz Countertops
- Range
- Refrigerator
- Stainless Steel Appliances
Model Rent and Fees
Model Price Range
- $3,306 - $4,621
Current Available Pricing
- $3,306 - $3,550
Unit 4710 Rent and Fees
Unit Price
- $3,306
Model Rent and Fees
Model Price Range
- $3,306 - $4,621
Unit 5010 Rent and Fees
Unit Price
- $3,541
Model Rent and Fees
Model Price Range
- $3,306 - $4,621
Unit 4610 Rent and Fees
Unit Price
- $3,550
Model Rent and Fees
Model Price Range
- $3,306 - $4,621
Apartment Model: A3From $3,3061 Bedroom, 1 Bath, 835 sq ftAvailable NowFloorplans3D Tours![]()
A3 - Floorplan A3 - 3D Tour Apartment Unit: 4710Apartment Model: A3$3,3061 Bedroom, 1 Bath, 835 sq ftAvailable NowApartment Unit: 5010Apartment Model: A3$3,5411 Bedroom, 1 Bath, 835 sq ftAvailable NowApartment Unit: 4610Apartment Model: A3$3,5501 Bedroom, 1 Bath, 835 sq ftAvailable August 7, 2026Floorplan A4
From $3,659
1 Bed, 1 Bath, 855 sq ftAvailable Sep 14Largest 1 BedroomThis is the largest 1 Bedroom at this PropertyModel Gallery
Floorplans
3D Tours
Availability Details
Price Availability Date Unit Sq Ft $3,659 September 14, 2026 4101 855 Model Amenities and Features
Features
- Air Conditioning
- Cable Ready
- Heating
- High Speed Internet Access
- Smoke Free
- Storage Space
- Washer/Dryer
- Wheelchair Accessible (Rooms)
Kitchen
- Dishwasher
- Disposal
- Island Kitchen
- Microwave
- Quartz Countertops
- Range
- Refrigerator
- Stainless Steel Appliances
Unit 4101 Rent and Fees
Unit Price
- $3,659
Model Rent and Fees
Model Price Range
- $3,659 - $4,711
Apartment Model: A4From $3,6591 Bedroom, 1 Bath, 855 sq ftAvailable September 14, 2026Floorplans3D Tours![]()
A4 - Floorplan A4 - 3D Tour Apartment Unit: 4101Apartment Model: A4$3,6591 Bedroom, 1 Bath, 855 sq ftAvailable September 14, 20262 Bedrooms
Floorplan B2
From $4,263
2 Beds, 2 Baths, 1065 sq ftAvailable NowModel Gallery
Floorplans
Availability Details
Price Availability Date Unit Sq Ft View Details $4,305 Available Now 3708 1065 $4,263 Available Now 2808 1065 $4,343 Available Now 3608 1065 Model Amenities and Features
Features
- Air Conditioning
- Cable Ready
- Heating
- High Speed Internet Access
- Smoke Free
- Storage Space
- Washer/Dryer
- Wheelchair Accessible (Rooms)
Kitchen
- Dishwasher
- Disposal
- Island Kitchen
- Microwave
- Quartz Countertops
- Range
- Refrigerator
- Stainless Steel Appliances
Model Rent and Fees
Model Price Range
- $4,263 - $5,654
Current Available Pricing
- $4,263 - $4,343
Unit 3708 Rent and Fees
Unit Price
- $4,305
Model Rent and Fees
Model Price Range
- $4,263 - $5,654
Unit 2808 Rent and Fees
Unit Price
- $4,263
Model Rent and Fees
Model Price Range
- $4,263 - $5,654
Unit 3608 Rent and Fees
Unit Price
- $4,343
Model Rent and Fees
Model Price Range
- $4,263 - $5,654
Apartment Model: B2From $4,2632 Bedroom, 2 Bath, 1065 sq ftAvailable Now![]()
B2 - Floorplan Apartment Unit: 3708Apartment Model: B2$4,3052 Bedroom, 2 Bath, 1065 sq ftAvailable NowApartment Unit: 2808Apartment Model: B2$4,2632 Bedroom, 2 Bath, 1065 sq ftAvailable NowApartment Unit: 3608Apartment Model: B2$4,3432 Bedroom, 2 Bath, 1065 sq ftAvailable NowFloorplan B3
From $4,634
2 Beds, 2 Baths, 1130 sq ftAvailable NowModel Gallery
Floorplans
3D Tours
Availability Details
Price Availability Date Unit Sq Ft View Details $4,787 Available Now 4802 1130 $4,634 October 12, 2026 2611 1130 Model Amenities and Features
Features
- Air Conditioning
- Cable Ready
- Heating
- High Speed Internet Access
- Smoke Free
- Storage Space
- Washer/Dryer
- Wheelchair Accessible (Rooms)
Kitchen
- Dishwasher
- Disposal
- Island Kitchen
- Microwave
- Quartz Countertops
- Range
- Refrigerator
- Stainless Steel Appliances
Model Rent and Fees
Model Price Range
- $4,634 - $6,232
Current Available Pricing
- $4,634 - $4,787
Unit 4802 Rent and Fees
Unit Price
- $4,787
Model Rent and Fees
Model Price Range
- $4,634 - $6,232
Unit 2611 Rent and Fees
Unit Price
- $4,634
Model Rent and Fees
Model Price Range
- $4,634 - $6,232
Apartment Model: B3From $4,6342 Bedroom, 2 Bath, 1130 sq ftAvailable NowFloorplans3D Tours![]()
B3 - Floorplan B3 - 3D Tour Apartment Unit: 4802Apartment Model: B3$4,7872 Bedroom, 2 Bath, 1130 sq ftAvailable NowApartment Unit: 2611Apartment Model: B3$4,6342 Bedroom, 2 Bath, 1130 sq ftAvailable October 12, 2026
Schedule a Tour
Videos
3D Tours
Property Information
- 479 Units
- 56 Stories
- Built in 2019
- Furnished Units Available
Fees and Policies
The fees listed below are community-provided and may exclude utilities or add-ons. All payments are made directly to the property and are non-refundable unless otherwise specified.
Required Fees
One-Time Basics
- Due at Application
- Application Fee Per ApplicantiCharged per applicant.$75.00
- Due at Move-In
- Move-In FeeiCharged per unit.$500.00
Other Fees and Policies
Pet Fees
- Cat
- Cat FeeiMax of 2. Charged Per Pet.$250.00
- Cat RentiCharged Per Pet.$25.00/mo
- Dog
- Dog FeeiMax of 2. Charged Per Pet.$600.00
- Dog RentiCharged Per Pet.$25.00/mo
None
None
Max of 2. | Restrictions: None.
Parking Info and Fees
- Other
Property Fee Disclaimer: Based on community-supplied data and independent market research. Subject to change without notice. May exclude fees for mandatory or optional services and usage-based utilities.
Features and Amenities
On-Site Services
- Dry Cleaning Service
- Maintenance On Site
- Package Service
- Pet Care
- Pet Washing Station
- Recycling
- Concierge
- Public Transportation
- 24 Hour Access
Community Features
- Conference Rooms
- Breakfast/Coffee Concierge
- Elevator
Outdoor Features
- Grill
- Zen Garden
- Sundeck
Recreation and Fitness
- Fitness Center
- Spa
- Gameroom
- Bicycle Storage
- Pool
Interior Features
- Storage Space
- High Speed Internet Access
- Heating
- Cable Ready
- Washer/Dryer
- Air Conditioning
- Wheelchair Accessible (Rooms)
- Smoke Free
Kitchen Amenities
- Disposal
- Stainless Steel Appliances
- Dishwasher
- Microwave
- Island Kitchen
- Range
- Refrigerator
- Quartz Countertops
Living Area Features
- High Ceilings
- Vinyl Flooring

Map
- Shopping
- Colleges
- Grocery
- Medical
- Parks
- Transportation

Map
Getting Around
100 / 100 Exceptionally walkable
100 / 100 Exceptional public transit
90 / 100 Exceptionally bikeable
50 / 100 Fairly car friendly
Getting to Know the Area
100 / 100 Restaurants
100 / 100 Cafes
100 / 100 Nightlife
90 / 100 Shopping
100 / 100 Parks
20 / 100 Noise Level
Frequently Asked Questions about Sentral Michigan Avenue
Where is Sentral Michigan Avenue located?
Sentral Michigan Avenue is located at 808 S Michigan Ave near the Grant Park area of Chicago, IL
What is the current rent range at Sentral Michigan Avenue?
Studio to 2 Bedroom Apartments at Sentral Michigan Avenue currently range from $2,597 to $4,787
When is the leasing office open?
- The office Hours for Sentral Michigan Avenue are
- Monday 9:00 am–6:00 pm
- Tuesday 9:00 am–6:00 pm
- Wednesday 9:00 am–6:00 pm
- Thursday 9:00 am–6:00 pm
- Friday 9:00 am–6:00 pm
- Saturday 10:00 am–5:00 pm
- Sunday 12:00 pm–5:00 pm
Are pets allowed?
Call us today to find out our pet policy and if we allow pets
Are there any rent specials?
The current rent special at Sentral Michigan Avenue is: Up to 6 Weeks Free! Call for Details. Apply within 48 hours of the tour for our look and lease special. Terms apply..
Renters Reviews and Ratings
Great Property with Responsive & Thoughtful Management
Property Manager Responded
Great
Property Manager Responded
Luxury, Comfort, and Convenience All in One
Property Manager Responded
Beautiful View
Property Manager Responded
Great stay
Property Manager Responded
Amazing
Property Manager Responded
Great stay
Property Manager Responded
Was Great
Property Manager Responded
A Perfect Stay at Sentral Michigan Avenue – Comfortable, Modern, and Great for Gaming!
Property Manager Responded
Great
Property Manager Responded
Just loved this place.
Property Manager Responded
Modern city apartments
Property Manager Responded
Nearby Schools
South Loop Elementary School
Phillips Academy High School
About GreatSchools Data on ApartmentHomeLiving.com.
Points of Interest
Time and distance from Sentral Michigan Avenue.
Arts Museums and Landmarks
Big Box and Retail
Target
Macy's
Walgreens
Colleges and Universities
Groceries
Mariano's Fresh Market
Jewel-Osco
H Mart
Hospitals
Mercy Hospital And Medical Center
Northwestern Memorial Hospital
Ann & Robert H. Lurie Childrens Hospital Of Chicago
Hotspots
Parks and Recreation
Sentral Michigan Avenue has 5 parks within 2.3 miles, including Shedd Aquarium, Millennium Park, Wendella Boats, Funhouse Maze, and Oak Street Beach.
Restaurants and Dining
Shopping Centers
Sentral Michigan Avenue has 5 shopping centers within 1.1 miles.
Transit Stations
Roosevelt Station (Green, Orange Lines)-Green Line
Roosevelt Station (Green, Orange Lines)-Orange Line
Nearby Neighborhoods
Rental Price Ranges in the Area
| Bedroom | Average Rent | Cheapest Rent | Highest Rent |
|---|---|---|---|
| Chicago Studio Apartments | $2,036 | $595 | $5,920 |
| Chicago 1 Bedroom Apartments | $2,465 | $640 | $9,987 |
| Chicago 2 Bedroom Apartments | $3,068 | $762 | $10,000+ |
| Chicago 3 Bedroom Apartments | $3,717 | $883 | $10,000+ |
| Chicago 4 Bedroom Apartments | $4,031 | $924 | $10,000+ |
| Chicago 5 Bedroom Apartments | $5,846 | $2,695 | $10,000+ |
| Chicago 6 Bedroom Apartments | $16,990 | $7,000 | $10,000+ |
Browse Top Apartments in Chicago
By Price
By Community Type
- Chicago Apartments for Rent by Owner
- Chicago Apartments with Rent Specials
- Chicago Top Rated Apartments
- Chicago Corporate Apartments
- Chicago Furnished Apartments
- Chicago Gated Apartments
- Chicago Loft Apartments
- Chicago Low Income Apartments
- Chicago Military Apartments
- New Chicago Apartments
- Chicago Senior Apartments
- Chicago Short-term Apartments
- Chicago Student Apartments
- Chicago Apartments with Utilities Included


Max of 2. | Restrictions: None.