

- 1–3 Bedrooms
- $1,434-$2,058 Pricing
- 780–1,330 Square Feet
About Serena Shores Apartments
If you crave comfortable and laid-back living, settle into a hassle-free lifestyle at Serena Shores Apartments. With one, two, and three bedroom floor plans available, our apartments for rent in Gilbert, Arizona, ensure a perfect fit. Pursue your passion for cooking with the help of stainless-steel appliances in the beautifully equipped kitchen. When it's time to unwind, sprawl out on your large private patio and revel in the picturesque lake views. Complete with two swimming pools and a 24-hour fitness center, Serena Shores Apartments brings a sense of ease and beauty to every moment.
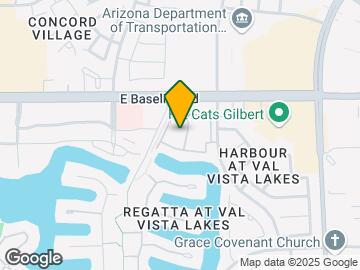
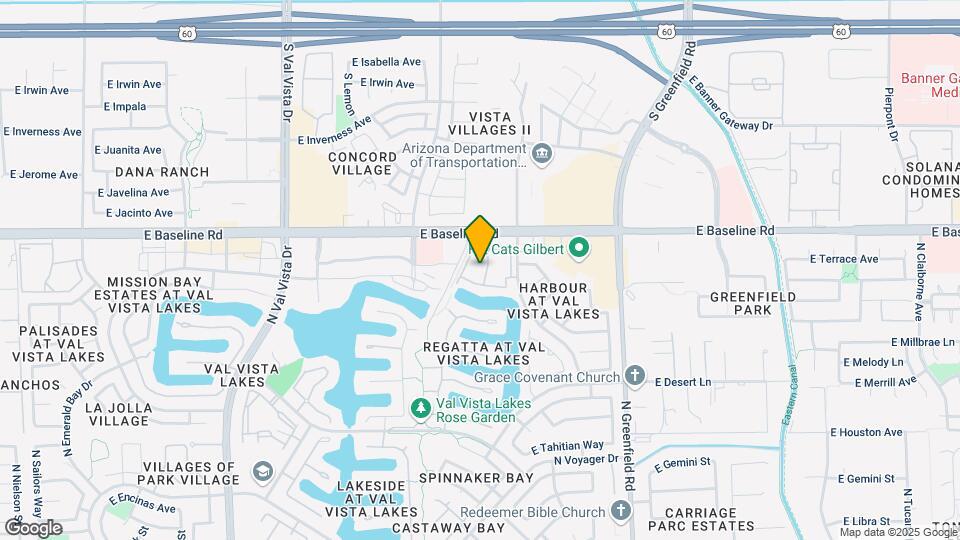
Serena Shores Apartments is located in the North Gilbert Neighborhood and 85234 Zip code of Gilbert, AZ. This community is professionally managed by Olen Living

Unique Features and Amenities
- Appliances - Stainless
- Cox WiFi Enabled with Cox Quick Connect
- Energy-Efficient LED Lighting Throughout
- Espresso Cabinets
- First Floor Location
- Location
- Parking
- White Cabinets
- Wood Inspired Flooring
Property Contact Info

- Listed by:
- Agency:
- Vendor Logo:
- Website:
- View Property Website
- Call Us:
- (623) 323-7385
- Disclaimer:
Office Hours
| Monday | 8:00 am–5:00 pm |
| Tuesday | 8:00 am–5:00 pm |
| Wednesday | 8:00 am–5:00 pm |
| Thursday | 8:00 am–5:00 pm |
| Friday | 8:00 am–5:00 pm |
| Saturday | 8:00 am–5:00 pm |
| Sunday | 8:00 am–5:00 pm |
Floorplan Pricing and Availability
Serena Shores Apartments offers 1 to 3 Bedroom apartments starting from $1,434 and having 780–1,330 sq ft. Here is the current pricing and availability:
New! Interactive Property Map
1 Bedroom
Brook
From $1,434
1 Bed, 1 Bath, 780 sq ftAvailable Sep 18Model Gallery
Floorplans
Photos
Availability Details
Price Availability Date Unit Sq Ft View Details $1,484 September 18, 2026 2314 780 $1,434 September 30, 2026 0422 780 $1,434 October 23, 2026 0322 780 Model Amenities and Features
Features
- Air Conditioning
- Cable Ready
- Ceiling Fans
- Fireplace
- Heating
- High Speed Internet Access
- Tub/Shower
- Washer/Dryer
Kitchen
- Dishwasher
- Disposal
- Kitchen
- Microwave
- Range
Living Space
- Carpet
- Dining Room
- Window Coverings
Unique Features
- Walk-In Closets
Model Rent and Fees
Model Price Range
- $1,434 - $1,484
Deposit
- $500 deposit
Unit 2314 Amenities and Features
Features
- Washer/Dryer
Living Space
- Window Coverings
Unique Features
- Appliances - Stainless
- Espresso Cabinets
- First Floor Location
- Wood Inspired Flooring
Unit 2314 Rent and Fees
Unit Price
- $1,484
Deposit
- $500 deposit
Model Rent and Fees
Model Price Range
- $1,434 - $1,484
Unit 0422 Amenities and Features
Features
- Washer/Dryer
Living Space
- Window Coverings
Unique Features
- Appliances - Stainless
- Wood Inspired Flooring
Unit 0422 Rent and Fees
Unit Price
- $1,434
Deposit
- $500 deposit
Model Rent and Fees
Model Price Range
- $1,434 - $1,484
Unit 0322 Amenities and Features
Features
- Washer/Dryer
Living Space
- Window Coverings
Unique Features
- Appliances - Stainless
- White Cabinets
- Wood Inspired Flooring
Unit 0322 Rent and Fees
Unit Price
- $1,434
Deposit
- $500 deposit
Model Rent and Fees
Model Price Range
- $1,434 - $1,484
Apartment Model: BrookFrom $1,4341 Bedroom, 1 Bath, 780 sq ftAvailable September 18, 2026FloorplansPhotos![]()
Brook - Image 1 ![]()
Brook - Image 2 ![]()
Brook - Floorplan Apartment Unit: 2314Apartment Model: Brook$1,4841 Bedroom, 1 Bath, 780 sq ftAvailable September 18, 2026Apartment Unit: 0422Apartment Model: Brook$1,4341 Bedroom, 1 Bath, 780 sq ftAvailable September 30, 2026Apartment Unit: 0322Apartment Model: Brook$1,4341 Bedroom, 1 Bath, 780 sq ftAvailable October 23, 20262 Bedrooms
Delta
From $1,640
2 Beds, 2 Baths, 1150 sq ftAvailable NowModel Gallery
Floorplans
Availability Details
Price Availability Date Unit Sq Ft View Details $1,640 Available Now 0634 1150 $1,640 Available Now 2023 1150 $1,685 August 14, 2026 2024 1150 Model Amenities and Features
Features
- Air Conditioning
- Cable Ready
- Ceiling Fans
- Fireplace
- Heating
- High Speed Internet Access
- Tub/Shower
- Washer/Dryer
Kitchen
- Dishwasher
- Disposal
- Kitchen
- Microwave
- Range
Living Space
- Carpet
- Dining Room
- Window Coverings
Unique Features
- Walk-In Closets
Model Rent and Fees
Model Price Range
- $1,640 - $1,696
Current Available Pricing
- $1,640 - $1,685
Deposit
- $500 deposit
Unit 0634 Amenities and Features
Features
- Washer/Dryer
Living Space
- Window Coverings
Unique Features
- Appliances - Stainless
- White Cabinets
- Wood Inspired Flooring
Unit 0634 Rent and Fees
Unit Price
- $1,640
Deposit
- $500 deposit
Model Rent and Fees
Model Price Range
- $1,640 - $1,696
Unit 2023 Amenities and Features
Features
- Washer/Dryer
Living Space
- Window Coverings
Unique Features
- Appliances - Stainless
- Wood Inspired Flooring
Unit 2023 Rent and Fees
Unit Price
- $1,640
Deposit
- $500 deposit
Model Rent and Fees
Model Price Range
- $1,640 - $1,696
Unit 2024 Amenities and Features
Features
- Washer/Dryer
Living Space
- Window Coverings
Unique Features
- Appliances - Stainless
- White Cabinets
- Wood Inspired Flooring
Unit 2024 Rent and Fees
Unit Price
- $1,685
Deposit
- $500 deposit
Model Rent and Fees
Model Price Range
- $1,640 - $1,696
Apartment Model: DeltaFrom $1,6402 Bedroom, 2 Bath, 1150 sq ftAvailable Now![]()
Delta - Floorplan Apartment Unit: 0634Apartment Model: Delta$1,6402 Bedroom, 2 Bath, 1150 sq ftAvailable NowApartment Unit: 2023Apartment Model: Delta$1,6402 Bedroom, 2 Bath, 1150 sq ftAvailable NowApartment Unit: 2024Apartment Model: Delta$1,6852 Bedroom, 2 Bath, 1150 sq ftAvailable August 14, 2026Floorplan Bay
From $1,705
2 Beds, 2 Baths, 1105 sq ftAvailable NowModel Gallery
Floorplans
Availability Details
Price Availability Date Unit Sq Ft View Details $1,705 Available Now 1612 1105 $1,783 September 4, 2026 1112 1105 Model Amenities and Features
Features
- Air Conditioning
- Cable Ready
- Ceiling Fans
- Fireplace
- Heating
- High Speed Internet Access
- Tub/Shower
- Washer/Dryer
Kitchen
- Dishwasher
- Disposal
- Kitchen
- Microwave
- Range
Living Space
- Carpet
- Dining Room
- Window Coverings
Unique Features
- Walk-In Closets
Model Rent and Fees
Model Price Range
- $1,705 - $1,783
Deposit
- $500 deposit
Unit 1612 Amenities and Features
Features
- Washer/Dryer
Living Space
- Window Coverings
Unique Features
- Appliances - Stainless
- First Floor Location
- White Cabinets
- Wood Inspired Flooring
Unit 1612 Rent and Fees
Unit Price
- $1,705
Deposit
- $500 deposit
Model Rent and Fees
Model Price Range
- $1,705 - $1,783
Unit 1112 Amenities and Features
Features
- Washer/Dryer
Living Space
- Views
- Window Coverings
Unique Features
- Appliances - Stainless
- Espresso Cabinets
- First Floor Location
- Wood Inspired Flooring
Unit 1112 Rent and Fees
Unit Price
- $1,783
Deposit
- $500 deposit
Model Rent and Fees
Model Price Range
- $1,705 - $1,783
Apartment Model: BayFrom $1,7052 Bedroom, 2 Bath, 1105 sq ftAvailable Now![]()
Bay - Floorplan Apartment Unit: 1612Apartment Model: Bay$1,7052 Bedroom, 2 Bath, 1105 sq ftAvailable NowApartment Unit: 1112Apartment Model: Bay$1,7832 Bedroom, 2 Bath, 1105 sq ftAvailable September 4, 20263 Bedrooms
Floorplan Rio
$2,058
3 Beds, 2 Baths, 1330 sq ftAvailable Sep 25Model Gallery
Floorplans
Availability Details
Price Availability Date Unit Sq Ft $2,058 September 25, 2026 0731 1330 Unit 0731 Amenities and Features
Features
- Washer/Dryer
Living Space
- Window Coverings
Unique Features
- Appliances - Stainless
- Espresso Cabinets
- Wood Inspired Flooring
Unit 0731 Rent and Fees
Unit Price
- $2,058
Deposit
- $500 deposit
Model Rent and Fees
Price
- $2,058
Apartment Model: Rio$2,0583 Bedroom, 2 Bath, 1330 sq ftAvailable September 25, 2026![]()
Rio - Floorplan 1 ![]()
Rio - Floorplan 2 Apartment Unit: 0731Apartment Model: Rio$2,0583 Bedroom, 2 Bath, 1330 sq ftAvailable September 25, 2026
Schedule a Tour
Property Information
- 240 Units
- 3 Stories
- Built in 1999
Lease Terms
- 6 - 15 mo
Fees and Policies
The fees listed below are community-provided and may exclude utilities or add-ons. All payments are made directly to the property and are non-refundable unless otherwise specified.
Required Fees
One-Time Basics
- Due at Application
- Application Fee (Per Applicant)iCharged Per Applicant.$55.00
- Application Fee Per ApplicantiCharged per applicant.$55.00
- Due at Move-In
- Administrative FeeiCharged per unit.$150.00
Utilities
- Utility - Billing Administrative FeeiCharged Per Unit.$5.00/mo
- Trash FeeiCharged per unit.$7.00/mo
- Damage Waiver FeeiCharged per unit.$12.00/mo
Other Fees and Policies
Pet Fees
- Cat
- Pet DepositiMax of 2. Charged Per Pet.$250.00
- One-Time Pet FeeiMax of 2. Charged Per Pet.$200.00
- Monthly Pet FeeiMax of 2. Charged Per Pet.$25.00
- Dog
- Pet DepositiMax of 2. Charged Per Pet.$250.00
- One-Time Pet FeeiMax of 2. Charged Per Pet.$200.00
- Monthly Pet FeeiMax of 2. Charged Per Pet.$25.00
Please call to learn about our breed restrictions.
Max of 2.
Parking Fees
- Covered
- Parking FeeiCharged Per Vehicle.$0.00/mo
- Surface Lot
- Parking FeeiCharged Per Vehicle.$0.00/mo
1 assigned covered carport parking space per apartment.
Unassigned.
Property Fee Disclaimer: Based on community-supplied data and independent market research. Subject to change without notice. May exclude fees for mandatory or optional services and usage-based utilities.
Features and Amenities
Unique Amenities
- Appliances - Stainless
- Cox WiFi Enabled with Cox Quick Connect
- Energy-Efficient LED Lighting Throughout
- Espresso Cabinets
- First Floor Location
- Location
- Parking
- White Cabinets
- Wood Inspired Flooring
On-Site Services
- Maintenance On Site
- Package Service
- Property Manager On Site
- Laundry Facilities
Community Features
- Business Center
- Clubhouse
Outdoor Features
- Grill
- Sundeck
- Waterfront
- Patio
Recreation and Fitness
- Fitness Center
- Spa
- Walking/Biking Trails
- Playground
- Pool
Interior Features
- Security System
- Storage Space
- Heating
- Tub/Shower
- Ceiling Fans
- Fireplace
- High Speed Internet Access
- Cable Ready
- Washer/Dryer
- Air Conditioning
- Wi Fi
- Wheelchair Accessible
Kitchen Amenities
- Range
- Kitchen
- Disposal
- Stainless Steel Appliances
- Dishwasher
- Microwave
Living Area Features
- Walk In Closets
- Views
- Carpet
- Dining Room
- Window Coverings

Map
- Shopping
- Colleges
- Grocery
- Medical

Map
Getting Around
40 / 100 Fairly walkable
70 / 100 Moderately bikeable
90 / 100 Exceptionally car friendly
Getting to Know the Area
70 / 100 Restaurants
60 / 100 Cafes
50 / 100 Nightlife
70 / 100 Shopping
50 / 100 Parks
100 / 100 Noise Level
Frequently Asked Questions about Serena Shores Apartments
Where is Serena Shores Apartments located?
Serena Shores Apartments is located at 4101 E Baseline Rd near the North Gilbert area of Gilbert, AZ
What is the current rent range at Serena Shores Apartments?
1 Bedroom to 3 Bedroom Apartments at Serena Shores Apartments currently range from $1,434 to $2,058
When is the leasing office open?
- The office Hours for Serena Shores Apartments are
- Monday 8:00 am–5:00 pm
- Tuesday 8:00 am–5:00 pm
- Wednesday 8:00 am–5:00 pm
- Thursday 8:00 am–5:00 pm
- Friday 8:00 am–5:00 pm
- Saturday 8:00 am–5:00 pm
- Sunday 8:00 am–5:00 pm
Are pets allowed?
Call us today to find out our pet policy and if we allow pets
Renters Reviews and Ratings
roaches
Great place to live!
3 years spent
Best Apartments in Gilbert AZ
Property Manager Responded
Wish we could stay longer!
DO NOT RENT HERE, you will regret it
Gilbert Living at it's BEST
Terrible place
Location not bad, but...
Fraud and deception
Less than desirable
The staff is so rude
Nearby Schools
Gilbert High School
Greenfield Junior High School
About GreatSchools Data on ApartmentHomeLiving.com.
Points of Interest
Time and distance from Serena Shores Apartments.
Big Box and Retail
Safeway
Walgreens
Target
Colleges and Universities
A.T. Still University of Health Sciences - Arizona Campus
Groceries
Safeway
Natural Grocers
El Super
Hospitals
Arizona Spine And Joint Hospital
Banner Gateway Medical Center
Banner Baywood Medical Center
Shopping Centers
Serena Shores Apartments has 5 shopping centers within 0.5 miles.
Nearby Neighborhoods
Rental Price Ranges in the Area
| Bedroom | Average Rent | Cheapest Rent | Highest Rent |
|---|---|---|---|
| Gilbert Studio Apartments | $1,427 | $899 | $1,840 |
| Gilbert 1 Bedroom Apartments | $1,630 | $831 | $5,716 |
| Gilbert 2 Bedroom Apartments | $1,999 | $925 | $5,065 |
| Gilbert 3 Bedroom Apartments | $2,520 | $1,596 | $8,020 |
| Gilbert 4 Bedroom Apartments | $5,912 | $4,978 | $7,180 |
| 2 Bedroom Homes | $2,146 | $1,199 | $3,700 |
| 3 Bedroom Homes | $2,432 | $1,499 | $6,250 |
| 4 Bedroom Homes | $3,219 | $2,100 | $10,000+ |
| 5 Bedroom Homes | $3,784 | $2,475 | $8,500 |
| 6 Bedroom Homes | $6,608 | $3,700 | $10,000+ |
| 7 Bedroom Homes | $7,925 | $3,850 | $10,000+ |
Browse Top Apartments in Gilbert
By Price
By Community Type
- Gilbert Apartments with Rent Specials
- Gilbert Top Rated Apartments
- Gilbert Corporate Apartments
- Gilbert Furnished Apartments
- Gilbert Gated Apartments
- Gilbert Loft Apartments
- Gilbert Low Income Apartments
- New Gilbert Apartments
- Gilbert Senior Apartments
- Gilbert Short-term Apartments
- Gilbert Student Apartments
- Gilbert Apartments with Utilities Included


Max of 2.