


- 1–2 Bedrooms
- $2,306-$4,016 Pricing
- 784–1,044 Square Feet
About Serena Vista Apartment Homes
Welcome home to Serena Vista Apartments in La Mesa, CA, a beautifully renovated apartment community featuring spacious one and two bedroom apartment homes featuring plank hardwood flooring, carpet, stainless steel appliance package, including dishwasher, stove, refrigerator, microwave, garbage disposal, air conditioning, over-sized closets and patios/balconies. Our community offers a sparkling pool, clubhouse, fitness center and laundry facility. We are conveniently located Shopping Center, restaurants, entertainment, trolley, freeways and La Mesa Village.Grossmontparks, schools, Visit Serena Vista Apartments today or call to schedule your tour of our incredible apartment community.
Serena Vista Apartment Homes is located in the La Mesa Neighborhood and 91942 Zip code of La Mesa, CA. This community is professionally managed by Universe Living
Unique Features and Amenities
- 2 Assigned Parking
- Abundance of Kitchen Cabinets
- Assigned Parking
- Backyard Style Extra Large Patios
- Carport
- Ceiling Fan
- Close to Parking
- Corner Unit
- Downstairs Unit
- Duel Paned Windows
- Efficient Appliances
- Electronic Thermostat
- Extra Storage
- Faux Wood Blinds
- Impressive Views of Mount Helix
- Interior Paneled Doors
- Large Closets
- Large Living Room
- Largest in Area
- Lots of Wall Decorating Space
- Lush Landscaping
- Patio/Balcony
- Pool View/Balconie
- Private Huge Back Yards
- Upstairs & Corner Unit
- Upstairs And Corner Unit
- View
- Washer/Dryer in select units
Property Contact Info

- Listed by:
- Agency:
- Vendor Logo:
- Website:
- View Property Website
- Call Us:
- (619) 648-2057
- Disclaimer:
Office Hours
| Monday | 9:00 am–5:00 pm |
| Tuesday | 9:00 am–5:00 pm |
| Wednesday | 9:00 am–5:00 pm |
| Thursday | 9:00 am–5:00 pm |
| Friday | 9:00 am–5:00 pm |
| Saturday | Closed |
| Sunday | Closed |
Floorplan Pricing and Availability
Serena Vista Apartment Homes offers 1 to 2 Bedroom apartments starting from $2,306 and having 784–1,044 sq ft. Here is the current pricing and availability:
New! Interactive Property Map
1 Bedroom
1 Bedroom 1 Bathroom
From $2,306
1 Bed, 1 Bath, 784 sq ftAvailable Aug 28Model Gallery
Floorplans
Photos
3D Tours
Availability Details
Price Availability Date Unit Sq Ft Deposit View Details $2,459 August 28, 2026 08A 784 $800 $2,306 September 22, 2026 09A 784 $800 Model Amenities and Features
Features
- Air Conditioning
- Balcony
- Cable Ready
- Heating
- Tub/Shower
Kitchen
- Dishwasher
- Disposal
- Kitchen
- Microwave
- Refrigerator
- Stainless Steel Appliances
Living Space
- Dining Room
- Linen Closet
- Views
- Vinyl Flooring
- Walk-In Closets
Unique Features
- Large Living Room
- Largest in Area
- Lots of Wall Decorating Space
Model Rent and Fees
Model Price Range
- $2,306 - $4,016
Current Available Pricing
- $2,306 - $2,459
Unit 08A Amenities and Features
Features
- Air Conditioning
- Balcony
- Cable Ready
- Heating
- Tub/Shower
Kitchen
- Dishwasher
- Disposal
- Kitchen
- Microwave
- Refrigerator
- Stainless Steel Appliances
Living Space
- Dining Room
- Linen Closet
- Views
- Vinyl Flooring
- Walk-In Closets
Unique Features
- Large Living Room
- Largest in Area
- Lots of Wall Decorating Space
Unit 08A Rent and Fees
Unit Price
- $2,459
Deposit
- $800 deposit
Model Rent and Fees
Model Price Range
- $2,306 - $4,016
Unit 09A Amenities and Features
Features
- Air Conditioning
- Balcony
- Cable Ready
- Heating
- Tub/Shower
Kitchen
- Dishwasher
- Disposal
- Kitchen
- Microwave
- Refrigerator
- Stainless Steel Appliances
Living Space
- Dining Room
- Linen Closet
- Views
- Vinyl Flooring
- Walk-In Closets
Unique Features
- Large Living Room
- Largest in Area
- Lots of Wall Decorating Space
Unit 09A Rent and Fees
Unit Price
- $2,306
Deposit
- $800 deposit
Model Rent and Fees
Model Price Range
- $2,306 - $4,016
Apartment Model: 1 Bedroom 1 BathroomFrom $2,3061 Bedroom, 1 Bath, 784 sq ftAvailable August 28, 2026FloorplansPhotos3D Tours![]()
1 Bedroom 1 Bathroom - Image 1 ![]()
1 Bedroom 1 Bathroom - Image 2 ![]()
1 Bedroom 1 Bathroom - Image 3 ![]()
1 Bedroom 1 Bathroom - Image 4 ![]()
1 Bedroom 1 Bathroom - Image 5 ![]()
1 Bedroom 1 Bathroom - Image 6 ![]()
1 Bedroom 1 Bathroom - Image 7 ![]()
1 Bedroom 1 Bathroom - Image 8 ![]()
1 Bedroom 1 Bathroom - Image 9 ![]()
1 Bedroom 1 Bathroom - Image 10 ![]()
1 Bedroom 1 Bathroom - Floorplan 1 Bedroom 1 Bathroom - 3D Tour Apartment Unit: 08AApartment Model: 1 Bedroom 1 Bathroom$2,4591 Bedroom, 1 Bath, 784 sq ftAvailable August 28, 2026Apartment Unit: 09AApartment Model: 1 Bedroom 1 Bathroom$2,3061 Bedroom, 1 Bath, 784 sq ftAvailable September 22, 20262 Bedrooms
2 Bedroom 1.5 Bathroom
2 Beds, 1.5 Baths, 987 sq ftModel Gallery
Floorplans
Photos
Availability Details
Availability Date Unit Sq Ft Call for Availability 2 Bedroom 1.5 Bathroom 987 sq ft Model Amenities and Features
Features
- Air Conditioning
- Cable Ready
- Ceiling Fans
- Heating
- Smoke Free
- Tub/Shower
Kitchen
- Dishwasher
- Disposal
- Granite Countertops
- Kitchen
- Oven
- Pantry
- Range
- Refrigerator
- Stainless Steel Appliances
Living Space
- Carpet
- Dining Room
- Linen Closet
- Vinyl Flooring
- Walk-In Closets
Outdoor Space
- Yard
Apartment Model: 2 Bedroom 1.5 BathroomCall For Rates2 Bedroom, 1.5 Bath, 987 sq ftUnavailableFloorplansPhotos![]()
2 Bedroom 1.5 Bathroom - Image 1 ![]()
2 Bedroom 1.5 Bathroom - Image 2 ![]()
2 Bedroom 1.5 Bathroom - Image 3 ![]()
2 Bedroom 1.5 Bathroom - Image 4 ![]()
2 Bedroom 1.5 Bathroom - Image 5 ![]()
2 Bedroom 1.5 Bathroom - Image 6 ![]()
2 Bedroom 1.5 Bathroom - Floorplan 2 Bedroom 2 Bathroom
2 Beds, 2 Baths, 1044 sq ftModel Gallery
Floorplans
Photos
Availability Details
Availability Date Unit Sq Ft Call for Availability 2 Bedroom 2 Bathroom 1044 sq ft Model Amenities and Features
Features
- Air Conditioning
- Cable Ready
- Ceiling Fans
- Heating
- Smoke Free
- Storage Space
- Tub/Shower
Kitchen
- Dishwasher
- Disposal
- Granite Countertops
- Kitchen
- Microwave
- Oven
- Pantry
- Range
- Refrigerator
- Stainless Steel Appliances
Living Space
- Dining Room
- Linen Closet
- Vinyl Flooring
Apartment Model: 2 Bedroom 2 BathroomCall For Rates2 Bedroom, 2 Bath, 1044 sq ftUnavailableFloorplansPhotos![]()
2 Bedroom 2 Bathroom - Image 1 ![]()
2 Bedroom 2 Bathroom - Image 2 ![]()
2 Bedroom 2 Bathroom - Image 3 ![]()
2 Bedroom 2 Bathroom - Image 4 ![]()
2 Bedroom 2 Bathroom - Image 5 ![]()
2 Bedroom 2 Bathroom - Image 6 ![]()
2 Bedroom 2 Bathroom - Image 7 ![]()
2 Bedroom 2 Bathroom - Image 8 ![]()
2 Bedroom 2 Bathroom - Image 9 ![]()
2 Bedroom 2 Bathroom - Floorplan
Schedule a Tour
3D Tours
Property Information
- 110 Units
- 2 Stories
- Built in 1971
Fees and Policies
The fees listed below are community-provided and may exclude utilities or add-ons. All payments are made directly to the property and are non-refundable unless otherwise specified.
Required Fees
One-Time Basics
- Due at Application
- Application Fee Per ApplicantiCharged per applicant.$50.00
Other Fees and Policies
Pet Fees
Pet Policies are Negotiable
- Cat
- Cat DepositiMax of 2. Charged Per Pet.$500.00
- Cat RentiCharged Per Pet.$50.00/mo
- Dog
- Dog DepositiMax of 2. Charged Per Pet.$500.00
- Dog RentiCharged Per Pet.$50.00/mo
None
None
Max of 2. Most breed accepted.
Parking Info and Fees
- Surface Lotiassigned parking
- Covered
- Garage Parking
- Other
Property Fee Disclaimer: Based on community-supplied data and independent market research. Subject to change without notice. May exclude fees for mandatory or optional services and usage-based utilities.
Features and Amenities
On-Site Services
- Maintenance On Site
- Property Manager On Site
- Online Services
- Recycling
- Laundry Facilities
- Garden
Community Features
- Lounge
- Clubhouse
- Walk Up
Recreation and Fitness
- Fitness Center
- Pool
Interior Features
- Balcony
- Storage Space
- Double Vanities
- Ceiling Fans
- Tub/Shower
- Heating
- Cable Ready
- Washer/Dryer
- Air Conditioning
- Smoke Free
Kitchen Amenities
- Range
- Refrigerator
- Stainless Steel Appliances
- Kitchen
- Disposal
- Dishwasher
- Oven
- Pantry
- Microwave
- Granite Countertops
Living Area Features
- Walk In Closets
- Dining Room
- Double Pane Windows
- Vinyl Flooring
- Carpet
- Large Bedrooms
- Linen Closet
- Views
- Window Coverings
- Hardwood Floors
Outdoor Features
- Yard
- Patio
- Lawn

Map
- Shopping
- Colleges
- Grocery
- Medical
- Parks
- Transportation

Map
Getting Around
50 / 100 Fairly walkable
50 / 100 Some public transit
50 / 100 Fairly bikeable
100 / 100 Exceptionally car friendly
Getting to Know the Area
70 / 100 Restaurants
50 / 100 Cafes
60 / 100 Nightlife
70 / 100 Shopping
70 / 100 Parks
10 / 100 Noise Level
Frequently Asked Questions about Serena Vista Apartment Homes
Where is Serena Vista Apartment Homes located?
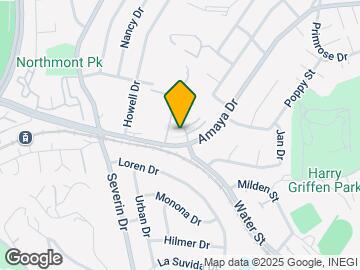
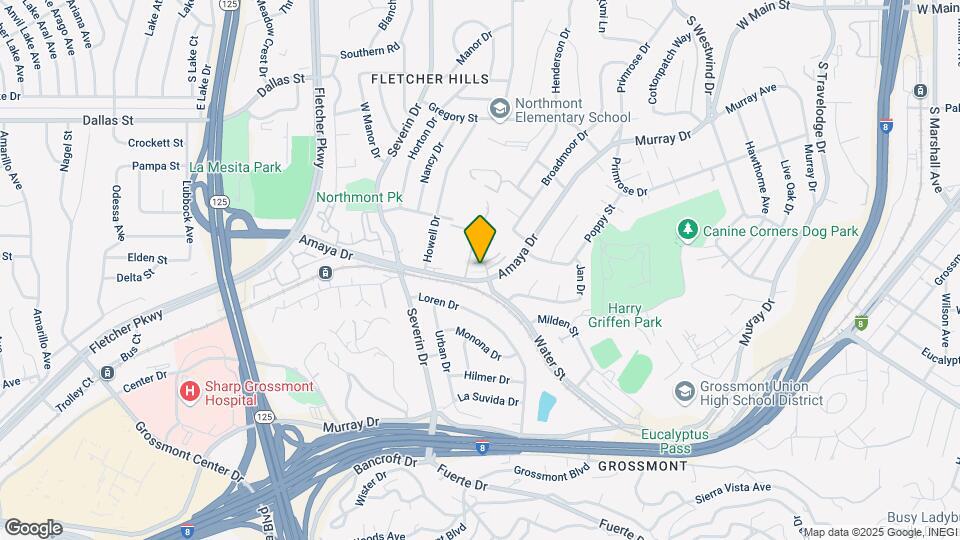
Serena Vista Apartment Homes is located at 5810 Amaya Dr near the La Mesa area of La Mesa, CA
What is the current rent range at Serena Vista Apartment Homes?
1 Bedroom to 2 Bedroom Apartments at Serena Vista Apartment Homes currently range from $2,306 to $4,016
When is the leasing office open?
- The office Hours for Serena Vista Apartment Homes are
- Monday 9:00 am–5:00 pm
- Tuesday 9:00 am–5:00 pm
- Wednesday 9:00 am–5:00 pm
- Thursday 9:00 am–5:00 pm
- Friday 9:00 am–5:00 pm
- Saturday Closed
- Sunday Closed
Are pets allowed?
Call us today to find out our pet policy and if we allow pets
Renters Reviews and Ratings
DONT DO IT
Pretty great place to live
Management difficult to work with
Convenience over amenities
Nearby Schools
Parkway Sports and Health Science Academy
Northmont Elementary School
Grossmont High School
About GreatSchools Data on ApartmentHomeLiving.com.
Points of Interest
Time and distance from Serena Vista Apartment Homes.
Arts Museums and Landmarks
Big Box and Retail
Albertsons
Target
Walgreens
Colleges and Universities
Groceries
Albertsons
Vons
Food 4 Less
Hospitals
Grossmont Hospital
Alvarado Parkway Institute Behavioral Health System
East Campus Medical Center At Uc San Diego Health
Military Bases
San Diego Naval Medical Center
San Diego Naval Base
US Naval Amphibious Base
Parks and Recreation
Serena Vista Apartment Homes has 1 park within 9.4 miles, including San Diego Zoo.
Restaurants and Dining
Shopping Centers
Serena Vista Apartment Homes has 5 shopping centers within 0.8 miles.
Transit Stations
Nearby Neighborhoods
Rental Price Ranges in the Area
| Bedroom | Average Rent | Cheapest Rent | Highest Rent |
|---|---|---|---|
| La Mesa Studio Apartments | $1,973 | $1,290 | $2,784 |
| La Mesa 1 Bedroom Apartments | $2,352 | $1,375 | $4,882 |
| La Mesa 2 Bedroom Apartments | $2,847 | $1,323 | $7,701 |
| La Mesa 3 Bedroom Apartments | $3,563 | $899 | $10,000+ |
| La Mesa 4 Bedroom Apartments | $3,802 | $995 | $10,000+ |
| 2 Bedroom Homes | $2,761 | $2,050 | $5,275 |
| 3 Bedroom Homes | $3,866 | $2,900 | $5,495 |
| 4 Bedroom Homes | $4,551 | $1,050 | $9,500 |
| 5 Bedroom Homes | $5,533 | $1,250 | $10,000+ |
| 6 Bedroom Homes | $5,519 | $1,000 | $7,950 |
| 7 Bedroom Homes | $5,750 | $5,200 | $6,300 |
Browse Top Apartments in La Mesa
By Price
By Community Type
- La Mesa Apartments for Rent by Owner
- La Mesa Apartments with Rent Specials
- La Mesa Top Rated Apartments
- La Mesa Corporate Apartments
- La Mesa Furnished Apartments
- La Mesa Gated Apartments
- La Mesa Loft Apartments
- La Mesa Military Apartments
- New La Mesa Apartments
- La Mesa Senior Apartments
- La Mesa Short-term Apartments
- La Mesa Student Apartments
- La Mesa Apartments with Utilities Included


Max of 2. | Restrictions: None.