- 1–3 Bedrooms
- $1,965-$2,865 Pricing
- 727–1,360 Square Feet
About Serenity Stuart
Serenity Stuart offers elevated apartment living in the heart of Stuart, Florida. Designed with modern comfort and convenience in mind, the community features spacious 1, 2, and 3 bedroom floor plans with upscale finishes including quartz countertops, stainless steel appliances, and wood-style plank flooring. Residents enjoy a full suite of resort-inspired amenities such as a heated saltwater pool, 24-hour fitness center, clubhouse, pickleball court, and beautifully designed outdoor social spaces. Conveniently located near downtown Stuart and area beaches, Serenity Stuart blends relaxation, connection, and everyday convenience into one cohesive living experience.
Serenity Stuart is located in the Downtown Stuart Neighborhood and 34994 Zip code of Stuart, FL. This community is professionally managed by South Sands Management PLC
Property Contact Info

- Listed by:
- Agency:
- Vendor Logo:
- Website:
- View Property Website
- Call Us:
- (772) 247-6076
- Disclaimer:
Office Hours
| Monday | 9:00 am–5:00 pm |
| Tuesday | 9:00 am–5:00 pm |
| Wednesday | 9:00 am–5:00 pm |
| Thursday | 9:00 am–5:00 pm |
| Friday | 9:00 am–5:00 pm |
| Saturday | 10:00 am–3:00 pm |
| Sunday | Closed |
Floorplan Pricing and Availability
Serenity Stuart offers 1 to 3 Bedroom apartments starting from $1,965 and having 727–1,360 sq ft. Here is the current pricing and availability:
New! Interactive Property Map
1 Bedroom
Serene
$1,965
1 Bed, 1 Bath, 727 sq ftAvailable Aug 8Model Gallery
Floorplans
Photos
Availability Details
Price Availability Date Unit Sq Ft Deposit $1,965 August 8, 2026 410-1104 727 $500 Model Amenities and Features
Features
- Air Conditioning
- Balcony
- Ceiling Fans
- Double Vanities
- High Speed Internet Access
- Smoke Free
- Storage Space
- Tub/Shower
- Washer/Dryer
- Wheelchair Accessible (Rooms)
- Wi-Fi
Kitchen
- Dishwasher
- Disposal
- Eat-in Kitchen
- Freezer
- Ice Maker
- Island Kitchen
- Kitchen
- Microwave
- Oven
- Quartz Countertops
- Range
- Refrigerator
- Stainless Steel Appliances
Unit 410-1104 Rent and Fees
Unit Price
- $1,965
View Details and Rent EstimateDeposit
- $500 deposit
Model Rent and Fees
Price
- $1,965
Apartment Model: Serene$1,9651 Bedroom, 1 Bath, 727 sq ftAvailable August 8, 2026FloorplansPhotos![]()
Serene - Image 1 ![]()
Serene - Image 2 ![]()
Serene - Image 3 ![]()
Serene - Image 4 ![]()
Serene - Image 5 ![]()
Serene - Image 6 ![]()
Serene - Image 7 ![]()
Serene - Image 8 ![]()
Serene - Image 9 ![]()
Serene - Image 10 ![]()
Serene - Floorplan Apartment Unit: 410-1104Apartment Model: Serene$1,9651 Bedroom, 1 Bath, 727 sq ftAvailable August 8, 20262 Bedrooms
Oasis
$2,440
2 Beds, 2 Baths, 1110 sq ftAvailable Aug 7Model Gallery
Photos
Availability Details
Price Availability Date Unit Sq Ft Deposit View Details $2,440 August 7, 2026 420-2210 1110 $600 $2,440 September 5, 2026 431-3405 1110 $600 Model Amenities and Features
Features
- Air Conditioning
- Balcony
- Ceiling Fans
- Double Vanities
- High Speed Internet Access
- Smoke Free
- Storage Space
- Tub/Shower
- Washer/Dryer
- Wheelchair Accessible (Rooms)
- Wi-Fi
Kitchen
- Dishwasher
- Disposal
- Eat-in Kitchen
- Freezer
- Ice Maker
- Island Kitchen
- Kitchen
- Microwave
- Oven
- Quartz Countertops
- Range
- Refrigerator
- Stainless Steel Appliances
Model Rent and Fees
Model Price
- $2,440
Deposit
- $600 deposit
Unit 420-2210 Rent and Fees
Unit Price
- $2,440
View Details and Rent EstimateDeposit
- $600 deposit
Model Rent and Fees
Price
- $2,440
Unit 431-3405 Rent and Fees
Unit Price
- $2,440
View Details and Rent EstimateDeposit
- $600 deposit
Model Rent and Fees
Price
- $2,440
Apartment Model: OasisFrom $2,4402 Bedroom, 2 Bath, 1110 sq ftAvailable August 7, 2026![]()
Oasis - Image 1 ![]()
Oasis - Image 2 ![]()
Oasis - Image 3 ![]()
Oasis - Image 4 ![]()
Oasis - Image 5 ![]()
Oasis - Image 6 ![]()
Oasis - Image 7 ![]()
Oasis - Image 8 ![]()
Oasis - Image 9 ![]()
Oasis - Image 10 Apartment Unit: 420-2210Apartment Model: Oasis$2,4402 Bedroom, 2 Bath, 1110 sq ftAvailable August 7, 2026Apartment Unit: 431-3405Apartment Model: Oasis$2,4402 Bedroom, 2 Bath, 1110 sq ftAvailable September 5, 20263 Bedrooms
Crest
$2,865
3 Beds, 2 Baths, 1360 sq ftAvailable Aug 15Model Gallery
Photos
Availability Details
Price Availability Date Unit Sq Ft Deposit View Details $2,865 August 15, 2026 441-4105 1360 $700 $2,865 August 15, 2026 441-4407 1360 $700 Model Amenities and Features
Features
- Air Conditioning
- Balcony
- Ceiling Fans
- Double Vanities
- High Speed Internet Access
- Smoke Free
- Storage Space
- Tub/Shower
- Washer/Dryer
- Wheelchair Accessible (Rooms)
- Wi-Fi
Kitchen
- Dishwasher
- Disposal
- Eat-in Kitchen
- Freezer
- Ice Maker
- Island Kitchen
- Kitchen
- Microwave
- Oven
- Quartz Countertops
- Range
- Refrigerator
- Stainless Steel Appliances
Model Rent and Fees
Model Price
- $2,865
Deposit
- $700 deposit
Unit 441-4105 Rent and Fees
Unit Price
- $2,865
View Details and Rent EstimateDeposit
- $700 deposit
Model Rent and Fees
Price
- $2,865
Unit 441-4407 Rent and Fees
Unit Price
- $2,865
View Details and Rent EstimateDeposit
- $700 deposit
Model Rent and Fees
Price
- $2,865
Apartment Model: CrestFrom $2,8653 Bedroom, 2 Bath, 1360 sq ftAvailable August 15, 2026![]()
Crest - Image 1 ![]()
Crest - Image 2 ![]()
Crest - Image 3 ![]()
Crest - Image 4 ![]()
Crest - Image 5 ![]()
Crest - Image 6 ![]()
Crest - Image 7 ![]()
Crest - Image 8 ![]()
Crest - Image 9 ![]()
Crest - Image 10 Apartment Unit: 441-4105Apartment Model: Crest$2,8653 Bedroom, 2 Bath, 1360 sq ftAvailable August 15, 2026Apartment Unit: 441-4407Apartment Model: Crest$2,8653 Bedroom, 2 Bath, 1360 sq ftAvailable August 15, 2026
Schedule a Tour
Videos
3D Tours
Property Information
- 172 Units
- 4 Stories
- Built in 2023
Lease Terms
- 12 mo
- Short Term Lease Options
Fees and Policies
The fees listed below are community-provided and may exclude utilities or add-ons. All payments are made directly to the property and are non-refundable unless otherwise specified. Use the Cost Calculator to determine costs based on your needs.
Required Fees
One-Time Basics
- Due at Application
- Application Fee Per ApplicantiCharged per applicant.$100.00
- Due at Move-In
- Administrative FeeiCharged per unit.$300.00
Utilities
- Community FeeiIncluded in rent price Charged per unit.$40.00/mo
- Utility - Water/SeweriCharged Per Unit.Usage-Based/mo
Other Fees and Policies
Pet Fees
- Cat
- Pet FeeiCharged Per Pet.$350.00
- Monthly Pet FeeiCharged Per Pet.$25.00/mo
- Dog
- Pet FeeiCharged Per Pet.$350.00
- Monthly Pet FeeiCharged Per Pet.$25.00/mo
Parking Fees
- Garage
- Parking FeeiCharged Per Unit.$200.00/mo
Storage Fees
- Bike Storage
- Storage DepositiCharged per rentable item.$0.00
- Storage RentiCharged per rentable item.$0.00/mo
- Storage Large
- Storage RentiCharged Per Rentable Item.$100.00/mo
- Storage Small
- Storage RentiCharged Per Rentable Item.$45.00/mo
Property Fee Disclaimer: Based on community-supplied data and independent market research. Subject to change without notice. May exclude fees for mandatory or optional services and usage-based utilities.
Features and Amenities
Unique Amenities
- Garden View
- Heated, Saltwater Pool
- Lake and Park View 3rd
- Lake and Park View 4th
- Quartz Counters
On-Site Services
- Maintenance On Site
- Pet Washing Station
- Planned Social Activities
- Property Manager On Site
- Car Charging Station
- Guest Apartment
- Recycling
- Renters Insurance Program
- Key Fob Entry
Community Features
- Lounge
- Business Center
- Clubhouse
- Elevator
Outdoor Features
- Grill
- Picnic Area
- Lake Access
- Pond
- Sundeck
- Lawn
- Patio
- Deck
Recreation and Fitness
- Fitness Center
- Bicycle Storage
- Pickleball Court
- Pool
Interior Features
- Balcony
- Storage Space
- Double Vanities
- Ceiling Fans
- High Speed Internet Access
- Tub/Shower
- Washer/Dryer
- Air Conditioning
- Wi Fi
- Wheelchair Accessible (Rooms)
- Smoke Free
Kitchen Amenities
- Range
- Refrigerator
- Island Kitchen
- Disposal
- Freezer
- Oven
- Dishwasher
- Eat In Kitchen
- Microwave
- Quartz Countertops
- Ice Maker
- Kitchen
- Stainless Steel Appliances
Living Area Features
- High Ceilings
- Walk In Closets
- Dining Room
- Vinyl Flooring
- Large Bedrooms
- Window Coverings

Map
- Shopping
- Grocery
- Medical

Map
Getting Around
40 / 100 Fairly walkable
50 / 100 Fairly bikeable
80 / 100 Very car friendly
Getting to Know the Area
70 / 100 Restaurants
50 / 100 Cafes
60 / 100 Nightlife
60 / 100 Shopping
90 / 100 Noise Level
Frequently Asked Questions about Serenity Stuart
Where is Serenity Stuart located?
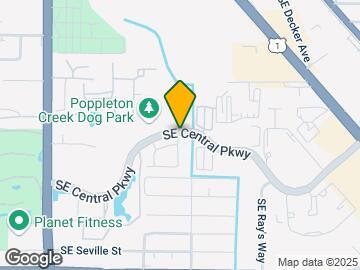
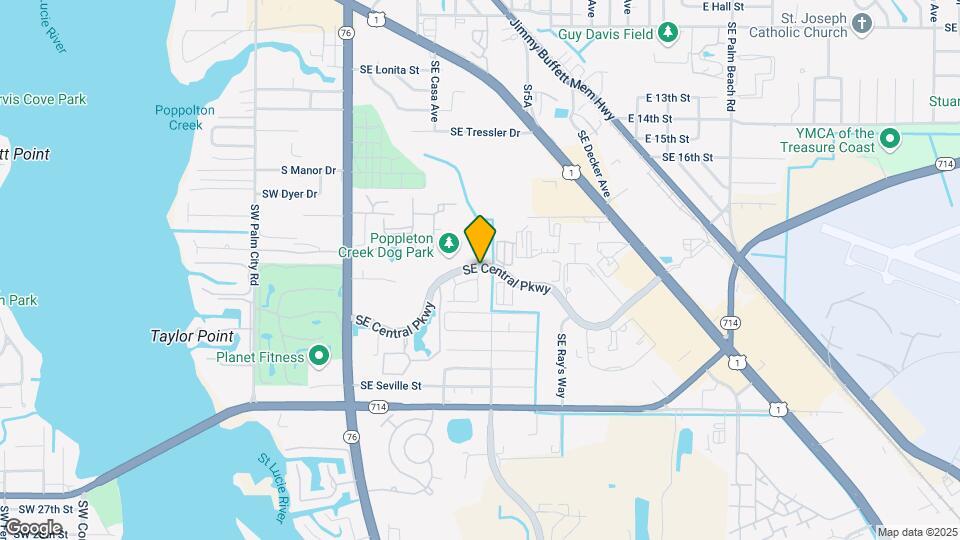
Serenity Stuart is located at 400 SE Central Pkwy near the Downtown Stuart area of Stuart, FL
What is the current rent range at Serenity Stuart?
1 Bedroom to 3 Bedroom Apartments at Serenity Stuart currently range from $1,965 to $2,865
When is the leasing office open?
- The office Hours for Serenity Stuart are
- Monday 9:00 am–5:00 pm
- Tuesday 9:00 am–5:00 pm
- Wednesday 9:00 am–5:00 pm
- Thursday 9:00 am–5:00 pm
- Friday 9:00 am–5:00 pm
- Saturday 10:00 am–3:00 pm
- Sunday Closed
Are pets allowed?
Call us today to find out our pet policy and if we allow pets
Renters Reviews and Ratings
I love serenity stuart
Excellent communication
Property Manager Responded
Best apartment ever!
Property Manager Responded
We love living here!
Property Manager Responded
One of our best decisions
Property Manager Responded
Feeling Safe where you live is a wonderful feeling - This place is it
Property Manager Responded
Serenity is really serene
Property Manager Responded
I Love My Home!!
Property Manager Responded
Best place to live in STUART!!!
Property Manager Responded
Love it here
Property Manager Responded
This property is great!!
Property Manager Responded
Best community I have lived in!
Property Manager Responded
Nearby Schools
J. D. Parker School Of Technology
Jensen Beach High School
Dr. David L. Anderson Middle School
About GreatSchools Data on ApartmentHomeLiving.com.
Points of Interest
Time and distance from Serenity Stuart.
Big Box and Retail
Costco
Walgreens
Target
Groceries
Aldi
Publix
Hospitals
Shopping Centers
Serenity Stuart has 5 shopping centers within 0.5 miles.
Nearby Neighborhoods
Rental Price Ranges in the Area
| Bedroom | Average Rent | Cheapest Rent | Highest Rent |
|---|---|---|---|
| Stuart Studio Apartments | $1,891 | $1,659 | $1,977 |
| Stuart 1 Bedroom Apartments | $1,985 | $1,514 | $2,848 |
| Stuart 2 Bedroom Apartments | $2,224 | $1,611 | $3,529 |
| Stuart 3 Bedroom Apartments | $2,689 | $2,014 | $4,433 |
| Stuart 4 Bedroom Apartments | $2,224 | $2,224 | $2,224 |
| 2 Bedroom Homes | $3,279 | $1,650 | $9,000 |
| 3 Bedroom Homes | $4,253 | $2,000 | $10,000+ |
| 4 Bedroom Homes | $6,225 | $2,600 | $10,000+ |
| 5 Bedroom Homes | $5,750 | $5,500 | $6,000 |
| 6 Bedroom Homes | $9,250 | $8,500 | $10,000+ |


Property Manager Responded