- Studio–2 Bedrooms
- $1,773-$4,204
Total Monthly Price
Base Rent$1,773 - $4,204Total Monthly Price$1,773 - $4,204 - 506–1,374 Square Feet
Rent Specials
Now offering up to 1.5 months free off base rent with an 18 month lease term. *Restrictions May Apply
About Seventy1Hundred Capitol Yards
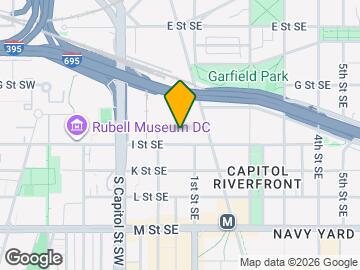
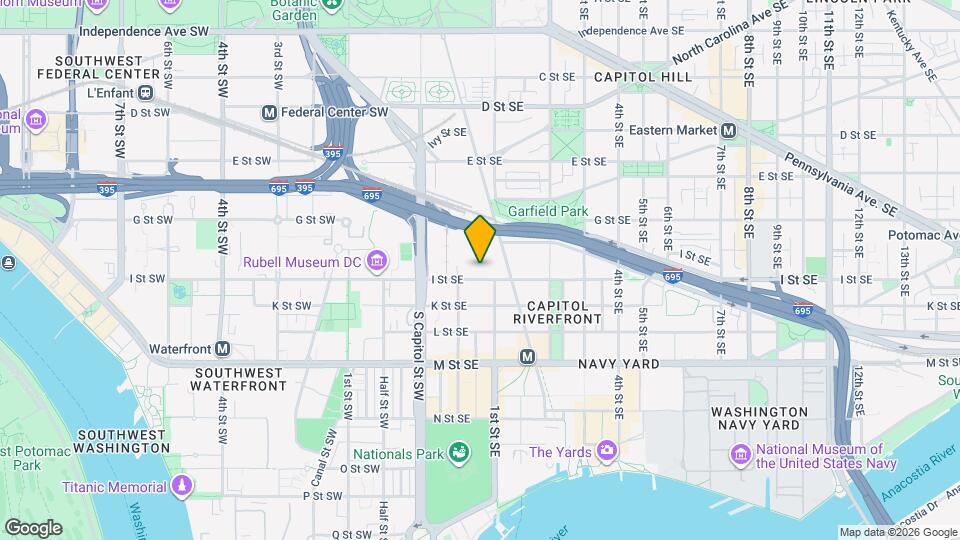
Positioned between the culture of Capitol Hill and the buzz of Capitol Riverfront, Seventy1Hundred Capitol Yards delivers two distinct living experiences in one unmatched location. Spacious apartment homes feature modern finishes, full-size appliances, walk-in closets, and expansive city views. Enjoy resort-style amenities including a rooftop pool, clubroom, business center, movie theater, and fitness studio, all just three blocks from the Navy Yard Metro. Whether catching a game at Nationals Park, dining at The Wharf, or relaxing at home, Capitol Yards places every DC adventure within reach. The price shown reflects Base Rent only. Residents are responsible for additional required fees, including but not limited to an application fee, security deposit, community amenity fee, and utility charges. These fees are assessed per applicant or per unit as applicable and may vary based on usage or lease terms. Please consult a leasing agent for a comprehensive list of all required, optional, and situational fees.
Seventy1Hundred Capitol Yards is located in the Capitol Riverfront Neighborhood and 20003 Zip code of Washington, DC. This community is professionally managed by The Bozzuto Group
Property Contact Info
- Listed by:
- Agency:
- Vendor Logo:
- Website:
- View Property Website
- Call Us:
- (202) 733-6533
- Disclaimer:
Floorplan Pricing and Availability
Seventy1Hundred Capitol Yards offers Studio to 2 Bedroom apartments starting from $1,773 and having 506–1,374 sq ft. Here is the current pricing and availability:
New! Interactive Property Map
Studio
Show Unavailable Floorplans100-S2
From $1,831
Studio, 1 Bath, 533 sq ftTotal Monthly PriceAvailable NowTotal Monthly Price
Base Rent$1,831 - $2,714Total Monthly Price$1,831 - $2,714Cheapest StudioThis is the cheapest Studio at this PropertyModel Gallery
Floorplans
Availability Details
Prices shown for this property are the Total Monthly Price including Fees.Price Availability Date Unit Sq Ft $1,831 Available Now 100-0105 533 Unit 100-0105 Amenities and Features
Features
- Air Conditioning
- High Speed Internet Access
- Washer/Dryer
Unit 100-0105 Lease Information
Unit Price
- $1,831Base Rent: $1,831Required Monthly Fees: None
View Details and Rent EstimateModel Lease Information
Model Price Range
- $1,831 - $2,714
Apartment Model: 100-S2From $1,831Studio, 1 Bath, 533 sq ftAvailable NowFloor plans are artist's rendering. All dimensions are approximate. Actual product and specifications may vary in dimension or detail. Not all features are available in every rental home. Please see a representative for details.
![]()
100-S2 - Floorplan Apartment Unit: 100-0105Apartment Model: 100-S2$1,831Studio, 1 Bath, 533 sq ftAvailable Now70-A1
From $1,864
Studio, 1 Bath, 711-725 sq ftTotal Monthly PriceAvailable NowTotal Monthly Price
Base Rent$1,864 - $2,209Total Monthly Price$1,864 - $2,209Model Gallery
Floorplans
Availability Details
Prices shown for this property are the Total Monthly Price including Fees.Price Availability Date Unit Sq Ft View Details $1,864 Available Now 70-1011 711 $1,900 Available Now 70-0510 713 $1,874 June 25, 2026 70-0111 711 Model Amenities and Features
Features
- Air Conditioning
- Balcony
- Cable Ready
- Double Vanities
- Energy Star Labeled
- Heating
- Smoke Free
- Storage Space
- Tub/Shower
- Washer/Dryer
- Washer/Dryer Hookup
Kitchen
- Disposal
- Granite Countertops
- Kitchen
- Oven
- Range
- Refrigerator
- Stainless Steel Appliances
Model Lease Information
Model Price Range
- $1,864 - $2,209Base Rent: $1,864 - $2,209Required Monthly Fees: None
Current Available Pricing
- $1,864 - $1,900
Unit 70-1011 Lease Information
Unit Price
- $1,864Base Rent: $1,864Required Monthly Fees: None
View Details and Rent EstimateModel Lease Information
Model Price Range
- $1,864 - $2,209
Unit 70-0510 Lease Information
Unit Price
- $1,900Base Rent: $1,900Required Monthly Fees: None
View Details and Rent EstimateModel Lease Information
Model Price Range
- $1,864 - $2,209
Unit 70-0111 Lease Information
Unit Price
- $1,874Base Rent: $1,874Required Monthly Fees: None
View Details and Rent EstimateModel Lease Information
Model Price Range
- $1,864 - $2,209
Apartment Model: 70-A1From $1,864Studio, 1 Bath, 711-725 sq ftAvailable NowFloor plans are artist's rendering. All dimensions are approximate. Actual product and specifications may vary in dimension or detail. Not all features are available in every rental home. Please see a representative for details.
![]()
70-A1 - Floorplan Apartment Unit: 70-1011Apartment Model: 70-A1$1,864Studio, 1 Bath, 711 sq ftAvailable NowApartment Unit: 70-0510Apartment Model: 70-A1$1,900Studio, 1 Bath, 713 sq ftAvailable NowApartment Unit: 70-0111Apartment Model: 70-A1$1,874Studio, 1 Bath, 711 sq ftAvailable June 25, 202670-S1
From $1,897
Studio, 1 Bath, 608 sq ftTotal Monthly PriceAvailable NowTotal Monthly Price
Base Rent$1,897 - $2,893Total Monthly Price$1,897 - $2,893Model Gallery
Floorplans
Availability Details
Prices shown for this property are the Total Monthly Price including Fees.Price Availability Date Unit Sq Ft View Details $2,199 Available Now 70-0128 608 $2,438 Available Now 70-1228 608 $2,211 Available Now 70-0228 608 Model Amenities and Features
Features
- Air Conditioning
- Balcony
- Cable Ready
- Double Vanities
- Energy Star Labeled
- Heating
- Smoke Free
- Storage Space
- Tub/Shower
- Washer/Dryer
- Washer/Dryer Hookup
Kitchen
- Disposal
- Granite Countertops
- Kitchen
- Oven
- Range
- Refrigerator
- Stainless Steel Appliances
Model Lease Information
Model Price Range
- $1,897 - $2,893Base Rent: $1,897 - $2,893Required Monthly Fees: None
Current Available Pricing
- $2,199 - $2,438
Unit 70-0128 Lease Information
Unit Price
- $2,199Base Rent: $2,199Required Monthly Fees: None
View Details and Rent EstimateModel Lease Information
Model Price Range
- $1,897 - $2,893
Unit 70-1228 Lease Information
Unit Price
- $2,438Base Rent: $2,438Required Monthly Fees: None
View Details and Rent EstimateModel Lease Information
Model Price Range
- $1,897 - $2,893
Unit 70-0228 Lease Information
Unit Price
- $2,211Base Rent: $2,211Required Monthly Fees: None
View Details and Rent EstimateModel Lease Information
Model Price Range
- $1,897 - $2,893
Apartment Model: 70-S1From $1,897Studio, 1 Bath, 608 sq ftAvailable NowFloor plans are artist's rendering. All dimensions are approximate. Actual product and specifications may vary in dimension or detail. Not all features are available in every rental home. Please see a representative for details.
![]()
70-S1 - Floorplan Apartment Unit: 70-0128Apartment Model: 70-S1$2,199Studio, 1 Bath, 608 sq ftAvailable NowApartment Unit: 70-1228Apartment Model: 70-S1$2,438Studio, 1 Bath, 608 sq ftAvailable NowApartment Unit: 70-0228Apartment Model: 70-S1$2,211Studio, 1 Bath, 608 sq ftAvailable Now100-S6
From $1,922
Studio, 1 Bath, 703 sq ftTotal Monthly PriceAvailable NowTotal Monthly Price
Base Rent$1,922 - $2,826Total Monthly Price$1,922 - $2,826Model Gallery
Floorplans
Availability Details
Prices shown for this property are the Total Monthly Price including Fees.Price Availability Date Unit Sq Ft $1,922 Available Now 100-0211 703 Unit 100-0211 Amenities and Features
Features
- Air Conditioning
- High Speed Internet Access
Unit 100-0211 Lease Information
Unit Price
- $1,922Base Rent: $1,922Required Monthly Fees: None
View Details and Rent EstimateModel Lease Information
Model Price Range
- $1,922 - $2,826
Apartment Model: 100-S6From $1,922Studio, 1 Bath, 703 sq ftAvailable NowFloor plans are artist's rendering. All dimensions are approximate. Actual product and specifications may vary in dimension or detail. Not all features are available in every rental home. Please see a representative for details.
![]()
100-S6 - Floorplan Apartment Unit: 100-0211Apartment Model: 100-S6$1,922Studio, 1 Bath, 703 sq ftAvailable Now70-S3
From $2,168
Studio, 1 Bath, 529 sq ftTotal Monthly PriceAvailable NowTotal Monthly Price
Base Rent$2,168 - $2,453Total Monthly Price$2,168 - $2,453Model Gallery
Floorplans
Availability Details
Prices shown for this property are the Total Monthly Price including Fees.Price Availability Date Unit Sq Ft $2,168 Available Now 70-B08 529 Model Amenities and Features
Features
- Air Conditioning
- Balcony
- Cable Ready
- Double Vanities
- Energy Star Labeled
- Heating
- Smoke Free
- Storage Space
- Tub/Shower
- Washer/Dryer
- Washer/Dryer Hookup
Kitchen
- Disposal
- Granite Countertops
- Kitchen
- Oven
- Range
- Refrigerator
- Stainless Steel Appliances
Unit 70-B08 Lease Information
Unit Price
- $2,168Base Rent: $2,168Required Monthly Fees: None
View Details and Rent EstimateModel Lease Information
Model Price Range
- $2,168 - $2,453
Apartment Model: 70-S3From $2,168Studio, 1 Bath, 529 sq ftAvailable NowFloor plans are artist's rendering. All dimensions are approximate. Actual product and specifications may vary in dimension or detail. Not all features are available in every rental home. Please see a representative for details.
![]()
70-S3 - Floorplan Apartment Unit: 70-B08Apartment Model: 70-S3$2,168Studio, 1 Bath, 529 sq ftAvailable Now70-S5
From $2,305
Studio, 1 Bath, 591 sq ftTotal Monthly PriceAvailable NowTotal Monthly Price
Base Rent$2,305 - $2,600Total Monthly Price$2,305 - $2,600Model Gallery
Floorplans
Availability Details
Prices shown for this property are the Total Monthly Price including Fees.Price Availability Date Unit Sq Ft $2,305 Available Now 70-B23 591 Model Amenities and Features
Features
- Air Conditioning
- Balcony
- Cable Ready
- Double Vanities
- Energy Star Labeled
- Heating
- Smoke Free
- Storage Space
- Tub/Shower
- Washer/Dryer
- Washer/Dryer Hookup
Kitchen
- Disposal
- Granite Countertops
- Kitchen
- Oven
- Range
- Refrigerator
- Stainless Steel Appliances
Unit 70-B23 Lease Information
Unit Price
- $2,305Base Rent: $2,305Required Monthly Fees: None
View Details and Rent EstimateModel Lease Information
Model Price Range
- $2,305 - $2,600
Apartment Model: 70-S5From $2,305Studio, 1 Bath, 591 sq ftAvailable NowFloor plans are artist's rendering. All dimensions are approximate. Actual product and specifications may vary in dimension or detail. Not all features are available in every rental home. Please see a representative for details.
![]()
70-S5 - Floorplan Apartment Unit: 70-B23Apartment Model: 70-S5$2,305Studio, 1 Bath, 591 sq ftAvailable Now100-S5
From $1,975
Studio, 1 Bath, 615 sq ftTotal Monthly PriceAvailable Aug 8Total Monthly Price
Base Rent$1,975 - $2,311Total Monthly Price$1,975 - $2,311Model Gallery
Floorplans
Availability Details
Prices shown for this property are the Total Monthly Price including Fees.Price Availability Date Unit Sq Ft $1,975 August 8, 2026 100-T01 615 Unit 100-T01 Amenities and Features
Features
- Air Conditioning
- High Speed Internet Access
- Washer/Dryer
Unit 100-T01 Lease Information
Unit Price
- $1,975Base Rent: $1,975Required Monthly Fees: None
View Details and Rent EstimateModel Lease Information
Model Price Range
- $1,975 - $2,311
Apartment Model: 100-S5From $1,975Studio, 1 Bath, 615 sq ftAvailable August 8, 2026Floor plans are artist's rendering. All dimensions are approximate. Actual product and specifications may vary in dimension or detail. Not all features are available in every rental home. Please see a representative for details.
![]()
100-S5 - Floorplan Apartment Unit: 100-T01Apartment Model: 100-S5$1,975Studio, 1 Bath, 615 sq ftAvailable August 8, 2026100-S1
Studio, 1 Bath, 506 sq ftModel Gallery
Floorplans
Availability Details
Prices shown for this property are the Total Monthly Price including Fees.Availability Date Unit Sq Ft Call for Availability 100-S1 506 sq ft Model Amenities and Features
Features
- Air Conditioning
- High Speed Internet Access
- Washer/Dryer
Apartment Model: 100-S1Call For RatesStudio, 1 Bath, 506 sq ftUnavailableFloor plans are artist's rendering. All dimensions are approximate. Actual product and specifications may vary in dimension or detail. Not all features are available in every rental home. Please see a representative for details.
![]()
100-S1 - Floorplan 70-S2
Studio, 1 Bath, 529 sq ftModel Gallery
Floorplans
Availability Details
Prices shown for this property are the Total Monthly Price including Fees.Availability Date Unit Sq Ft Call for Availability 70-S2 529 sq ft Model Amenities and Features
Features
- Air Conditioning
- Balcony
- Cable Ready
- Double Vanities
- Energy Star Labeled
- Heating
- Smoke Free
- Storage Space
- Tub/Shower
- Washer/Dryer
- Washer/Dryer Hookup
Kitchen
- Disposal
- Granite Countertops
- Kitchen
- Oven
- Range
- Refrigerator
- Stainless Steel Appliances
Apartment Model: 70-S2Call For RatesStudio, 1 Bath, 529 sq ftUnavailableFloor plans are artist's rendering. All dimensions are approximate. Actual product and specifications may vary in dimension or detail. Not all features are available in every rental home. Please see a representative for details.
![]()
70-S2 - Floorplan 70-S4
Studio, 1 Bath, 532 sq ftModel Gallery
Floorplans
Availability Details
Prices shown for this property are the Total Monthly Price including Fees.Availability Date Unit Sq Ft Call for Availability 70-S4 532 sq ft Model Amenities and Features
Features
- Air Conditioning
- Balcony
- Cable Ready
- Double Vanities
- Energy Star Labeled
- Heating
- Smoke Free
- Storage Space
- Tub/Shower
- Washer/Dryer
- Washer/Dryer Hookup
Kitchen
- Disposal
- Granite Countertops
- Kitchen
- Oven
- Range
- Refrigerator
- Stainless Steel Appliances
Apartment Model: 70-S4Call For RatesStudio, 1 Bath, 532 sq ftUnavailableFloor plans are artist's rendering. All dimensions are approximate. Actual product and specifications may vary in dimension or detail. Not all features are available in every rental home. Please see a representative for details.
![]()
70-S4 - Floorplan 100-S3
Studio, 1 Bath, 534 sq ftModel Gallery
Floorplans
Availability Details
Prices shown for this property are the Total Monthly Price including Fees.Availability Date Unit Sq Ft Call for Availability 100-S3 534 sq ft Model Amenities and Features
Features
- Air Conditioning
- High Speed Internet Access
- Washer/Dryer
Apartment Model: 100-S3Call For RatesStudio, 1 Bath, 534 sq ftUnavailableFloor plans are artist's rendering. All dimensions are approximate. Actual product and specifications may vary in dimension or detail. Not all features are available in every rental home. Please see a representative for details.
![]()
100-S3 - Floorplan 100-S4
Studio, 1 Bath, 605 sq ftModel Gallery
Floorplans
Availability Details
Prices shown for this property are the Total Monthly Price including Fees.Availability Date Unit Sq Ft Call for Availability 100-S4 605 sq ft Model Amenities and Features
Features
- Air Conditioning
- High Speed Internet Access
- Washer/Dryer
Apartment Model: 100-S4Call For RatesStudio, 1 Bath, 605 sq ftUnavailableFloor plans are artist's rendering. All dimensions are approximate. Actual product and specifications may vary in dimension or detail. Not all features are available in every rental home. Please see a representative for details.
![]()
100-S4 - Floorplan 70-S6
Studio, 1 Bath, 627 sq ftModel Gallery
Floorplans
Availability Details
Prices shown for this property are the Total Monthly Price including Fees.Availability Date Unit Sq Ft Call for Availability 70-S6 627 sq ft Model Amenities and Features
Features
- Air Conditioning
- Balcony
- Cable Ready
- Double Vanities
- Energy Star Labeled
- Heating
- Smoke Free
- Storage Space
- Tub/Shower
- Washer/Dryer
- Washer/Dryer Hookup
Kitchen
- Disposal
- Granite Countertops
- Kitchen
- Oven
- Range
- Refrigerator
- Stainless Steel Appliances
Apartment Model: 70-S6Call For RatesStudio, 1 Bath, 627 sq ftUnavailableFloor plans are artist's rendering. All dimensions are approximate. Actual product and specifications may vary in dimension or detail. Not all features are available in every rental home. Please see a representative for details.
![]()
70-S6 - Floorplan 100-A16
Studio, 1 Bath, 736 sq ftLargest StudioThis is the largest Studio at this PropertyModel Gallery
Floorplans
Availability Details
Prices shown for this property are the Total Monthly Price including Fees.Availability Date Unit Sq Ft Call for Availability 100-A16 736 sq ft Model Amenities and Features
Features
- Air Conditioning
- High Speed Internet Access
- Washer/Dryer
Apartment Model: 100-A16Call For RatesStudio, 1 Bath, 736 sq ftUnavailableFloor plans are artist's rendering. All dimensions are approximate. Actual product and specifications may vary in dimension or detail. Not all features are available in every rental home. Please see a representative for details.
![]()
100-A16 - Floorplan 1 Bedroom
See More70-A6
From $1,773
1 Bed, 1 Bath, 752 sq ftTotal Monthly PriceAvailable NowTotal Monthly Price
Base Rent$1,773 - $2,249Total Monthly Price$1,773 - $2,249Cheapest 1 BedroomThis is the cheapest 1 Bedroom at this PropertyModel Gallery
Floorplans
Availability Details
Prices shown for this property are the Total Monthly Price including Fees.Price Availability Date Unit Sq Ft View Details $1,792 Available Now 70-1117 752 $1,773 Available Now 70-0719 752 $1,782 Available Now 70-1018 752 Model Amenities and Features
Features
- Air Conditioning
- Balcony
- Cable Ready
- Double Vanities
- Energy Star Labeled
- Heating
- Smoke Free
- Storage Space
- Tub/Shower
- Washer/Dryer
- Washer/Dryer Hookup
Kitchen
- Disposal
- Granite Countertops
- Kitchen
- Oven
- Range
- Refrigerator
- Stainless Steel Appliances
Model Lease Information
Model Price Range
- $1,773 - $2,249Base Rent: $1,773 - $2,249Required Monthly Fees: None
Current Available Pricing
- $1,773 - $1,792
Unit 70-1117 Lease Information
Unit Price
- $1,792Base Rent: $1,792Required Monthly Fees: None
View Details and Rent EstimateModel Lease Information
Model Price Range
- $1,773 - $2,249
Unit 70-0719 Lease Information
Unit Price
- $1,773Base Rent: $1,773Required Monthly Fees: None
View Details and Rent EstimateModel Lease Information
Model Price Range
- $1,773 - $2,249
Unit 70-1018 Lease Information
Unit Price
- $1,782Base Rent: $1,782Required Monthly Fees: None
View Details and Rent EstimateModel Lease Information
Model Price Range
- $1,773 - $2,249
Apartment Model: 70-A6From $1,7731 Bedroom, 1 Bath, 752 sq ftAvailable NowFloor plans are artist's rendering. All dimensions are approximate. Actual product and specifications may vary in dimension or detail. Not all features are available in every rental home. Please see a representative for details.
![]()
70-A6 - Floorplan Apartment Unit: 70-1117Apartment Model: 70-A6$1,7921 Bedroom, 1 Bath, 752 sq ftAvailable NowApartment Unit: 70-0719Apartment Model: 70-A6$1,7731 Bedroom, 1 Bath, 752 sq ftAvailable NowApartment Unit: 70-1018Apartment Model: 70-A6$1,7821 Bedroom, 1 Bath, 752 sq ftAvailable Now70-A3
From $1,825
1 Bed, 1 Bath, 744 sq ftTotal Monthly PriceAvailable NowTotal Monthly Price
Base Rent$1,825 - $2,355Total Monthly Price$1,825 - $2,355Model Gallery
Floorplans
Availability Details
Prices shown for this property are the Total Monthly Price including Fees.Price Availability Date Unit Sq Ft View Details $1,825 Available Now 70-0109 744 $2,024 July 5, 2026 70-0909 744 Model Amenities and Features
Features
- Air Conditioning
- Balcony
- Cable Ready
- Double Vanities
- Energy Star Labeled
- Heating
- Smoke Free
- Storage Space
- Tub/Shower
- Washer/Dryer
- Washer/Dryer Hookup
Kitchen
- Disposal
- Granite Countertops
- Kitchen
- Oven
- Range
- Refrigerator
- Stainless Steel Appliances
Model Lease Information
Model Price Range
- $1,825 - $2,355Base Rent: $1,825 - $2,355Required Monthly Fees: None
Current Available Pricing
- $1,825 - $2,024
Unit 70-0109 Lease Information
Unit Price
- $1,825Base Rent: $1,825Required Monthly Fees: None
View Details and Rent EstimateModel Lease Information
Model Price Range
- $1,825 - $2,355
Unit 70-0909 Lease Information
Unit Price
- $2,024Base Rent: $2,024Required Monthly Fees: None
View Details and Rent EstimateModel Lease Information
Model Price Range
- $1,825 - $2,355
Apartment Model: 70-A3From $1,8251 Bedroom, 1 Bath, 744 sq ftAvailable NowFloor plans are artist's rendering. All dimensions are approximate. Actual product and specifications may vary in dimension or detail. Not all features are available in every rental home. Please see a representative for details.
![]()
70-A3 - Floorplan Apartment Unit: 70-0109Apartment Model: 70-A3$1,8251 Bedroom, 1 Bath, 744 sq ftAvailable NowApartment Unit: 70-0909Apartment Model: 70-A3$2,0241 Bedroom, 1 Bath, 744 sq ftAvailable July 5, 202670-A4
From $1,835
1 Bed, 1 Bath, 745 sq ftTotal Monthly PriceAvailable NowTotal Monthly Price
Base Rent$1,835 - $2,429Total Monthly Price$1,835 - $2,429Model Gallery
Floorplans
Availability Details
Prices shown for this property are the Total Monthly Price including Fees.Price Availability Date Unit Sq Ft View Details $1,854 Available Now 70-0307 745 $1,835 Available Now 70-0107 745 $1,845 Available Now 70-0207 745 Model Amenities and Features
Features
- Air Conditioning
- Balcony
- Cable Ready
- Double Vanities
- Energy Star Labeled
- Heating
- Smoke Free
- Storage Space
- Tub/Shower
- Washer/Dryer
- Washer/Dryer Hookup
Kitchen
- Disposal
- Granite Countertops
- Kitchen
- Oven
- Range
- Refrigerator
- Stainless Steel Appliances
Model Lease Information
Model Price Range
- $1,835 - $2,429Base Rent: $1,835 - $2,429Required Monthly Fees: None
Current Available Pricing
- $1,835 - $1,854
Unit 70-0307 Lease Information
Unit Price
- $1,854Base Rent: $1,854Required Monthly Fees: None
View Details and Rent EstimateModel Lease Information
Model Price Range
- $1,835 - $2,429
Unit 70-0107 Lease Information
Unit Price
- $1,835Base Rent: $1,835Required Monthly Fees: None
View Details and Rent EstimateModel Lease Information
Model Price Range
- $1,835 - $2,429
Unit 70-0207 Lease Information
Unit Price
- $1,845Base Rent: $1,845Required Monthly Fees: None
View Details and Rent EstimateModel Lease Information
Model Price Range
- $1,835 - $2,429
Apartment Model: 70-A4From $1,8351 Bedroom, 1 Bath, 745 sq ftAvailable NowFloor plans are artist's rendering. All dimensions are approximate. Actual product and specifications may vary in dimension or detail. Not all features are available in every rental home. Please see a representative for details.
![]()
70-A4 - Floorplan Apartment Unit: 70-0307Apartment Model: 70-A4$1,8541 Bedroom, 1 Bath, 745 sq ftAvailable NowApartment Unit: 70-0107Apartment Model: 70-A4$1,8351 Bedroom, 1 Bath, 745 sq ftAvailable NowApartment Unit: 70-0207Apartment Model: 70-A4$1,8451 Bedroom, 1 Bath, 745 sq ftAvailable Now70-A2
From $1,835
1 Bed, 1 Bath, 737 sq ftTotal Monthly PriceAvailable NowTotal Monthly Price
Base Rent$1,835 - $2,288Total Monthly Price$1,835 - $2,288Model Gallery
Floorplans
Availability Details
Prices shown for this property are the Total Monthly Price including Fees.Price Availability Date Unit Sq Ft View Details $1,835 Available Now 70-0123 737 $1,969 Available Now 70-0523 737 Model Amenities and Features
Features
- Air Conditioning
- Balcony
- Cable Ready
- Double Vanities
- Energy Star Labeled
- Heating
- Smoke Free
- Storage Space
- Tub/Shower
- Washer/Dryer
- Washer/Dryer Hookup
Kitchen
- Disposal
- Granite Countertops
- Kitchen
- Oven
- Range
- Refrigerator
- Stainless Steel Appliances
Model Lease Information
Model Price Range
- $1,835 - $2,288Base Rent: $1,835 - $2,288Required Monthly Fees: None
Current Available Pricing
- $1,835 - $1,969
Unit 70-0123 Lease Information
Unit Price
- $1,835Base Rent: $1,835Required Monthly Fees: None
View Details and Rent EstimateModel Lease Information
Model Price Range
- $1,835 - $2,288
Unit 70-0523 Lease Information
Unit Price
- $1,969Base Rent: $1,969Required Monthly Fees: None
View Details and Rent EstimateModel Lease Information
Model Price Range
- $1,835 - $2,288
Apartment Model: 70-A2From $1,8351 Bedroom, 1 Bath, 737 sq ftAvailable NowFloor plans are artist's rendering. All dimensions are approximate. Actual product and specifications may vary in dimension or detail. Not all features are available in every rental home. Please see a representative for details.
![]()
70-A2 - Floorplan Apartment Unit: 70-0123Apartment Model: 70-A2$1,8351 Bedroom, 1 Bath, 737 sq ftAvailable NowApartment Unit: 70-0523Apartment Model: 70-A2$1,9691 Bedroom, 1 Bath, 737 sq ftAvailable Now100-A5
From $1,889
1 Bed, 1 Bath, 778 sq ftTotal Monthly PriceAvailable NowTotal Monthly Price
Base Rent$1,889 - $2,311Total Monthly Price$1,889 - $2,311Model Gallery
Floorplans
Availability Details
Prices shown for this property are the Total Monthly Price including Fees.Price Availability Date Unit Sq Ft View Details $1,898 Available Now 100-0101 778 $1,889 Available Now 100-0901 778 $1,980 Available Now 100-0301 778 Model Amenities and Features
Features
- Air Conditioning
- Balcony
- Cable Ready
- Double Vanities
- Energy Star Labeled
- Heating
- Smoke Free
- Storage Space
- Tub/Shower
- Washer/Dryer
- Washer/Dryer Hookup
Kitchen
- Disposal
- Granite Countertops
- Kitchen
- Oven
- Range
- Refrigerator
- Stainless Steel Appliances
Model Lease Information
Model Price Range
- $1,889 - $2,311Base Rent: $1,889 - $2,311Required Monthly Fees: None
Current Available Pricing
- $1,889 - $1,980
Unit 100-0101 Lease Information
Unit Price
- $1,898Base Rent: $1,898Required Monthly Fees: None
View Details and Rent EstimateModel Lease Information
Model Price Range
- $1,889 - $2,311
Unit 100-0901 Lease Information
Unit Price
- $1,889Base Rent: $1,889Required Monthly Fees: None
View Details and Rent EstimateModel Lease Information
Model Price Range
- $1,889 - $2,311
Unit 100-0301 Lease Information
Unit Price
- $1,980Base Rent: $1,980Required Monthly Fees: None
View Details and Rent EstimateModel Lease Information
Model Price Range
- $1,889 - $2,311
Apartment Model: 100-A5From $1,8891 Bedroom, 1 Bath, 778 sq ftAvailable NowFloor plans are artist's rendering. All dimensions are approximate. Actual product and specifications may vary in dimension or detail. Not all features are available in every rental home. Please see a representative for details.
![]()
100-A5 - Floorplan Apartment Unit: 100-0101Apartment Model: 100-A5$1,8981 Bedroom, 1 Bath, 778 sq ftAvailable NowApartment Unit: 100-0901Apartment Model: 100-A5$1,8891 Bedroom, 1 Bath, 778 sq ftAvailable NowApartment Unit: 100-0301Apartment Model: 100-A5$1,9801 Bedroom, 1 Bath, 778 sq ftAvailable Now70-A7
From $1,909
1 Bed, 1 Bath, 750-761 sq ftTotal Monthly PriceAvailable NowTotal Monthly Price
Base Rent$1,909 - $2,361Total Monthly Price$1,909 - $2,361Model Gallery
Floorplans
Availability Details
Prices shown for this property are the Total Monthly Price including Fees.Price Availability Date Unit Sq Ft View Details $2,022 Available Now 70-1202 761 $1,909 June 7, 2026 70-0302 761 Model Amenities and Features
Features
- Air Conditioning
- Balcony
- Cable Ready
- Double Vanities
- Energy Star Labeled
- Heating
- Smoke Free
- Storage Space
- Tub/Shower
- Washer/Dryer
- Washer/Dryer Hookup
Kitchen
- Disposal
- Granite Countertops
- Kitchen
- Oven
- Range
- Refrigerator
- Stainless Steel Appliances
Model Lease Information
Model Price Range
- $1,909 - $2,361Base Rent: $1,909 - $2,361Required Monthly Fees: None
Current Available Pricing
- $1,909 - $2,022
Unit 70-1202 Lease Information
Unit Price
- $2,022Base Rent: $2,022Required Monthly Fees: None
View Details and Rent EstimateModel Lease Information
Model Price Range
- $1,909 - $2,361
Unit 70-0302 Lease Information
Unit Price
- $1,909Base Rent: $1,909Required Monthly Fees: None
View Details and Rent EstimateModel Lease Information
Model Price Range
- $1,909 - $2,361
Apartment Model: 70-A7From $1,9091 Bedroom, 1 Bath, 750-761 sq ftAvailable NowFloor plans are artist's rendering. All dimensions are approximate. Actual product and specifications may vary in dimension or detail. Not all features are available in every rental home. Please see a representative for details.
![]()
70-A7 - Floorplan Apartment Unit: 70-1202Apartment Model: 70-A7$2,0221 Bedroom, 1 Bath, 761 sq ftAvailable NowApartment Unit: 70-0302Apartment Model: 70-A7$1,9091 Bedroom, 1 Bath, 761 sq ftAvailable June 7, 202670-A5
From $1,925
1 Bed, 1 Bath, 749 sq ftTotal Monthly PriceAvailable NowTotal Monthly Price
Base Rent$1,925 - $2,275Total Monthly Price$1,925 - $2,275Model Gallery
Floorplans
Availability Details
Prices shown for this property are the Total Monthly Price including Fees.Price Availability Date Unit Sq Ft View Details $1,925 Available Now 70-0912 749 $1,960 June 1, 2026 70-0412 749 Model Amenities and Features
Features
- Air Conditioning
- Balcony
- Cable Ready
- Double Vanities
- Energy Star Labeled
- Heating
- Smoke Free
- Storage Space
- Tub/Shower
- Washer/Dryer
- Washer/Dryer Hookup
Kitchen
- Disposal
- Granite Countertops
- Kitchen
- Oven
- Range
- Refrigerator
- Stainless Steel Appliances
Model Lease Information
Model Price Range
- $1,925 - $2,275Base Rent: $1,925 - $2,275Required Monthly Fees: None
Current Available Pricing
- $1,925 - $1,960
Unit 70-0912 Lease Information
Unit Price
- $1,925Base Rent: $1,925Required Monthly Fees: None
View Details and Rent EstimateModel Lease Information
Model Price Range
- $1,925 - $2,275
Unit 70-0412 Lease Information
Unit Price
- $1,960Base Rent: $1,960Required Monthly Fees: None
View Details and Rent EstimateModel Lease Information
Model Price Range
- $1,925 - $2,275
Apartment Model: 70-A5From $1,9251 Bedroom, 1 Bath, 749 sq ftAvailable NowFloor plans are artist's rendering. All dimensions are approximate. Actual product and specifications may vary in dimension or detail. Not all features are available in every rental home. Please see a representative for details.
![]()
70-A5 - Floorplan Apartment Unit: 70-0912Apartment Model: 70-A5$1,9251 Bedroom, 1 Bath, 749 sq ftAvailable NowApartment Unit: 70-0412Apartment Model: 70-A5$1,9601 Bedroom, 1 Bath, 749 sq ftAvailable June 1, 202670-A10
From $1,940
1 Bed, 1 Bath, 839-841 sq ftTotal Monthly PriceAvailable NowTotal Monthly Price
Base Rent$1,940 - $2,431Total Monthly Price$1,940 - $2,431Model Gallery
Floorplans
Availability Details
Prices shown for this property are the Total Monthly Price including Fees.Price Availability Date Unit Sq Ft View Details $1,940 Available Now 70-0229 841 $2,074 July 30, 2026 70-0827 839 Model Amenities and Features
Features
- Air Conditioning
- Balcony
- Cable Ready
- Double Vanities
- Energy Star Labeled
- Heating
- Smoke Free
- Storage Space
- Tub/Shower
- Washer/Dryer
- Washer/Dryer Hookup
Kitchen
- Disposal
- Granite Countertops
- Kitchen
- Oven
- Range
- Refrigerator
- Stainless Steel Appliances
Model Lease Information
Model Price Range
- $1,940 - $2,431Base Rent: $1,940 - $2,431Required Monthly Fees: None
Current Available Pricing
- $1,940 - $2,074
Unit 70-0229 Lease Information
Unit Price
- $1,940Base Rent: $1,940Required Monthly Fees: None
View Details and Rent EstimateModel Lease Information
Model Price Range
- $1,940 - $2,431
Unit 70-0827 Lease Information
Unit Price
- $2,074Base Rent: $2,074Required Monthly Fees: None
View Details and Rent EstimateModel Lease Information
Model Price Range
- $1,940 - $2,431
Apartment Model: 70-A10From $1,9401 Bedroom, 1 Bath, 839-841 sq ftAvailable NowFloor plans are artist's rendering. All dimensions are approximate. Actual product and specifications may vary in dimension or detail. Not all features are available in every rental home. Please see a representative for details.
![]()
70-A10 - Floorplan Apartment Unit: 70-0229Apartment Model: 70-A10$1,9401 Bedroom, 1 Bath, 841 sq ftAvailable NowApartment Unit: 70-0827Apartment Model: 70-A10$2,0741 Bedroom, 1 Bath, 839 sq ftAvailable July 30, 202670-A8
From $1,979
1 Bed, 1 Bath, 837 sq ftTotal Monthly PriceAvailable NowTotal Monthly Price
Base Rent$1,979 - $2,313Total Monthly Price$1,979 - $2,313Model Gallery
Floorplans
Availability Details
Prices shown for this property are the Total Monthly Price including Fees.Price Availability Date Unit Sq Ft $1,979 Available Now 70-0124 837 Model Amenities and Features
Features
- Air Conditioning
- Balcony
- Cable Ready
- Double Vanities
- Energy Star Labeled
- Heating
- Smoke Free
- Storage Space
- Tub/Shower
- Washer/Dryer
- Washer/Dryer Hookup
Kitchen
- Disposal
- Granite Countertops
- Kitchen
- Oven
- Range
- Refrigerator
- Stainless Steel Appliances
Unit 70-0124 Lease Information
Unit Price
- $1,979Base Rent: $1,979Required Monthly Fees: None
View Details and Rent EstimateModel Lease Information
Model Price Range
- $1,979 - $2,313
Apartment Model: 70-A8From $1,9791 Bedroom, 1 Bath, 837 sq ftAvailable NowFloor plans are artist's rendering. All dimensions are approximate. Actual product and specifications may vary in dimension or detail. Not all features are available in every rental home. Please see a representative for details.
![]()
70-A8 - Floorplan Apartment Unit: 70-0124Apartment Model: 70-A8$1,9791 Bedroom, 1 Bath, 837 sq ftAvailable Now100-A10
From $1,984
1 Bed, 1 Bath, 822 sq ftTotal Monthly PriceAvailable NowTotal Monthly Price
Base Rent$1,984 - $2,319Total Monthly Price$1,984 - $2,319Model Gallery
Floorplans
Availability Details
Prices shown for this property are the Total Monthly Price including Fees.Price Availability Date Unit Sq Ft $1,984 Available Now 100-0113 822 Unit 100-0113 Amenities and Features
Features
- Air Conditioning
- High Speed Internet Access
- Washer/Dryer
Unit 100-0113 Lease Information
Unit Price
- $1,984Base Rent: $1,984Required Monthly Fees: None
View Details and Rent EstimateModel Lease Information
Model Price Range
- $1,984 - $2,319
Apartment Model: 100-A10From $1,9841 Bedroom, 1 Bath, 822 sq ftAvailable NowFloor plans are artist's rendering. All dimensions are approximate. Actual product and specifications may vary in dimension or detail. Not all features are available in every rental home. Please see a representative for details.
![]()
100-A10 - Floorplan Apartment Unit: 100-0113Apartment Model: 100-A10$1,9841 Bedroom, 1 Bath, 822 sq ftAvailable Now70-A9
From $2,007
1 Bed, 1 Bath, 837 sq ftTotal Monthly PriceAvailable NowTotal Monthly Price
Base Rent$2,007 - $2,525Total Monthly Price$2,007 - $2,525Model Gallery
Floorplans
Availability Details
Prices shown for this property are the Total Monthly Price including Fees.Price Availability Date Unit Sq Ft View Details $2,060 Available Now 70-0720 837 $2,007 Available Now 70-0420 837 $2,012 Available Now 70-0820 837 Model Amenities and Features
Features
- Air Conditioning
- Balcony
- Cable Ready
- Double Vanities
- Energy Star Labeled
- Heating
- Smoke Free
- Storage Space
- Tub/Shower
- Washer/Dryer
- Washer/Dryer Hookup
Kitchen
- Disposal
- Granite Countertops
- Kitchen
- Oven
- Range
- Refrigerator
- Stainless Steel Appliances
Model Lease Information
Model Price Range
- $2,007 - $2,525Base Rent: $2,007 - $2,525Required Monthly Fees: None
Current Available Pricing
- $2,007 - $2,060
Unit 70-0720 Lease Information
Unit Price
- $2,060Base Rent: $2,060Required Monthly Fees: None
View Details and Rent EstimateModel Lease Information
Model Price Range
- $2,007 - $2,525
Unit 70-0420 Lease Information
Unit Price
- $2,007Base Rent: $2,007Required Monthly Fees: None
View Details and Rent EstimateModel Lease Information
Model Price Range
- $2,007 - $2,525
Unit 70-0820 Lease Information
Unit Price
- $2,012Base Rent: $2,012Required Monthly Fees: None
View Details and Rent EstimateModel Lease Information
Model Price Range
- $2,007 - $2,525
Apartment Model: 70-A9From $2,0071 Bedroom, 1 Bath, 837 sq ftAvailable NowFloor plans are artist's rendering. All dimensions are approximate. Actual product and specifications may vary in dimension or detail. Not all features are available in every rental home. Please see a representative for details.
![]()
70-A9 - Floorplan Apartment Unit: 70-0720Apartment Model: 70-A9$2,0601 Bedroom, 1 Bath, 837 sq ftAvailable NowApartment Unit: 70-0420Apartment Model: 70-A9$2,0071 Bedroom, 1 Bath, 837 sq ftAvailable NowApartment Unit: 70-0820Apartment Model: 70-A9$2,0121 Bedroom, 1 Bath, 837 sq ftAvailable Now70-A11
From $2,089
1 Bed, 1 Bath, 898 sq ftTotal Monthly PriceAvailable NowTotal Monthly Price
Base Rent$2,089 - $2,461Total Monthly Price$2,089 - $2,461Model Gallery
Floorplans
Availability Details
Prices shown for this property are the Total Monthly Price including Fees.Price Availability Date Unit Sq Ft View Details $2,107 Available Now 70-0604 898 $2,089 July 1, 2026 70-0304 898 Model Amenities and Features
Features
- Air Conditioning
- Balcony
- Cable Ready
- Double Vanities
- Energy Star Labeled
- Heating
- Smoke Free
- Storage Space
- Tub/Shower
- Washer/Dryer
- Washer/Dryer Hookup
Kitchen
- Disposal
- Granite Countertops
- Kitchen
- Oven
- Range
- Refrigerator
- Stainless Steel Appliances
Model Lease Information
Model Price Range
- $2,089 - $2,461Base Rent: $2,089 - $2,461Required Monthly Fees: None
Current Available Pricing
- $2,089 - $2,107
Unit 70-0604 Lease Information
Unit Price
- $2,107Base Rent: $2,107Required Monthly Fees: None
View Details and Rent EstimateModel Lease Information
Model Price Range
- $2,089 - $2,461
Unit 70-0304 Lease Information
Unit Price
- $2,089Base Rent: $2,089Required Monthly Fees: None
View Details and Rent EstimateModel Lease Information
Model Price Range
- $2,089 - $2,461
Apartment Model: 70-A11From $2,0891 Bedroom, 1 Bath, 898 sq ftAvailable NowFloor plans are artist's rendering. All dimensions are approximate. Actual product and specifications may vary in dimension or detail. Not all features are available in every rental home. Please see a representative for details.
![]()
70-A11 - Floorplan Apartment Unit: 70-0604Apartment Model: 70-A11$2,1071 Bedroom, 1 Bath, 898 sq ftAvailable NowApartment Unit: 70-0304Apartment Model: 70-A11$2,0891 Bedroom, 1 Bath, 898 sq ftAvailable July 1, 202670-A13
From $2,134
1 Bed, 2 Baths, 973-1159 sq ftTotal Monthly PriceAvailable NowTotal Monthly Price
Base Rent$2,134 - $3,554Total Monthly Price$2,134 - $3,554Largest 1 BedroomThis is the largest 1 Bedroom at this PropertyModel Gallery
Floorplans
Availability Details
Prices shown for this property are the Total Monthly Price including Fees.Price Availability Date Unit Sq Ft View Details $2,134 Available Now 70-1035 973 $2,932 May 30, 2026 70-1036 1159 $3,057 June 6, 2026 70-1236 1159 Model Amenities and Features
Features
- Air Conditioning
- Balcony
- Cable Ready
- Double Vanities
- Energy Star Labeled
- Heating
- Smoke Free
- Storage Space
- Tub/Shower
- Washer/Dryer
- Washer/Dryer Hookup
Kitchen
- Disposal
- Granite Countertops
- Kitchen
- Oven
- Range
- Refrigerator
- Stainless Steel Appliances
Model Lease Information
Model Price Range
- $2,134 - $3,554Base Rent: $2,134 - $3,554Required Monthly Fees: None
Current Available Pricing
- $2,134 - $3,057
Unit 70-1035 Lease Information
Unit Price
- $2,134Base Rent: $2,134Required Monthly Fees: None
View Details and Rent EstimateModel Lease Information
Model Price Range
- $2,134 - $3,554
Unit 70-1036 Lease Information
Unit Price
- $2,932Base Rent: $2,932Required Monthly Fees: None
View Details and Rent EstimateModel Lease Information
Model Price Range
- $2,134 - $3,554
Unit 70-1236 Lease Information
Unit Price
- $3,057Base Rent: $3,057Required Monthly Fees: None
View Details and Rent EstimateModel Lease Information
Model Price Range
- $2,134 - $3,554
Apartment Model: 70-A13From $2,1341 Bedroom, 2 Bath, 973-1159 sq ftAvailable NowFloor plans are artist's rendering. All dimensions are approximate. Actual product and specifications may vary in dimension or detail. Not all features are available in every rental home. Please see a representative for details.
![]()
70-A13 - Floorplan Apartment Unit: 70-1035Apartment Model: 70-A13$2,1341 Bedroom, 2 Bath, 973 sq ftAvailable NowApartment Unit: 70-1036Apartment Model: 70-A13$2,9321 Bedroom, 2 Bath, 1159 sq ftAvailable May 30, 2026Apartment Unit: 70-1236Apartment Model: 70-A13$3,0571 Bedroom, 2 Bath, 1159 sq ftAvailable June 6, 2026100-A15
From $2,437
1 Bed, 1 Bath, 962-996 sq ftTotal Monthly PriceAvailable NowTotal Monthly Price
Base Rent$2,437 - $2,920Total Monthly Price$2,437 - $2,920Model Gallery
Floorplans
Availability Details
Prices shown for this property are the Total Monthly Price including Fees.Price Availability Date Unit Sq Ft View Details $2,437 Available Now 100-0208 945 $2,498 Available Now 100-0508 967 $2,502 June 2, 2026 100-0607 990 Model Amenities and Features
Features
- Air Conditioning
- Balcony
- Cable Ready
- Double Vanities
- Energy Star Labeled
- Heating
- Smoke Free
- Storage Space
- Tub/Shower
- Washer/Dryer
- Washer/Dryer Hookup
Kitchen
- Disposal
- Granite Countertops
- Kitchen
- Oven
- Range
- Refrigerator
- Stainless Steel Appliances
Model Lease Information
Model Price Range
- $2,437 - $2,920Base Rent: $2,437 - $2,920Required Monthly Fees: None
Current Available Pricing
- $2,437 - $2,502
Unit 100-0208 Lease Information
Unit Price
- $2,437Base Rent: $2,437Required Monthly Fees: None
View Details and Rent EstimateModel Lease Information
Model Price Range
- $2,437 - $2,920
Unit 100-0508 Lease Information
Unit Price
- $2,498Base Rent: $2,498Required Monthly Fees: None
View Details and Rent EstimateModel Lease Information
Model Price Range
- $2,437 - $2,920
Unit 100-0607 Lease Information
Unit Price
- $2,502Base Rent: $2,502Required Monthly Fees: None
View Details and Rent EstimateModel Lease Information
Model Price Range
- $2,437 - $2,920
Apartment Model: 100-A15From $2,4371 Bedroom, 1 Bath, 962-996 sq ftAvailable NowFloor plans are artist's rendering. All dimensions are approximate. Actual product and specifications may vary in dimension or detail. Not all features are available in every rental home. Please see a representative for details.
![]()
100-A15 - Floorplan Apartment Unit: 100-0208Apartment Model: 100-A15$2,4371 Bedroom, 1 Bath, 945 sq ftAvailable NowApartment Unit: 100-0508Apartment Model: 100-A15$2,4981 Bedroom, 1 Bath, 967 sq ftAvailable NowApartment Unit: 100-0607Apartment Model: 100-A15$2,5021 Bedroom, 1 Bath, 990 sq ftAvailable June 2, 202670-B9
From $2,523
1 Bed, 2 Baths, 1147 sq ftTotal Monthly PriceAvailable NowTotal Monthly Price
Base Rent$2,523 - $3,124Total Monthly Price$2,523 - $3,124Model Gallery
Floorplans
Availability Details
Prices shown for this property are the Total Monthly Price including Fees.Price Availability Date Unit Sq Ft View Details $2,523 Available Now 70-0433 1147 $2,662 July 22, 2026 70-0533 1147 Model Amenities and Features
Features
- Air Conditioning
- Balcony
- Cable Ready
- Double Vanities
- Energy Star Labeled
- Heating
- Smoke Free
- Storage Space
- Tub/Shower
- Washer/Dryer
- Washer/Dryer Hookup
Kitchen
- Disposal
- Granite Countertops
- Kitchen
- Oven
- Range
- Refrigerator
- Stainless Steel Appliances
Model Lease Information
Model Price Range
- $2,523 - $3,124Base Rent: $2,523 - $3,124Required Monthly Fees: None
Current Available Pricing
- $2,523 - $2,662
Unit 70-0433 Lease Information
Unit Price
- $2,523Base Rent: $2,523Required Monthly Fees: None
View Details and Rent EstimateModel Lease Information
Model Price Range
- $2,523 - $3,124
Unit 70-0533 Lease Information
Unit Price
- $2,662Base Rent: $2,662Required Monthly Fees: None
View Details and Rent EstimateModel Lease Information
Model Price Range
- $2,523 - $3,124
Apartment Model: 70-B9From $2,5231 Bedroom, 2 Bath, 1147 sq ftAvailable NowFloor plans are artist's rendering. All dimensions are approximate. Actual product and specifications may vary in dimension or detail. Not all features are available in every rental home. Please see a representative for details.
![]()
70-B9 - Floorplan Apartment Unit: 70-0433Apartment Model: 70-B9$2,5231 Bedroom, 2 Bath, 1147 sq ftAvailable NowApartment Unit: 70-0533Apartment Model: 70-B9$2,6621 Bedroom, 2 Bath, 1147 sq ftAvailable July 22, 202670-A17
From $2,854
1 Bed, 2 Baths, 977 sq ftTotal Monthly PriceAvailable NowTotal Monthly Price
Base Rent$2,854 - $3,352Total Monthly Price$2,854 - $3,352Model Gallery
Floorplans
Availability Details
Prices shown for this property are the Total Monthly Price including Fees.Price Availability Date Unit Sq Ft $2,854 Available Now 70-B13 977 Model Amenities and Features
Features
- Air Conditioning
- Balcony
- Cable Ready
- Double Vanities
- Energy Star Labeled
- Heating
- Smoke Free
- Storage Space
- Tub/Shower
- Washer/Dryer
- Washer/Dryer Hookup
Kitchen
- Disposal
- Granite Countertops
- Kitchen
- Oven
- Range
- Refrigerator
- Stainless Steel Appliances
Unit 70-B13 Lease Information
Unit Price
- $2,854Base Rent: $2,854Required Monthly Fees: None
View Details and Rent EstimateModel Lease Information
Model Price Range
- $2,854 - $3,352
Apartment Model: 70-A17From $2,8541 Bedroom, 2 Bath, 977 sq ftAvailable NowFloor plans are artist's rendering. All dimensions are approximate. Actual product and specifications may vary in dimension or detail. Not all features are available in every rental home. Please see a representative for details.
![]()
70-A17 - Floorplan Apartment Unit: 70-B13Apartment Model: 70-A17$2,8541 Bedroom, 2 Bath, 977 sq ftAvailable Now100-A9
From $2,080
1 Bed, 1 Bath, 815 sq ftTotal Monthly PriceAvailable May 30Total Monthly Price
Base Rent$2,080 - $2,449Total Monthly Price$2,080 - $2,449Model Gallery
Floorplans
Availability Details
Prices shown for this property are the Total Monthly Price including Fees.Price Availability Date Unit Sq Ft View Details $2,080 May 30, 2026 100-0118 815 $2,110 June 20, 2026 100-0218 815 Model Amenities and Features
Features
- Air Conditioning
- High Speed Internet Access
- Washer/Dryer Hookup
Model Lease Information
Model Price Range
- $2,080 - $2,449Base Rent: $2,080 - $2,449Required Monthly Fees: None
Current Available Pricing
- $2,080 - $2,110
Unit 100-0118 Amenities and Features
Features
- Air Conditioning
- High Speed Internet Access
- Washer/Dryer Hookup
Unit 100-0118 Lease Information
Unit Price
- $2,080Base Rent: $2,080Required Monthly Fees: None
View Details and Rent EstimateModel Lease Information
Model Price Range
- $2,080 - $2,449
Unit 100-0218 Amenities and Features
Features
- Air Conditioning
- High Speed Internet Access
- Washer/Dryer Hookup
Unit 100-0218 Lease Information
Unit Price
- $2,110Base Rent: $2,110Required Monthly Fees: None
View Details and Rent EstimateModel Lease Information
Model Price Range
- $2,080 - $2,449
Apartment Model: 100-A9From $2,0801 Bedroom, 1 Bath, 815 sq ftAvailable May 30, 2026Floor plans are artist's rendering. All dimensions are approximate. Actual product and specifications may vary in dimension or detail. Not all features are available in every rental home. Please see a representative for details.
![]()
100-A9 - Floorplan Apartment Unit: 100-0118Apartment Model: 100-A9$2,0801 Bedroom, 1 Bath, 815 sq ftAvailable May 30, 2026Apartment Unit: 100-0218Apartment Model: 100-A9$2,1101 Bedroom, 1 Bath, 815 sq ftAvailable June 20, 2026100-A2
From $1,915
1 Bed, 1 Bath, 740 sq ftTotal Monthly PriceAvailable Jun 13Total Monthly Price
Base Rent$1,915 - $2,236Total Monthly Price$1,915 - $2,236Model Gallery
Floorplans
Availability Details
Prices shown for this property are the Total Monthly Price including Fees.Price Availability Date Unit Sq Ft $1,915 June 13, 2026 100-0210 740 Unit 100-0210 Amenities and Features
Features
- Air Conditioning
- High Speed Internet Access
- Washer/Dryer
Unit 100-0210 Lease Information
Unit Price
- $1,915Base Rent: $1,915Required Monthly Fees: None
View Details and Rent EstimateModel Lease Information
Model Price Range
- $1,915 - $2,236
Apartment Model: 100-A2From $1,9151 Bedroom, 1 Bath, 740 sq ftAvailable June 13, 2026Floor plans are artist's rendering. All dimensions are approximate. Actual product and specifications may vary in dimension or detail. Not all features are available in every rental home. Please see a representative for details.
![]()
100-A2 - Floorplan Apartment Unit: 100-0210Apartment Model: 100-A2$1,9151 Bedroom, 1 Bath, 740 sq ftAvailable June 13, 2026100-A13
From $2,412
1 Bed, 1 Bath, 933 sq ftTotal Monthly PriceAvailable Jun 21Total Monthly Price
Base Rent$2,412 - $2,800Total Monthly Price$2,412 - $2,800Model Gallery
Floorplans
Availability Details
Prices shown for this property are the Total Monthly Price including Fees.Price Availability Date Unit Sq Ft $2,412 June 21, 2026 100-0420 933 Unit 100-0420 Amenities and Features
Features
- Air Conditioning
- High Speed Internet Access
- Washer/Dryer
Unit 100-0420 Lease Information
Unit Price
- $2,412Base Rent: $2,412Required Monthly Fees: None
View Details and Rent EstimateModel Lease Information
Model Price Range
- $2,412 - $2,800
Apartment Model: 100-A13From $2,4121 Bedroom, 1 Bath, 933 sq ftAvailable June 21, 2026Floor plans are artist's rendering. All dimensions are approximate. Actual product and specifications may vary in dimension or detail. Not all features are available in every rental home. Please see a representative for details.
![]()
100-A13 - Floorplan Apartment Unit: 100-0420Apartment Model: 100-A13$2,4121 Bedroom, 1 Bath, 933 sq ftAvailable June 21, 2026100-A1
1 Bed, 1 Bath, 726 sq ftModel Gallery
Floorplans
Availability Details
Prices shown for this property are the Total Monthly Price including Fees.Availability Date Unit Sq Ft Call for Availability 100-A1 726 sq ft Model Amenities and Features
Features
- Air Conditioning
- High Speed Internet Access
- Washer/Dryer
Apartment Model: 100-A1Call For Rates1 Bedroom, 1 Bath, 726 sq ftUnavailableFloor plans are artist's rendering. All dimensions are approximate. Actual product and specifications may vary in dimension or detail. Not all features are available in every rental home. Please see a representative for details.
![]()
100-A1 - Floorplan 100-A4
1 Bed, 1 Bath, 770 sq ftModel Gallery
Floorplans
Availability Details
Prices shown for this property are the Total Monthly Price including Fees.Availability Date Unit Sq Ft Call for Availability 100-A4 770 sq ft Model Amenities and Features
Features
- Air Conditioning
- High Speed Internet Access
- Washer/Dryer
Apartment Model: 100-A4Call For Rates1 Bedroom, 1 Bath, 770 sq ftUnavailableFloor plans are artist's rendering. All dimensions are approximate. Actual product and specifications may vary in dimension or detail. Not all features are available in every rental home. Please see a representative for details.
![]()
100-A4 - Floorplan 100-A6
1 Bed, 1 Bath, 778 sq ftModel Gallery
Floorplans
Availability Details
Prices shown for this property are the Total Monthly Price including Fees.Availability Date Unit Sq Ft Call for Availability 100-A6 778 sq ft Model Amenities and Features
Features
- Air Conditioning
- High Speed Internet Access
- Washer/Dryer
Apartment Model: 100-A6Call For Rates1 Bedroom, 1 Bath, 778 sq ftUnavailableFloor plans are artist's rendering. All dimensions are approximate. Actual product and specifications may vary in dimension or detail. Not all features are available in every rental home. Please see a representative for details.
![]()
100-A6 - Floorplan 100-A3
1 Bed, 1 Bath, 810 sq ftModel Gallery
Floorplans
Availability Details
Prices shown for this property are the Total Monthly Price including Fees.Availability Date Unit Sq Ft Call for Availability 100-A3 810 sq ft Model Amenities and Features
Features
- Air Conditioning
- High Speed Internet Access
- Washer/Dryer
Apartment Model: 100-A3Call For Rates1 Bedroom, 1 Bath, 810 sq ftUnavailableFloor plans are artist's rendering. All dimensions are approximate. Actual product and specifications may vary in dimension or detail. Not all features are available in every rental home. Please see a representative for details.
![]()
100-A3 - Floorplan 100-A11
1 Bed, 1 Bath, 822 sq ftModel Gallery
Floorplans
Availability Details
Prices shown for this property are the Total Monthly Price including Fees.Availability Date Unit Sq Ft Call for Availability 100-A11 822 sq ft Model Amenities and Features
Features
- Air Conditioning
- High Speed Internet Access
- Washer/Dryer
Apartment Model: 100-A11Call For Rates1 Bedroom, 1 Bath, 822 sq ftUnavailableFloor plans are artist's rendering. All dimensions are approximate. Actual product and specifications may vary in dimension or detail. Not all features are available in every rental home. Please see a representative for details.
![]()
100-A11 - Floorplan 100-A7
1 Bed, 1 Bath, 822 sq ftModel Gallery
Floorplans
Availability Details
Prices shown for this property are the Total Monthly Price including Fees.Availability Date Unit Sq Ft Call for Availability 100-A7 822 sq ft Model Amenities and Features
Features
- Air Conditioning
- High Speed Internet Access
- Washer/Dryer
Apartment Model: 100-A7Call For Rates1 Bedroom, 1 Bath, 822 sq ftUnavailableFloor plans are artist's rendering. All dimensions are approximate. Actual product and specifications may vary in dimension or detail. Not all features are available in every rental home. Please see a representative for details.
![]()
100-A7 - Floorplan 100-A8
1 Bed, 1 Bath, 838 sq ftModel Gallery
Floorplans
Availability Details
Prices shown for this property are the Total Monthly Price including Fees.Availability Date Unit Sq Ft Call for Availability 100-A8 838 sq ft Model Amenities and Features
Features
- Air Conditioning
- High Speed Internet Access
- Washer/Dryer
Apartment Model: 100-A8Call For Rates1 Bedroom, 1 Bath, 838 sq ftUnavailableFloor plans are artist's rendering. All dimensions are approximate. Actual product and specifications may vary in dimension or detail. Not all features are available in every rental home. Please see a representative for details.
![]()
100-A8 - Floorplan 70-A12
1 Bed, 1 Bath, 838-839 sq ftModel Gallery
Floorplans
Availability Details
Prices shown for this property are the Total Monthly Price including Fees.Availability Date Unit Sq Ft Call for Availability 70-A12 838-839 sq ft Model Amenities and Features
Features
- Air Conditioning
- High Speed Internet Access
- Washer/Dryer
Apartment Model: 70-A12Call For Rates1 Bedroom, 1 Bath, 838-839 sq ftUnavailableFloor plans are artist's rendering. All dimensions are approximate. Actual product and specifications may vary in dimension or detail. Not all features are available in every rental home. Please see a representative for details.
![]()
70-A12 - Floorplan 100-A12
1 Bed, 1 Bath, 903 sq ftModel Gallery
Floorplans
Availability Details
Prices shown for this property are the Total Monthly Price including Fees.Availability Date Unit Sq Ft Call for Availability 100-A12 903 sq ft Model Amenities and Features
Features
- Air Conditioning
- High Speed Internet Access
- Washer/Dryer
Apartment Model: 100-A12Call For Rates1 Bedroom, 1 Bath, 903 sq ftUnavailableFloor plans are artist's rendering. All dimensions are approximate. Actual product and specifications may vary in dimension or detail. Not all features are available in every rental home. Please see a representative for details.
![]()
100-A12 - Floorplan 100-A14
1 Bed, 1 Bath, 934 sq ftModel Gallery
Floorplans
Availability Details
Prices shown for this property are the Total Monthly Price including Fees.Availability Date Unit Sq Ft Call for Availability 100-A14 934 sq ft Model Amenities and Features
Features
- Air Conditioning
- Balcony
- Cable Ready
- Double Vanities
- Energy Star Labeled
- Heating
- Smoke Free
- Storage Space
- Tub/Shower
- Washer/Dryer
- Washer/Dryer Hookup
Kitchen
- Disposal
- Granite Countertops
- Kitchen
- Oven
- Range
- Refrigerator
- Stainless Steel Appliances
Apartment Model: 100-A14Call For Rates1 Bedroom, 1 Bath, 934 sq ftUnavailableFloor plans are artist's rendering. All dimensions are approximate. Actual product and specifications may vary in dimension or detail. Not all features are available in every rental home. Please see a representative for details.
![]()
100-A14 - Floorplan 70-A14
1 Bed, 2 Baths, 1006 sq ftModel Gallery
Floorplans
Availability Details
Prices shown for this property are the Total Monthly Price including Fees.Availability Date Unit Sq Ft Call for Availability 70-A14 1006 sq ft Model Amenities and Features
Features
- Air Conditioning
- Balcony
- Cable Ready
- Double Vanities
- Energy Star Labeled
- Heating
- Smoke Free
- Storage Space
- Tub/Shower
- Washer/Dryer
- Washer/Dryer Hookup
Kitchen
- Disposal
- Granite Countertops
- Kitchen
- Oven
- Range
- Refrigerator
- Stainless Steel Appliances
Apartment Model: 70-A14Call For Rates1 Bedroom, 2 Bath, 1006 sq ftUnavailableFloor plans are artist's rendering. All dimensions are approximate. Actual product and specifications may vary in dimension or detail. Not all features are available in every rental home. Please see a representative for details.
![]()
70-A14 - Floorplan 2 Bedrooms
Show Unavailable Floorplans100-B2
From $3,507
2 Beds, 2 Baths, 1120 sq ftTotal Monthly PriceAvailable NowTotal Monthly Price
Base Rent$3,507 - $4,204Total Monthly Price$3,507 - $4,204Model Gallery
Floorplans
Availability Details
Prices shown for this property are the Total Monthly Price including Fees.Price Availability Date Unit Sq Ft View Details $3,507 Available Now 100-1202 1120 $3,599 August 7, 2026 100-0402 1120 Model Amenities and Features
Features
- Air Conditioning
- High Speed Internet Access
- Washer/Dryer
Model Lease Information
Model Price Range
- $3,507 - $4,204Base Rent: $3,507 - $4,204Required Monthly Fees: None
Current Available Pricing
- $3,507 - $3,599
Unit 100-1202 Amenities and Features
Features
- Air Conditioning
- High Speed Internet Access
- Washer/Dryer
Unit 100-1202 Lease Information
Unit Price
- $3,507Base Rent: $3,507Required Monthly Fees: None
View Details and Rent EstimateModel Lease Information
Model Price Range
- $3,507 - $4,204
Unit 100-0402 Amenities and Features
Features
- Air Conditioning
- High Speed Internet Access
- Washer/Dryer
Unit 100-0402 Lease Information
Unit Price
- $3,599Base Rent: $3,599Required Monthly Fees: None
View Details and Rent EstimateModel Lease Information
Model Price Range
- $3,507 - $4,204
Apartment Model: 100-B2From $3,5072 Bedroom, 2 Bath, 1120 sq ftAvailable NowFloor plans are artist's rendering. All dimensions are approximate. Actual product and specifications may vary in dimension or detail. Not all features are available in every rental home. Please see a representative for details.
![]()
100-B2 - Floorplan Apartment Unit: 100-1202Apartment Model: 100-B2$3,5072 Bedroom, 2 Bath, 1120 sq ftAvailable NowApartment Unit: 100-0402Apartment Model: 100-B2$3,5992 Bedroom, 2 Bath, 1120 sq ftAvailable August 7, 2026100-B3
From $3,512
2 Beds, 2 Baths, 1143 sq ftTotal Monthly PriceAvailable NowTotal Monthly Price
Base Rent$3,512 - $4,107Total Monthly Price$3,512 - $4,107Model Gallery
Floorplans
Availability Details
Prices shown for this property are the Total Monthly Price including Fees.Price Availability Date Unit Sq Ft $3,512 Available Now 100-0903 1143 Unit 100-0903 Amenities and Features
Features
- Air Conditioning
- High Speed Internet Access
- Washer/Dryer
Unit 100-0903 Lease Information
Unit Price
- $3,512Base Rent: $3,512Required Monthly Fees: None
View Details and Rent EstimateModel Lease Information
Model Price Range
- $3,512 - $4,107
Apartment Model: 100-B3From $3,5122 Bedroom, 2 Bath, 1143 sq ftAvailable NowFloor plans are artist's rendering. All dimensions are approximate. Actual product and specifications may vary in dimension or detail. Not all features are available in every rental home. Please see a representative for details.
![]()
100-B3 - Floorplan Apartment Unit: 100-0903Apartment Model: 100-B3$3,5122 Bedroom, 2 Bath, 1143 sq ftAvailable Now100-B5
From $3,594
2 Beds, 2 Baths, 1200 sq ftTotal Monthly PriceAvailable NowTotal Monthly Price
Base Rent$3,594 - $4,179Total Monthly Price$3,594 - $4,179Model Gallery
Floorplans
Availability Details
Prices shown for this property are the Total Monthly Price including Fees.Price Availability Date Unit Sq Ft $3,594 Available Now 100-0714 1200 Unit 100-0714 Amenities and Features
Features
- Air Conditioning
- High Speed Internet Access
- Washer/Dryer
Unit 100-0714 Lease Information
Unit Price
- $3,594Base Rent: $3,594Required Monthly Fees: None
View Details and Rent EstimateModel Lease Information
Model Price Range
- $3,594 - $4,179
Apartment Model: 100-B5From $3,5942 Bedroom, 2 Bath, 1200 sq ftAvailable NowFloor plans are artist's rendering. All dimensions are approximate. Actual product and specifications may vary in dimension or detail. Not all features are available in every rental home. Please see a representative for details.
![]()
100-B5 - Floorplan Apartment Unit: 100-0714Apartment Model: 100-B5$3,5942 Bedroom, 2 Bath, 1200 sq ftAvailable Now100-B1
From $3,489
2 Beds, 2 Baths, 1040 sq ftTotal Monthly PriceAvailable Jun 2Total Monthly Price
Base Rent$3,489 - $4,073Total Monthly Price$3,489 - $4,073Model Gallery
Floorplans
Availability Details
Prices shown for this property are the Total Monthly Price including Fees.Price Availability Date Unit Sq Ft View Details $3,497 June 2, 2026 100-0504 1040 $3,489 July 31, 2026 100-0904 1040 Model Amenities and Features
Features
- Air Conditioning
- Balcony
- Cable Ready
- Double Vanities
- Energy Star Labeled
- Heating
- Smoke Free
- Storage Space
- Tub/Shower
- Washer/Dryer
- Washer/Dryer Hookup
Kitchen
- Disposal
- Granite Countertops
- Kitchen
- Oven
- Range
- Refrigerator
- Stainless Steel Appliances
Model Lease Information
Model Price Range
- $3,489 - $4,073Base Rent: $3,489 - $4,073Required Monthly Fees: None
Current Available Pricing
- $3,489 - $3,497
Unit 100-0504 Lease Information
Unit Price
- $3,497Base Rent: $3,497Required Monthly Fees: None
View Details and Rent EstimateModel Lease Information
Model Price Range
- $3,489 - $4,073
Unit 100-0904 Lease Information
Unit Price
- $3,489Base Rent: $3,489Required Monthly Fees: None
View Details and Rent EstimateModel Lease Information
Model Price Range
- $3,489 - $4,073
Apartment Model: 100-B1From $3,4892 Bedroom, 2 Bath, 1040 sq ftAvailable June 2, 2026Floor plans are artist's rendering. All dimensions are approximate. Actual product and specifications may vary in dimension or detail. Not all features are available in every rental home. Please see a representative for details.
![]()
100-B1 - Floorplan Apartment Unit: 100-0504Apartment Model: 100-B1$3,4972 Bedroom, 2 Bath, 1040 sq ftAvailable June 2, 2026Apartment Unit: 100-0904Apartment Model: 100-B1$3,4892 Bedroom, 2 Bath, 1040 sq ftAvailable July 31, 202670-B2
From $2,962
2 Beds, 2 Baths, 1150 sq ftTotal Monthly PriceAvailable Jun 9Total Monthly Price
Base Rent$2,962 - $3,444Total Monthly Price$2,962 - $3,444Cheapest 2 BedroomThis is the cheapest 2 Bedroom at this PropertyModel Gallery
Floorplans
Availability Details
Prices shown for this property are the Total Monthly Price including Fees.Price Availability Date Unit Sq Ft $2,962 June 9, 2026 70-0603 1150 Model Amenities and Features
Features
- Air Conditioning
- Balcony
- Cable Ready
- Double Vanities
- Energy Star Labeled
- Heating
- Smoke Free
- Storage Space
- Tub/Shower
- Washer/Dryer
- Washer/Dryer Hookup
Kitchen
- Disposal
- Granite Countertops
- Kitchen
- Oven
- Range
- Refrigerator
- Stainless Steel Appliances
Unit 70-0603 Lease Information
Unit Price
- $2,962Base Rent: $2,962Required Monthly Fees: None
View Details and Rent EstimateModel Lease Information
Model Price Range
- $2,962 - $3,444
Apartment Model: 70-B2From $2,9622 Bedroom, 2 Bath, 1150 sq ftAvailable June 9, 2026Floor plans are artist's rendering. All dimensions are approximate. Actual product and specifications may vary in dimension or detail. Not all features are available in every rental home. Please see a representative for details.
![]()
70-B2 - Floorplan Apartment Unit: 70-0603Apartment Model: 70-B2$2,9622 Bedroom, 2 Bath, 1150 sq ftAvailable June 9, 202670-B5
From $3,147
2 Beds, 2 Baths, 1251 sq ftTotal Monthly PriceAvailable Jul 2Total Monthly Price
Base Rent$3,147 - $3,701Total Monthly Price$3,147 - $3,701Model Gallery
Floorplans
Availability Details
Prices shown for this property are the Total Monthly Price including Fees.Price Availability Date Unit Sq Ft $3,147 July 2, 2026 70-0921 1251 Model Amenities and Features
Features
- Air Conditioning
- Balcony
- Cable Ready
- Double Vanities
- Energy Star Labeled
- Heating
- Smoke Free
- Storage Space
- Tub/Shower
- Washer/Dryer
- Washer/Dryer Hookup
Kitchen
- Disposal
- Granite Countertops
- Kitchen
- Oven
- Range
- Refrigerator
- Stainless Steel Appliances
Unit 70-0921 Lease Information
Unit Price
- $3,147Base Rent: $3,147Required Monthly Fees: None
View Details and Rent EstimateModel Lease Information
Model Price Range
- $3,147 - $3,701
Apartment Model: 70-B5From $3,1472 Bedroom, 2 Bath, 1251 sq ftAvailable July 2, 2026Floor plans are artist's rendering. All dimensions are approximate. Actual product and specifications may vary in dimension or detail. Not all features are available in every rental home. Please see a representative for details.
![]()
70-B5 - Floorplan Apartment Unit: 70-0921Apartment Model: 70-B5$3,1472 Bedroom, 2 Bath, 1251 sq ftAvailable July 2, 202670-B4
From $2,982
2 Beds, 2 Baths, 1212 sq ftTotal Monthly PriceAvailable Jul 7Total Monthly Price
Base Rent$2,982 - $3,497Total Monthly Price$2,982 - $3,497Model Gallery
Floorplans
Availability Details
Prices shown for this property are the Total Monthly Price including Fees.Price Availability Date Unit Sq Ft $2,982 July 7, 2026 70-0322 1212 Model Amenities and Features
Features
- Air Conditioning
- Balcony
- Cable Ready
- Double Vanities
- Energy Star Labeled
- Heating
- Smoke Free
- Storage Space
- Tub/Shower
- Washer/Dryer
- Washer/Dryer Hookup
Kitchen
- Disposal
- Granite Countertops
- Kitchen
- Oven
- Range
- Refrigerator
- Stainless Steel Appliances
Unit 70-0322 Lease Information
Unit Price
- $2,982Base Rent: $2,982Required Monthly Fees: None
View Details and Rent EstimateModel Lease Information
Model Price Range
- $2,982 - $3,497
Apartment Model: 70-B4From $2,9822 Bedroom, 2 Bath, 1212 sq ftAvailable July 7, 2026Floor plans are artist's rendering. All dimensions are approximate. Actual product and specifications may vary in dimension or detail. Not all features are available in every rental home. Please see a representative for details.
![]()
70-B4 - Floorplan Apartment Unit: 70-0322Apartment Model: 70-B4$2,9822 Bedroom, 2 Bath, 1212 sq ftAvailable July 7, 202670-B1
2 Beds, 2 Baths, 1022 sq ftModel Gallery
Floorplans
Availability Details
Prices shown for this property are the Total Monthly Price including Fees.Availability Date Unit Sq Ft Call for Availability 70-B1 1022 sq ft Model Amenities and Features
Features
- Air Conditioning
- Balcony
- Cable Ready
- Double Vanities
- Energy Star Labeled
- Heating
- Smoke Free
- Storage Space
- Tub/Shower
- Washer/Dryer
- Washer/Dryer Hookup
Kitchen
- Disposal
- Granite Countertops
- Kitchen
- Oven
- Range
- Refrigerator
- Stainless Steel Appliances
Apartment Model: 70-B1Call For Rates2 Bedroom, 2 Bath, 1022 sq ftUnavailableFloor plans are artist's rendering. All dimensions are approximate. Actual product and specifications may vary in dimension or detail. Not all features are available in every rental home. Please see a representative for details.
![]()
70-B1 - Floorplan 70-B3
2 Beds, 2 Baths, 1176 sq ftModel Gallery
Floorplans
Availability Details
Prices shown for this property are the Total Monthly Price including Fees.Availability Date Unit Sq Ft Call for Availability 70-B3 1176 sq ft Model Amenities and Features
Features
- Air Conditioning
- Balcony
- Cable Ready
- Double Vanities
- Energy Star Labeled
- Heating
- Smoke Free
- Storage Space
- Tub/Shower
- Washer/Dryer
- Washer/Dryer Hookup
Kitchen
- Disposal
- Granite Countertops
- Kitchen
- Oven
- Range
- Refrigerator
- Stainless Steel Appliances
Apartment Model: 70-B3Call For Rates2 Bedroom, 2 Bath, 1176 sq ftUnavailableFloor plans are artist's rendering. All dimensions are approximate. Actual product and specifications may vary in dimension or detail. Not all features are available in every rental home. Please see a representative for details.
![]()
70-B3 - Floorplan 100-B4
2 Beds, 2 Baths, 1192 sq ftModel Gallery
Floorplans
Availability Details
Prices shown for this property are the Total Monthly Price including Fees.Availability Date Unit Sq Ft Call for Availability 100-B4 1192 sq ft Model Amenities and Features
Features
- High Speed Internet Access
- Smoke Free
Apartment Model: 100-B4Call For Rates2 Bedroom, 2 Bath, 1192 sq ftUnavailableFloor plans are artist's rendering. All dimensions are approximate. Actual product and specifications may vary in dimension or detail. Not all features are available in every rental home. Please see a representative for details.
![]()
100-B4 - Floorplan 70-A16
2 Beds, 2 Baths, 1251 sq ftModel Gallery
Floorplans
Availability Details
Prices shown for this property are the Total Monthly Price including Fees.Availability Date Unit Sq Ft Call for Availability 70-A16 1251 sq ft Model Amenities and Features
Features
- Air Conditioning
- Balcony
- Cable Ready
- Double Vanities
- Energy Star Labeled
- Heating
- Smoke Free
- Storage Space
- Tub/Shower
- Washer/Dryer
- Washer/Dryer Hookup
Kitchen
- Disposal
- Granite Countertops
- Kitchen
- Oven
- Range
- Refrigerator
- Stainless Steel Appliances
Apartment Model: 70-A16Call For Rates2 Bedroom, 2 Bath, 1251 sq ftUnavailableFloor plans are artist's rendering. All dimensions are approximate. Actual product and specifications may vary in dimension or detail. Not all features are available in every rental home. Please see a representative for details.
![]()
70-A16 - Floorplan 70-B6
2 Beds, 2 Baths, 1313 sq ftModel Gallery
Floorplans
Availability Details
Prices shown for this property are the Total Monthly Price including Fees.Availability Date Unit Sq Ft Call for Availability 70-B6 1313 sq ft Model Amenities and Features
Features
- Air Conditioning
- Balcony
- Cable Ready
- Double Vanities
- Energy Star Labeled
- Heating
- Smoke Free
- Storage Space
- Tub/Shower
- Washer/Dryer
- Washer/Dryer Hookup
Kitchen
- Disposal
- Granite Countertops
- Kitchen
- Oven
- Range
- Refrigerator
- Stainless Steel Appliances
Apartment Model: 70-B6Call For Rates2 Bedroom, 2 Bath, 1313 sq ftUnavailableFloor plans are artist's rendering. All dimensions are approximate. Actual product and specifications may vary in dimension or detail. Not all features are available in every rental home. Please see a representative for details.
![]()
70-B6 - Floorplan 100-B6
2 Beds, 2 Baths, 1365 sq ftModel Gallery
Floorplans
Availability Details
Prices shown for this property are the Total Monthly Price including Fees.Availability Date Unit Sq Ft Call for Availability 100-B6 1365 sq ft Model Amenities and Features
Features
- Air Conditioning
- High Speed Internet Access
- Washer/Dryer
Apartment Model: 100-B6Call For Rates2 Bedroom, 2 Bath, 1365 sq ftUnavailableFloor plans are artist's rendering. All dimensions are approximate. Actual product and specifications may vary in dimension or detail. Not all features are available in every rental home. Please see a representative for details.
![]()
100-B6 - Floorplan 70-B8
2 Beds, 2 Baths, 1374 sq ftModel Gallery
Floorplans
Availability Details
Prices shown for this property are the Total Monthly Price including Fees.Availability Date Unit Sq Ft Call for Availability 70-B8 1374 sq ft Model Amenities and Features
Features
- Air Conditioning
- Balcony
- Cable Ready
- Double Vanities
- Energy Star Labeled
- Heating
- Smoke Free
- Storage Space
- Tub/Shower
- Washer/Dryer
- Washer/Dryer Hookup
Kitchen
- Disposal
- Granite Countertops
- Kitchen
- Oven
- Range
- Refrigerator
- Stainless Steel Appliances
Apartment Model: 70-B8Call For Rates2 Bedroom, 2 Bath, 1374 sq ftUnavailableFloor plans are artist's rendering. All dimensions are approximate. Actual product and specifications may vary in dimension or detail. Not all features are available in every rental home. Please see a representative for details.
![]()
70-B8 - Floorplan 70-B7
2 Beds, 2 Baths, 1374 sq ftModel Gallery
Floorplans
Availability Details
Prices shown for this property are the Total Monthly Price including Fees.Availability Date Unit Sq Ft Call for Availability 70-B7 1374 sq ft Model Amenities and Features
Features
- Air Conditioning
- Balcony
- Cable Ready
- Double Vanities
- Energy Star Labeled
- Heating
- Smoke Free
- Storage Space
- Tub/Shower
- Washer/Dryer
- Washer/Dryer Hookup
Kitchen
- Disposal
- Granite Countertops
- Kitchen
- Oven
- Range
- Refrigerator
- Stainless Steel Appliances
Apartment Model: 70-B7Call For Rates2 Bedroom, 2 Bath, 1374 sq ftUnavailableFloor plans are artist's rendering. All dimensions are approximate. Actual product and specifications may vary in dimension or detail. Not all features are available in every rental home. Please see a representative for details.
![]()
70-B7 - Floorplan
Schedule a Tour
Videos
3D Tours
Property Information
- 694 Units
- 12 Stories
- Built in 2008
Fees and Policies
The fees listed below are community-provided and may exclude utilities or add-ons. All payments are made directly to the property and are non-refundable unless otherwise specified. Use the Cost Calculator to determine costs based on your needs.
Required Fees
One-Time Basics
- Due at Application
- Application - FeeiMax of 6. A non-refundable fee due at the time of application. Per applicant. Charged Per Applicant.$54.00
- Due at Move-In
- Utility - New Account FeeiMax of 1. One-time fee for setting up utility service at move-in. Charged Per Unit.$12.00
- Amenity Fee - First LeaseiMax of 1. A one-time or recurring charge for access to amenities. Typically charged per apartment but may be per person. Contact the Leasing Team for further clarification. Charged per unit.$500.00/per lease
- Security Deposit - StandardiMax of 1. Refundable deposit required at move-in. Applications that are Conditionally Approved (i.e. income and/or credit-related reasons) may require a larger security deposit and/or last month's rent deposit (each not to exceed a full month's base rent). Charged per unit.$1,000.00
- Due at Move-Out
- Utility - Final Bill FeeiMax of 1. One-time fee for processing the final utility bill at move-out. Charged Per Unit.$10.00
Utilities
- Utility - Sewer ServiceiMax of 1. Monthly fee for sewer utility service. Charged Per Unit.Usage-Based/mo
- Utility - Electric ServiceiMax of 1. 3rd Party.Monthly fee for electric utility service. Charged Per Unit.Varies/mo
- Renter Provided Liability InsuranceiMax of 1. Minimum personal liability coverage required by the Property. Contact the Leasing Team for details of specific requirements. Charged per unit. Payable to Third Party.Varies/mo
- Utility - Trash ServiceiMax of 1. Monthly fee for trash and/or recycling collection and waste disposal. Charged per unit.$10.00/mo
- Utility - Administrative Billing FeeiMax of 1. Monthly administrative fee for preparing and managing monthly billing statements. Charged per unit.$7.14/mo
- Utility - Common Area BillingiMax of 1. Monthly fee for common area utilities that are rebilled to Residents. Charged per unit.Usage-Based/mo
- Utility - Water ServiceiMax of 1. Monthly fee for water utility service. Charged per unit.Usage-Based/mo
Other Fees and Policies
Personal Add-Ons
- Renters Liability Insurance - Property ProgramiMax of 1. Minimum personal liability coverage required by the Property if no Third Party policy is provided. Does not include contents coverage. Charged Per Unit.$12.36/mo
- Utility - Internet Service (Optional)iMax of 1. 3rd Party.Monthly fee for internet service. Charged per unit.Varies/mo
- Utility - Cable TV ServiceiMax of 1. 3rd Party.Monthly fee for cable TV service. Charged per unit.Varies/mo
Pet Fees
- Pet Fee (non-refundable)iMax of 2. A one-time non-refundable fee per approved pet or apartment. Maximum two pets per apartment. Service Animals and ESAs are exempt. Contact the Leasing Team for additional details and weight specifications, if applicable. Charged Per Pet.$500.00
- Pet RentiMax of 2. Monthly fee required per approved pet or apartment. Maximum two pets per apartment. Service Animals and ESAs are exempt. Contact the Leasing Team for additional details and weight specifications, if applicable. Charged Per Pet.$50.00/mo
- 2 Pet Limit
Max of 2.
Dogs
Breed Restrictions Apply
Parking Fees
- Parking - MotorcycleiMax of 2. Monthly fee per registered motorcycle. Charged Per Vehicle.$75.00/mo
- Parking - ReservediMax of 2. Monthly fee per reserved parking space. Pricing may vary based on size, location, and/or number of spaces rented. All vehicles must be registered with the Management Office. Contact the Leasing Team for availability and limitations. Charged Per Vehicle.$275-$450/mo
- Other
Max of 2.
Additional Parking Options
Storage Fees
- Rentable Item - Storage SpaceiMax of 2. Monthly fee for rental of each additional storage space. Pricing may vary based on size and/or location. Contact the Leasing Team for availability and limitations. Charged Per Rentable Item.$50-$100/mo
Max of 2.
Property Fee Disclaimer: Based on community-supplied data and independent market research. Subject to change without notice. May exclude fees for mandatory or optional services and usage-based utilities.
Features and Amenities
On-Site Services
- Maintenance On Site
- Package Service
- Property Manager On Site
- Concierge
- 24 Hour Access
- Laundry Facilities
Community Features
- Business Center
- Clubhouse
- Corporate Housing
- Lounge
- Conference Rooms
- Elevator
Outdoor Features
- Waterfront
- Courtyard
- Sundeck
- Controlled Access
- Yard
- Patio
Recreation and Fitness
- Fitness Center
- Media Center/Movie Theatre
- Gameroom
- Bicycle Storage
- Pool
Interior Features
- Energy Star Labeled
- Balcony
- Storage Space
- Heating
- Tub/Shower
- Double Vanities
- Cable Ready
- Washer/Dryer Hookup
- Washer/Dryer
- Air Conditioning
- Smoke Free
Kitchen Amenities
- Disposal
- Stainless Steel Appliances
- Range
- Refrigerator
- Oven
- Kitchen
- Granite Countertops
Living Area Features
- Walk In Closets
- Tile Floors
- Views
- Hardwood Floors

Map
- Shopping
- Colleges
- Grocery
- Medical
- Parks
- Transportation

Map
Hours and Contact Info
| Monday | 9:00 am–5:00 pm |
| Tuesday | 9:00 am–6:00 pm |
| Wednesday | 11:00 am–5:00 pm |
| Thursday | 9:00 am–6:00 pm |
| Friday | 9:00 am–5:00 pm |
| Saturday | 10:00 am–5:00 pm |
| Sunday | 12:00 pm–5:00 pm |
Frequently Asked Questions about Seventy1Hundred Capitol Yards
Where is Seventy1Hundred Capitol Yards located?
Seventy1Hundred Capitol Yards is located at 70 I St SE near the Capitol Riverfront area of Washington, DC
What is the current rent range at Seventy1Hundred Capitol Yards?
Studio to 2 Bedroom Apartments at Seventy1Hundred Capitol Yards currently range from $1,773 to $3,599
When is the leasing office open?
- The office Hours for Seventy1Hundred Capitol Yards are
- Monday 9:00 am–5:00 pm
- Tuesday 9:00 am–6:00 pm
- Wednesday 11:00 am–5:00 pm
- Thursday 9:00 am–6:00 pm
- Friday 9:00 am–5:00 pm
- Saturday 10:00 am–5:00 pm
- Sunday 12:00 pm–5:00 pm
Are pets allowed?
Call us today to find out our pet policy and if we allow pets
Are there any rent specials?
The current rent special at Seventy1Hundred Capitol Yards is: Now offering up to 1.5 months free off base rent with an 18 month lease term. *Restrictions May Apply.
Lifestyle Ratings
Learn more about Lifestyle SearchRenters Reviews and Ratings
Move-out games
September 6, 2025I lived in 70 capital yards for 2 years. I moved out in July when my lease ended and due to an oversight, Pepco kept charging me for electricity month after month.. Pepco finally pulled my name off the utility bill on Friday but it is the position of the Capitol yards leasing office that I pay for the utilities through September because it wasn’t their fault the bill was still in my name. What’s infuriating is that I am still getting weekly usage alerts and I can tell the days their staff is ...working on getting my apartment ready for the next tenants because I can see the daily usage and they are clearly running the AC in there on some days. They need to do the right thing and pay for the days after I moved out and not take advantage of oversights. Just know that they will take advantage of you anyway they feel they can get away with. Leasing office: please rectify this and I will withdraw this comment.Property Manager Responded
September 12, 2025Hello reviewer, I'm sorry to hear that you've had a negative experience. Pepco is an unaffiliated 3rd party service provider, and we are not able to make modifications to your account or charges with them. I understand you've already moved out, however, if you feel there's anything we did incorrectly while processing your rental account with us, please let us know so we can rectify it. You're welcome to reach our management team directly at seventy1hundred@greystar.com for further assistance. Best, Daniel Barge Sr. Community Manager
Read MoreReview from Apartments.com
DO NOT RENT HERE
May 7, 2024Do not rent here. My experience with 100 Capitol Yards has been nothing short of a nightmare. 14 months after I moved out, they claimed I owed hundreds of dollars in "move out charges" despite the management team assuring me all move out charges were cleared when I moved out. There was no communication from the management team that there were any issues. It's a clear example of the lack of accountability and transparency within the management team.Property Manager Responded
May 8, 2024Hi, we truly appreciate your honest feedback. Thanks for bringing this matter to our attention. We would like to get more details about this; please reach out to us at your earliest convenience at (202) 863-4004.
Review from Apartments.com
Verified Renter
March 15, 2022Always-friendly concierge eager to be helpful and quick maintenance response!Property Manager Responded
May 10, 2022Hi there, we are very happy to have provided you with such a positive experience!
Review from Apartments.com
Verified Renter
March 15, 2022100 Capitol Yards is an excellent building in the best neighborhood in D.C. We could not be happier to live here.Property Manager Responded
May 10, 2022Hi, we are so happy to read such a great review about 1Hundred Capitol Yards!
Review from Apartments.com
Verified Renter
March 15, 2022A welcoming community from day one. I k ew nobody when I moved to DC and this place is full of staff that makes you feel welcome, and full of residents that do the same. Great location, great people, great community!Property Manager Responded
May 10, 2022Hi, your wonderful feedback and rating mean a lot to us. Thanks again for taking the time to leave us this informative review!
Review from Apartments.com
Verified Renter
March 15, 2022100 Capital Yards is an excellent place to live. The size of apartment for the price you pay is amazing. Quality of the apartment and staff are wonderful. Couldnt be happier with my choice with Capital Yards/Bozzuto!Property Manager Responded
May 10, 2022Hi, we are so happy to read such a great review about 1Hundred Capitol Yards!
Review from Apartments.com
Verified Renter
March 15, 2022100 Capitol Yards is a very nice apartment community. The staff really care and provide excellent, professional, friendly service - from maintenance and cleaning to front desk to leasing office and property manager. Great location, great amenities.Property Manager Responded
May 10, 2022Thank you again for taking the time to let us know how we did. We hope you have a great day!
Review from Apartments.com
Verified Renter
March 15, 2022While one of the oldest buildings in the Navy Yard area, 100 Capitol Yards is one of the best-maintained apartments. This, and the size of the apartment is what drew us to this apartment instead of one overlooking the Anacostia River.Property Manager Responded
May 10, 2022We appreciate your positive review about your experience with us! Thank you again for leaving us this response!
Review from Apartments.com
Verified Renter
March 15, 2022Our maintenance crew are polite, professional, courteous and trustworthy!Property Manager Responded
May 10, 2022Hi, we're happy you found our staff to be so supportive during your experience here at 1Hundred Capitol Yards.
Review from Apartments.com
Verified Renter
March 15, 2022Overall great staff - very polite and helpful. I love my apartment despite the somewhat usual shape. Convenient location too.Property Manager Responded
May 10, 2022Hello, we really appreciate your feedback! Thank you so much again for your feedback!
Review from Apartments.com
Verified Renter
March 15, 2022Was so pleased to get home to find all three items reported to maintenance completely fixed! Areas were clean and also received a nice note of completed service! Makes this place home!Property Manager Responded
May 10, 2022Hello, we are glad we could help! Thank you so much again for your feedback! We hope you have a great day!
Review from Apartments.com
Verified Renter
January 26, 2022Community is GREAT!! God's will allows me to love my apartment and Staff is wonderful!Property Manager Responded
January 27, 2022Hi, we are very happy we could provide you with a positive experience! Thank you so much again for your feedback! We hope you have a great day!
Review from Apartments.com
Nearby Schools
Van Ness Elementary School
Jefferson Middle School Academy
Eastern High School
About GreatSchools Data on ApartmentHomeLiving.com.
Points of Interest
Time and distance from Seventy1Hundred Capitol Yards.
Arts Museums and Landmarks
Big Box and Retail
Safeway
Macy's
Aldi
Colleges and Universities
Georgetown Law - Georgetown University Law Center
Georgetown - Georgetown University Law Center
Georgetown Law - Georgetown School of Continuing Studies
Groceries
Safeway
Giant Food
Aldi
Hospitals
Military Bases
Marine Corps Barracks
Washington Navy Yard
Fort McNair
Parks and Recreation
Seventy1Hundred Capitol Yards has 5 parks within 3.7 miles, including East Potomac Golf Course, East Potomac Park, National Mall, Chesapeake and Ohio Canal, and U.S. National Arboretum.
Restaurants and Dining
Shopping Centers
Seventy1Hundred Capitol Yards has 5 shopping centers within 2.6 miles.
Transit Stations
Nearby Neighborhoods
Rental Price Ranges in the Area
| Bedroom | Average Rent | Cheapest Rent | Highest Rent |
|---|---|---|---|
| Washington Studio Apartments | $1,957 | $900 | $10,000+ |
| Washington 1 Bedroom Apartments | $2,432 | $749 | $10,000+ |
| Washington 2 Bedroom Apartments | $3,116 | $658 | $10,000+ |
| Washington 3 Bedroom Apartments | $3,491 | $900 | $10,000+ |
| Washington 4 Bedroom Apartments | $2,189 | $909 | $10,000+ |
| Washington 5 Bedroom Apartments | $2,981 | $950 | $10,000+ |
| Washington 6 Bedroom Apartments | $4,253 | $1,196 | $10,000+ |
Browse Top Apartments in Washington
By Price
By Community Type
- Washington Apartments for Rent by Owner
- Washington Apartments with Rent Specials
- Washington Top Rated Apartments
- Washington Corporate Apartments
- Washington Furnished Apartments
- Washington Gated Apartments
- Washington Loft Apartments
- Washington Low Income Apartments
- Washington Military Apartments
- New Washington Apartments
- Washington Senior Apartments
- Washington Short-term Apartments
- Washington Student Apartments
- Washington Apartments with Utilities Included


Max of 1.