


- 1–2 Bedrooms
- $1,805-$4,284 Pricing
- 850–1,288 Square Feet
Rent Specials
Up to $1,500 off rent! Move-in by 8/31/2026. Offer valid on select apartments. Restrictions apply, call a leasing specialist for details.
About Severgn Apartments
When minutes matter, live close to where you work and play at Severgn Apartments. Situated in the growing community of Exton, PA, Severgn offers quality built one and two-bedroom apartment homes, expertly maintained grounds, and a location that can't be beat in the award-winning Downingtown School District. Superior service comes standard at Severgn so you can live a carefree lifestyle. Break a sweat at our on-site fitness center, take a dip in our sun-drenched swimming pool, or hone your grill skills at the barbeque station. Nature enthusiasts and outdoor adventurers will appreciate our close proximity to the Struble Trail and Marsh Creek State Park. In addition to having exclusive access to the on-site amenities, our award winning management team is available 7 days a week to provide you with top-notch service. Have peace of mind with our 24-hour emergency maintenance, expert landscaping and efficient snow removal. Get more out of where you live and make your home at Severgn.
Severgn Apartments is located in the 19341 Zip code of Exton, PA. This community is professionally managed by Hankin Apartments
Unique Features and Amenities
- BBQ/Picnic Area
- Brick construction with private entrances
- Central Air
- Ceramic Tile Baths
- Designated on site parking
- Designated Parking
- Efficient gas heat
- Energy efficient insulation
- Flexible Rent Payments Powered By FLEX.
- Full size washer and dryer
- Fully equipped kitchens with appliances
- Hard wired smoke detectors
- Internet and cable ready
- Masonry walls between apartments
- No amenity fees
- Patio and Balcony on every residence
- Recycling
- Walking distance to shops, restaurants
- Wall to wall carpeting
Property Contact Info

- Listed by:
- Agency:
- Vendor Logo:
- Website:
- View Property Website
- Call Us:
- (610) 486-7798
- Disclaimer:
Office Hours
| Monday | Closed |
| Tuesday | 9:00 am–5:00 pm |
| Wednesday | 10:00 am–6:00 pm |
| Thursday | 9:00 am–5:00 pm |
| Friday | 9:00 am–5:00 pm |
| Saturday | 10:00 am–4:00 pm |
| Sunday | Closed |
Floorplan Pricing and Availability
Severgn Apartments offers 1 to 2 Bedroom apartments starting from $1,805 and having 850–1,288 sq ft. Here is the current pricing and availability:
New! Interactive Property Map
1 Bedroom
Show Unavailable FloorplansSaxony (second floor)
From $1,805
1 Bed, 1 Bath, 850 sq ftAvailable NowCheapest 1 BedroomThis is the cheapest 1 Bedroom at this PropertyModel Gallery
Floorplans
Availability Details
Price Availability Date Unit Sq Ft Deposit View Details $1,805 Available Now SV1204 850 $500 $1,905 Available Now SV1104 850 $500 $1,905 Available Now SV0401 850 $500 Model Amenities and Features
Features
- Air Conditioning
- Cable Ready
- High Speed Internet Access
- Washer/Dryer
Kitchen
- Dishwasher
Model Rent and Fees
Model Price Range
- $1,805 - $2,566
Current Available Pricing
- $1,805 - $1,905
Unit SV1204 Amenities and Features
Features
- Air Conditioning
- Cable Ready
- High Speed Internet Access
- Washer/Dryer
Kitchen
- Dishwasher
Unit SV1204 Rent and Fees
Unit Price
- $1,805
Deposit
- $500 deposit
Model Rent and Fees
Model Price Range
- $1,805 - $2,566
Unit SV1104 Amenities and Features
Features
- Air Conditioning
- Cable Ready
- High Speed Internet Access
- Washer/Dryer
Kitchen
- Dishwasher
Unit SV1104 Rent and Fees
Unit Price
- $1,905
Deposit
- $500 deposit
Model Rent and Fees
Model Price Range
- $1,805 - $2,566
Unit SV0401 Amenities and Features
Features
- Air Conditioning
- Cable Ready
- High Speed Internet Access
- Washer/Dryer
Kitchen
- Dishwasher
Unit SV0401 Rent and Fees
Unit Price
- $1,905
Deposit
- $500 deposit
Model Rent and Fees
Model Price Range
- $1,805 - $2,566
Apartment Model: Saxony (second floor)From $1,8051 Bedroom, 1 Bath, 850 sq ftAvailable Now![]()
Saxony (second floor) - Floorplan Apartment Unit: SV1204Apartment Model: Saxony (second floor)$1,8051 Bedroom, 1 Bath, 850 sq ftAvailable NowApartment Unit: SV1104Apartment Model: Saxony (second floor)$1,9051 Bedroom, 1 Bath, 850 sq ftAvailable NowApartment Unit: SV0401Apartment Model: Saxony (second floor)$1,9051 Bedroom, 1 Bath, 850 sq ftAvailable NowPortland A (second floor)
From $2,219
1 Bed, 1 Bath, 966 sq ftAvailable NowModel Gallery
Floorplans
Availability Details
Price Availability Date Unit Sq Ft Deposit View Details $2,219 Available Now SV1802 966 $500 $2,319 August 7, 2026 SV1907 966 $500 $2,319 August 12, 2026 SV1803 966 $500 Model Amenities and Features
Features
- Air Conditioning
- Balcony
- Cable Ready
- Heating
- High Speed Internet Access
- Tub/Shower
- Washer/Dryer
- Wi-Fi
Kitchen
- Dishwasher
- Disposal
- Freezer
- Granite Countertops
- Kitchen
- Oven
- Range
- Refrigerator
- Stainless Steel Appliances
Model Rent and Fees
Model Price Range
- $2,219 - $3,193
Current Available Pricing
- $2,219 - $2,319
Unit SV1802 Amenities and Features
Unique Features
- LEED residences with granite counters, stainless s
Unit SV1802 Rent and Fees
Unit Price
- $2,219
Deposit
- $500 deposit
Model Rent and Fees
Model Price Range
- $2,219 - $3,193
Unit SV1907 Amenities and Features
Unique Features
- LEED residences with granite counters, stainless s
Unit SV1907 Rent and Fees
Unit Price
- $2,319
Deposit
- $500 deposit
Model Rent and Fees
Model Price Range
- $2,219 - $3,193
Unit SV1803 Amenities and Features
Unique Features
- LEED residences with granite counters, stainless s
Unit SV1803 Rent and Fees
Unit Price
- $2,319
Deposit
- $500 deposit
Model Rent and Fees
Model Price Range
- $2,219 - $3,193
Apartment Model: Portland A (second floor)From $2,2191 Bedroom, 1 Bath, 966 sq ftAvailable Now![]()
Portland A (second floor) - Floorplan Apartment Unit: SV1802Apartment Model: Portland A (second floor)$2,2191 Bedroom, 1 Bath, 966 sq ftAvailable NowApartment Unit: SV1907Apartment Model: Portland A (second floor)$2,3191 Bedroom, 1 Bath, 966 sq ftAvailable August 7, 2026Apartment Unit: SV1803Apartment Model: Portland A (second floor)$2,3191 Bedroom, 1 Bath, 966 sq ftAvailable August 12, 2026Saratoga (first floor)
From $1,922
1 Bed, 1 Bath, 850 sq ftAvailable Aug 21Model Gallery
Floorplans
Photos
Availability Details
Price Availability Date Unit Sq Ft Deposit View Details $1,955 August 21, 2026 SV1111 850 $500 $1,972 September 10, 2026 SV0610 850 $500 $1,922 September 30, 2026 SV0505 850 $500 Model Amenities and Features
Features
- Air Conditioning
- Cable Ready
- High Speed Internet Access
- Washer/Dryer
Kitchen
- Dishwasher
Model Rent and Fees
Model Price Range
- $1,922 - $2,631
Current Available Pricing
- $1,922 - $1,972
Unit SV1111 Amenities and Features
Features
- Air Conditioning
- Cable Ready
- High Speed Internet Access
- Washer/Dryer
Kitchen
- Dishwasher
Unit SV1111 Rent and Fees
Unit Price
- $1,955
Deposit
- $500 deposit
Model Rent and Fees
Model Price Range
- $1,922 - $2,631
Unit SV0610 Amenities and Features
Features
- Air Conditioning
- Cable Ready
- High Speed Internet Access
- Washer/Dryer
Kitchen
- Dishwasher
Unit SV0610 Rent and Fees
Unit Price
- $1,972
Deposit
- $500 deposit
Model Rent and Fees
Model Price Range
- $1,922 - $2,631
Unit SV0505 Amenities and Features
Features
- Air Conditioning
- Cable Ready
- High Speed Internet Access
- Washer/Dryer
Kitchen
- Dishwasher
Unit SV0505 Rent and Fees
Unit Price
- $1,922
Deposit
- $500 deposit
Model Rent and Fees
Model Price Range
- $1,922 - $2,631
Apartment Model: Saratoga (first floor)From $1,9221 Bedroom, 1 Bath, 850 sq ftAvailable August 21, 2026FloorplansPhotos![]()
Saratoga (first floor) - Image 1 ![]()
Saratoga (first floor) - Image 2 ![]()
Saratoga (first floor) - Image 3 ![]()
Saratoga (first floor) - Image 4 ![]()
Saratoga (first floor) - Image 5 ![]()
Saratoga (first floor) - Image 6 ![]()
Saratoga (first floor) - Floorplan Apartment Unit: SV1111Apartment Model: Saratoga (first floor)$1,9551 Bedroom, 1 Bath, 850 sq ftAvailable August 21, 2026Apartment Unit: SV0610Apartment Model: Saratoga (first floor)$1,9721 Bedroom, 1 Bath, 850 sq ftAvailable September 10, 2026Apartment Unit: SV0505Apartment Model: Saratoga (first floor)$1,9221 Bedroom, 1 Bath, 850 sq ftAvailable September 30, 2026Portland (second floor)
From $2,175
1 Bed, 1 Bath, 966 sq ftAvailable Sep 10Model Gallery
Floorplans
Availability Details
Price Availability Date Unit Sq Ft Deposit $2,175 September 10, 2026 SV1702 966 $500 Unit SV1702 Amenities and Features
Unique Features
- LEED residences with granite counters, stainless s
Unit SV1702 Rent and Fees
Unit Price
- $2,175
Deposit
- $500 deposit
Model Rent and Fees
Model Price Range
- $2,175 - $2,894
Apartment Model: Portland (second floor)From $2,1751 Bedroom, 1 Bath, 966 sq ftAvailable September 10, 2026![]()
Portland (second floor) - Floorplan Apartment Unit: SV1702Apartment Model: Portland (second floor)$2,1751 Bedroom, 1 Bath, 966 sq ftAvailable September 10, 2026Portland (first floor)
1 Bed, 1 Bath, 910 sq ftModel Gallery
Floorplans
Availability Details
Availability Date Unit Sq Ft Call for Availability Portland (first floor) 910 sq ft Model Amenities and Features
Features
- Air Conditioning
- Balcony
- Cable Ready
- Heating
- High Speed Internet Access
- Tub/Shower
- Washer/Dryer
- Wi-Fi
Kitchen
- Dishwasher
- Disposal
- Freezer
- Granite Countertops
- Kitchen
- Oven
- Range
- Refrigerator
- Stainless Steel Appliances
Apartment Model: Portland (first floor)Call For Rates1 Bedroom, 1 Bath, 910 sq ftUnavailable![]()
Portland (first floor) - Floorplan Portland A (first floor)
1 Bed, 1 Bath, 910 sq ftModel Gallery
Floorplans
Availability Details
Availability Date Unit Sq Ft Call for Availability Portland A (first floor) 910 sq ft Model Amenities and Features
Features
- Air Conditioning
- Balcony
- Cable Ready
- Heating
- High Speed Internet Access
- Tub/Shower
- Washer/Dryer
- Wi-Fi
Kitchen
- Dishwasher
- Disposal
- Freezer
- Granite Countertops
- Kitchen
- Oven
- Range
- Refrigerator
- Stainless Steel Appliances
Apartment Model: Portland A (first floor)Call For Rates1 Bedroom, 1 Bath, 910 sq ftUnavailable![]()
Portland A (first floor) - Floorplan 2 Bedrooms
Show Unavailable FloorplansNewport (first floor)
From $2,387
2 Beds, 2 Baths, 1124 sq ftAvailable NowCheapest 2 BedroomThis is the cheapest 2 Bedroom at this PropertyModel Gallery
Floorplans
Availability Details
Price Availability Date Unit Sq Ft Deposit View Details $2,387 Available Now SV1008 1124 $500 $2,462 Available Now SV0808 1124 $500 Model Amenities and Features
Features
- Air Conditioning
- Cable Ready
- High Speed Internet Access
- Washer/Dryer
Kitchen
- Dishwasher
Model Rent and Fees
Model Price Range
- $2,387 - $3,137
Current Available Pricing
- $2,387 - $2,462
Unit SV1008 Amenities and Features
Features
- Air Conditioning
- Cable Ready
- High Speed Internet Access
- Washer/Dryer
Kitchen
- Dishwasher
Unique Features
- Spacious floor plans with autumn maple cabinets, c
Unit SV1008 Rent and Fees
Unit Price
- $2,387
Deposit
- $500 deposit
Model Rent and Fees
Model Price Range
- $2,387 - $3,137
Unit SV0808 Amenities and Features
Features
- Air Conditioning
- Cable Ready
- High Speed Internet Access
- Washer/Dryer
Kitchen
- Dishwasher
Unique Features
- Spacious floor plans with autumn maple cabinets, c
Unit SV0808 Rent and Fees
Unit Price
- $2,462
Deposit
- $500 deposit
Model Rent and Fees
Model Price Range
- $2,387 - $3,137
Apartment Model: Newport (first floor)From $2,3872 Bedroom, 2 Bath, 1124 sq ftAvailable Now![]()
Newport (first floor) - Floorplan Apartment Unit: SV1008Apartment Model: Newport (first floor)$2,3872 Bedroom, 2 Bath, 1124 sq ftAvailable NowApartment Unit: SV0808Apartment Model: Newport (first floor)$2,4622 Bedroom, 2 Bath, 1124 sq ftAvailable NowBristol (second floor)
From $2,403
2 Beds, 2 Baths, 1124 sq ftAvailable NowModel Gallery
Floorplans
Availability Details
Price Availability Date Unit Sq Ft Deposit View Details $2,412 Available Now SV0807 1124 $500 $2,412 Available Now SV0804 1124 $500 $2,437 August 22, 2026 SV0106 1124 $500 Model Amenities and Features
Features
- Air Conditioning
- Cable Ready
- High Speed Internet Access
- Washer/Dryer
Kitchen
- Dishwasher
Model Rent and Fees
Model Price Range
- $2,403 - $3,232
Current Available Pricing
- $2,412 - $2,437
Unit SV0807 Amenities and Features
Features
- Air Conditioning
- Cable Ready
- High Speed Internet Access
- Washer/Dryer
Kitchen
- Dishwasher
Unique Features
- Spacious floor plans with autumn maple cabinets, c
Unit SV0807 Rent and Fees
Unit Price
- $2,412
Deposit
- $500 deposit
Model Rent and Fees
Model Price Range
- $2,403 - $3,232
Unit SV0804 Amenities and Features
Features
- Air Conditioning
- Cable Ready
- High Speed Internet Access
- Washer/Dryer
Kitchen
- Dishwasher
Unique Features
- Spacious floor plans with autumn maple cabinets, c
Unit SV0804 Rent and Fees
Unit Price
- $2,412
Deposit
- $500 deposit
Model Rent and Fees
Model Price Range
- $2,403 - $3,232
Unit SV0106 Amenities and Features
Features
- Air Conditioning
- Cable Ready
- High Speed Internet Access
- Washer/Dryer
Kitchen
- Dishwasher
Unique Features
- Spacious floor plans with autumn maple cabinets, c
Unit SV0106 Rent and Fees
Unit Price
- $2,437
Deposit
- $500 deposit
Model Rent and Fees
Model Price Range
- $2,403 - $3,232
Apartment Model: Bristol (second floor)From $2,4032 Bedroom, 2 Bath, 1124 sq ftAvailable Now![]()
Bristol (second floor) - Floorplan Apartment Unit: SV0807Apartment Model: Bristol (second floor)$2,4122 Bedroom, 2 Bath, 1124 sq ftAvailable NowApartment Unit: SV0804Apartment Model: Bristol (second floor)$2,4122 Bedroom, 2 Bath, 1124 sq ftAvailable NowApartment Unit: SV0106Apartment Model: Bristol (second floor)$2,4372 Bedroom, 2 Bath, 1124 sq ftAvailable August 22, 2026Rockport A (second floor)
From $3,161
2 Beds, 2 Baths, 1288 sq ftAvailable Aug 24Model Gallery
Floorplans
Photos
Availability Details
Price Availability Date Unit Sq Ft Deposit $3,161 August 24, 2026 SV1906 1288 $500 Unit SV1906 Amenities and Features
Unique Features
- LEED residences with granite counters, stainless s
Unit SV1906 Rent and Fees
Unit Price
- $3,161
Deposit
- $500 deposit
Model Rent and Fees
Model Price Range
- $3,161 - $4,284
Apartment Model: Rockport A (second floor)From $3,1612 Bedroom, 2 Bath, 1288 sq ftAvailable August 24, 2026FloorplansPhotos![]()
Rockport A (second floor) - Image 1 ![]()
Rockport A (second floor) - Image 2 ![]()
Rockport A (second floor) - Image 3 ![]()
Rockport A (second floor) - Image 4 ![]()
Rockport A (second floor) - Image 5 ![]()
Rockport A (second floor) - Image 6 ![]()
Rockport A (second floor) - Floorplan Apartment Unit: SV1906Apartment Model: Rockport A (second floor)$3,1612 Bedroom, 2 Bath, 1288 sq ftAvailable August 24, 2026Rockport (first floor)
2 Beds, 2 Baths, 1232 sq ftModel Gallery
Floorplans
Availability Details
Availability Date Unit Sq Ft Call for Availability Rockport (first floor) 1232 sq ft Model Amenities and Features
Features
- Air Conditioning
- Balcony
- Cable Ready
- Heating
- High Speed Internet Access
- Tub/Shower
- Washer/Dryer
- Wi-Fi
Kitchen
- Dishwasher
- Disposal
- Freezer
- Granite Countertops
- Kitchen
- Oven
- Range
- Refrigerator
- Stainless Steel Appliances
Apartment Model: Rockport (first floor)Call For Rates2 Bedroom, 2 Bath, 1232 sq ftUnavailable![]()
Rockport (first floor) - Floorplan Rockport A (first floor)
2 Beds, 2 Baths, 1232 sq ftModel Gallery
Floorplans
Availability Details
Availability Date Unit Sq Ft Call for Availability Rockport A (first floor) 1232 sq ft Model Amenities and Features
Features
- Air Conditioning
- Balcony
- Cable Ready
- Heating
- High Speed Internet Access
- Tub/Shower
- Washer/Dryer
- Wi-Fi
Kitchen
- Dishwasher
- Disposal
- Freezer
- Granite Countertops
- Kitchen
- Oven
- Range
- Refrigerator
- Stainless Steel Appliances
Apartment Model: Rockport A (first floor)Call For Rates2 Bedroom, 2 Bath, 1232 sq ftUnavailable![]()
Rockport A (first floor) - Floorplan Rockport (second floor)
2 Beds, 2 Baths, 1288 sq ftModel Gallery
Floorplans
Availability Details
Availability Date Unit Sq Ft Call for Availability Rockport (second floor) 1288 sq ft Model Amenities and Features
Features
- Air Conditioning
- Balcony
- Cable Ready
- Heating
- High Speed Internet Access
- Tub/Shower
- Washer/Dryer
- Wi-Fi
Kitchen
- Dishwasher
- Disposal
- Freezer
- Granite Countertops
- Kitchen
- Oven
- Range
- Refrigerator
- Stainless Steel Appliances
Apartment Model: Rockport (second floor)Call For Rates2 Bedroom, 2 Bath, 1288 sq ftUnavailable![]()
Rockport (second floor) - Floorplan
Schedule a Tour
3D Tours
Property Information
- 228 Units
- 2 Stories
- Built in 1987
- Furnished Units Available
Fees and Policies
The fees listed below are community-provided and may exclude utilities or add-ons. All payments are made directly to the property and are non-refundable unless otherwise specified.
Other Fees and Policies
Pet Fees
- Cat
- Cat RentiCharged Per Pet.$35.00/mo
- Dog
- Dog RentiCharged Per Pet.$35.00/mo
None
None
| Restrictions: None.
Parking Info and Fees
- Surface Lot
- 1 Max
- Other
Property Fee Disclaimer: Based on community-supplied data and independent market research. Subject to change without notice. May exclude fees for mandatory or optional services and usage-based utilities.
Features and Amenities
On-Site Services
- Maintenance On Site
- Planned Social Activities
- Property Manager On Site
- Recycling
Community Features
- Walk Up
- Corporate Housing
- Business Center
- Clubhouse
Outdoor Features
- Grill
- Pond
- Sundeck
- Picnic Area
- Patio
Recreation and Fitness
- Fitness Center
- Pool
Interior Features
- Balcony
- Tub/Shower
- High Speed Internet Access
- Heating
- Cable Ready
- Washer/Dryer
- Air Conditioning
- Wi Fi
Kitchen Amenities
- Oven
- Dishwasher
- Range
- Refrigerator
- Disposal
- Freezer
- Kitchen
- Stainless Steel Appliances
- Granite Countertops
Living Area Features
- Carpet
- Vinyl Flooring
- Linen Closet
- Tile Floors
- Recreation Room
- Dining Room
- Hardwood Floors

Map
- Shopping
- Colleges
- Grocery
- Medical
- Transportation

Map
Getting Around
50 / 100 Fairly walkable
30 / 100 Limited public transit
30 / 100 Somewhat Bikeable
90 / 100 Exceptionally car friendly
Getting to Know the Area
60 / 100 Restaurants
50 / 100 Cafes
40 / 100 Nightlife
40 / 100 Shopping
60 / 100 Parks
50 / 100 Noise Level
Frequently Asked Questions about Severgn Apartments
Where is Severgn Apartments located?
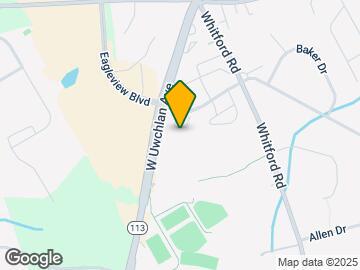

Severgn Apartments is located at 913 S Severgn Dr, Exton, PA
What is the current rent range at Severgn Apartments?
1 Bedroom to 2 Bedroom Apartments at Severgn Apartments currently range from $1,805 to $3,161
When is the leasing office open?
- The office Hours for Severgn Apartments are
- Monday Closed
- Tuesday 9:00 am–5:00 pm
- Wednesday 10:00 am–6:00 pm
- Thursday 9:00 am–5:00 pm
- Friday 9:00 am–5:00 pm
- Saturday 10:00 am–4:00 pm
- Sunday Closed
Are pets allowed?
Call us today to find out our pet policy and if we allow pets
Are there any rent specials?
The current rent special at Severgn Apartments is: Up to $1,500 off rent! Move-in by 8/31/2026. Offer valid on select apartments. Restrictions apply, call a leasing specialist for details..
Renters Reviews and Ratings
Great Place to Live
Old, bugs, poorly maintained, unsavory reaidents
extremely satisfied tenant
Property Manager Responded
I feel safe and at home!
Property Manager Responded
Disappointing
Best Days Of My Life
We should have been here a long time ago.
Severgn
Best place I've ever lived
What a great place to live!
Nearby Schools
Lionville Middle School
Lionville El School
Downingtown High School East Campus
Marsh Creek Sixth Grade Center
About GreatSchools Data on ApartmentHomeLiving.com.
Points of Interest
Time and distance from Severgn Apartments.
Big Box and Retail
Autozone
Walgreens
Target
Colleges and Universities
Groceries
Wegmans
Hospitals
Shopping Centers
Severgn Apartments has 5 shopping centers within 1.2 miles.
Transit Stations
Nearby Neighborhoods
Rental Price Ranges in the Area
| Bedroom | Average Rent | Cheapest Rent | Highest Rent |
|---|---|---|---|
| Exton Studio Apartments | $2,059 | $1,635 | $3,664 |
| Exton 1 Bedroom Apartments | $2,112 | $1,560 | $3,626 |
| Exton 2 Bedroom Apartments | $2,777 | $1,647 | $5,349 |
| Exton 3 Bedroom Apartments | $3,519 | $2,535 | $5,000 |
| 2 Bedroom Homes | $2,298 | $2,000 | $2,600 |
| 3 Bedroom Homes | $3,097 | $2,500 | $4,900 |
| 4 Bedroom Homes | $3,557 | $2,750 | $4,250 |
| 5 Bedroom Homes | $2,600 | $2,600 | $2,600 |
Browse Top Apartments in Exton
By Community Type
- Exton Apartments for Rent by Owner
- Exton Apartments with Rent Specials
- Exton Top Rated Apartments
- Exton Corporate Apartments
- Exton Furnished Apartments
- Exton Gated Apartments
- New Exton Apartments
- Exton Senior Apartments
- Exton Short-term Apartments
- Exton Student Apartments
- Exton Apartments with Utilities Included


| Restrictions: None.