


- 1–3 Bedrooms
- $900-$1,625 Pricing
- 620–1,304 Square Feet
Rent Specials
Receive 6 months of rent free! See the leasing office for full details!
About Shadow Creek Apartments
Welcome to Shadow Creek Apartments, managed by Friedman Communities, offering stylish and spacious 1-, 2-, and 3-bedroom apartments in Lufkin, TX. Each home features fully-equipped kitchens, hardwood-style flooring, spacious closets, ceiling fans, washer/dryer hookups, and modern two-tone paint.Enjoy exceptional amenities including two resort-style pools, a 24-hour fitness center, gated access, bark parks with a pet washing station, BBQ pavilion, package service, and a convenient on-site laundry center. Our community provides 24-hour emergency maintenance, online resident portal, and flexible rent payment options.Shadow Creek combines comfort, convenience, and professional management—just minutes from shopping, dining, and entertainment. Schedule your tour today and experience the best of Lufkin living!
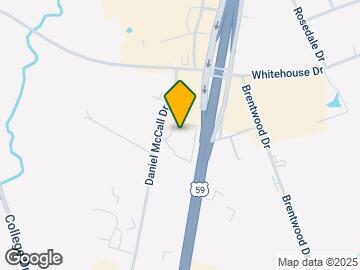
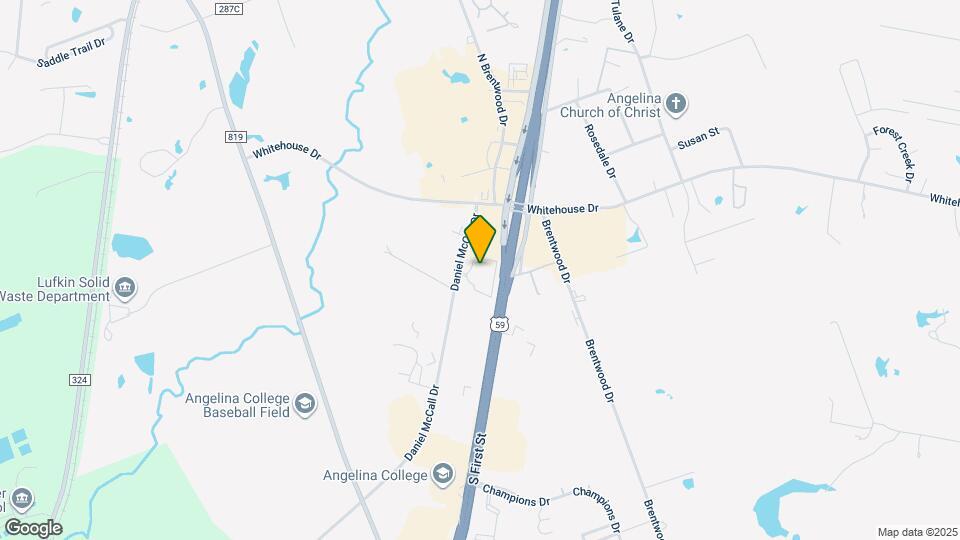
Shadow Creek Apartments is located in the 75904 Zip code of Lufkin, TX.
Unique Features and Amenities
- 2-Tone Paint
- Ceiling Fan
- Flexible rental payments with flex*
- Fully-equipped kitchen
- Large walk-in closets
- Online resident portal/payment system
- On-site maintenance
- Package Delivery
- Pet friendly w/2 bark parks and a puppy shower
- Stainless steel appliances*
- Vacation services
- Wide Plank Hardwood-Like Flooring
Property Contact Info

- Listed by:
- Agency:
- Vendor Logo:
- Website:
- View Property Website
- Call Us:
- (936) 297-6519
- Disclaimer:
Office Hours
| Monday | 9:00 am–6:00 pm |
| Tuesday | 9:00 am–6:00 pm |
| Wednesday | 9:00 am–6:00 pm |
| Thursday | 9:00 am–6:00 pm |
| Friday | 9:00 am–6:00 pm |
| Saturday | Closed |
| Sunday | Closed |
Floorplan Pricing and Availability
Shadow Creek Apartments offers 1 to 3 Bedroom apartments starting from $900 and having 620–1,304 sq ft. Here is the current pricing and availability:
New! Interactive Property Map
1 Bedroom
The York, Sussex, & Lancaster
From $950
1 Bed, 1 Bath, 620-812 sq ftAvailable NowModel Gallery
Floorplans
Photos
3D Tours
Availability Details
Price Availability Date Unit Sq Ft View Details $950 Available Now 0633 711 $1,000 Available Now 0425 802 $1,000 Available Now 0315 802 Model Amenities and Features
Features
- High Speed Internet Access
- Smoke Free
Model Rent and Fees
Model Price Range
- $900 - $1,125
Current Available Pricing
- $950 - $1,000
Unit 0633 Amenities and Features
Features
- High Speed Internet Access
- Smoke Free
Unit 0633 Rent and Fees
Unit Price
- $950
Model Rent and Fees
Model Price Range
- $900 - $1,125
Unit 0425 Amenities and Features
Features
- High Speed Internet Access
- Smoke Free
Unit 0425 Rent and Fees
Unit Price
- $1,000
Model Rent and Fees
Model Price Range
- $900 - $1,125
Unit 0315 Amenities and Features
Features
- High Speed Internet Access
- Smoke Free
Unit 0315 Rent and Fees
Unit Price
- $1,000
Model Rent and Fees
Model Price Range
- $900 - $1,125
Apartment Model: The York, Sussex, & LancasterFrom $9001 Bedroom, 1 Bath, 620-812 sq ftAvailable NowFloorplansPhotos3D Tours![]()
The York, Sussex, & Lancaster - Image 1 ![]()
The York, Sussex, & Lancaster - Image 2 ![]()
The York, Sussex, & Lancaster - Image 3 ![]()
The York, Sussex, & Lancaster - Image 4 ![]()
The York, Sussex, & Lancaster - Image 5 ![]()
The York, Sussex, & Lancaster - Image 6 ![]()
The York, Sussex, & Lancaster - Image 7 ![]()
The York, Sussex, & Lancaster - Floorplan 1 ![]()
The York, Sussex, & Lancaster - Floorplan 2 The York, Sussex, & Lancaster - 3D Tour The York, Sussex, & Lancaster - 3D Tour Apartment Unit: 0633Apartment Model: The York, Sussex, & Lancaster$9501 Bedroom, 1 Bath, 711 sq ftAvailable NowApartment Unit: 0425Apartment Model: The York, Sussex, & Lancaster$1,0001 Bedroom, 1 Bath, 802 sq ftAvailable NowApartment Unit: 0315Apartment Model: The York, Sussex, & Lancaster$1,0001 Bedroom, 1 Bath, 802 sq ftAvailable Now2 Bedrooms
The Norfolk
From $1,250
2 Beds, 2 Baths, 1040 sq ftAvailable NowModel Gallery
Floorplans
Photos
3D Tours
Availability Details
Price Availability Date Unit Sq Ft View Details $1,250 Available Now 0319 1040 $1,250 Available Now 0426 1040 $1,250 Available Now 0331 1040 Model Amenities and Features
Features
- Air Conditioning
- Cable Ready
- Ceiling Fans
- High Speed Internet Access
- Smoke Free
- Washer/Dryer Hookup
Kitchen
- Kitchen
- Stainless Steel Appliances
Model Rent and Fees
Model Price Range
- $1,250 - $1,375
Current Available Pricing
- $1,250
Unit 0319 Rent and Fees
Unit Price
- $1,250
Model Rent and Fees
Model Price Range
- $1,250 - $1,375
Unit 0426 Rent and Fees
Unit Price
- $1,250
Model Rent and Fees
Model Price Range
- $1,250 - $1,375
Unit 0331 Rent and Fees
Unit Price
- $1,250
Model Rent and Fees
Model Price Range
- $1,250 - $1,375
Apartment Model: The NorfolkFrom $1,2502 Bedroom, 2 Bath, 1040 sq ftAvailable NowFloorplansPhotos3D Tours![]()
The Norfolk - Image 1 ![]()
The Norfolk - Image 2 ![]()
The Norfolk - Image 3 ![]()
The Norfolk - Image 4 ![]()
The Norfolk - Image 5 ![]()
The Norfolk - Image 6 ![]()
The Norfolk - Image 7 ![]()
The Norfolk - Floorplan The Norfolk - 3D Tour Apartment Unit: 0319Apartment Model: The Norfolk$1,2502 Bedroom, 2 Bath, 1040 sq ftAvailable NowApartment Unit: 0426Apartment Model: The Norfolk$1,2502 Bedroom, 2 Bath, 1040 sq ftAvailable NowApartment Unit: 0331Apartment Model: The Norfolk$1,2502 Bedroom, 2 Bath, 1040 sq ftAvailable Now3 Bedrooms
The Devonshire
From $1,500
3 Beds, 2 Baths, 1295-1304 sq ftAvailable NowModel Gallery
Floorplans
Availability Details
Price Availability Date Unit Sq Ft View Details $1,500 Available Now 0214 1295 $1,500 Available Now 0221 1295 $1,500 Available Now 0218 1295 Model Amenities and Features
Features
- Air Conditioning
- Cable Ready
- Ceiling Fans
- High Speed Internet Access
- Smoke Free
- Washer/Dryer Hookup
Kitchen
- Kitchen
- Stainless Steel Appliances
Model Rent and Fees
Model Price Range
- $1,500 - $1,625
Current Available Pricing
- $1,500
Unit 0214 Rent and Fees
Unit Price
- $1,500
Model Rent and Fees
Model Price Range
- $1,500 - $1,625
Unit 0221 Rent and Fees
Unit Price
- $1,500
Model Rent and Fees
Model Price Range
- $1,500 - $1,625
Unit 0218 Rent and Fees
Unit Price
- $1,500
Model Rent and Fees
Model Price Range
- $1,500 - $1,625
Apartment Model: The DevonshireFrom $1,5003 Bedroom, 2 Bath, 1295-1304 sq ftAvailable Now![]()
The Devonshire - Floorplan Apartment Unit: 0214Apartment Model: The Devonshire$1,5003 Bedroom, 2 Bath, 1295 sq ftAvailable NowApartment Unit: 0221Apartment Model: The Devonshire$1,5003 Bedroom, 2 Bath, 1295 sq ftAvailable NowApartment Unit: 0218Apartment Model: The Devonshire$1,5003 Bedroom, 2 Bath, 1295 sq ftAvailable Now
Schedule a Tour
3D Tours
Property Information
- 222 Units
- 3 Stories
- Built in 2000
Lease Terms
- 12 mo
Fees and Policies
The fees listed below are community-provided and may exclude utilities or add-ons. All payments are made directly to the property and are non-refundable unless otherwise specified.
Required Fees
One-Time Basics
- Due at Application
- Application Fee Per ApplicantiCharged Per Applicant.$45.00
- Apartment Holding FeeiHolds the unit for 2 weeks. Will go towards deposit. Charged per unit.$100.00
Other Fees and Policies
Pet Fees
- Cat
- Cat FeeiMax of 2. Charged Per Pet.$350.00
- Cat RentiCharged Per Pet.$35.00/mo
- Dog
- Dog FeeiMax of 2. Charged Per Pet.$350.00
- Dog RentiCharged Per Pet.$35.00/mo
None
Breed restrictions
Max of 2. Dogs Welcomed! Restricted dog breeds include: Pit Bulls & Staffordshire Terriers, Doberman Pinschers, Rottweilers, Chows, Great Danes, Presa Canarios, Akitas, Alaskan Malamutes, German Shepherds, Siberian Huskies, Wolf-hybrids, or a mix of any of ...
Parking Info and Fees
- Garage Parking
Property Fee Disclaimer: Based on community-supplied data and independent market research. Subject to change without notice. May exclude fees for mandatory or optional services and usage-based utilities.
Features and Amenities
On-Site Services
- Maintenance On Site
- Package Service
- Pet Washing Station
- Property Manager On Site
- Laundry Facilities
Community Features
- Walk Up
Outdoor Features
- Grill
- Picnic Area
- Gated
Recreation and Fitness
- Fitness Center
- Pool
Interior Features
- Ceiling Fans
- High Speed Internet Access
- Cable Ready
- Washer/Dryer Hookup
- Air Conditioning
- Smoke Free
Kitchen Amenities
- Stainless Steel Appliances
- Kitchen
Living Area Features
- Walk In Closets
- Window Coverings

Map
- Shopping
- Colleges
- Grocery
- Medical

Map
Getting Around
30 / 100 Somewhat walkable
10 / 100 Not Bikeable
100 / 100 Exceptionally car friendly
Getting to Know the Area
50 / 100 Restaurants
30 / 100 Cafes
40 / 100 Nightlife
60 / 100 Shopping
0 / 100 Noise Level
Frequently Asked Questions about Shadow Creek Apartments
Where is Shadow Creek Apartments located?
Shadow Creek Apartments is located at 2807 Daniel Mccall Dr, Lufkin, TX
What is the current rent range at Shadow Creek Apartments?
1 Bedroom to 3 Bedroom Apartments at Shadow Creek Apartments currently range from $900 to $1,625
When is the leasing office open?
- The office Hours for Shadow Creek Apartments are
- Monday 9:00 am–6:00 pm
- Tuesday 9:00 am–6:00 pm
- Wednesday 9:00 am–6:00 pm
- Thursday 9:00 am–6:00 pm
- Friday 9:00 am–6:00 pm
- Saturday Closed
- Sunday Closed
Are pets allowed?
Call us today to find out our pet policy and if we allow pets
Are there any rent specials?
The current rent special at Shadow Creek Apartments is: Receive 6 months of rent free! See the leasing office for full details!.
Renters Reviews and Ratings
Shadow Creek
Nearby Schools
Coston Elementary School
Lufkin High School
Lufkin Middle School
Brookhollow Elementary School
Trout Primary School
About GreatSchools Data on ApartmentHomeLiving.com.
Points of Interest
Time and distance from Shadow Creek Apartments.
Big Box and Retail
Burlington
Target
Lowe's
Colleges and Universities
Groceries
Brookshire Brothers
La Michoacana Meat Market
Hospitals
Shopping Centers
Shadow Creek Apartments has 5 shopping centers within 0.7 miles.
Rental Price Ranges in the Area
| Bedroom | Average Rent | Cheapest Rent | Highest Rent |
|---|---|---|---|
| Lufkin Studio Apartments | $766 | $700 | $1,032 |
| Lufkin 1 Bedroom Apartments | $891 | $670 | $1,200 |
| Lufkin 2 Bedroom Apartments | $1,113 | $875 | $1,415 |
| Lufkin 3 Bedroom Apartments | $1,385 | $1,145 | $1,500 |
| 2 Bedroom Homes | $1,203 | $896 | $1,650 |
| 3 Bedroom Homes | $1,479 | $900 | $2,250 |
| 4 Bedroom Homes | $1,906 | $600 | $2,500 |
Browse Top Apartments in Lufkin
By Price
By Community Type
- Lufkin Apartments with Rent Specials
- Lufkin Top Rated Apartments
- Lufkin Corporate Apartments
- Lufkin Furnished Apartments
- Lufkin Gated Apartments
- Lufkin Low Income Apartments
- Lufkin Military Apartments
- New Lufkin Apartments
- Lufkin Senior Apartments
- Lufkin Short-term Apartments
- Lufkin Apartments with Utilities Included


Max of 2. Cats Welcomed!.