

- 1–2 Bedrooms
- $1,295-$1,680 Pricing
- 809–1,269 Square Feet
About Shadow Creek
The extraordinary apartment homes of Shadow Creek are redefining apartment life. If you are fortunate enough to call this magnificent community home, you'll appreciate being just minutes from downtown Cincinnati and the brand new Bridge Waterfalls Shopping Plaza in Fairfield Township. Even more, you'll enjoy the wealth of fine features and finishes that have been lavished on every single apartment home.
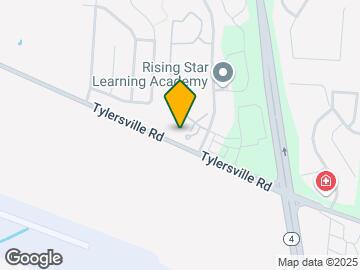
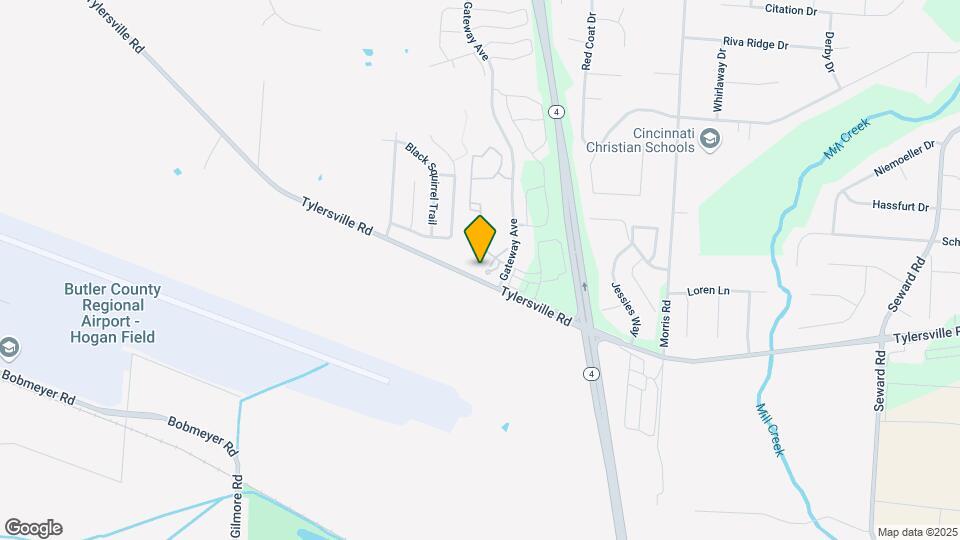
Shadow Creek is located in the Butler County Neighborhood and 45011 Zip code of Hamilton, OH. This community is professionally managed by Flaherty & Collins Management

Property Contact Info

- Listed by:
- Agency:
- Vendor Logo:
- Website:
- View Property Website
- Call Us:
- (513) 912-3623
- Disclaimer:
Office Hours
| Monday | 9:00 am–6:00 pm |
| Tuesday | 9:00 am–6:00 pm |
| Wednesday | 9:00 am–6:00 pm |
| Thursday | 9:00 am–6:00 pm |
| Friday | 9:00 am–6:00 pm |
| Saturday | 10:00 am–5:00 pm |
| Sunday | 12:00 pm–5:00 pm |
Floorplan Pricing and Availability
Shadow Creek offers 1 to 2 Bedroom apartments starting from $1,295 and having 809–1,269 sq ft. Here is the current pricing and availability:
New! Interactive Property Map
1 Bedroom
Show Unavailable FloorplansSandpiper
From $1,340
1 Bed, 1 Bath, 809 sq ftAvailable NowModel Gallery
Floorplans
Availability Details
Price Availability Date Unit Sq Ft View Details $1,390 Available Now 225 809 $1,340 Available Now 1126 809 $1,390 Available Now 915 809 Model Amenities and Features
Features
- Air Conditioning
- Balcony
- Cable Ready
- Ceiling Fans
- Heating
- High Speed Internet Access
- Sprinkler System
- Storage Space
- Washer/Dryer Hookup
Kitchen
- Dishwasher
- Disposal
- Ice Maker
- Island Kitchen
- Kitchen
- Pantry
- Range
- Refrigerator
- Stainless Steel Appliances
Living Space
- Dining Room
- Hardwood Floors
- Tile Floors
- Walk-In Closets
- Window Coverings
Outdoor Space
- Patio
Model Rent and Fees
Model Price Range
- $1,295 - $1,390
Current Available Pricing
- $1,340 - $1,390
Deposit
- $99 deposit
Unit 225 Amenities and Features
Features
- High Speed Internet Access
Unit 225 Rent and Fees
Unit Price
- $1,390
Deposit
- $99 deposit
Model Rent and Fees
Model Price Range
- $1,295 - $1,390
Unit 1126 Amenities and Features
Features
- High Speed Internet Access
Unit 1126 Rent and Fees
Unit Price
- $1,340
Deposit
- $99 deposit
Model Rent and Fees
Model Price Range
- $1,295 - $1,390
Unit 915 Amenities and Features
Features
- High Speed Internet Access
Unit 915 Rent and Fees
Unit Price
- $1,390
Deposit
- $99 deposit
Model Rent and Fees
Model Price Range
- $1,295 - $1,390
Apartment Model: SandpiperFrom $1,2951 Bedroom, 1 Bath, 809 sq ftAvailable Now![]()
Sandpiper - Floorplan Apartment Unit: 225Apartment Model: Sandpiper$1,3901 Bedroom, 1 Bath, 809 sq ftAvailable NowApartment Unit: 1126Apartment Model: Sandpiper$1,3401 Bedroom, 1 Bath, 809 sq ftAvailable NowApartment Unit: 915Apartment Model: Sandpiper$1,3901 Bedroom, 1 Bath, 809 sq ftAvailable NowStarling
1 Bed, 1 Bath, 970 sq ftModel Gallery
Floorplans
Availability Details
Price Availability Date Unit Sq Ft Deposit $1,555 Call for Availability Starling 970 sq ft $99 Model Amenities and Features
Features
- Air Conditioning
- Balcony
- Cable Ready
- Ceiling Fans
- Heating
- High Speed Internet Access
- Storage Space
- Washer/Dryer
Kitchen
- Dishwasher
- Disposal
- Ice Maker
- Island Kitchen
- Kitchen
- Oven
- Pantry
- Range
- Refrigerator
- Stainless Steel Appliances
Living Space
- Den
- Dining Room
- Hardwood Floors
- Loft Layout
- Tile Floors
- Vaulted Ceiling
- Walk-In Closets
- Window Coverings
Outdoor Space
- Patio
Model Rent and Fees
Model Price
- $1,555
Deposit
- $99 deposit
Apartment Model: Starling$1,5551 Bedroom, 1 Bath, 970 sq ftUnavailable![]()
Starling - Floorplan 2 Bedrooms
Meadowlark
From $1,610
2 Beds, 2 Baths, 1269 sq ftAvailable NowModel Gallery
Floorplans
3D Tours
Availability Details
Price Availability Date Unit Sq Ft View Details $1,660 Available Now 1237 1269 $1,610 Available Now 632 1269 $1,680 Available Now 1132 1269 Model Amenities and Features
Features
- Air Conditioning
- Balcony
- Cable Ready
- Ceiling Fans
- Heating
- High Speed Internet Access
- Storage Space
- Tub/Shower
- Washer/Dryer
Kitchen
- Dishwasher
- Disposal
- Eat-in Kitchen
- Ice Maker
- Island Kitchen
- Kitchen
- Oven
- Pantry
- Range
- Refrigerator
- Stainless Steel Appliances
Living Space
- Dining Room
- Hardwood Floors
- Tile Floors
- Vaulted Ceiling
- Walk-In Closets
- Window Coverings
Outdoor Space
- Patio
Model Rent and Fees
Model Price Range
- $1,595 - $1,680
Current Available Pricing
- $1,610 - $1,680
Deposit
- $99 deposit
Unit 1237 Amenities and Features
Features
- High Speed Internet Access
Unit 1237 Rent and Fees
Unit Price
- $1,660
Deposit
- $99 deposit
Model Rent and Fees
Model Price Range
- $1,595 - $1,680
Unit 632 Amenities and Features
Features
- High Speed Internet Access
Unit 632 Rent and Fees
Unit Price
- $1,610
Deposit
- $99 deposit
Model Rent and Fees
Model Price Range
- $1,595 - $1,680
Unit 1132 Amenities and Features
Features
- High Speed Internet Access
Unit 1132 Rent and Fees
Unit Price
- $1,680
Deposit
- $99 deposit
Model Rent and Fees
Model Price Range
- $1,595 - $1,680
Apartment Model: MeadowlarkFrom $1,5952 Bedroom, 2 Bath, 1269 sq ftAvailable NowFloorplans3D Tours![]()
Meadowlark - Floorplan Meadowlark - 3D Tour Apartment Unit: 1237Apartment Model: Meadowlark$1,6602 Bedroom, 2 Bath, 1269 sq ftAvailable NowApartment Unit: 632Apartment Model: Meadowlark$1,6102 Bedroom, 2 Bath, 1269 sq ftAvailable NowApartment Unit: 1132Apartment Model: Meadowlark$1,6802 Bedroom, 2 Bath, 1269 sq ftAvailable NowDowny
From $1,605
2 Beds, 2 Baths, 1107 sq ftAvailable NowModel Gallery
Floorplans
3D Tours
Availability Details
Price Availability Date Unit Sq Ft View Details $1,655 Available Now 424 1107 $1,655 Available Now 528 1107 $1,605 Available Now 522 1107 Model Amenities and Features
Features
- Air Conditioning
- Balcony
- Cable Ready
- Ceiling Fans
- High Speed Internet Access
- Storage Space
- Tub/Shower
- Washer/Dryer
Kitchen
- Dishwasher
- Disposal
- Ice Maker
- Island Kitchen
- Kitchen
- Oven
- Refrigerator
- Stainless Steel Appliances
Living Space
- Dining Room
- Hardwood Floors
- Linen Closet
- Walk-In Closets
- Window Coverings
Outdoor Space
- Patio
Model Rent and Fees
Model Price Range
- $1,605 - $1,655
Deposit
- $99 deposit
Unit 424 Amenities and Features
Features
- High Speed Internet Access
Unit 424 Rent and Fees
Unit Price
- $1,655
Deposit
- $99 deposit
Model Rent and Fees
Model Price Range
- $1,605 - $1,655
Unit 528 Amenities and Features
Features
- High Speed Internet Access
Unit 528 Rent and Fees
Unit Price
- $1,655
Deposit
- $99 deposit
Model Rent and Fees
Model Price Range
- $1,605 - $1,655
Unit 522 Amenities and Features
Features
- High Speed Internet Access
Unit 522 Rent and Fees
Unit Price
- $1,605
Deposit
- $99 deposit
Model Rent and Fees
Model Price Range
- $1,605 - $1,655
Apartment Model: DownyFrom $1,6052 Bedroom, 2 Bath, 1107 sq ftAvailable NowFloorplans3D Tours![]()
Downy - Floorplan Downy - 3D Tour Downy - 3D Tour Apartment Unit: 424Apartment Model: Downy$1,6552 Bedroom, 2 Bath, 1107 sq ftAvailable NowApartment Unit: 528Apartment Model: Downy$1,6552 Bedroom, 2 Bath, 1107 sq ftAvailable NowApartment Unit: 522Apartment Model: Downy$1,6052 Bedroom, 2 Bath, 1107 sq ftAvailable Now
Schedule a Tour
3D Tours
Property Information
- 252 Units
- 3 Stories
- Built in 2005
Fees and Policies
The fees listed below are community-provided and may exclude utilities or add-ons. All payments are made directly to the property and are non-refundable unless otherwise specified.
Required Fees
One-Time Basics
- Due at Application
- Application Fee Per ApplicantiCharged per applicant.$45.00
Other Fees and Policies
Parking Fees
- Garage
- Parking FeeiMax of 1. Charged per vehicle.$85.00/mo
Pet Policy and Fees
Birds
AllowedFish
AllowedReptiles
AllowedOthers
AllowedProperty Fee Disclaimer: Based on community-supplied data and independent market research. Subject to change without notice. May exclude fees for mandatory or optional services and usage-based utilities.
Features and Amenities
Unique Amenities
- Clubroom with Fireplace and Billards
- Preserved Woodlands with Meandering Stream
- Resort Style Pool
On-Site Services
- Car Wash Area
- Pet Care
- Pet Washing Station
- 24 Hour Access
- Laundry Facilities
Community Features
- Business Center
- Clubhouse
- Lounge
- Walk Up
- Tanning Salon
Outdoor Features
- Grill
- Patio
Recreation and Fitness
- Fitness Center
- Media Center/Movie Theatre
- Pool
Interior Features
- Balcony
- Storage Space
- Ceiling Fans
- Fireplace
- Sprinkler System
- Tub/Shower
- Heating
- Cable Ready
- Washer/Dryer Hookup
- Washer/Dryer
- Air Conditioning
- Smoke Free
Kitchen Amenities
- Disposal
- Island Kitchen
- Range
- Refrigerator
- Oven
- Pantry
- Dishwasher
- Eat In Kitchen
- Stainless Steel Appliances
- Ice Maker
- Kitchen
Living Area Features
- Walk In Closets
- Vinyl Flooring
- Vaulted Ceiling
- Den
- Dining Room
- Linen Closet
- Tile Floors
- Window Coverings
- Large Bedrooms
- Hardwood Floors
- Loft Layout
Unique Amenities
- Garage Available

Map
- Shopping
- Colleges
- Grocery
- Medical

Map
Getting Around
30 / 100 Somewhat walkable
30 / 100 Somewhat Bikeable
100 / 100 Exceptionally car friendly
Getting to Know the Area
40 / 100 Restaurants
40 / 100 Cafes
20 / 100 Nightlife
30 / 100 Shopping
60 / 100 Parks
0 / 100 Noise Level
Frequently Asked Questions about Shadow Creek
Where is Shadow Creek located?
Shadow Creek is located at 7895 Shadow Creek Dr near the Butler County area of Hamilton, OH
What is the current rent range at Shadow Creek?
1 Bedroom to 2 Bedroom Apartments at Shadow Creek currently range from $1,295 to $1,680
When is the leasing office open?
- The office Hours for Shadow Creek are
- Monday 9:00 am–6:00 pm
- Tuesday 9:00 am–6:00 pm
- Wednesday 9:00 am–6:00 pm
- Thursday 9:00 am–6:00 pm
- Friday 9:00 am–6:00 pm
- Saturday 10:00 am–5:00 pm
- Sunday 12:00 pm–5:00 pm
Are pets allowed?
Call us today to find out our pet policy and if we allow pets
Renters Reviews and Ratings
Verified Renter
Shadow Creek Apartments is the Best!
Third Story w/ Loft is the BEST!
Displeased, to say the least
Apt 1218
A little thin walled but nice.
High Priced for Hamilton
Decent Starter Apartment
Nearby Schools
Fairfield High School
Fairfield East Elementary School
Crossroads Middle School
About GreatSchools Data on ApartmentHomeLiving.com.
Points of Interest
Time and distance from Shadow Creek.
Big Box and Retail
Target
Walgreens
Carmax
Colleges and Universities
Cincinnati State Technical and Community College - Workforce Development Center
University of Cincinnati, Raymond Walters College
Groceries
Kroger
Meijer
Hospitals
Restaurants and Dining
Shopping Centers
Shadow Creek has 5 shopping centers within 1.9 miles.
Nearby Neighborhoods
Rental Price Ranges in the Area
| Bedroom | Average Rent | Cheapest Rent | Highest Rent |
|---|---|---|---|
| Hamilton 1 Bedroom Apartments | $1,275 | $825 | $2,206 |
| Hamilton 2 Bedroom Apartments | $1,513 | $925 | $2,165 |
| Hamilton 3 Bedroom Apartments | $1,790 | $1,000 | $2,870 |
| Hamilton 4 Bedroom Apartments | $5,490 | $2,309 | $8,671 |
| 2 Bedroom Homes | $1,660 | $900 | $2,995 |
| 3 Bedroom Homes | $2,149 | $1,150 | $4,500 |
| 4 Bedroom Homes | $3,539 | $1,900 | $5,995 |
| 5 Bedroom Homes | $6,995 | $6,995 | $6,995 |
Browse Top Apartments in Hamilton
By Price
By Community Type
- Hamilton Apartments with Rent Specials
- Hamilton Top Rated Apartments
- Hamilton Corporate Apartments
- Hamilton Furnished Apartments
- Hamilton Gated Apartments
- Hamilton Loft Apartments
- Hamilton Low Income Apartments
- New Hamilton Apartments
- Hamilton Senior Apartments
- Hamilton Short-term Apartments
- Hamilton Student Apartments
- Hamilton Apartments with Utilities Included


Max of 1.